Re-listed 11 days ago

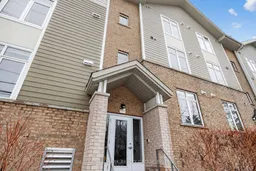
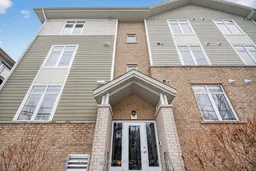
849 Blackcomb Private #Unit F, Ottawa, Ontario K1G 4E4

In the same building:
-
Condo
2
2
~900-999 sqft
$•••,•••
$379,900
Get pre-qualifiedPowered by nesto
Condo
2
2
~900-999 sqft

Contact us about this property

Call

Highlights

Property Estimate

Days on market11 days

Total days on market
60 days

Estimated valueNot available

Price/Sqft$401/sqft

Monthly cost

Open Calculator

Description

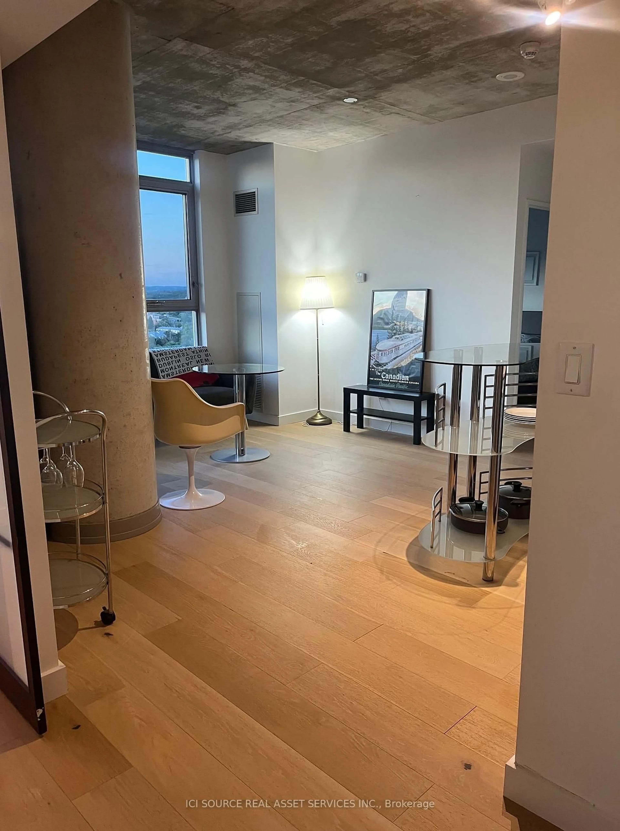
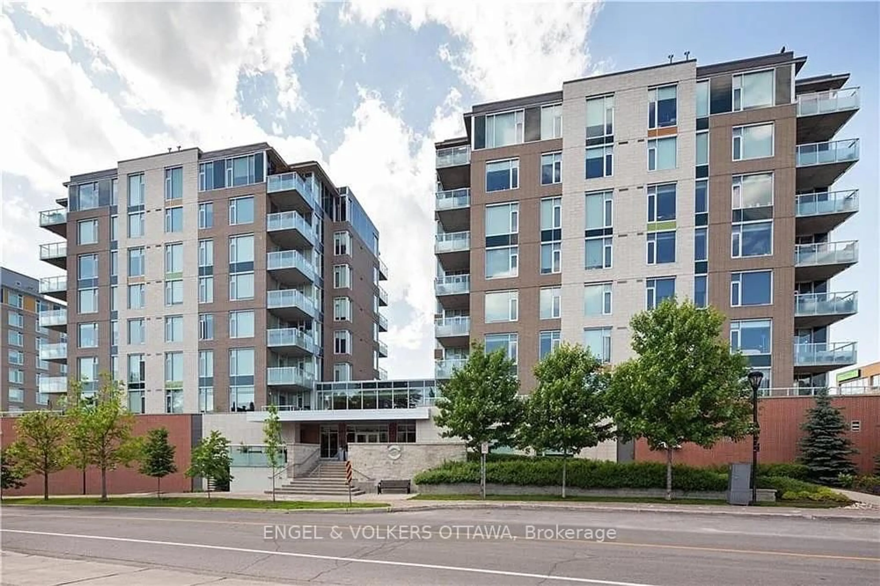
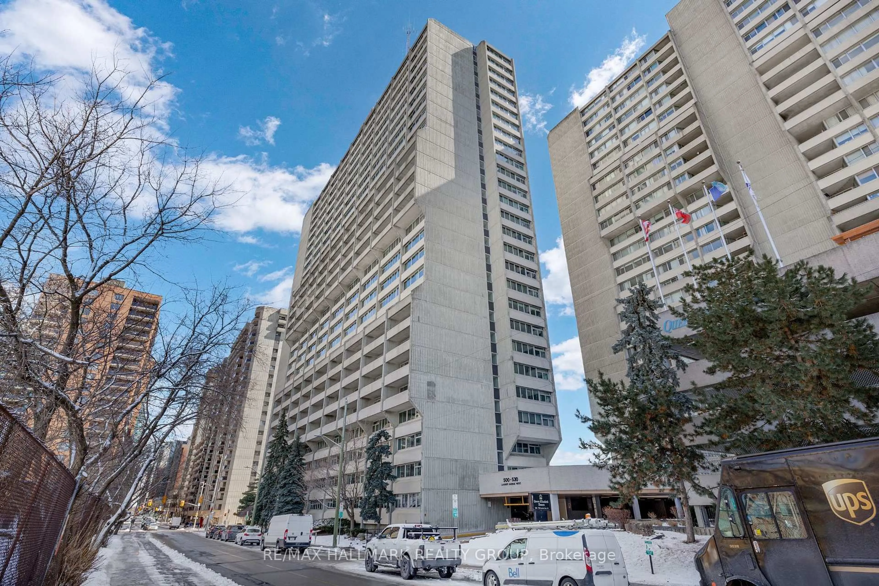
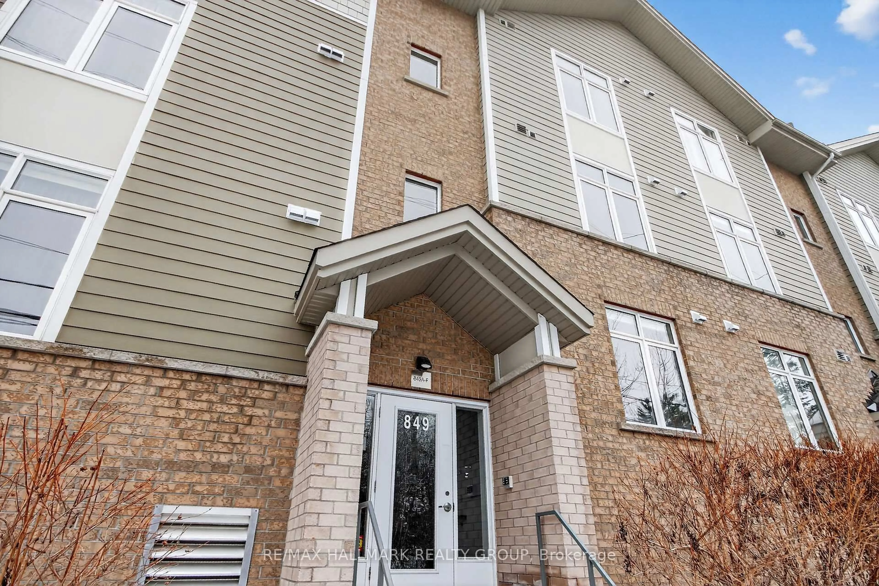
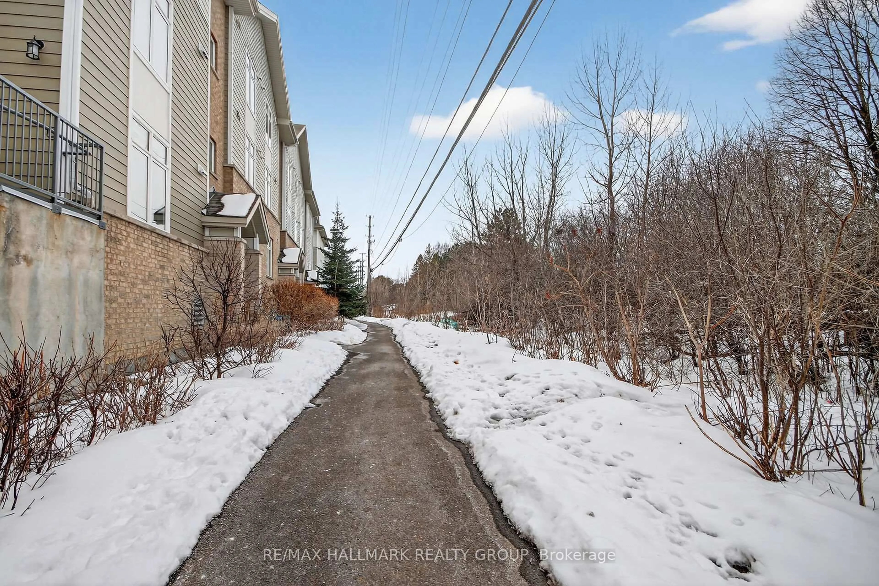
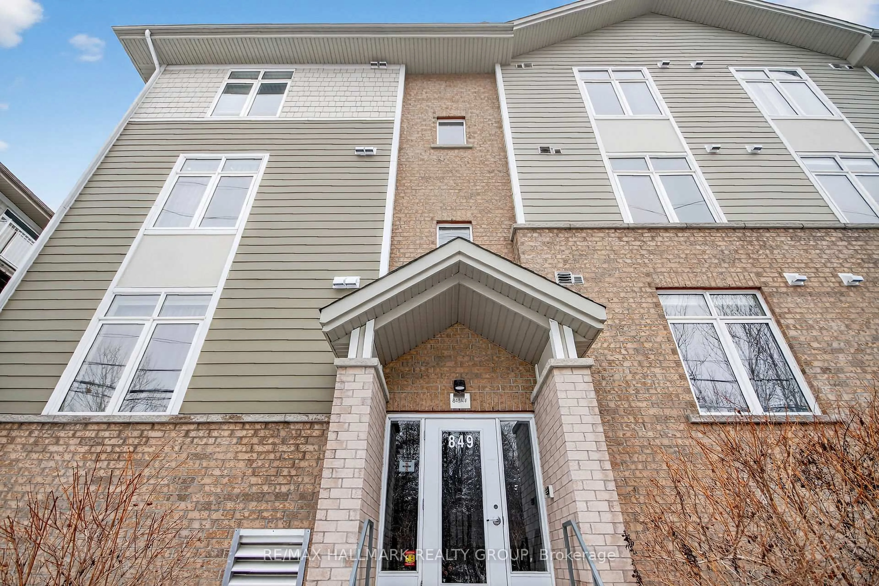
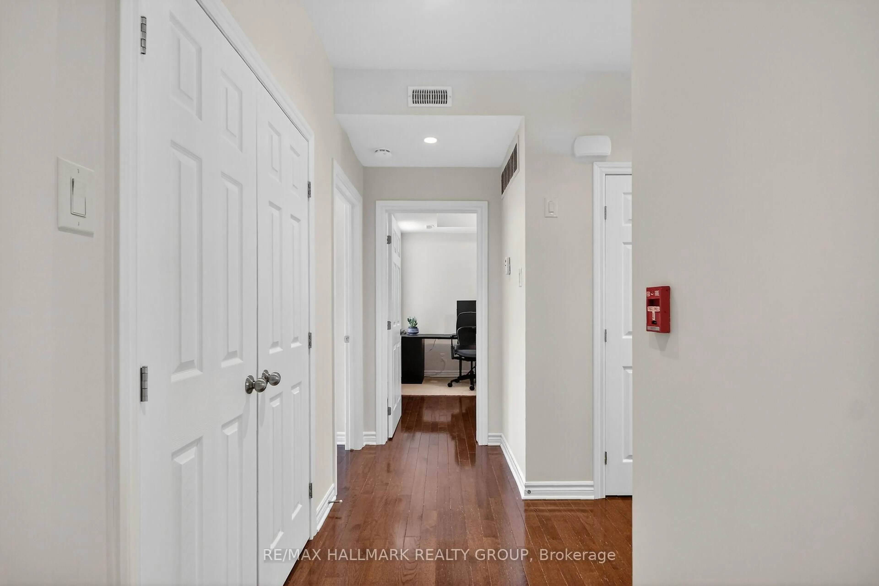
Open concept top floor condominium with two bedrooms and two bathrooms. Spacious and bright great room with amazing cathedral ceilings, pot lighting and picture windows. Gourmet kitchen features stunning granite countertops, glass backsplash, breakfast bar and stainless steel appliances. The primary bedroom suite includes a walk in closet and a beautifully appointed ensuite bathroom with an oversized glass enclosed shower, granite countertops and ceramic flooring. Generous secondary bedroom. Main bathroom with ceramic flooring and granite countertop. Hardwood and ceramic flooring throughout. Private balcony off great room, perfect for morning coffee or evening relaxation. Well located in the popular Elmvale Acres neighbourhood and in close proximity to public transit, the Trainyards and St Laurent Shopping Centers, Cheo, General Hospital, parks and walking paths.


Property Details

StyleApartment
View-
Age of property-
SqFt~900-999 SqFt
Lot Size-
Parking Spaces-
MLS ®NumberX13128484
Community NameEast Industrial
Data SourceTRREB
Listing byRE/MAX HALLMARK REALTY GROUP

Features

Heating: Forced Air
Cooling: Central Air

Main Floor

Great Rm

5.48 x 4.75

Kitchen

3.16 x 2.49

Primary

4.26 x 3.44

2nd Br

3.84 x 3.44


Features

Patio: Open
Balcony: Open

3Story
Inclusions
Hydro
Water
Parking
Cable
Heat

Property History

Login required
Price changeActive
$•••,•••
Login required
Re-listed
$•••,•••
11 days on market
history photo preview19
Listing by trreb®
Property listed by RE/MAX HALLMARK REALTY GROUP, Brokerage
Agent Banner Image
Interested in this property?Get in touch to get the inside scoop.

Market Data - East Industrial

Geo Zone Map ThumbnailEast Industrial

Strong Seller's Market

View Market Data

Condo - for the past 30 days

Buyer's market Seller's market

Avg. Days on Market

Past 30 days

41 days

Compared to

2025

24 days

2024

28 days

2023

57 days

New Listings

Past 30 days

4 listings

Compared to

2025

10 listings

2024

5 listings

2023

6 listings

Units sold

Past 30 days

5 units

Compared to

2025

4 units

2024

2 units

2023

5 units

Median Sold Price

Past 30 days

$690,000

Compared to

2025

$554,500

2024

$546,250

2023

$550,000


Population and Demographics

Overview

Total population 13580
Average household income $122,162

Age (%)

0 to 19
20%
20 to 34
28%
35 to 49
17%
50 to 64
19%
65 and plus
16%

Household composition (%)

Single family
58%
Single person
31%
Multi person
10%
Multi family
0%

Mother tongue (%)

English
54%
French
16%
Arabic
11%
Others
6%
English and French
3%
Somali
2%
Mandarin
2%
Spanish
2%

House tenancy (%)

Owners
50%
Renters
50%

What’s nearby?Essentials within 5 km

Local Logic

Transportation Scores

Estimated Budget