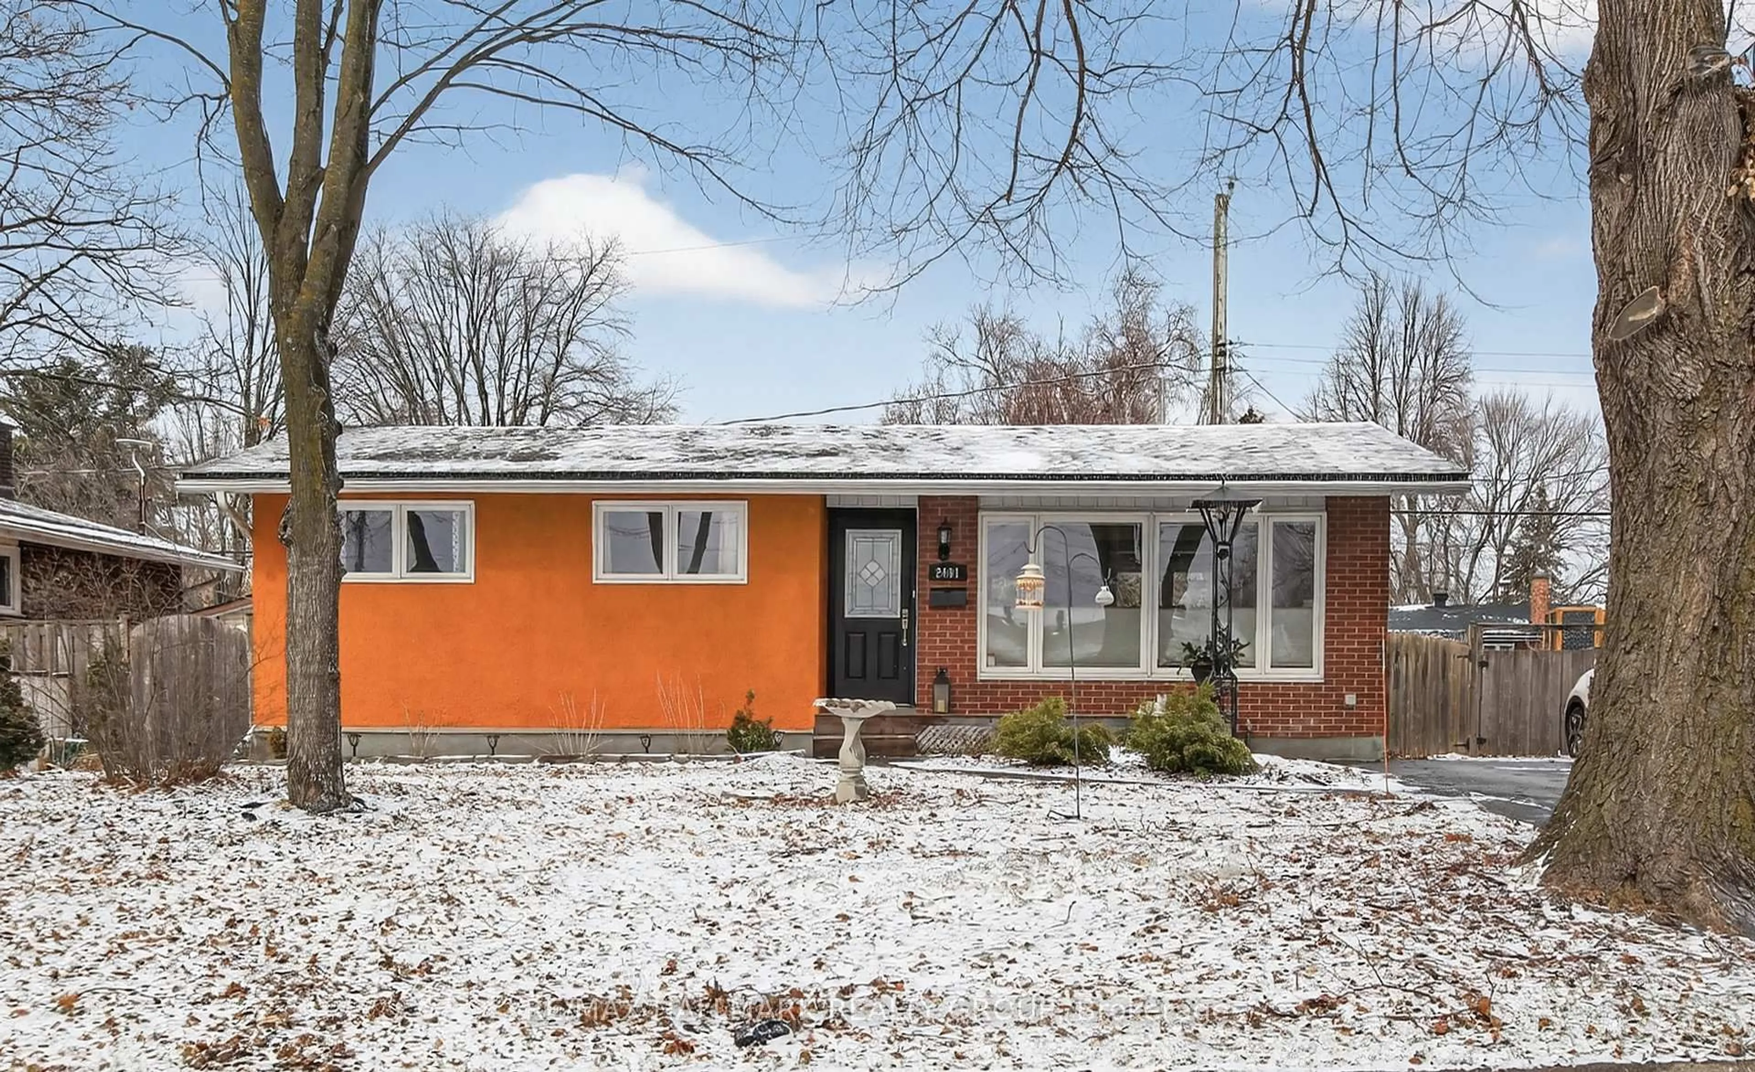
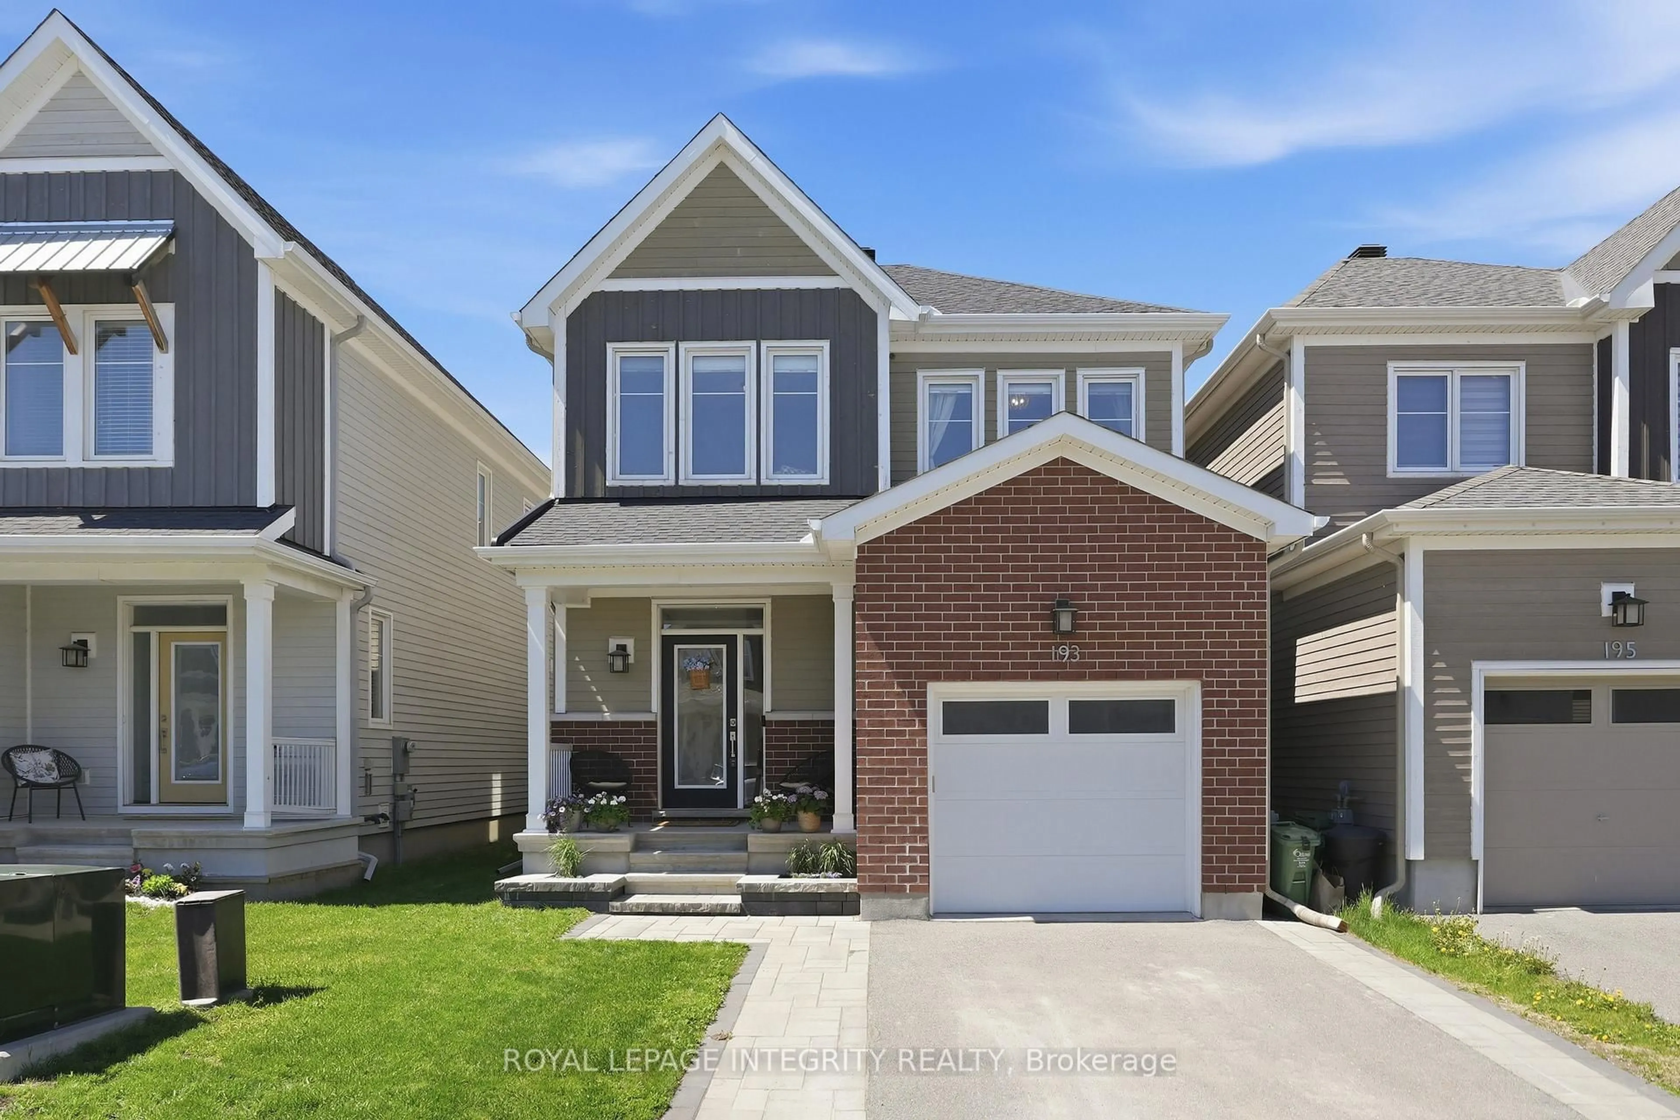
3 days on Market

511 Penhill Ave, Ottawa, Ontario K1G 0V5

Detached
2 + 1
2
~1100-1500 sqft
$739,900
Get pre-qualifiedPowered by nesto
Detached
2 + 1
2
~1100-1500 sqft

Contact us about this property

Call

Highlights

Property Estimate

Days on market3 days

Estimated valueNot available

Price/Sqft$583/sqft

Monthly cost

Open Calculator

Description

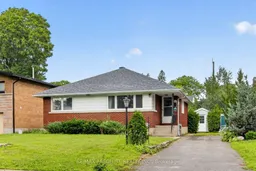
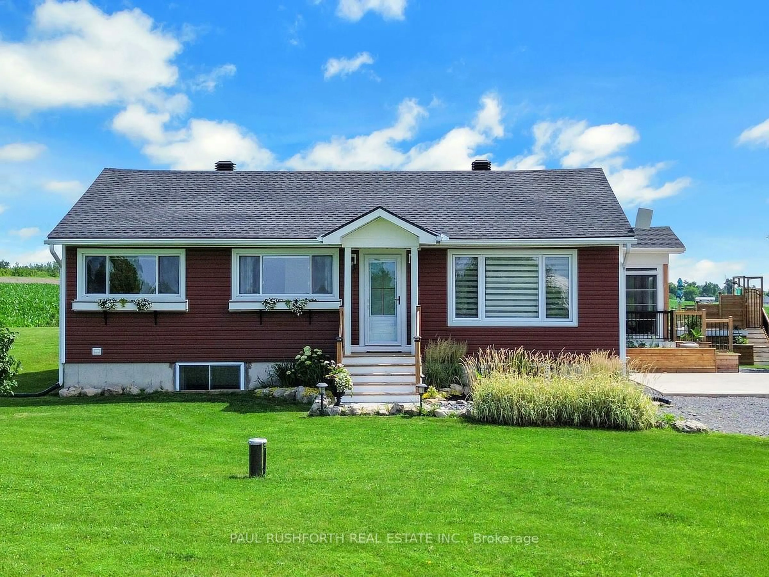
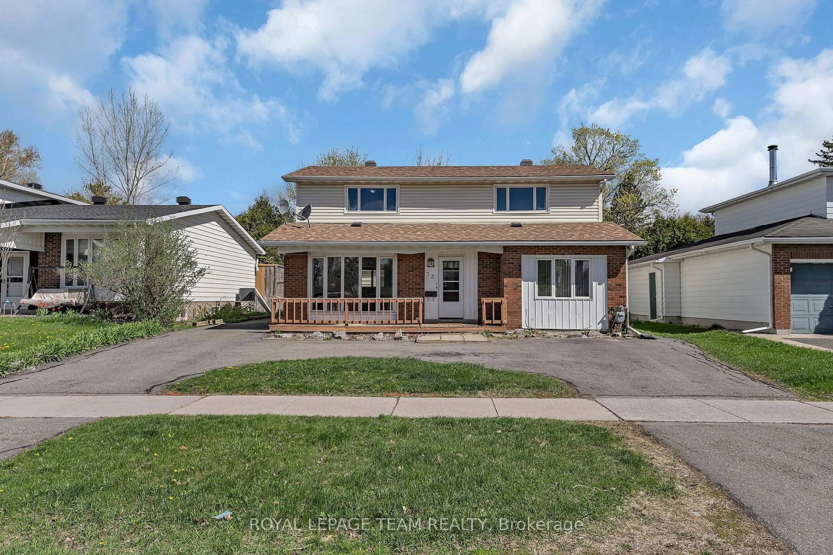
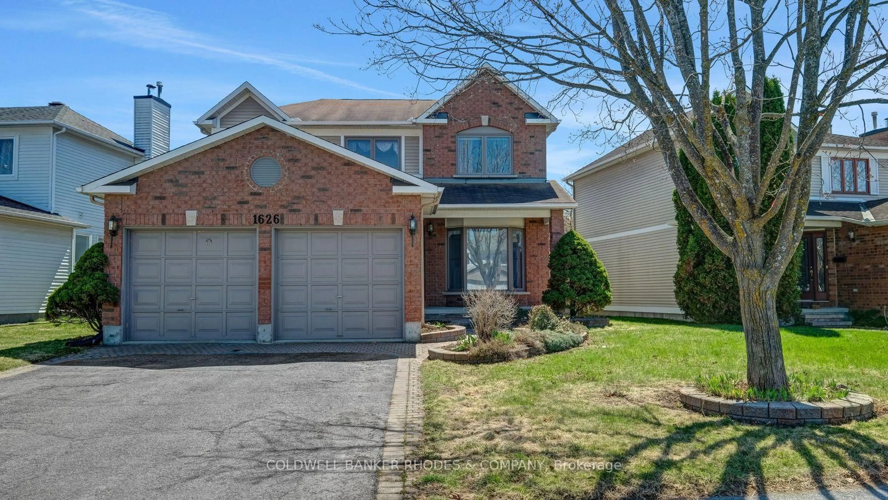
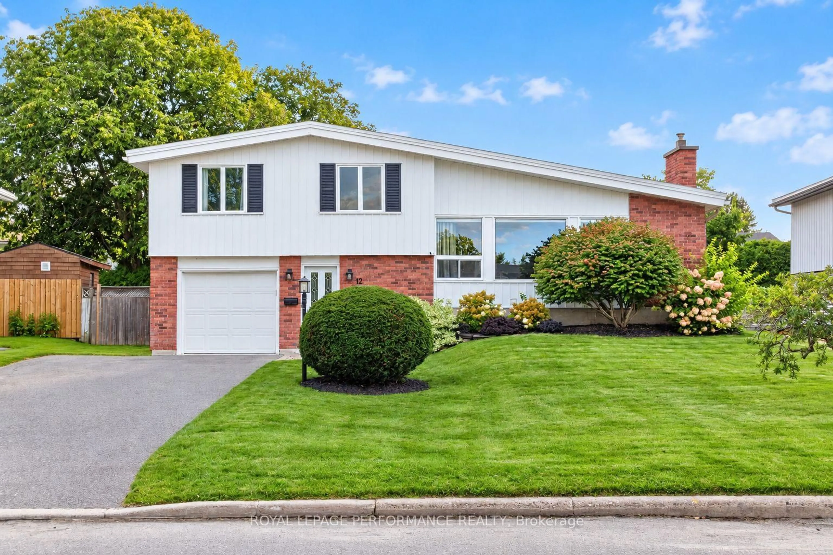
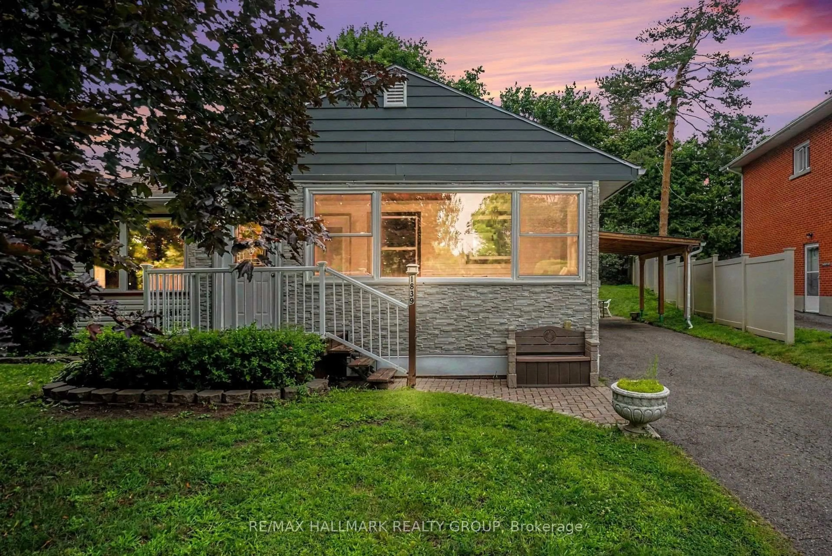
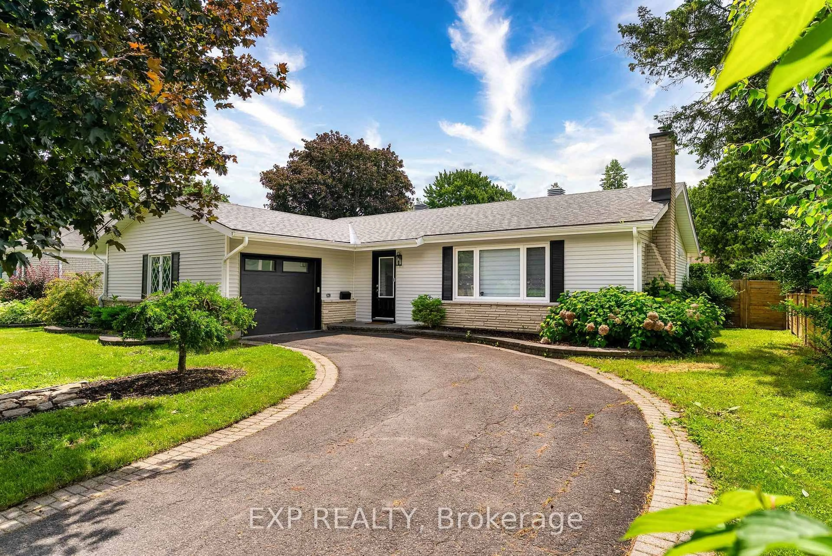
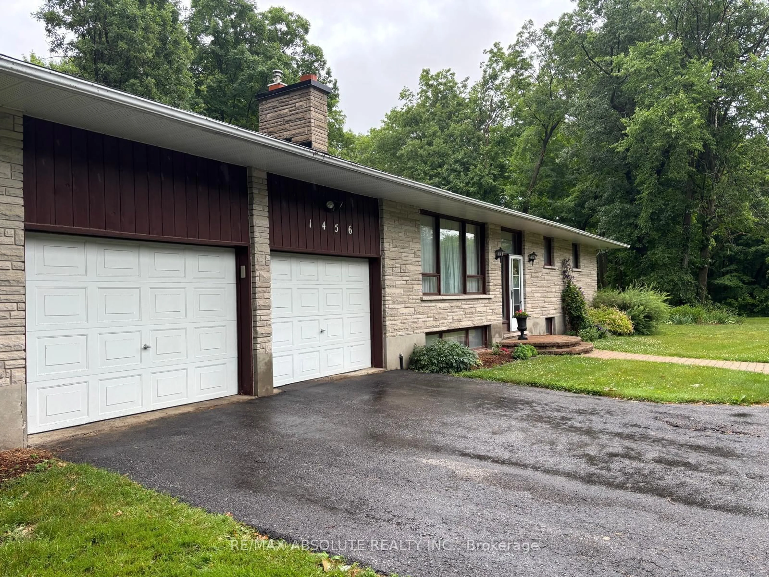
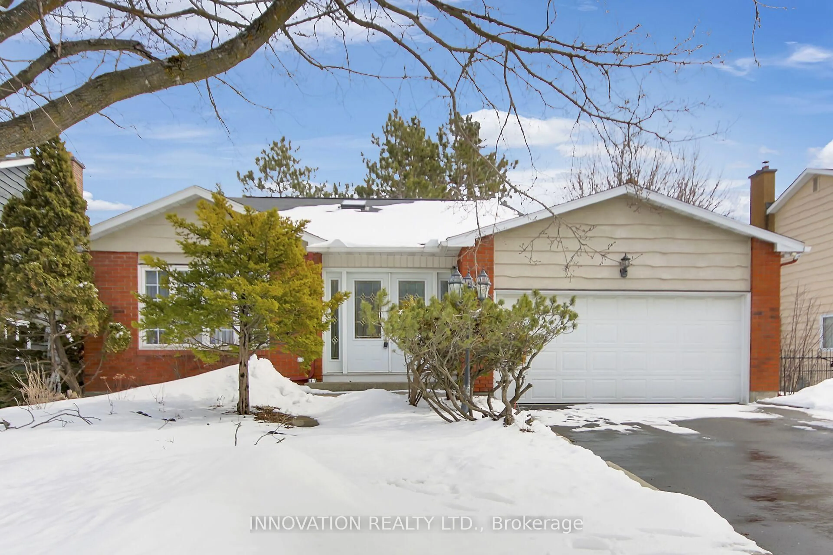
Welcome to this beautifully updated 3+1 bedroom, 2 full bathroom bungalow in the sought-after Riverview Park neighbourhood. Offering a bright, open-concept main floor, this home features a spacious kitchen with a large centre island, abundant pantry storage, and seamless flow into the living and dining areas, making it perfect for everyday living and entertaining. The main level offers three generously sized bedrooms, while the fully finished basement provides exceptional versatility with a spacious recreation room, a fourth bedroom, a full bathroom, and ample storage space, ideal for growing families, guests, a home office, or additional living space. Step outside to enjoy the large rear deck off the kitchen, a private patio accessible from the primary bedroom, a generous backyard with a large storage shed, and driveway parking for up to three vehicles. Perfect for first-time buyers, young families, downsizers, or investors, this move-in-ready home is ideally situated in the heart of Riverview Park, within walking distance to parks, schools, shopping, public transit, The Ottawa Hospital, and the Train Yards, with quick access to downtown and major roadways. 24 hours notice for all showings. 48 hours irrevocable needed as owner is overseas.


Property Details

StyleBungalow
View-
Age of property-
SqFt~1100-1500 SqFt
Lot Size5,441 SqFt(106.7 x 51)
Parking Spaces3
MLS ®NumberX13626386
Community NameElmvale - Eastway - Riverview - Riverview Park West
Data SourceTRREB
Listing byRE/MAX ABSOLUTE REALTY INC.

Features

Heating: Forced Air
Cooling: Central Air
Basement: Full, Finished

Main Floor

Foyer

1.81 x 1.41

Tile Floor

Living

4.77 x 4.08

hardwood floor / Picture Window

Dining

4.05 x 3.36

hardwood floor / B/I Shelves

Kitchen

4.75 x 3.5

Tile Floor / Centre Island / Double Sink


Features

Lot size: 5,441 SqFt

Parking

Garage spaces -

Garage type -

Total parking spaces 3


Property History

Jul 31, 2026
ListedActive
$739,900
3 days on market
history photo preview46
Listing by trreb®
Property listed by RE/MAX ABSOLUTE REALTY INC., Brokerage

Agent Banner Image
Interested in this property?Get in touch to get the inside scoop.
Market Data - Elmvale - Eastway - Riverview - Riverview Park West

Geo Zone Map ThumbnailElmvale - Eastway - Riverview - Riverview Park West

Balanced Market

View Market Data

Detached house - for the past 30 days

Buyer's market Seller's market

Avg. Days on Market

Past 30 days

13 days

Compared to

2025

19 days

2024

35 days

2023

37 days

New Listings

Past 30 days

20 listings

Compared to

2025

12 listings

2024

13 listings

2023

7 listings

Units sold

Past 30 days

8 units

Compared to

2025

9 units

2024

12 units

2023

8 units

Median Sold Price

Past 30 days

$688,500

Compared to

2025

$787,500

2024

$729,000

2023

$699,250


Population and Demographics

Overview

Total population 14027
Average household income $129,500

Age (%)

0 to 19
19%
20 to 34
22%
35 to 49
18%
50 to 64
19%
65 and plus
21%

Household composition (%)

Single family
56%
Single person
35%
Multi person
8%
Multi family
0%

Mother tongue (%)

English
64%
French
15%
Arabic
6%
Others
4%
English and French
3%
Spanish
2%
Mandarin
1%
Somali
1%

House tenancy (%)

Owners
51%
Renters
49%

What’s nearby?Essentials within 5 km

Local Logic

Transportation Scores

Estimated Budget