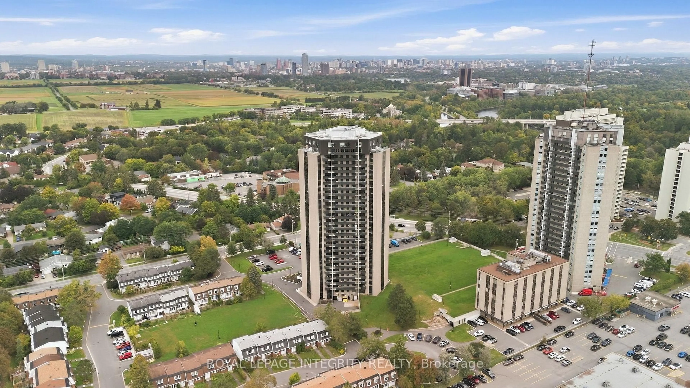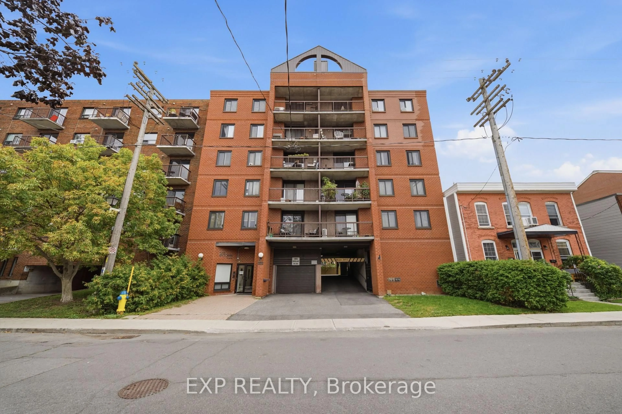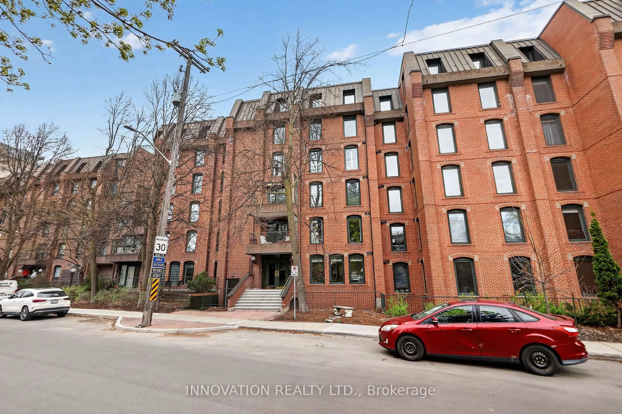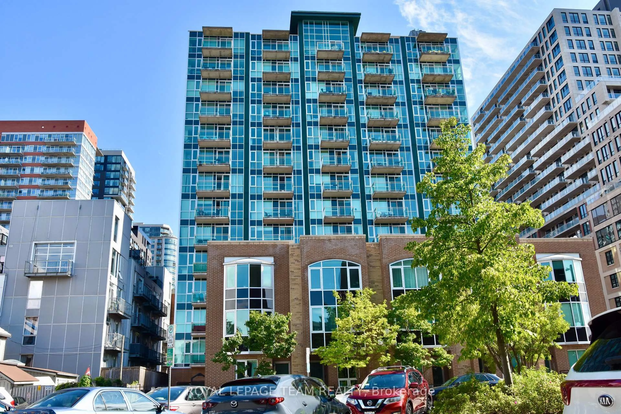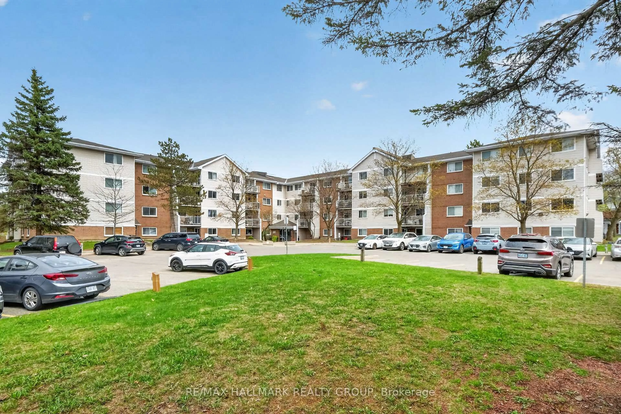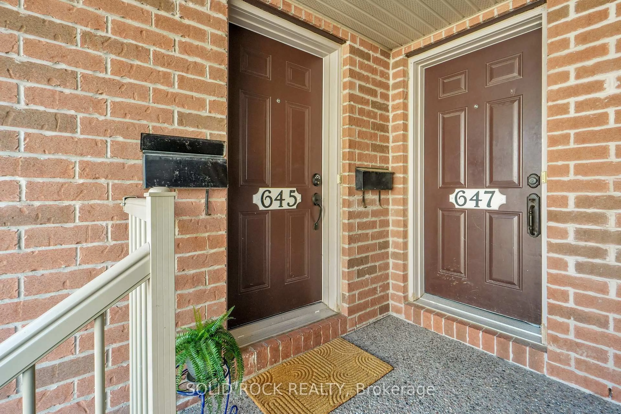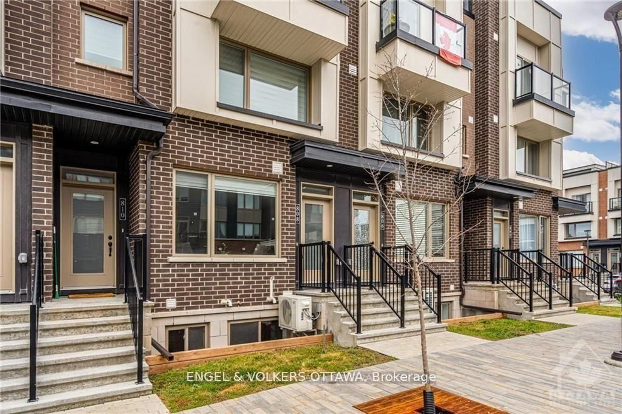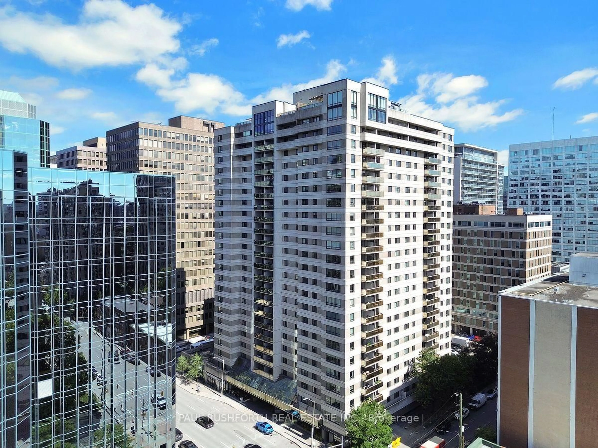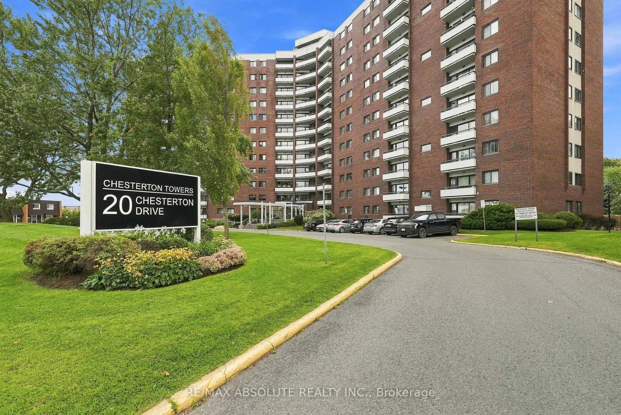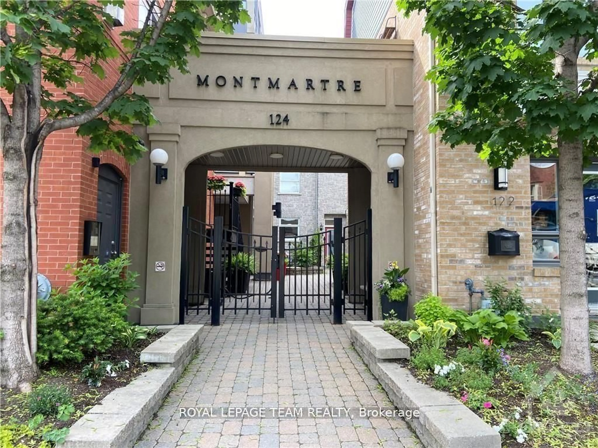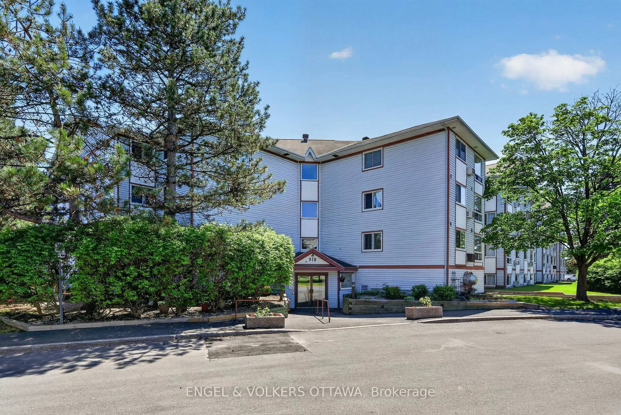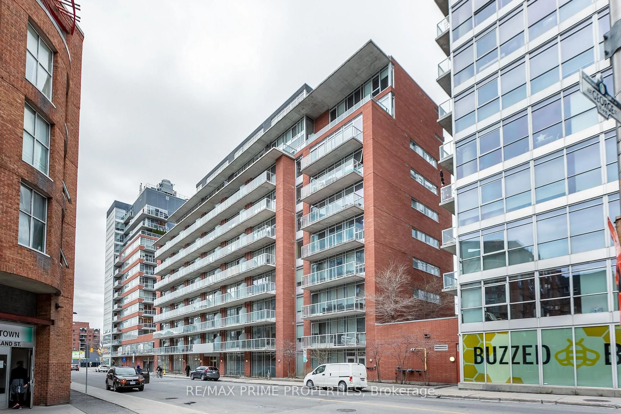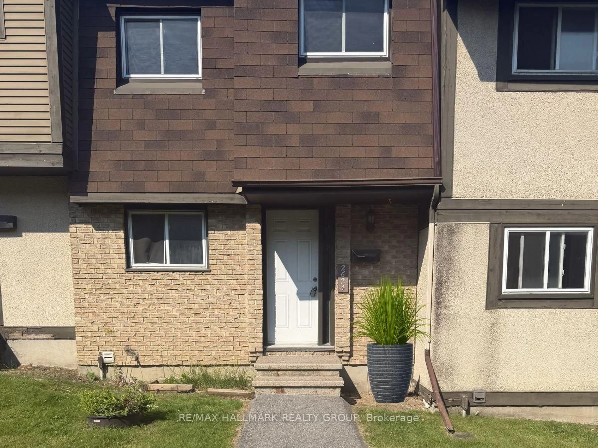
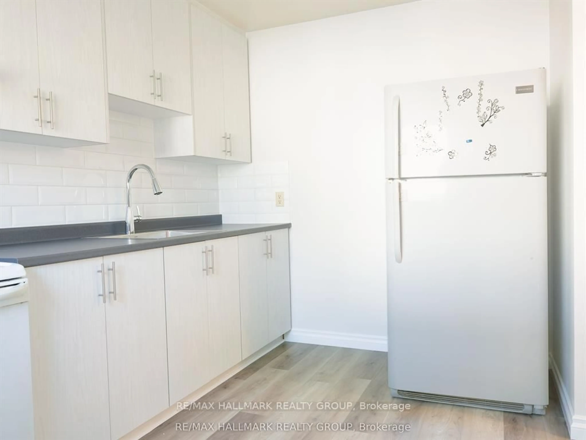
Unknown for 2624 Pimlico Cres #122, Ottawa Ontario K1T 2A8
Re-listed 10 days ago

2624 Pimlico Cres #122, Ottawa, Ontario K1T 2A8

In the same building:
-
Condo
3
2
~1000-1199 sqft
$•••,•••
$385,000
Get pre-qualifiedPowered by nesto
Condo
3
2
~1000-1199 sqft

Contact us about this property

Call

Highlights

Property Estimate

Days on market10 days

Total days on market
108 days

Estimated valueNot available

Price/Sqft$353/sqft

Monthly cost

Open Calculator

Description

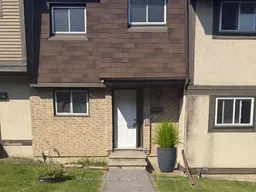
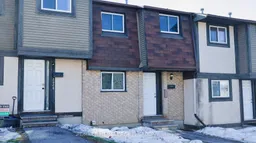
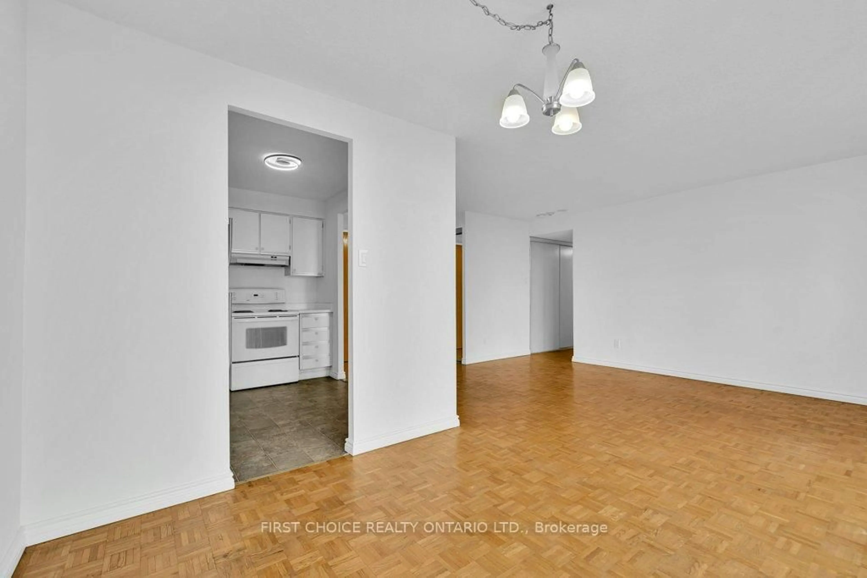
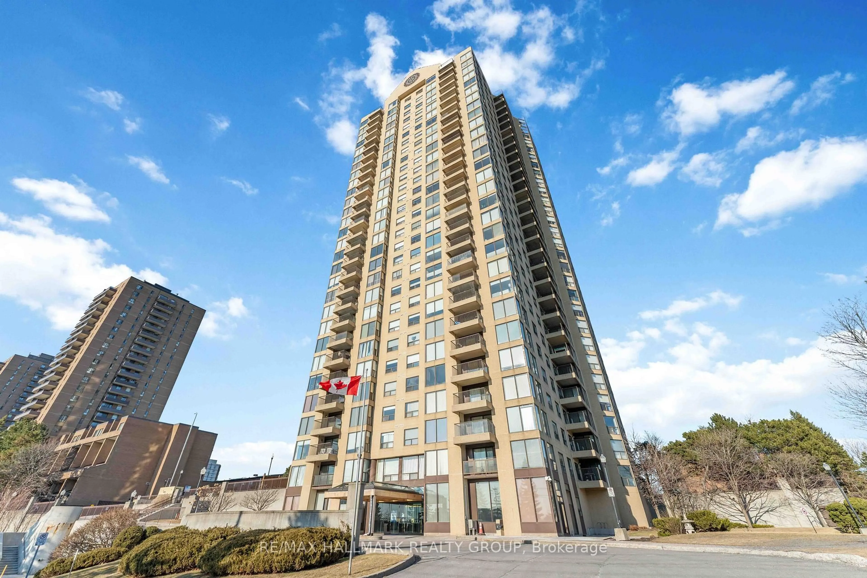
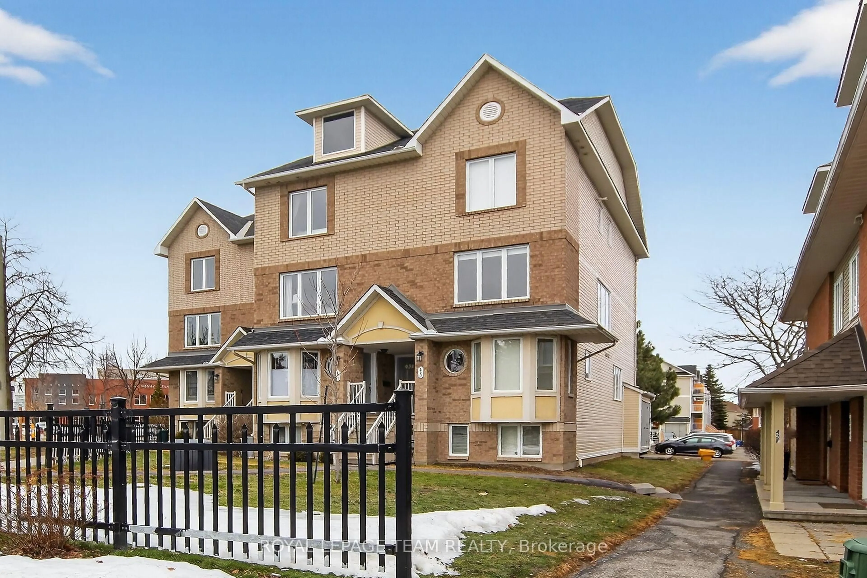
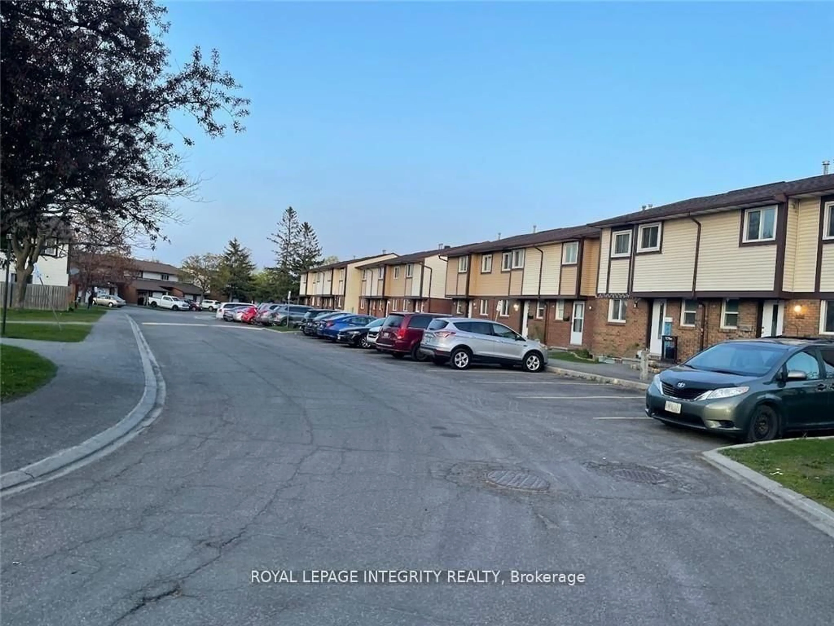
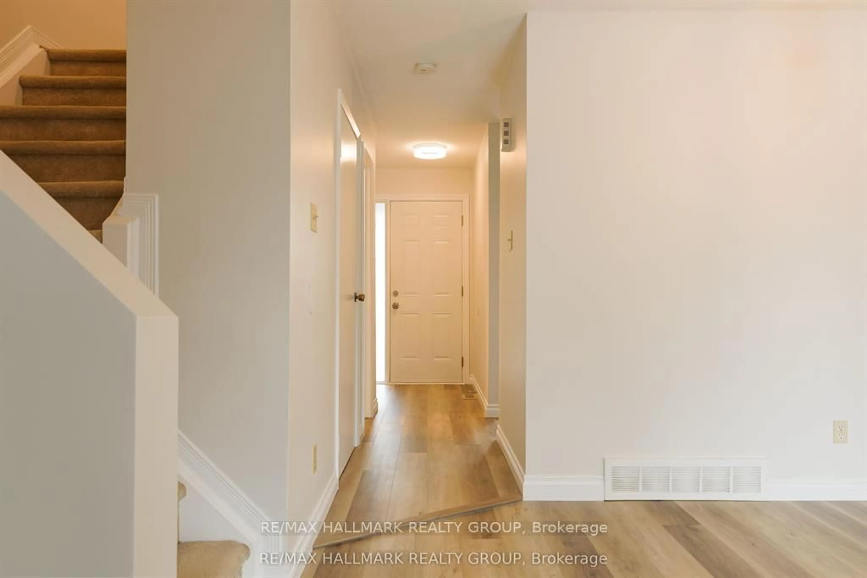
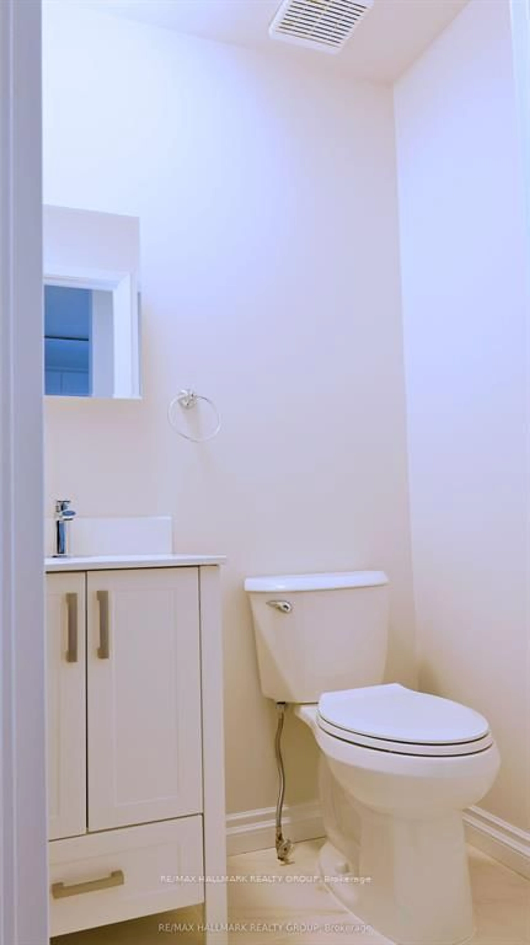
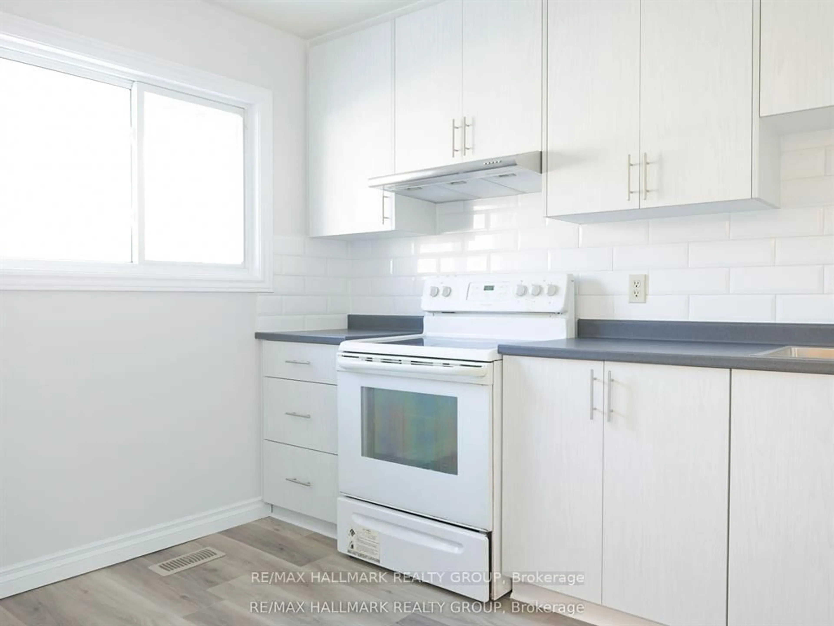
OPEN HOUSE: Sun. July 5, 2-4 PM. Welcome to 2624 Pimlico Crescent - an updated three-bedroom, two-bathroom townhouse ideally located near shopping, transit, parks, and schools. The main level offers a functional kitchen, open living and dining area, a convenient powder room, and access to a private, fully fenced backyard overlooking a parkette and play structure. The upper level features three well-sized bedrooms with sliding-door closets, a linen closet, and a full bathroom. The finished lower level includes a laminate-floor recreation room and a separate laundry area. The complex offers excellent amenities, including a pool, tennis courts, and a tobogganing area. Book your showing today.


Property Details

Style2-Storey
View-
Age of property-
SqFt~1000-1199 SqFt
Lot Size-
Parking Spaces1
MLS ®NumberX13507516
Community NameEmerald Woods - Sawmill Creek
Data SourceTRREB
Listing byRE/MAX HALLMARK REALTY GROUP

Features

Heating: Forced Air
Cooling: Central Air
Basement: Finished, Full

Main Floor

Dining

3.5 x 2.18

Kitchen

3.65 x 2.15

Living

4.97 x 3.07

Sliding Doors / O/Looks Backyard


Parking

Garage spaces -

Garage type -

Total parking spaces 1


1Story
Amenities

Outdoor Pool, Visitor Parking, Tennis Court

Inclusions
Hydro
Water
Parking
Cable
Heat

Property History

Login required
Price changeActive
$•••,•••
Login required
Re-listed
$•••,•••
10 days on market
history photo preview32
Listing by trreb®
Property listed by RE/MAX HALLMARK REALTY GROUP, Brokerage
Agent Banner Image
Interested in this property?Get in touch to get the inside scoop.

Market Data - Emerald Woods - Sawmill Creek

Geo Zone Map ThumbnailEmerald Woods - Sawmill Creek

Strong Buyer's Market

View Market Data

Condo - for the past 30 days

Buyer's market Seller's market

Avg. Days on Market

Past 30 days

99 days

Compared to

2025

53 days

2024

22 days

2023

33 days

New Listings

Past 30 days

10 listings

Compared to

2025

9 listings

2024

3 listings

2023

2 listings

Units sold

Past 30 days

1 unit

Compared to

2025

2 units

2024

2 units

2023

4 units

Median Sold Price

Past 30 days

$330,000

Compared to

2025

$310,000

2024

$386,000

2023

$331,500


Population and Demographics

Overview

Total population 4900
Average household income $96,874

Age (%)

0 to 19
27%
20 to 34
21%
35 to 49
18%
50 to 64
18%
65 and plus
15%

Household composition (%)

Single family
62%
Single person
31%
Multi person
6%
Multi family
1%

Mother tongue (%)

English
48%
Arabic
26%
French
9%
Somali
4%
Others
4%
Spanish
2%
English and French
2%

House tenancy (%)

Renters
55%
Owners
45%

What’s nearby?Essentials within 5 km

Local Logic

Transportation Scores

Estimated Budget