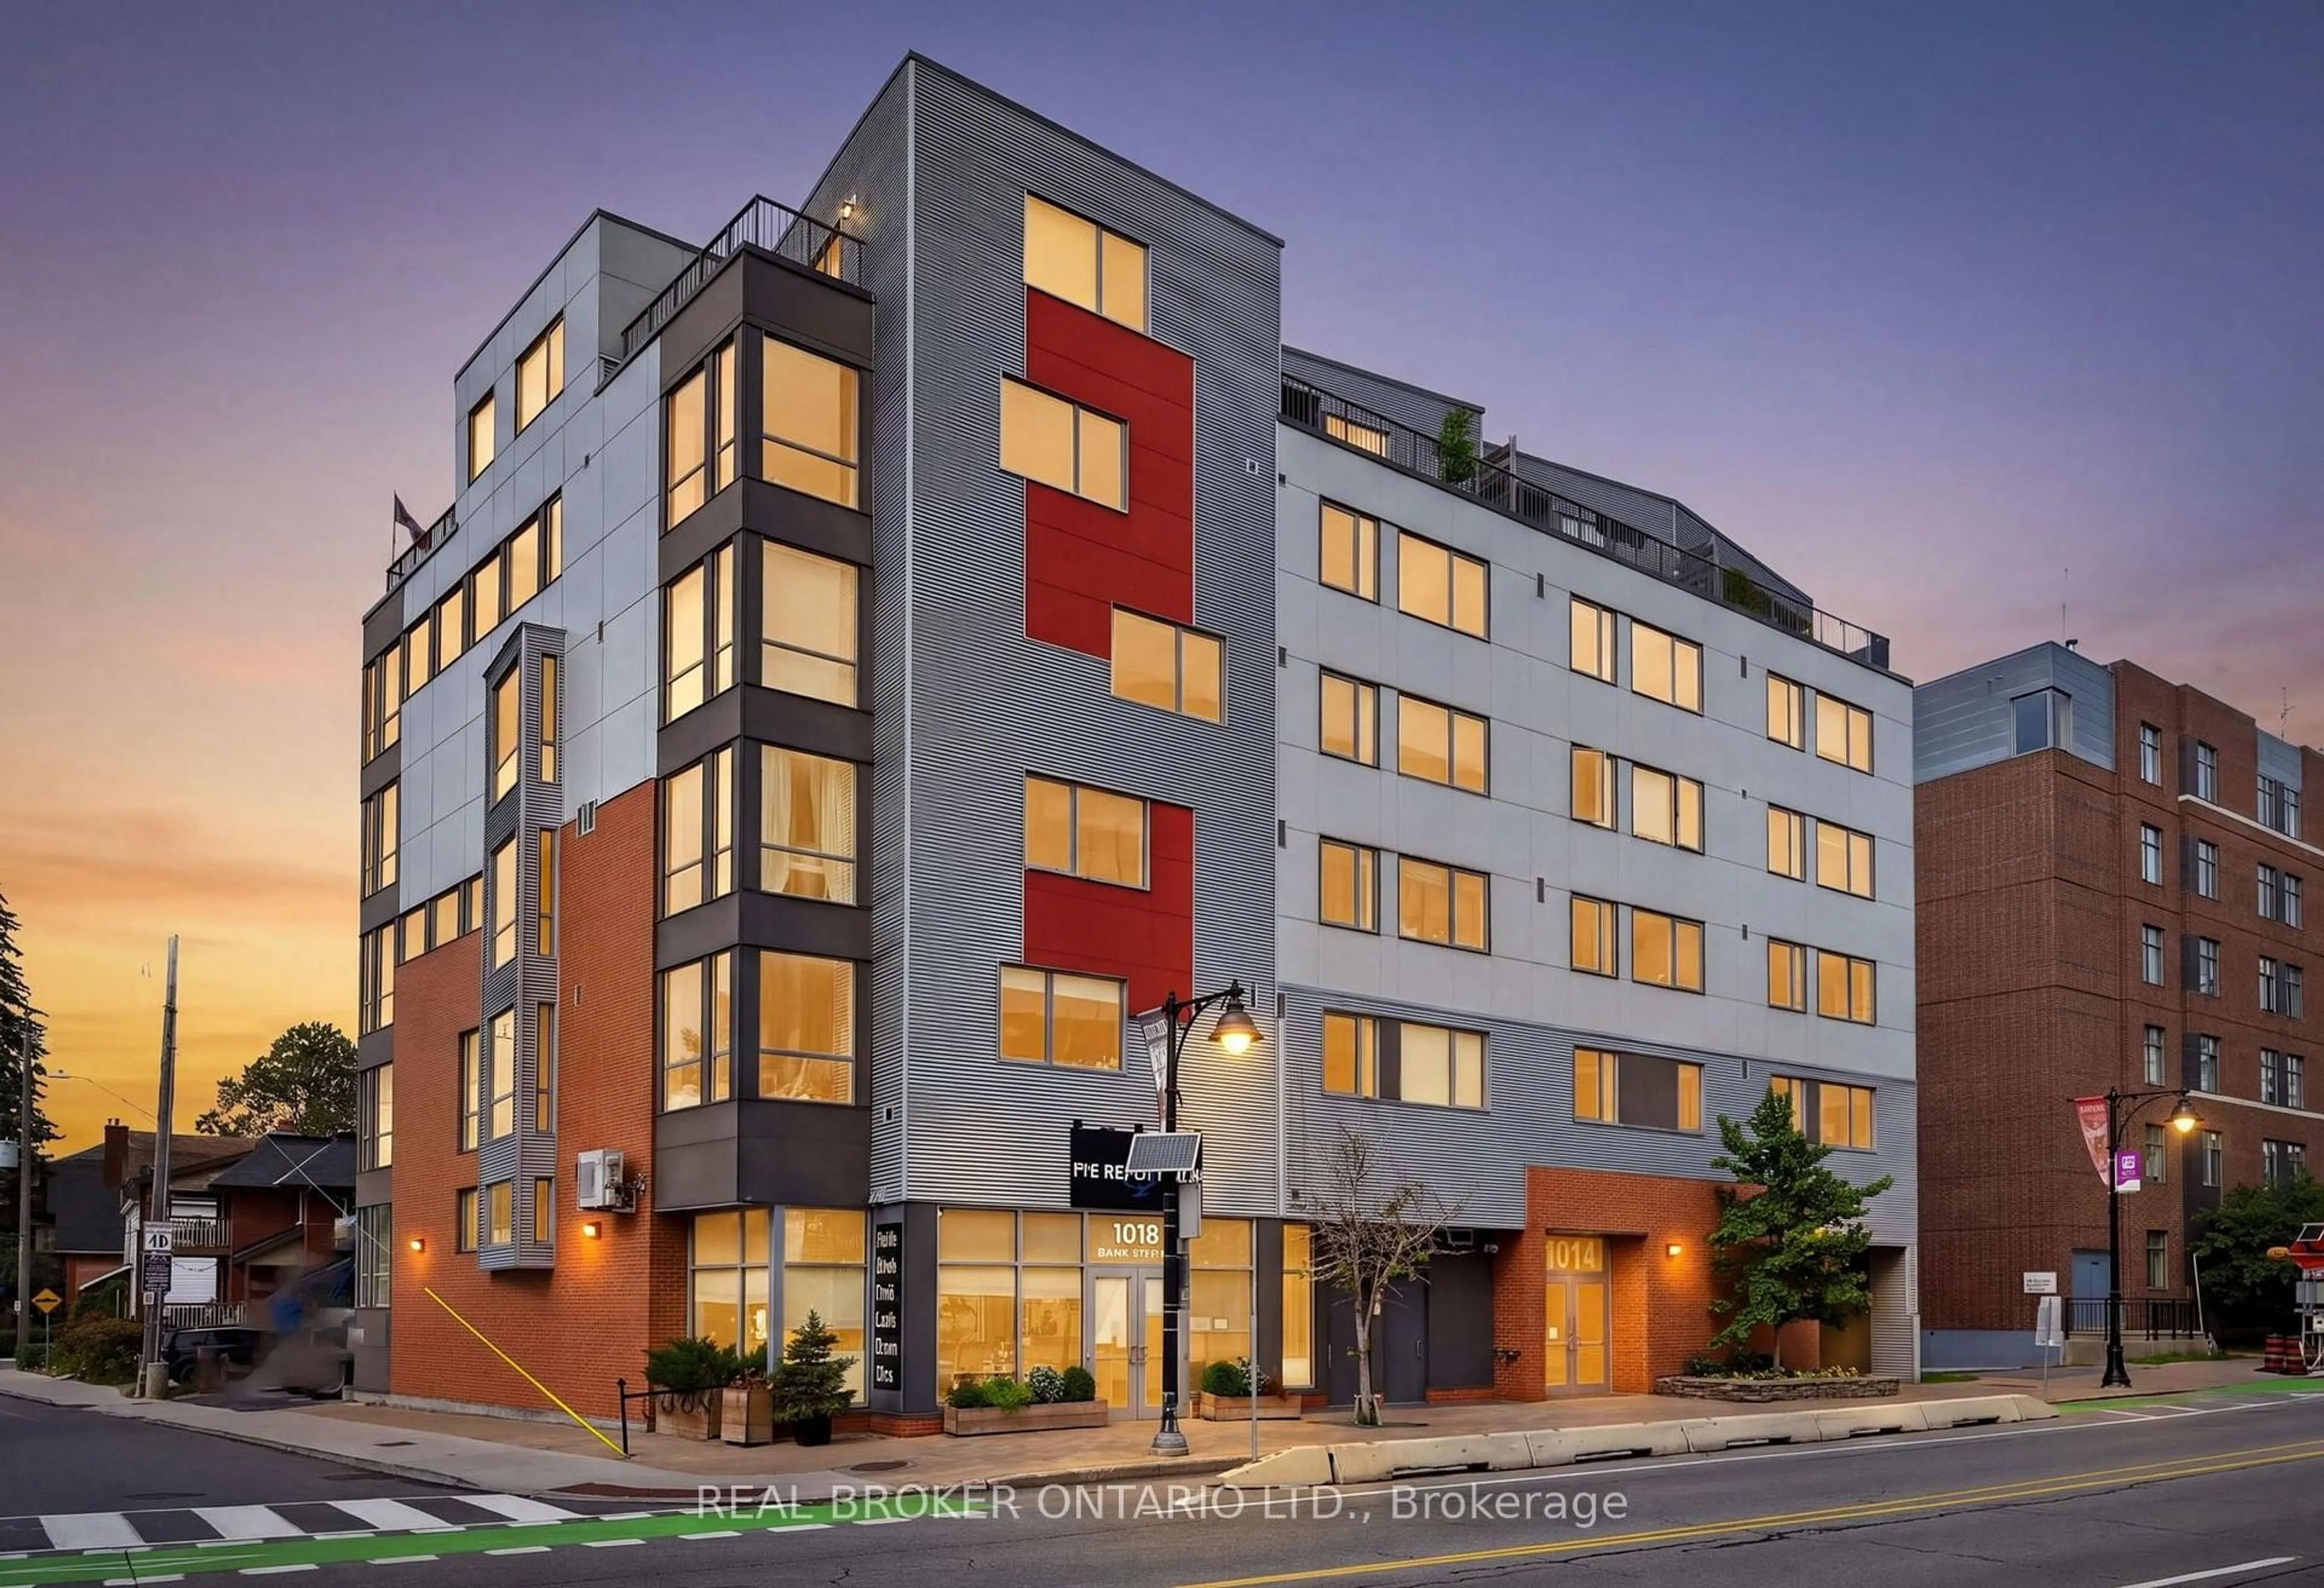
1014 Bank St #305, Ottawa, Ontario K1S 3W8
Contact us about this property
Highlights
Estimated valueThis is the price Wahi expects this property to sell for.
The calculation is powered by our Instant Home Value Estimate, which uses current market and property price trends to estimate your home’s value with a 90% accuracy rate.Not available
Price/Sqft$696/sqft
Monthly cost
Open Calculator
Description
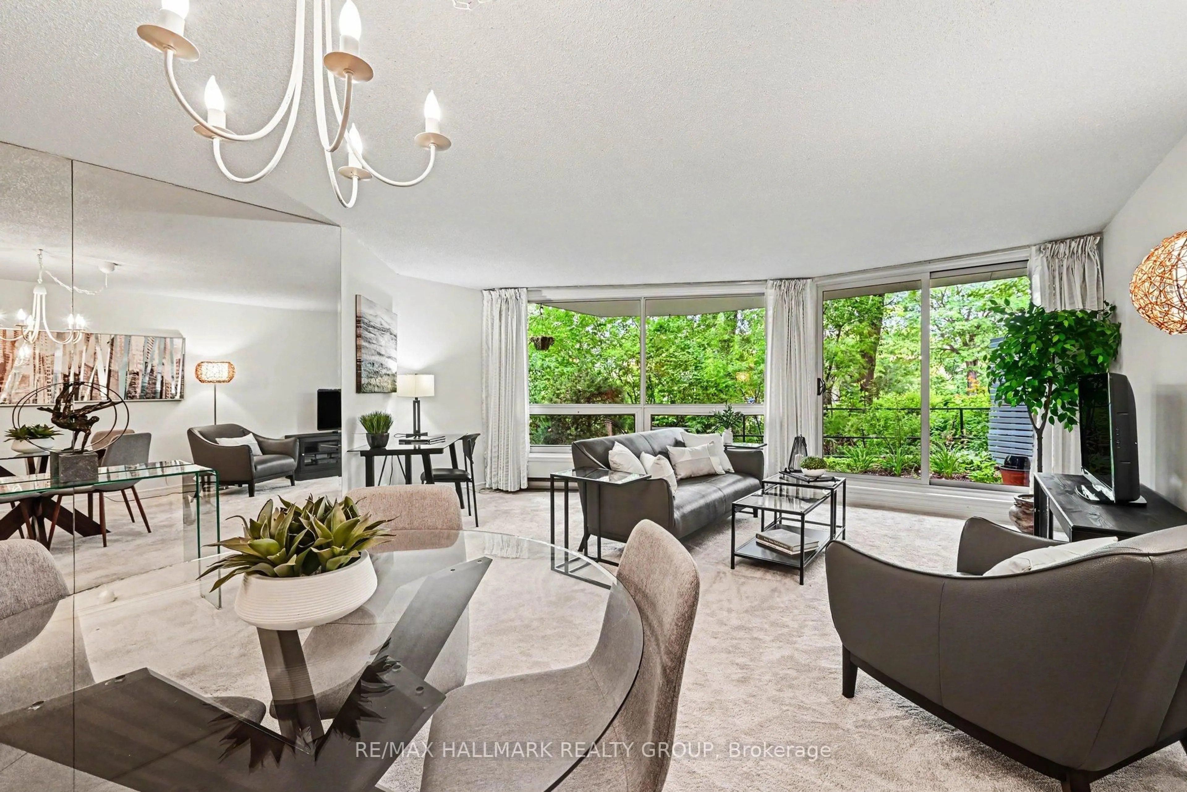
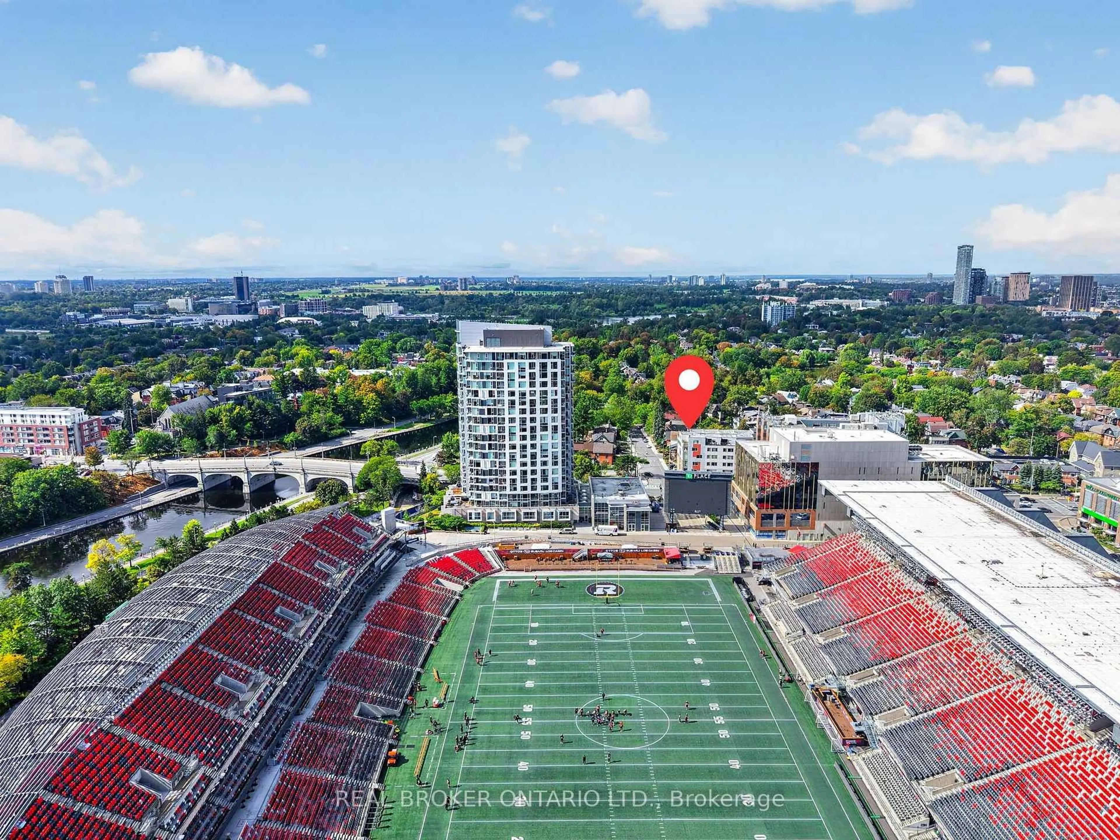
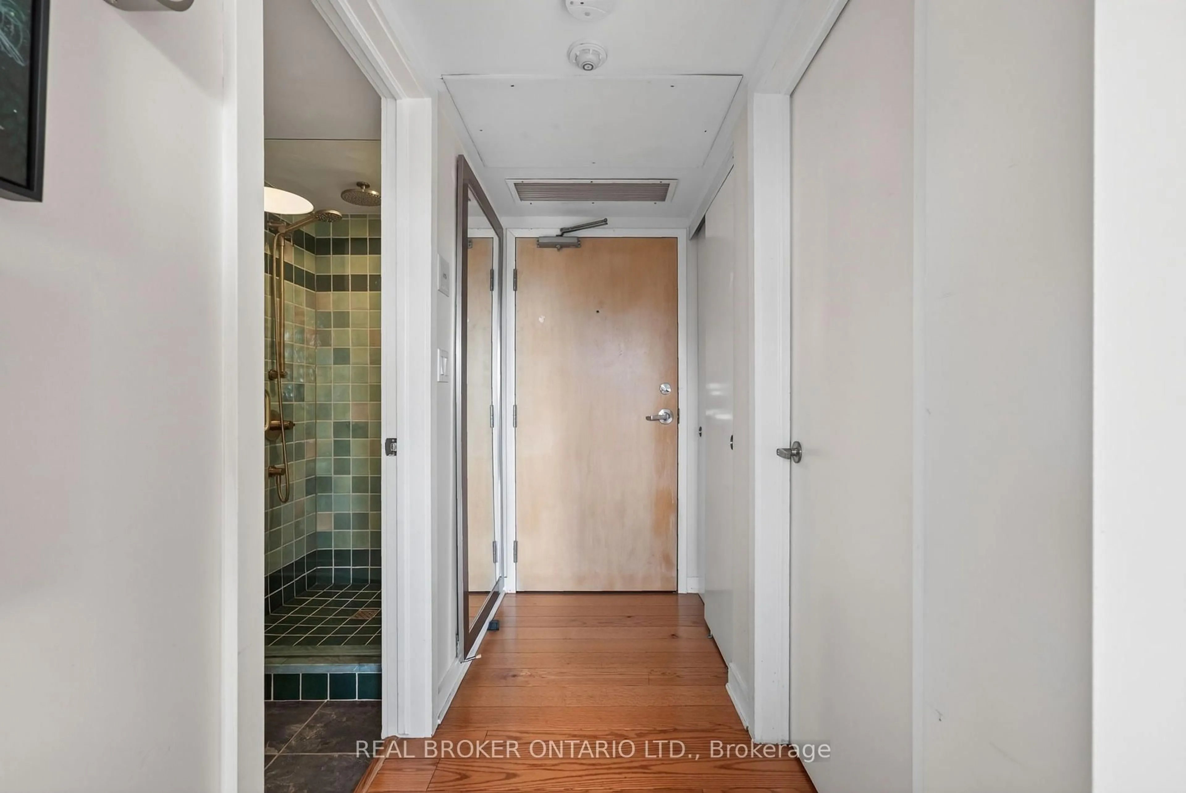
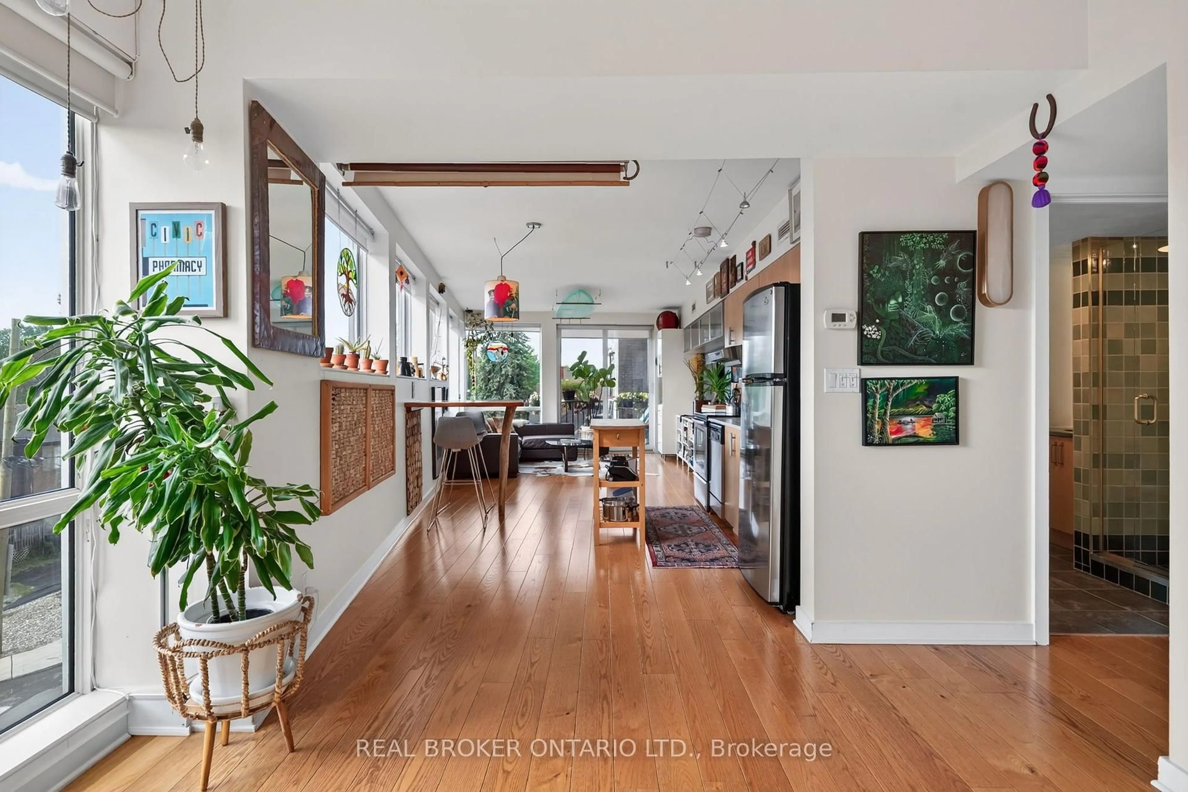
A truly unique one of a kind studio offering an expansive and thoughtfully designed living experience with serene views of the Rideau Canal and Bank Street Bridge. Ideally located beside Lansdowne Park, this distinctive residence offers an exceptional blend of urban convenience and outdoor living. The expansive, well designed layout creates well defined living, dining, sleeping and entertaining areas, providing a sense of spacious separation rarely found in a studio. The living area features custom cabinetry, while the sleeping area is thoughtfully designed around a custom Murphy bed with built-in closets, plus a separate walk-in closet/laundry room providing extra storage. The kitchen has been enhanced with newly installed custom leathered granite countertops, and the completely renovated bathroom features a high-end tiled shower, rare green quartzite vanity and heated flooring. Step outside to immediate access to the Rideau Canal pathways, Lansdowne's restaurants, shops, events and amenities, along with the vibrant energy of Bank Street and the Glebe. Whether enjoying a run, morning bike ride, ice skate, heading out for dinner or an event, or simply relaxing at home and taking in the view, this exceptional condo offers the perfect urban home base. A rare opportunity to own a distinctive residence in one of Ottawa's most sought-after locations, where exceptional views, thoughtful design and an unbeatable lifestyle come together.
Property Details
Interior
Features
Exterior
Features
Condo Details
Inclusions
Property History
 33
33