192 Glebe Ave, Ottawa, Ontario K1S 2C7
Contact us about this property
Highlights
Estimated valueThis is the price Wahi expects this property to sell for.
The calculation is powered by our Instant Home Value Estimate, which uses current market and property price trends to estimate your home’s value with a 90% accuracy rate.Not available
Price/Sqft$559/sqft
Monthly cost
Open Calculator
Description
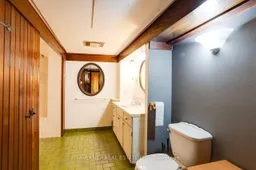
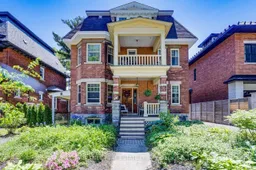
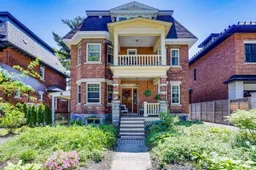
Proudly situated in the heart of the Glebe on a generous 50' x 121' lot (6,038 sq '), this distinguished circa 1907 residence exudes the grandeur, character, and timeless appeal. Thoughtfully converted into a multi-family property, it offers three spacious, sun-filled suites above grade, along with the potential for two additional lower-level units, presenting an exceptional investment or owner-occupied opportunity. Rich in original architectural detail, this remarkable property showcases beamed ceilings, high baseboards, dark wood trim, pocket doors, stained glass, bay windows and charming front porches. A private driveway leads to a sunny, south-facing rear yard and a rare three-bay detached garage with an overhead loft, offering exceptional parking, storage, or exciting development potential. Ample space to create additional surface parking, if desired. Conscientiously maintained over the years, this is a rare opportunity to acquire a landmark property in one of Ottawa's most coveted neighbourhoods. Just steps to Bank Street's boutiques, cafés, restaurants, and everyday convenience, while the Rideau Canal, Lansdowne Park, Dow's Lake, parks, and public transit are all just a short stroll away. The spacious main-floor apartment features formal living and dining rooms, two bedrooms, an open-concept kitchen/family room, and den. A staircase from both the main floor apartment and the rear yard leads to a shared laundry area and a basement with a well-lit recreation room/studio, kitchen, and full bathroom. This versatile space can serve as additional living area for the main-floor suite or potentially used as a standalone studio apartment. Both the main-floor apartment and the entire basement will be vacant August 30th. According to MPAC 3653 sq' above grade. Gas boiler 2017, roof 2018 and 2023, electric breaker panels 2002, insulation in walls & attic. Summary Compliance Report 2026. Zoning R3B transitioning to N3C in 2026. 2 business day irrevocable on offers.
Property Details
Interior
Features
3rd Floor
Bathroom
2.4 x 1.83 Pc Bath
Living
5.9 x 4.3Dining
4.5 x 4.3Kitchen
3.9 x 2.9Exterior
Features
Parking
Garage spaces 3
Garage type Detached
Other parking spaces 2
Total parking spaces 5
Property History
49