19 hours on Market

7 Craig St, Ottawa, Ontario K1S 4B6

Townhouse
3
2
~1100-1500 sqft
$998,000
Get pre-qualifiedPowered by nesto
Townhouse
3
2
~1100-1500 sqft

Contact us about this property

Call

Highlights

Property Estimate

Days on market19 hours

Estimated valueNot available

Price/Sqft$786/sqft

Monthly cost

Open Calculator

Description

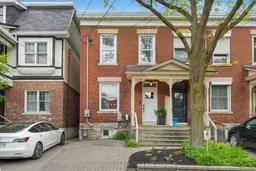
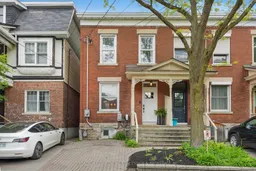
Welcome to 7 Craig Street, a beautifully renovated 3-bedroom, 2-bathroom end-unit row home in the heart of the Glebe. Reimagined from the studs up with new drywall, insulation, LED pot lights, and hardwood flooring throughout, this inviting home blends contemporary finishes, thoughtful functionality, and an unbeatable location directly across from Capital Park. The main level features a spacious foyer with a full closet, leading into a bright and airy open concept living and dining area with high ceilings. The stylish kitchen is designed for both everyday living and effortless entertaining, complete with quartz countertops, induction stove and a breakfast bar. A bonus family room provides the perfect space for kids to relax or play. Upstairs, the sun-filled primary bedroom offers a customizable walk-in closet, while two additional bedrooms and a timeless five-piece family bathroom complete the second level. Step outside to a private backyard retreat nestled beneath a lush tree canopy providing an ideal setting for a peaceful morning coffee or summer barbecues with neighbours and friends. Perfectly positioned to enjoy the very best of the Glebe lifestyle, this home is just steps to the shops, cafés, and restaurants along Bank Street, the entertainment and amenities of Lansdowne, and the scenic walking paths along the Canal and pond at Brown's Inlet. Enjoy the convenience of walking, biking, or scooting to some of the area's schools including Mutchmor, Corpus Christi, Glebe Montessori and Glebe Collegiate Institute. No conveyance of offers prior to 2 pm on June 2nd with a 3 hr irrevocable.


Property Details

Style2-Storey
View-
Age of property-
SqFt~1100-1500 SqFt
Lot Size2,725 SqFt(145.53 x 18.73)
Parking Spaces1
MLS ®NumberX13214682
Community NameGlebe - Dows Lake
Data SourceTRREB
Listing byPARADIGM COMMERCIAL REAL ESTATE & BROKERAGE INC.

Features

Heating: Forced Air
Cooling: Central Air
Basement: Full, Unfinished

Main Floor

Dining

3.149 x 3.683

Kitchen

3.369 x 3.05

Foyer

4.251 x 1.551

Family

3.678 x 4.279


Features

Lot size: 2,725 SqFt

Parking

Garage spaces -

Garage type -

Total parking spaces 1


Property History

May 29, 2026
ListedActive
$998,000
19 hours on market
history photo preview34
Listing by trreb®
Property listed by PARADIGM COMMERCIAL REAL ESTATE & BROKERAGE INC., Brokerage

Agent Banner Image
Interested in this property?Get in touch to get the inside scoop.

Market Data - Glebe - Dows Lake

Geo Zone Map ThumbnailGlebe - Dows Lake

Seller's Market

View Market Data

Townhouse - for the past 30 days

Buyer's market Seller's market

Avg. Days on Market

Past 30 days

19 days

Compared to

2025

73 days

2024

0 day

2023

10 days

New Listings

Past 30 days

4 listings

Compared to

2025

5 listings

2024

1 listing

2023

4 listings

Units sold

Past 30 days

3 units

Compared to

2025

3 units

2024

0 unit

2023

2 units

Median Sold Price

Past 30 days

$1,810,000

Compared to

2025

$920,000

2023

$906,000


Population and Demographics

Overview

Total population 7620
Average household income $208,145

Age (%)

0 to 19
18%
20 to 34
25%
35 to 49
18%
50 to 64
19%
65 and plus
20%

Household composition (%)

Single family
55%
Single person
37%
Multi person
8%
Multi family
0%

Mother tongue (%)

English
81%
French
8%
Others
5%
English and French
2%
Spanish
2%

House tenancy (%)

Owners
50%
Renters
50%

What’s nearby?Essentials within 5 km

Local Logic

Transportation Scores

Estimated Budget