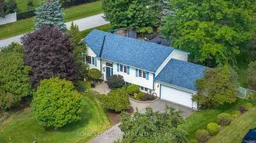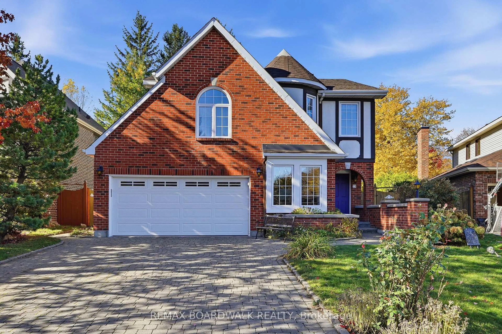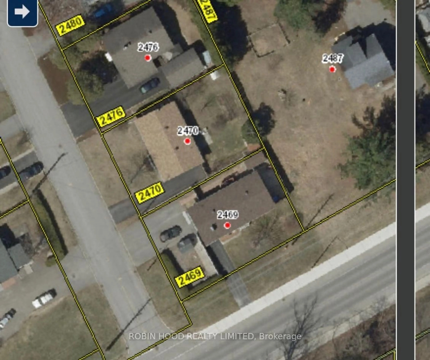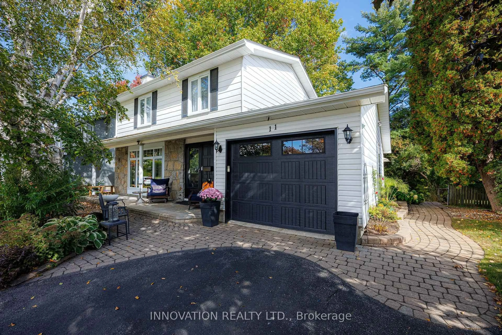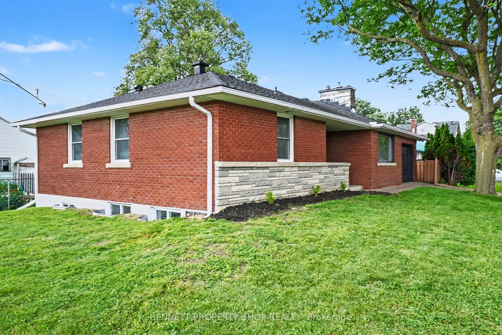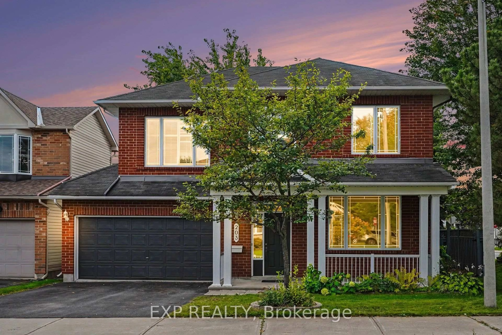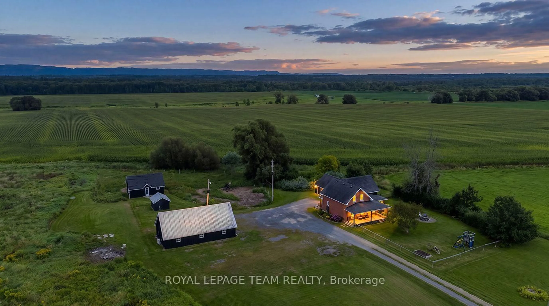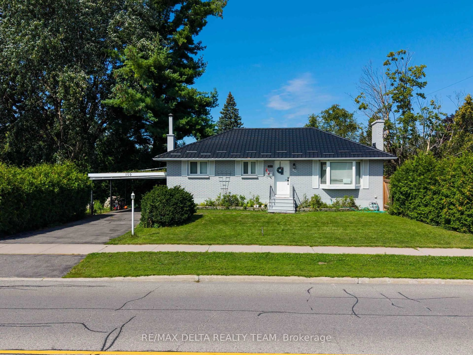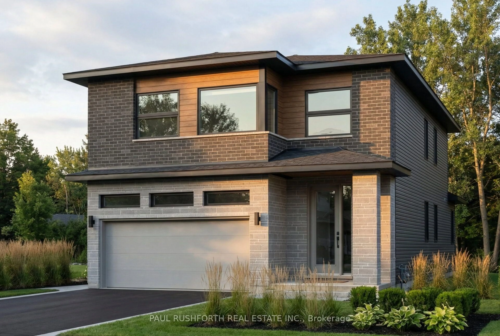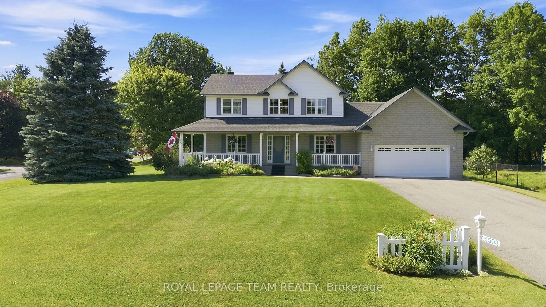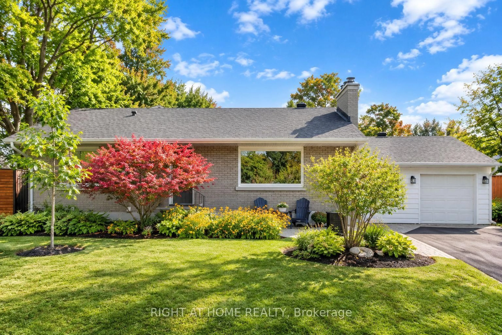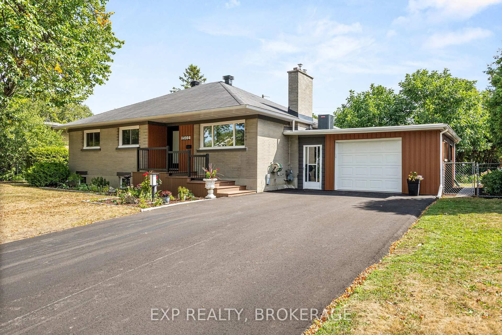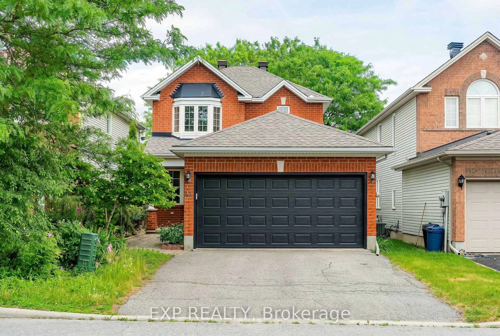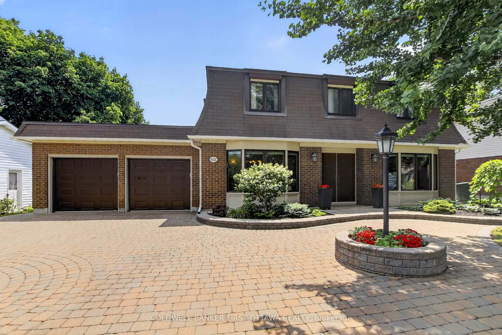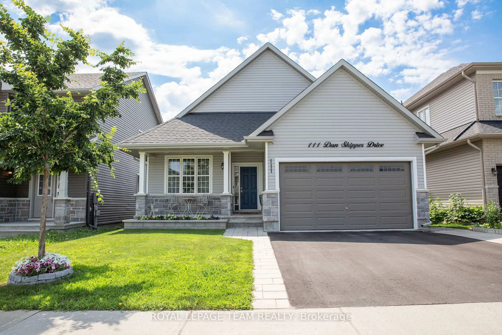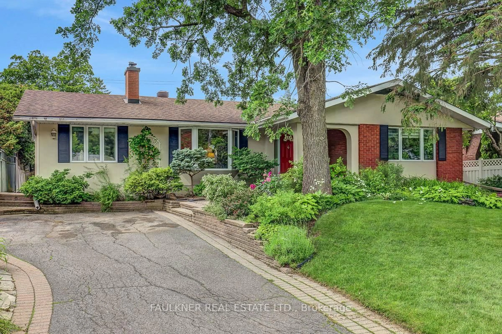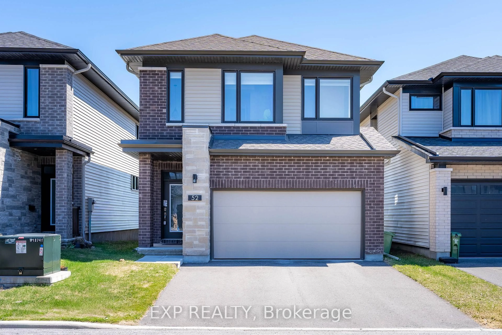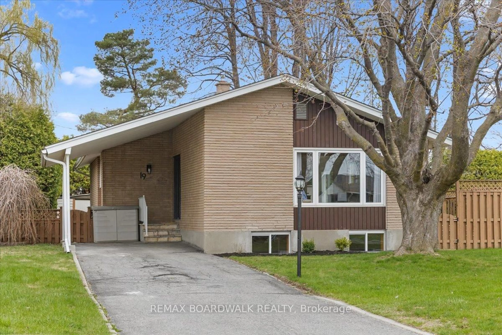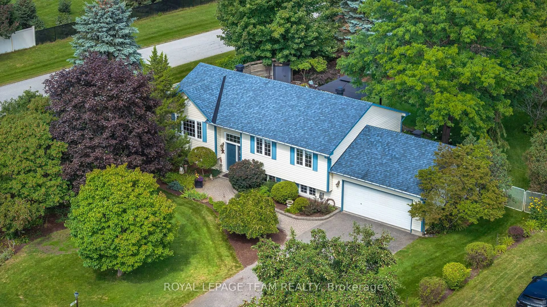
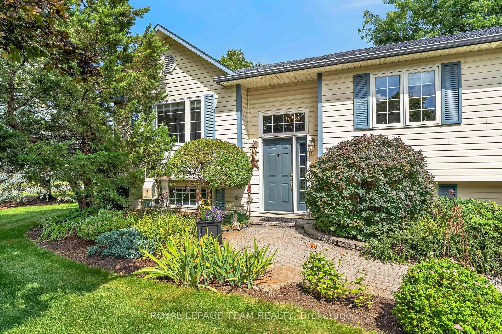
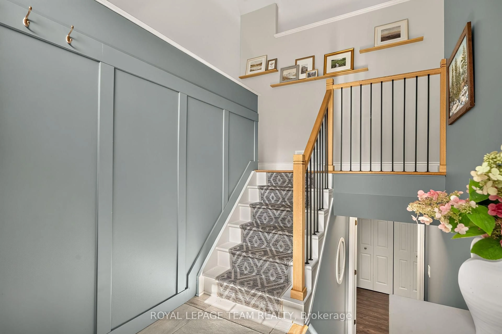
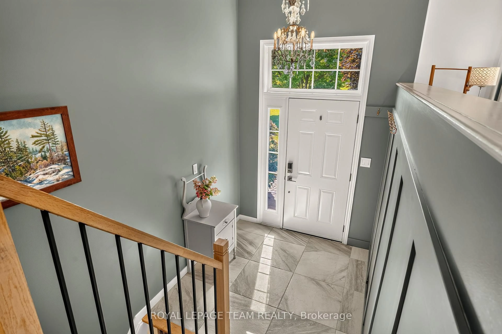
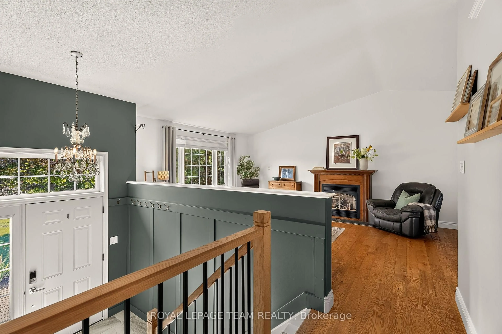
A pic from outside/outdoor area/front of a property/back of a property/a pic from drone, unknown for 1255 Remington Way, Greely Ontario K4P 1A5
5 days on Market

1255 Remington Way, Greely, Ontario K4P 1A5

Detached
3 + 1
2
~1100-1500 sqft
$879,000
Get pre-qualifiedPowered by nesto
Detached
3 + 1
2
~1100-1500 sqft

Contact us about this property

Call

Highlights

Property Estimate

Days on market5 days

Estimated valueNot available

Price/Sqft$693/sqft

Monthly cost

Open Calculator

Description

Greely in full bloom! A beautifully renovated home surrounded by extraordinary gardens ona private half-acre corner lot in Greely. The bright, vaulted living room features hardwood floors and gas fireplace, flowing through the dining area to a striking 2023 kitchen with blue-and-white cabinetry, thoughtful storage and new appliances. Three bedrooms include a serene primary overlooking the gardens, with dual closets and ensuite access to the renovated bath. The finished lower level adds a large rec/gym space, spacious guest or flex room, spa-like bath, laundry and endless storage. Outside, mature trees cast shifting sunand shade across lush lawns and layered gardens filled with rare plant cultivars, lilacs, hydrangeas, magnolia, flowering shrubs. Pick mulberries out front, meditate in the shade, or wander through raised vegetable beds and an incredibly rich berry garden. Flagstone patios, shaded gazebo, private hot-tub, double garage & long driveway complete this warm, exquisitely cared-for Greely property


Property Details

StyleBungalow-Raised
View-
Age of property-
SqFt~1100-1500 SqFt
Lot Size22,457 SqFt(191.8 x 117.09)
Parking Spaces6
MLS ®NumberX13734234
Community NameGreely
Data SourceTRREB
Listing byROYAL LEPAGE TEAM REALTY

Features

Heating: Forced Air
Cooling: Central Air
Fireplace
Basement: Finished

Main Floor

Bathroom

3.05 x 3.13

3 Pc Bath

Living

5.0 x 4.3

Dining

3.61 x 3.13

Kitchen

3.4 x 3.13


Features

Lot size: 22,457 SqFt

Parking

Garage spaces 2

Garage type Attached

Other parking spaces 4

Total parking spaces 6


Property History

Sep 2, 2026
ListedActive
$879,000
5 days on market
history photo preview49
Listing by trreb®
Property listed by ROYAL LEPAGE TEAM REALTY, Brokerage

Agent Banner Image
Interested in this property?Get in touch to get the inside scoop.
Market Data - Greely

Geo Zone Map ThumbnailGreely

Seller's Market

View Market Data

Detached house - for the past 30 days

Buyer's market Seller's market

Avg. Days on Market

Past 30 days

46 days

Compared to

2025

47 days

2024

36 days

2023

34 days

New Listings

Past 30 days

23 listings

Compared to

2025

27 listings

2024

27 listings

2023

19 listings

Units sold

Past 30 days

20 units

Compared to

2025

12 units

2024

21 units

2023

7 units

Median Sold Price

Past 30 days

$902,730

Compared to

2025

$1,010,000

2024

$1,005,000

2023

$1,599,900


Population and Demographics

Overview

Total population 12210
Average household income $187,100

Age (%)

0 to 19
27%
20 to 34
15%
35 to 49
21%
50 to 64
24%
65 and plus
13%

Household composition (%)

Single family
84%
Single person
14%
Multi person
2%
Multi family
1%

Mother tongue (%)

English
73%
French
11%
Arabic
4%
Others
4%
English and French
2%
Italian
1%
Mandarin
1%

House tenancy (%)

Owners
92%
Renters
8%

What’s nearby?Essentials within 5 km

Local Logic

Transportation Scores

Estimated Budget