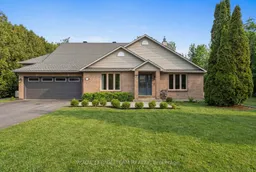
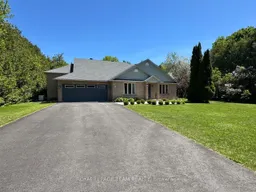

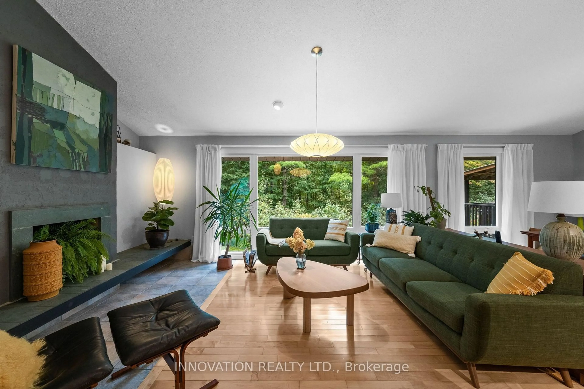
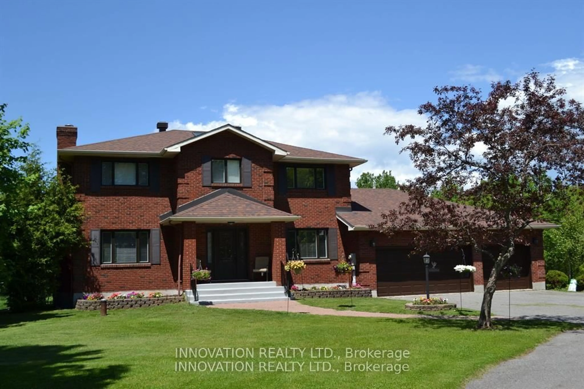
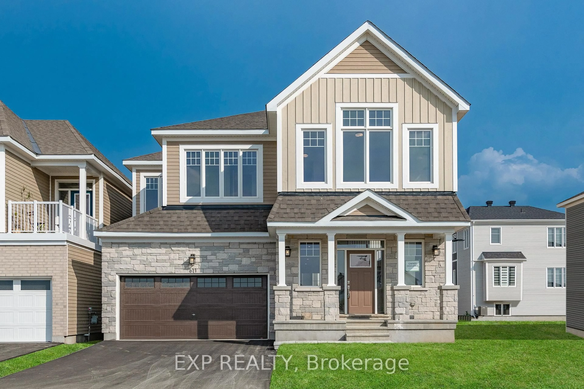
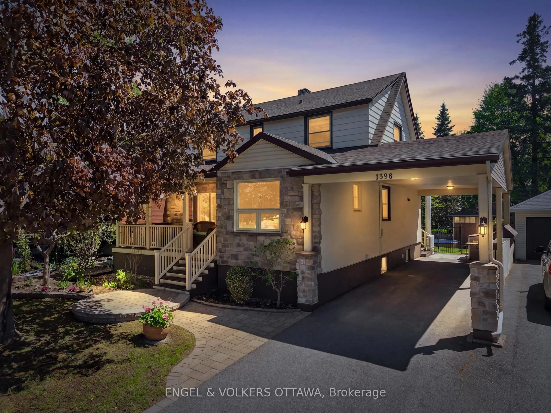
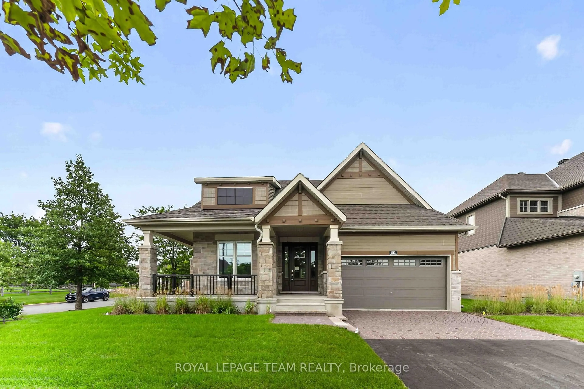
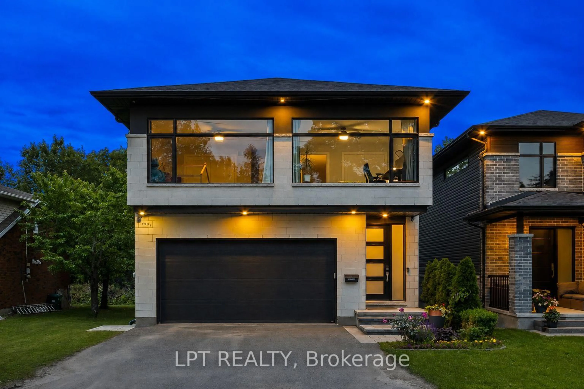
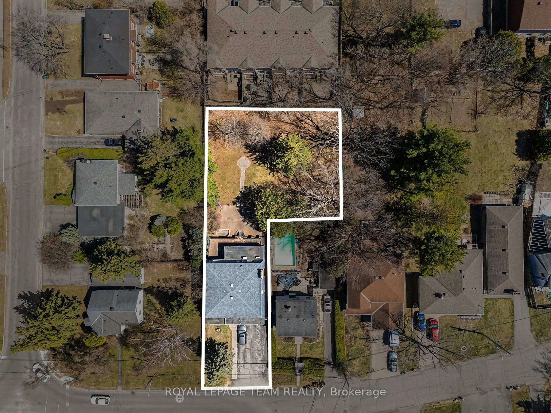
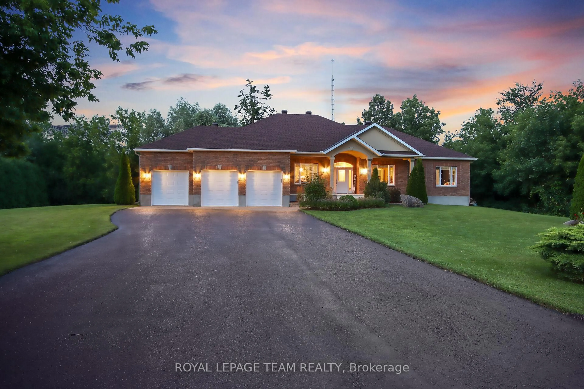
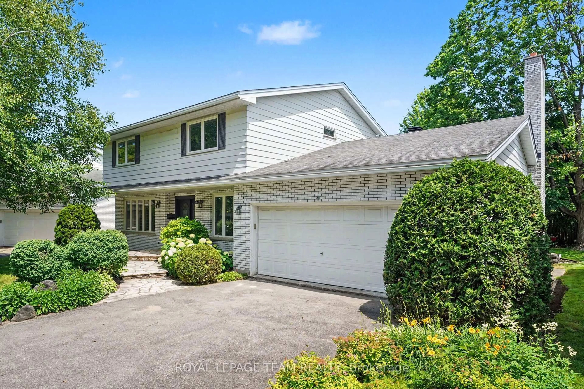
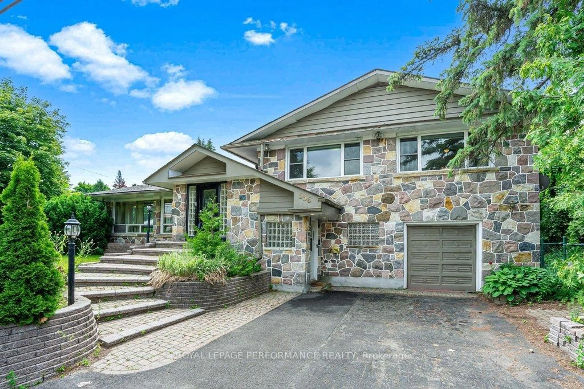
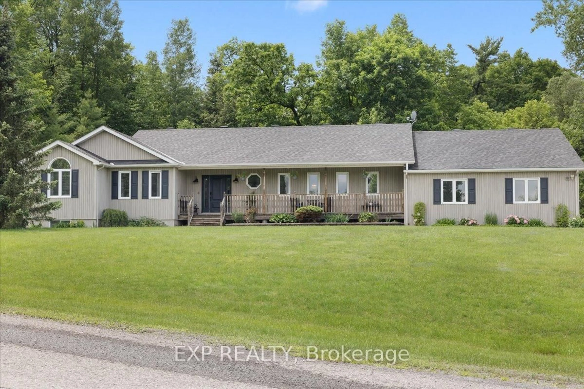
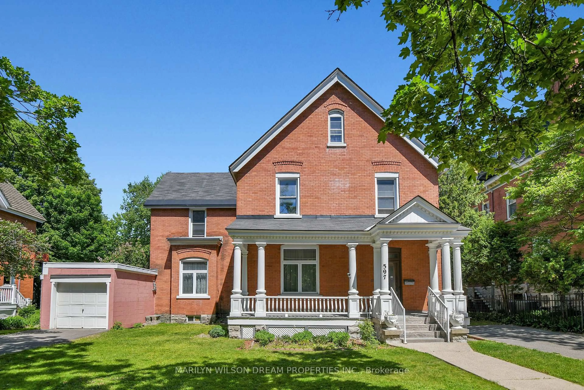
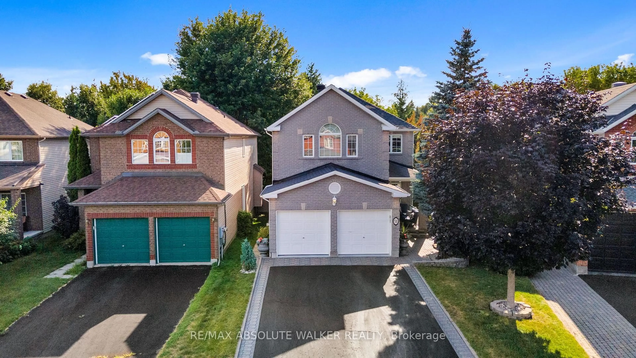
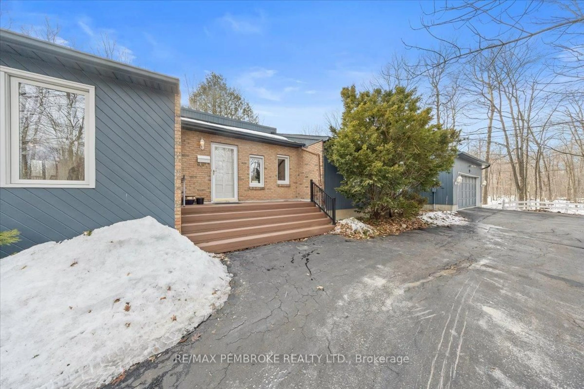
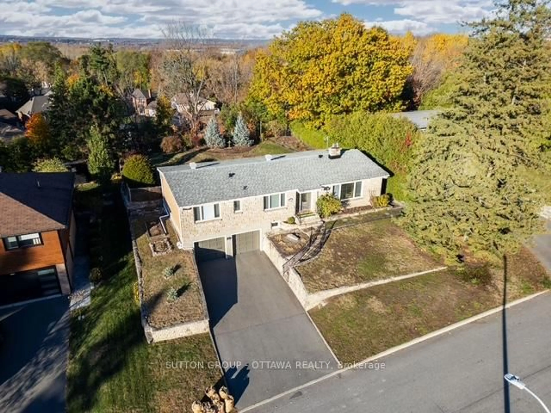
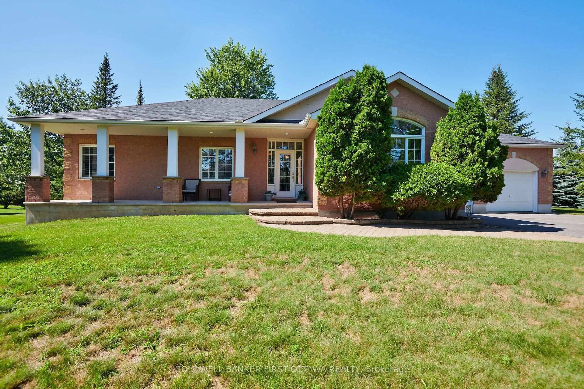
A pic from outside/outdoor area/front of a property/back of a property/a pic from drone, street for 6584 Harvest Grove Dr, Ottawa Ontario K4P 1E9
Re-listed 35 days ago

6584 Harvest Grove Dr, Ottawa, Ontario K4P 1E9

Detached
3
3
~2000-2500 sqft
$•••,•••
$959,000
Get pre-qualifiedPowered by nesto
Detached
3
3
~2000-2500 sqft

Contact us about this property

Call

Highlights

Property Estimate

Days on market35 days

Total days on market
100 days

Estimated valueNot available

Price/Sqft$431/sqft

Monthly cost

Open Calculator

Description

Welcome to Greely West, a safe, family-oriented neighbourhood that's truly an ideal place to raise your kids. This full-brick, high-value home offers a flexible, spacious layout with approximately 2,600 sq. ft. of living space, set on a beautifully treed 0.75-acre lot for exceptional privacy and outdoor enjoyment. This home has been meticulously maintained and extensively updated with top-quality finishes throughout. Main Floor Renovations: Redesigned kitchen featuring 1-inch granite countertops 3/4 inch Red oak hardwood and ceramic tile flooring, Triple-pane Euro-Tech windows on east and south sides, GAF roofing system with a 50-year warranty. Major Upgrades (2019): Generac 16 kW whole-home generator for uninterrupted power. Recent Renovations (2022-2026): Both upper-level bathrooms fully renovated, 700 sq. ft. finished basement room - ideal for a private office, games room, or TV lounge - complete with an electric fireplace, Carrier Infinity furnace & AC (top-of-the-line), New hot water tank, 1-HP submersible well pump, Miele dishwasher with 10-year warranty, New rear deck, New asphalt driveway and new concrete garage flooring. Down a few steps from the finished basement room, you'll find the furnace/utility area with additional storage space. Greely West is known for its peaceful, family-friendly atmosphere and easy access to outdoor recreation. Greely West Park is just around the corner, The 12 km Greely Loop walking/biking trail runs through the subdivision. Only 1 km away, the 22 km Osgoode-Leitrim Trail stretches from South Keys to Osgoode - perfect for walking, cycling, birdwatching, and even snowmobiling in winter. This property combines high-quality construction, major recent upgrades, and exceptional outdoor access, all in one of Greely's most desirable neighbourhoods. It's a rare opportunity to own a move-in-ready home that offers comfort, reliability, and a truly outstanding lifestyle.


Property Details

StyleBacksplit 3
View-
Age of property-
SqFt~2000-2500 SqFt
Lot Size25,834 SqFt(254 x 101.71)
Parking Spaces8
MLS ®NumberX13481004
Community NameGreely
Data SourceTRREB
Listing byROYAL LEPAGE TEAM REALTY

Features

Heating: Forced Air
Cooling: Other
Fireplace
Basement: Part Fin

Main Floor

Breakfast

3.8 x 3.66

Bay Window / Breakfast Area

Living

5.07 x 3.91

Sunken Room / Brick Fireplace / 2 Way Fireplace

Dining

4.39 x 4.25

Hardwood Floor

Office

4.2 x 3.57

hardwood floor / Formal Rm


Features

Lot size: 25,834 SqFt

Parking

Garage spaces 2

Garage type Attached

Other parking spaces 6

Total parking spaces 8


Property History

Login required
Price changeActive
$•••,•••
Login required
Re-listed
$•••,•••
35 days on market
history photo preview49
Listing by trreb®
Property listed by ROYAL LEPAGE TEAM REALTY, Brokerage

Agent Banner Image
Interested in this property?Get in touch to get the inside scoop.
Market Data - Greely

Geo Zone Map ThumbnailGreely

Balanced Market

View Market Data

Detached house - for the past 30 days

Buyer's market Seller's market

Avg. Days on Market

Past 30 days

31 days

Compared to

2025

38 days

2024

32 days

2023

28 days

New Listings

Past 30 days

37 listings

Compared to

2025

39 listings

2024

31 listings

2023

20 listings

Units sold

Past 30 days

18 units

Compared to

2025

21 units

2024

16 units

2023

16 units

Median Sold Price

Past 30 days

$1,097,500

Compared to

2025

$985,000

2024

$901,250

2023

$951,000


Population and Demographics

Overview

Total population 12210
Average household income $187,100

Age (%)

0 to 19
27%
20 to 34
15%
35 to 49
21%
50 to 64
24%
65 and plus
13%

Household composition (%)

Single family
84%
Single person
14%
Multi person
2%
Multi family
1%

Mother tongue (%)

English
73%
French
11%
Arabic
4%
Others
4%
English and French
2%
Italian
1%
Mandarin
1%

House tenancy (%)

Owners
92%
Renters
8%

What’s nearby?Essentials within 5 km

Local Logic

Transportation Scores

Estimated Budget