Open: Sun, 1PM to 3PM
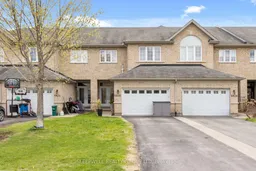
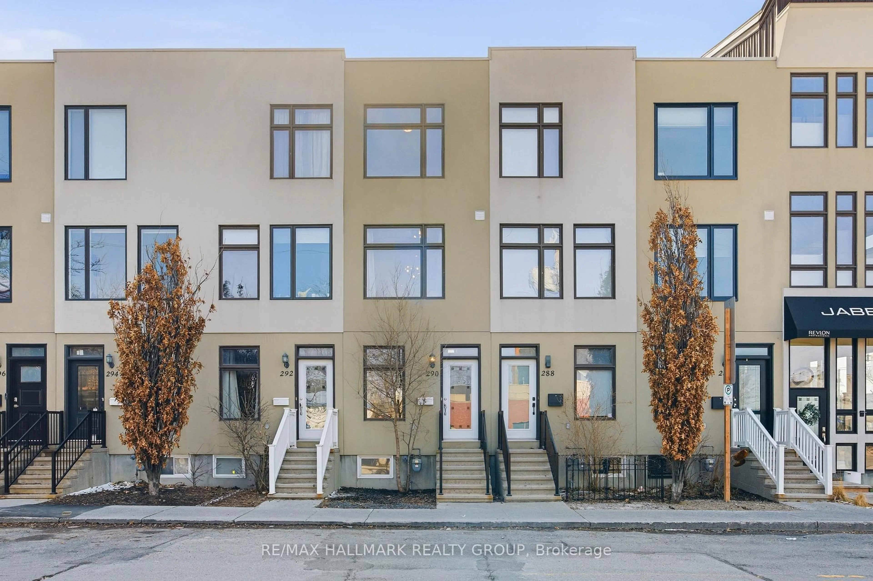
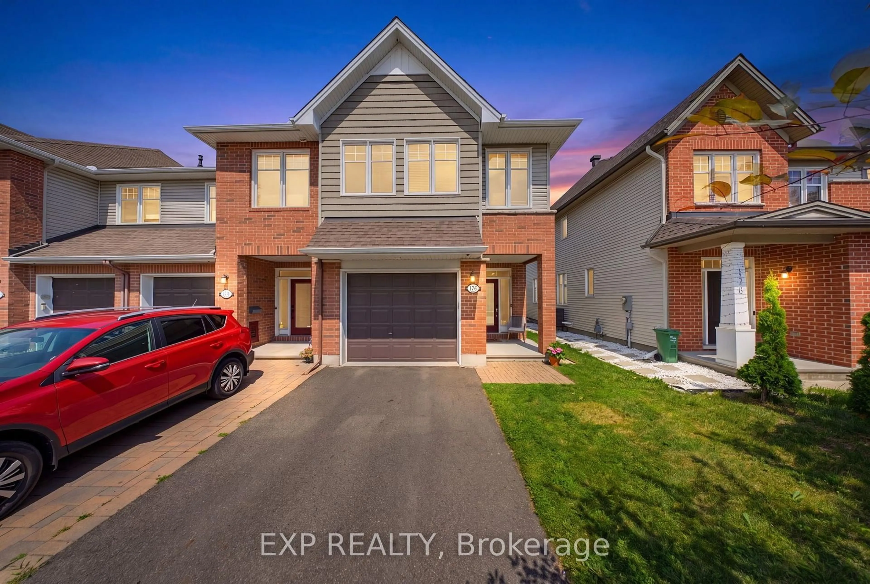
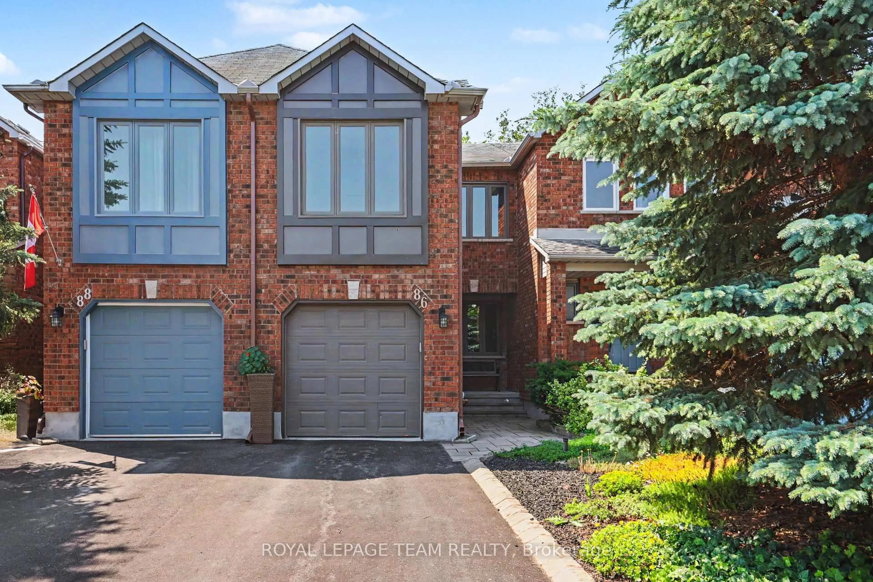
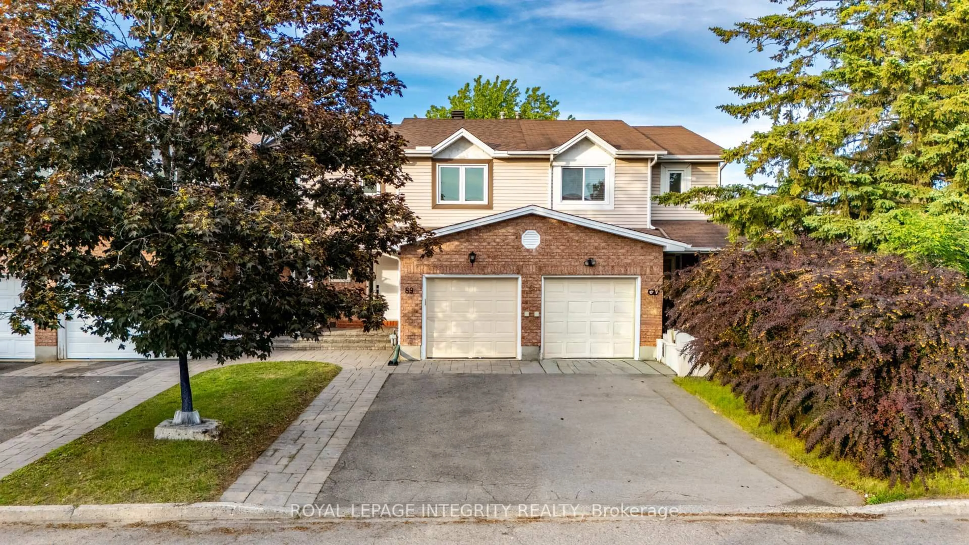
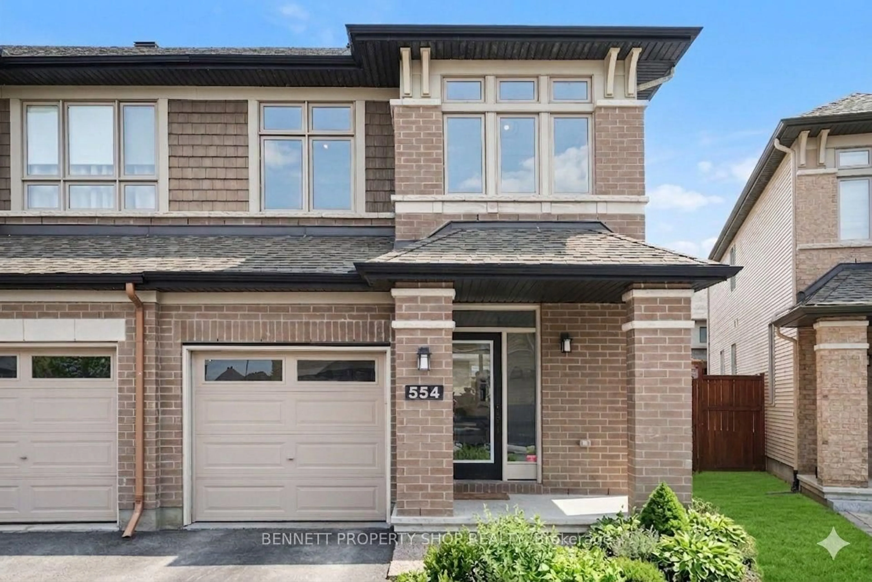
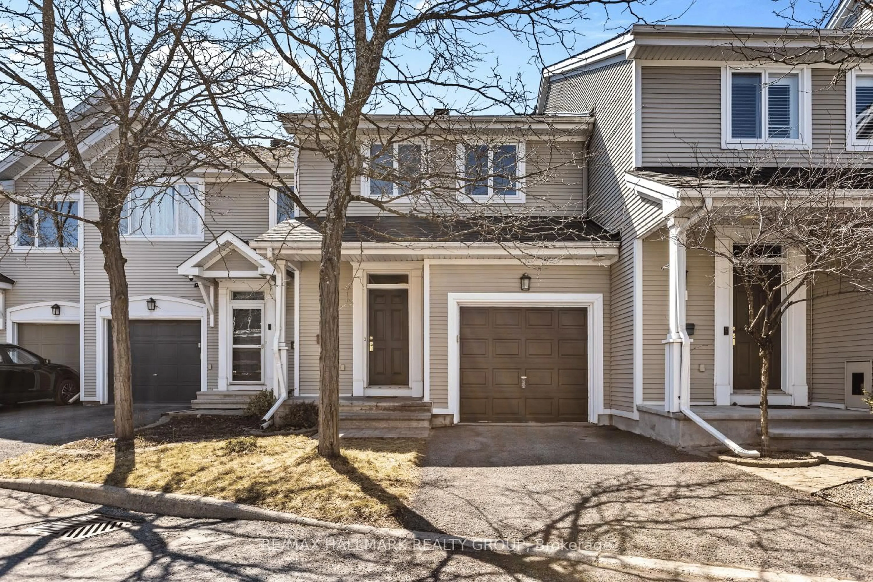
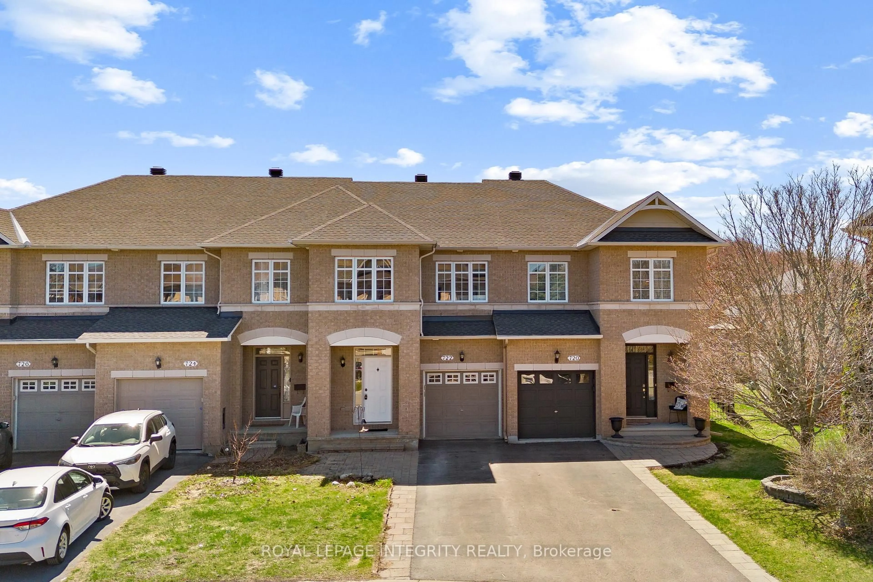
Home with brick exterior material, street for 6826 Breanna Cardill St, Greely Ontario K4P 0C1
14 days on Market

6826 Breanna Cardill St, Greely, Ontario K4P 0C1

Townhouse
3
4
~2000-2500 sqft
$•••,•••
$649,999
Get pre-qualifiedPowered by nesto
Townhouse
3
4
~2000-2500 sqft

Contact us about this property

Call

Highlights

Property Estimate

Days on market14 days

Estimated valueNot available

Price/Sqft$292/sqft

Monthly cost

Open Calculator

Description

OPEN HOUSE SUNDAY May 31st, 1pm to 3pm - Tucked into the heart of Greely, this beautifully maintained townhome offers the perfect balance of space, functionality, and natural light in a family-friendly community. The bright open-concept main floor features hardwood flooring throughout, a spacious kitchen with a large island, abundant cabinetry, and seamless flow into the inviting living room with a cozy gas fireplace. Large south and east-facing windows flood the home with natural light, while fresh paint throughout creates a clean and modern feel. Upstairs, the spacious primary bedroom includes a walk-in closet and a well-appointed ensuite with a soaker tub and double sink vanity. A large second-floor den with skylight provides the ideal flex space for a home office, family room, or play area. Two additional generously sized bedrooms, a full bathroom, and convenient second-floor laundry complete the upper level. The finished basement adds even more living space and includes a full bathroom. The home is carpet-free, with the exception of the newly replaced carpeting on the basement stairs. Outside, enjoy a fully fenced backyard with a large deck, perfect for relaxing or entertaining. Communal well and septic services are conveniently managed by the City of Ottawa.


Upcoming Open House

May 31Sun1:00 PM - 3:00 PM

Property Details

Style2-Storey
View-
Age of property-
SqFt~2000-2500 SqFt
Lot Size2,826 SqFt(124.67 x 22.67)
Parking Spaces4
MLS ®NumberX13112096
Community NameGreely
Data SourceTRREB
Listing bySLEEPWELL REALTY GROUP LTD

Features

Heating: Forced Air
Central Vacuum
Cooling: Central Air
Fireplace
Basement: Finished

Main Floor

Dining

5.53 x 4.23

Living

3.66 x 5.76

Fireplace

Kitchen

2.9 x 6.37

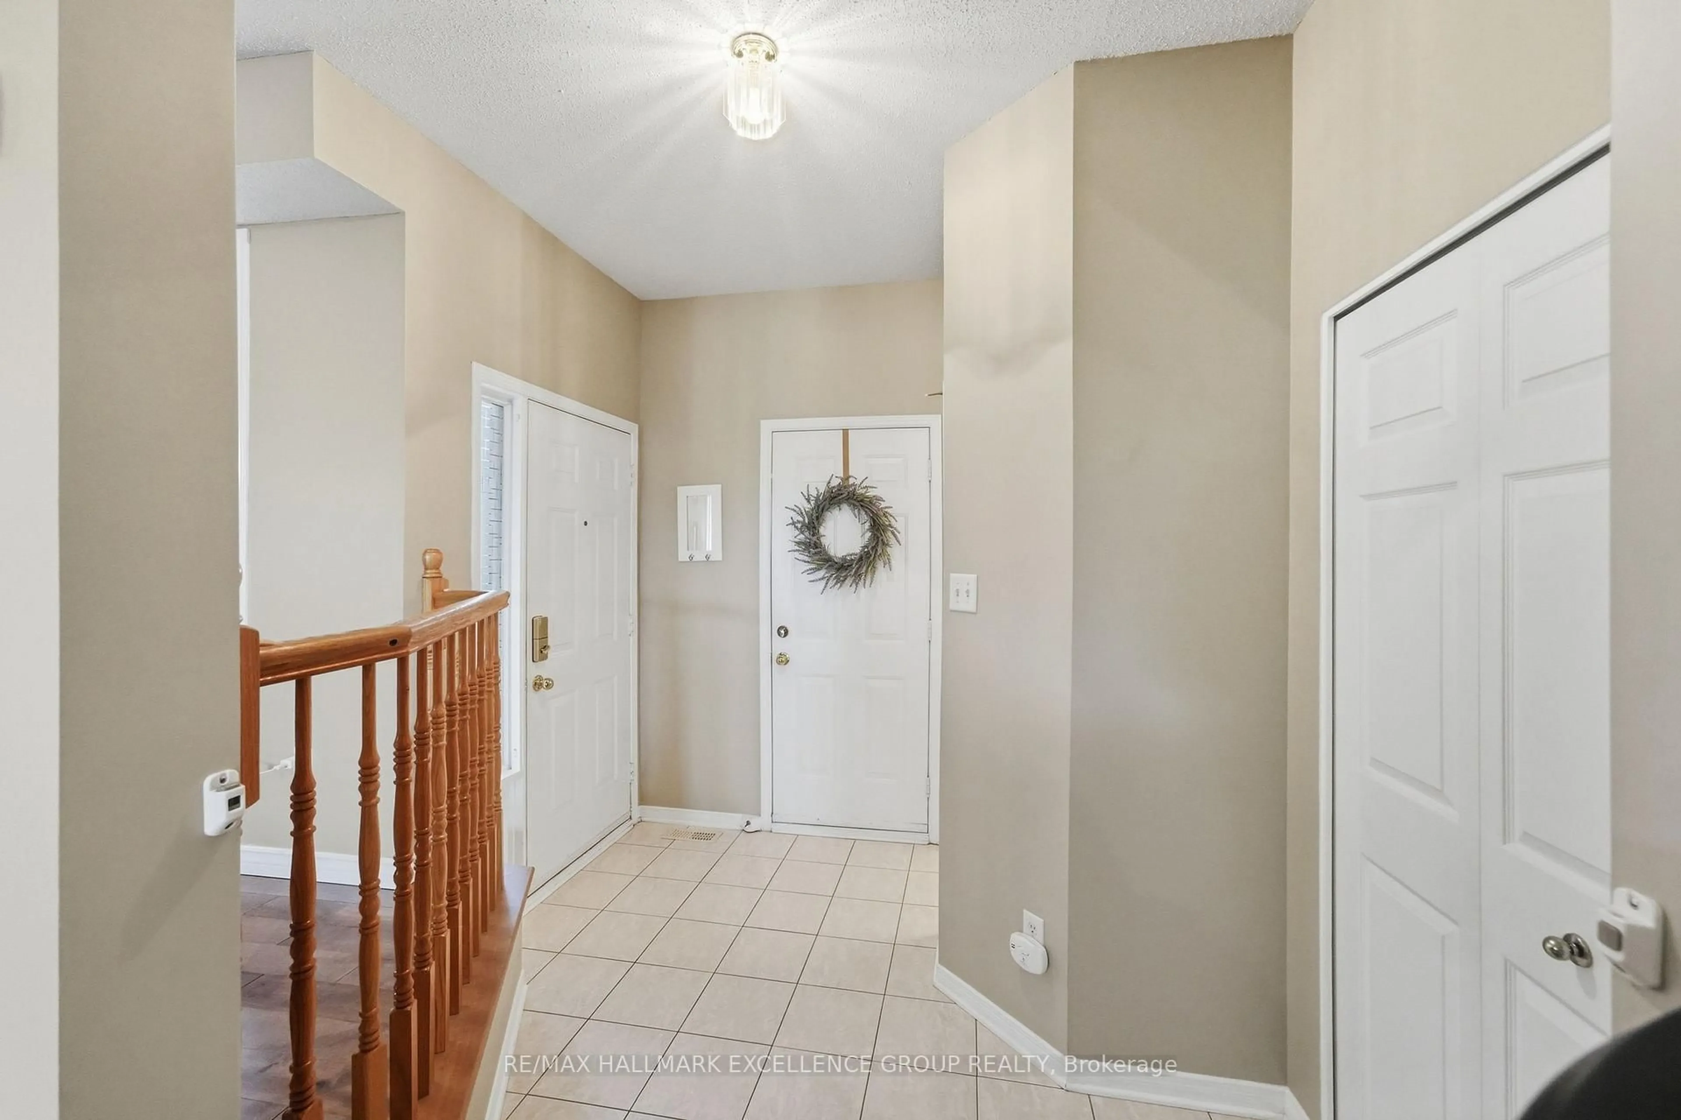
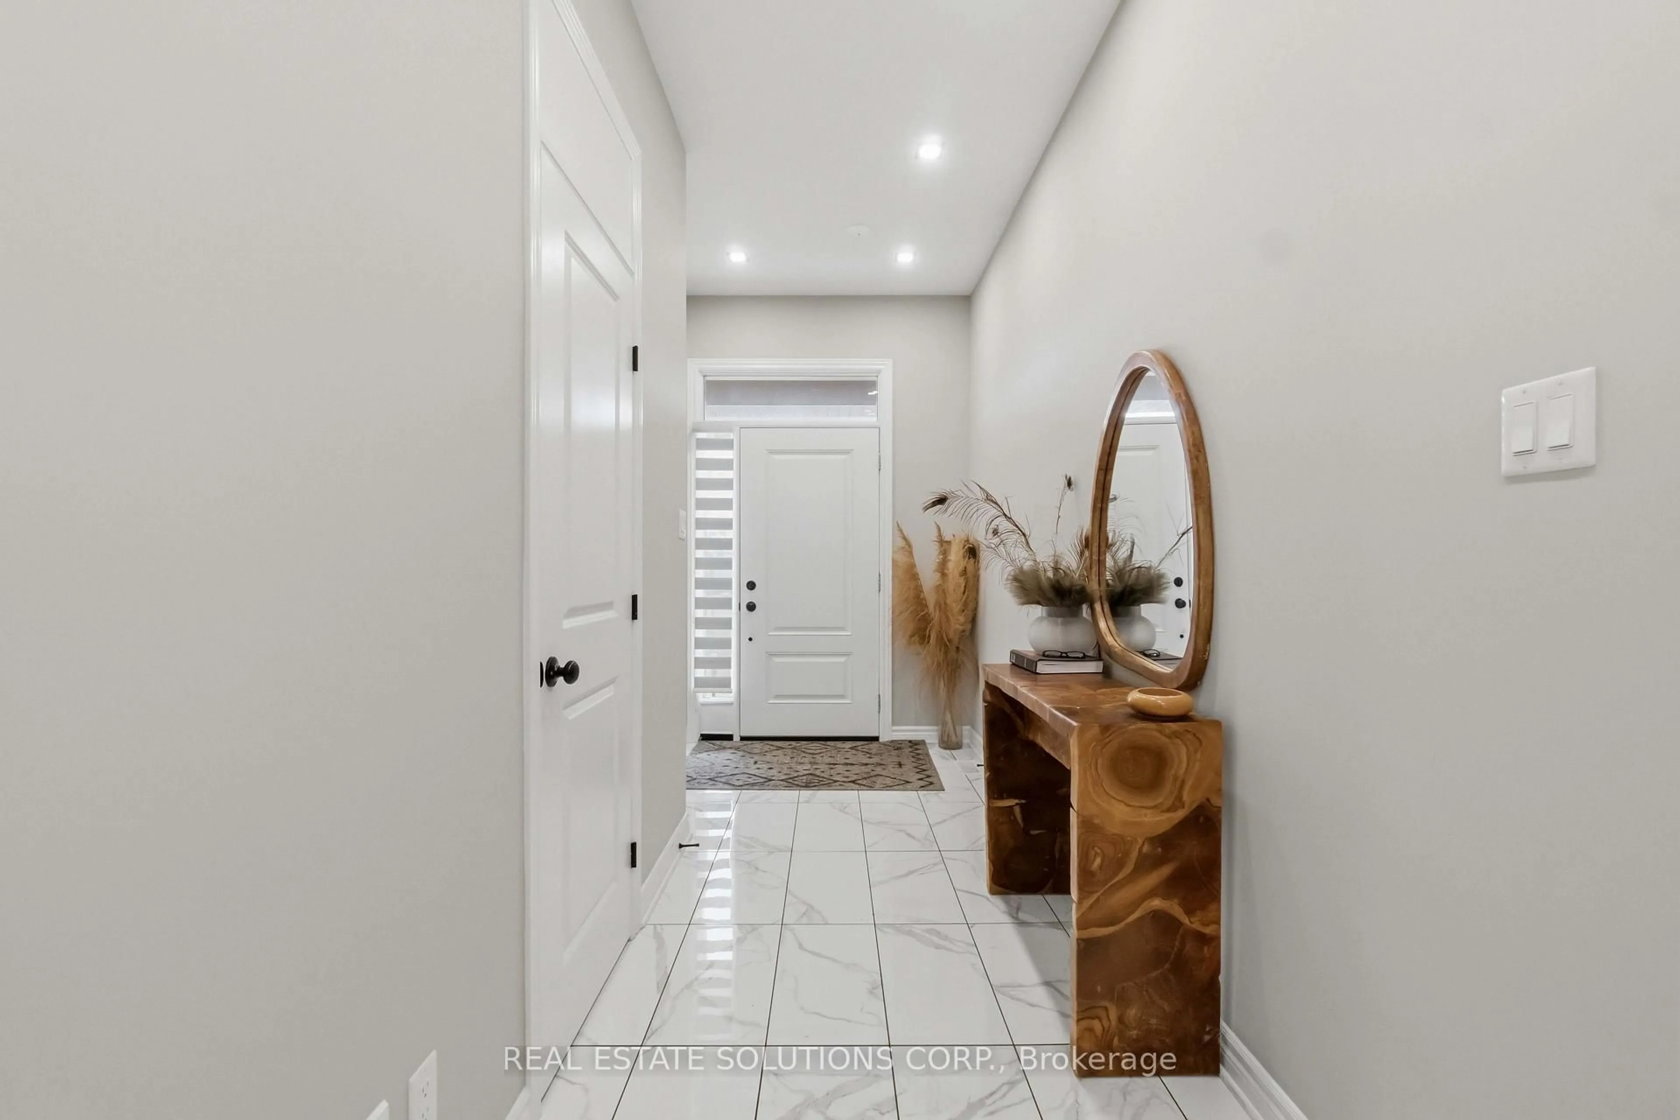
Foyer

5.57 x 2.11


Features

Lot size: 2,826 SqFt

Parking

Garage spaces 1

Garage type Attached

Other parking spaces 3

Total parking spaces 4


Property History

May 11, 2026
ListedActive
$649,999
14 days on market
history photo preview40
Listing by trreb®
Property listed by SLEEPWELL REALTY GROUP LTD, Brokerage

Agent Banner Image
Interested in this property?Get in touch to get the inside scoop.
Market Data - Greely

Geo Zone Map ThumbnailGreely

Balanced Market

View Market Data

Townhouse - for the past 30 days

Buyer's market Seller's market

Avg. Days on Market

Past 30 days

10 days

Compared to

2025

7 days

2024

0 day

2023

13 days

New Listings

Past 30 days

3 listings

Compared to

2025

5 listings

2024

3 listings

2023

3 listings

Units sold

Past 30 days

1 unit

Compared to

2025

1 unit

2024

0 unit

2023

2 units

Median Sold Price

Past 30 days

$652,000

Compared to

2025

$660,000

2023

$636,500


Population and Demographics

Overview

Total population 12210
Average household income $187,100

Age (%)

0 to 19
27%
20 to 34
15%
35 to 49
21%
50 to 64
24%
65 and plus
13%

Household composition (%)

Single family
84%
Single person
14%
Multi person
2%
Multi family
1%

Mother tongue (%)

English
73%
French
11%
Arabic
4%
Others
4%
English and French
2%
Italian
1%
Mandarin
1%

House tenancy (%)

Owners
92%
Renters
8%

What’s nearby?Essentials within 5 km

Local Logic

Transportation Scores

Estimated Budget