Open: Sun, 2PM to 4PM
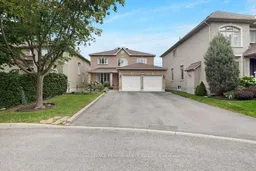
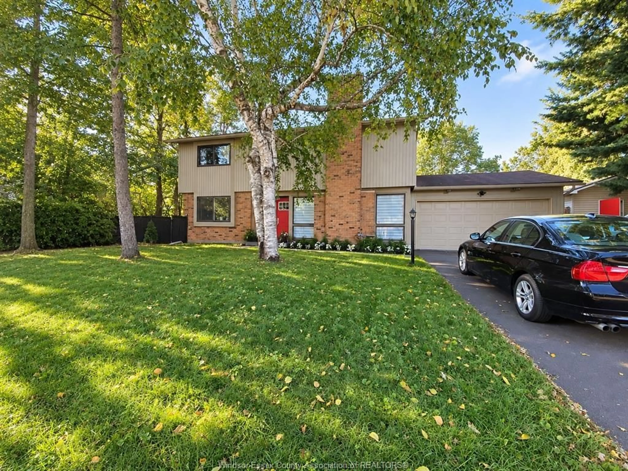
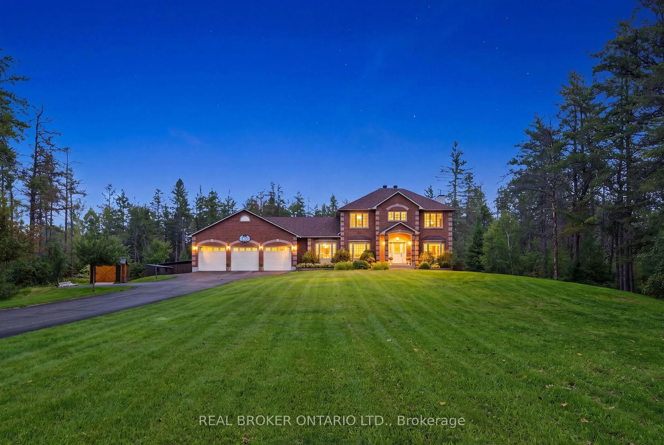
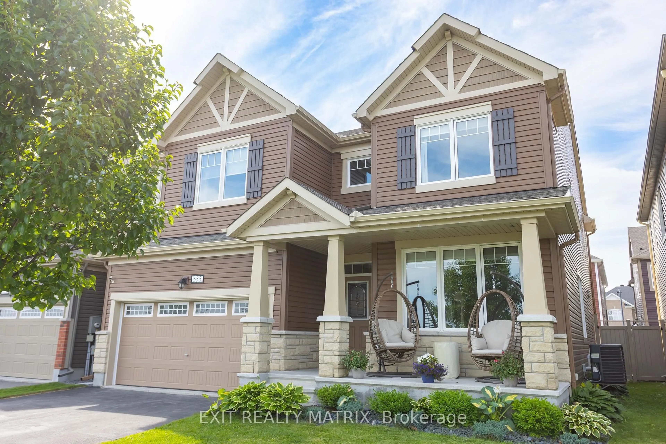
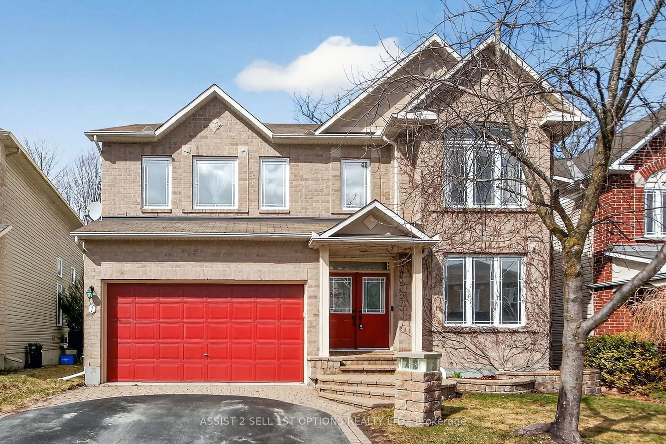
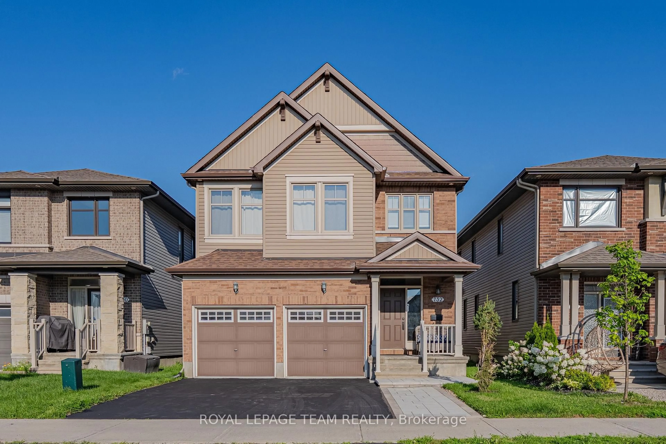
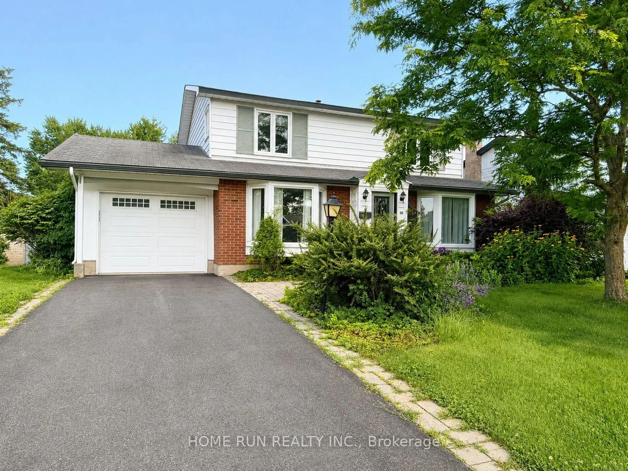
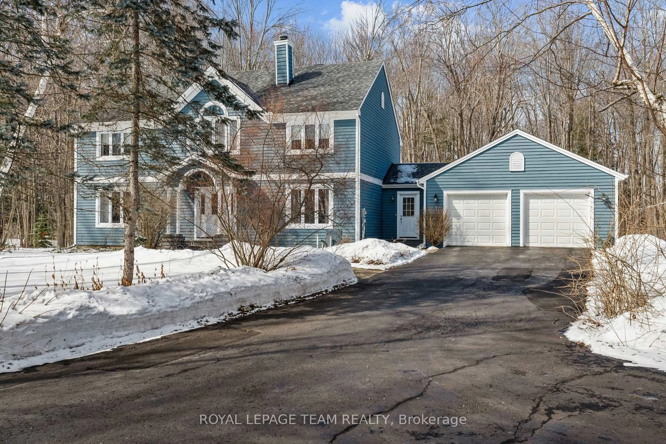
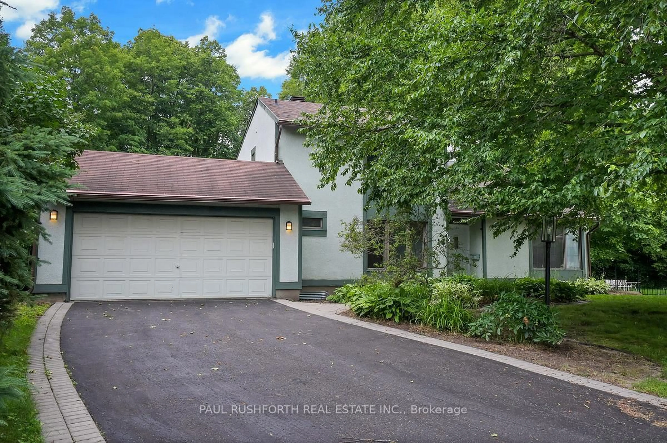
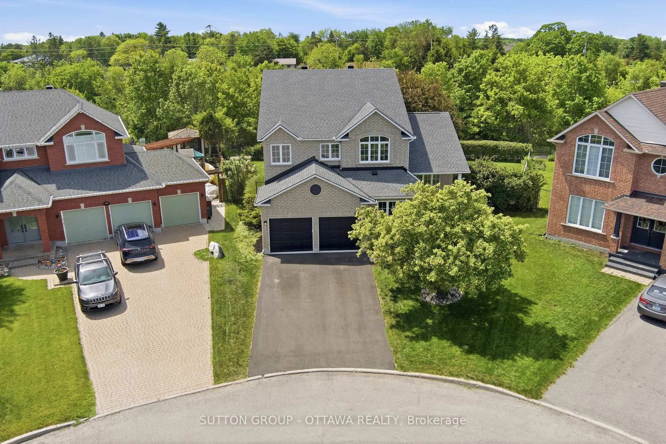
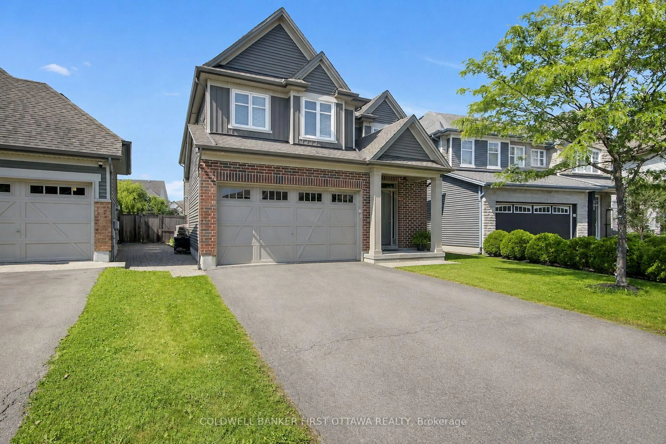
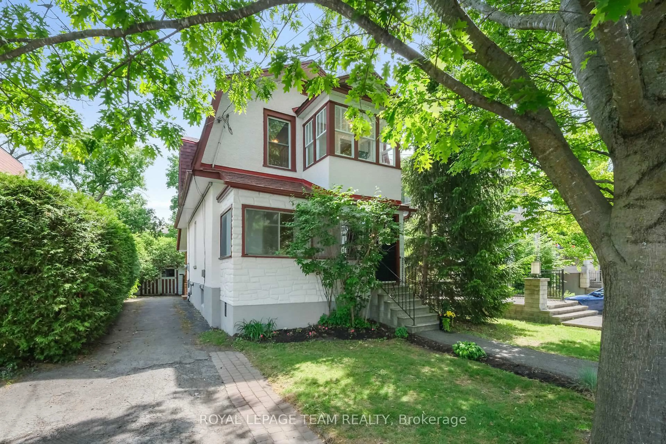
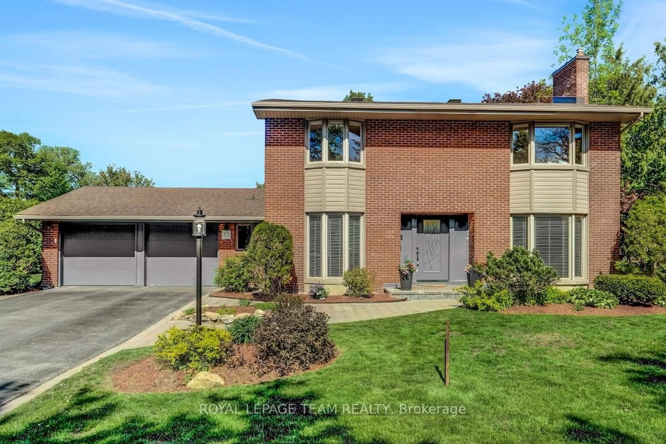
A pic from outside/outdoor area/front of a property/back of a property/a pic from drone, street for 28 Monet Crt, Ottawa Ontario K1T 4B6
49 mins on Market

28 Monet Crt, Ottawa, Ontario K1T 4B6

Detached
4 + 1
4
~2500-3000 sqft
$989,900
Get pre-qualifiedPowered by nesto
Detached
4 + 1
4
~2500-3000 sqft

Contact us about this property

Call

Highlights

Property Estimate

Days on market49 mins

Estimated valueNot available

Price/Sqft$362/sqft

Monthly cost

Open Calculator

Description

Situated on a cul-de-sac, this custom-built, well-maintained 5-bedroom, 4-bathroom home offers the space and layout that growing families are looking for. A grand centre hall foyer with high ceilings creates an impressive first impression and leads into a traditional floor plan with separate living and dining rooms. The spacious kitchen features solid oak cabinetry, stainless steel appliances, a movable island, and plenty of storage. The adjoining eat-in area opens onto a large deck overlooking the landscaped, fully fenced backyard, while the sunken family room with a gas fireplace provides a comfortable gathering space for everyday living or entertaining. Hardwood flooring extends throughout the main and second levels, and all bedrooms are generously sized. The primary suite includes two large walk-in closets and a 5-piece ensuite with a jacuzzi tub, double vanity, and separate shower. Main floor laundry adds everyday convenience. The finished basement includes a fifth bedroom and a separate 3-piece bathroom, making it an ideal space for extended family, overnight guests, or a private home office. Additional features include a double car garage, a large storage shed, central vac, and quality finishes throughout, including crown moulding, decorative columns, and rounded corners, basement storage room, workshop and cold room. The upper-level feature windows are fitted with sun protection film to help reduce afternoon heat while still allowing in plenty of natural light. Located in a family-friendly neighbourhood within walking distance of Conroy Pit's large off-leash dog park and close to the Greenboro Library and Community Centre, this home combines generous living space, thoughtful design, excellent upkeep, and a convenient location, making it a great choice for families looking for room to grow. 24 hours irrevocable on all offers.


Upcoming Open House

Aug 9Sun2:00 PM - 4:00 PM

Property Details

Style2-Storey
View-
Age of property16-30
SqFt~2500-3000 SqFt
Lot Size5,229 SqFt(112.01 x 46.69)
Parking Spaces6
MLS ®NumberX13632626
Community NameGreenboro East
Data SourceTRREB
Listing byROYAL LEPAGE PERFORMANCE REALTY

Features

Heating: Forced Air
Central Vacuum
Cooling: Central Air
Fireplace
Basement: Full, Part Fin

Main Floor

Foyer

4.139 x 2.552

Living

5.171 x 3.941

Dining

4.09 x 3.365

Kitchen

3.53 x 3.471


Features

Lot size: 5,229 SqFt

Parking

Garage spaces 2

Garage type Attached

Other parking spaces 4

Total parking spaces 6


Property History

Aug 4, 2026
ListedActive
$989,900
< 1h on market
history photo preview43
Listing by trreb®
Property listed by ROYAL LEPAGE PERFORMANCE REALTY, Brokerage
Agent Banner Image
Interested in this property?Get in touch to get the inside scoop.

Market Data - Greenboro East

Geo Zone Map ThumbnailGreenboro East

Seller's Market

View Market Data

Detached house - for the past 30 days

Buyer's market Seller's market

Avg. Days on Market

Past 30 days

47 days

Compared to

2025

35 days

2024

46 days

2023

6 days

New Listings

Past 30 days

3 listings

Compared to

2025

1 listing

2024

2 listings

2023

6 listings

Units sold

Past 30 days

2 units

Compared to

2025

2 units

2024

3 units

2023

3 units

Median Sold Price

Past 30 days

$1,085,000

Compared to

2025

$724,200

2024

$1,066,500

2023

$760,000


Population and Demographics

Overview

Total population 8693
Average household income $124,982

Age (%)

0 to 19
23%
20 to 34
23%
35 to 49
18%
50 to 64
23%
65 and plus
14%

Household composition (%)

Single family
68%
Single person
26%
Multi person
6%
Multi family
0%

Mother tongue (%)

English
57%
Arabic
15%
French
12%
Spanish
2%
English and French
2%
Yue (Cantonese)
2%
Mandarin
2%
Others
1%
Somali
1%
Tagalog (Pilipino, Filipino)
1%

House tenancy (%)

Owners
72%
Renters
28%

What’s nearby?Essentials within 5 km

Local Logic

Transportation Scores

Estimated Budget