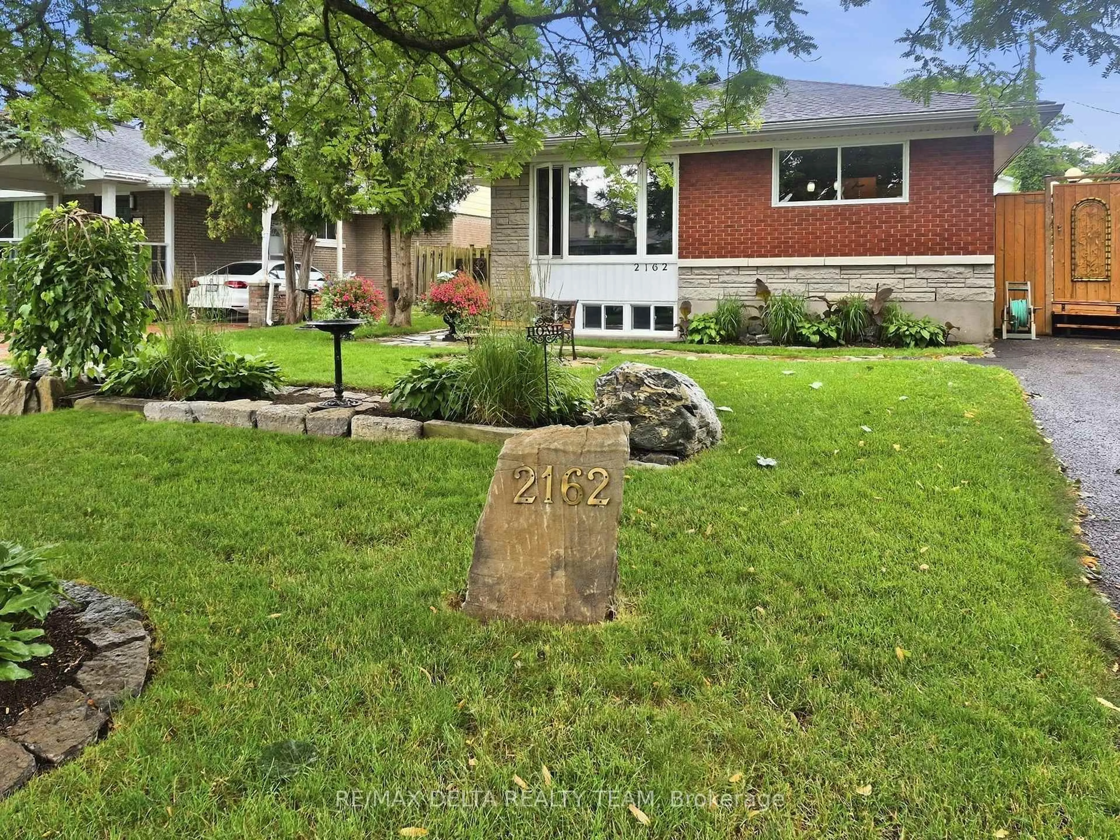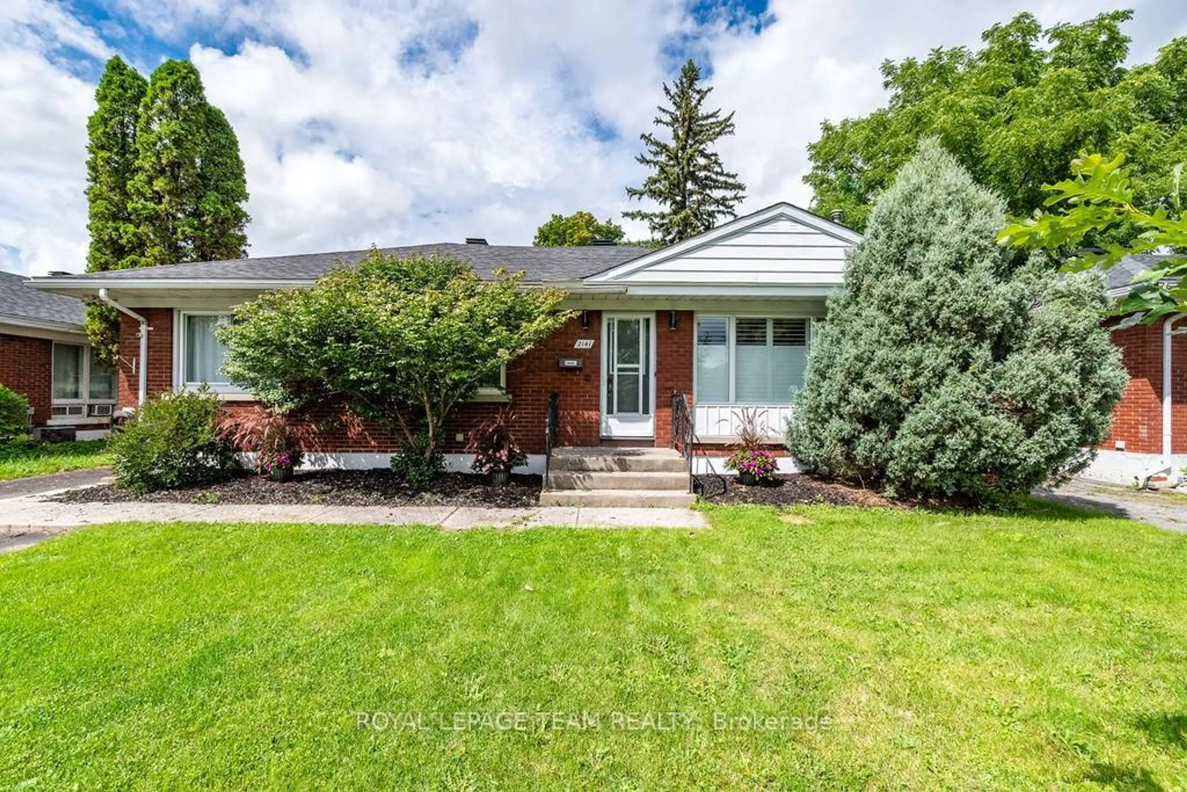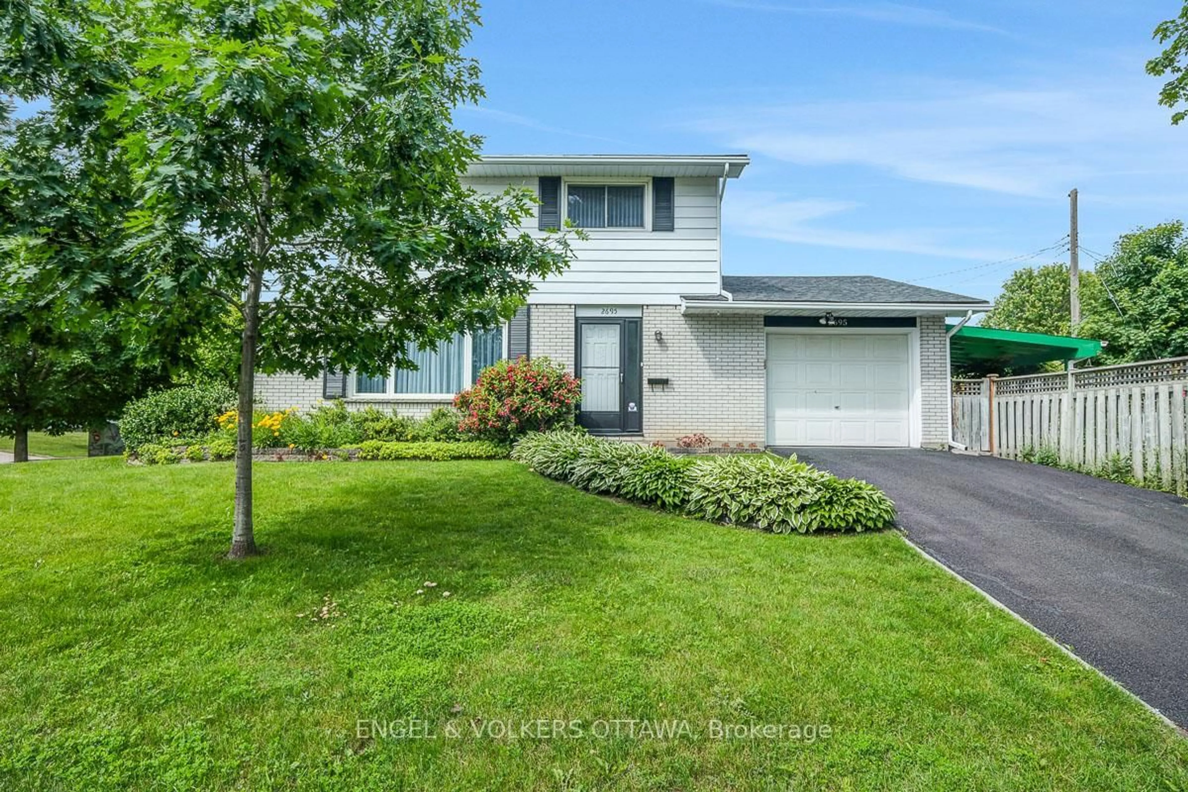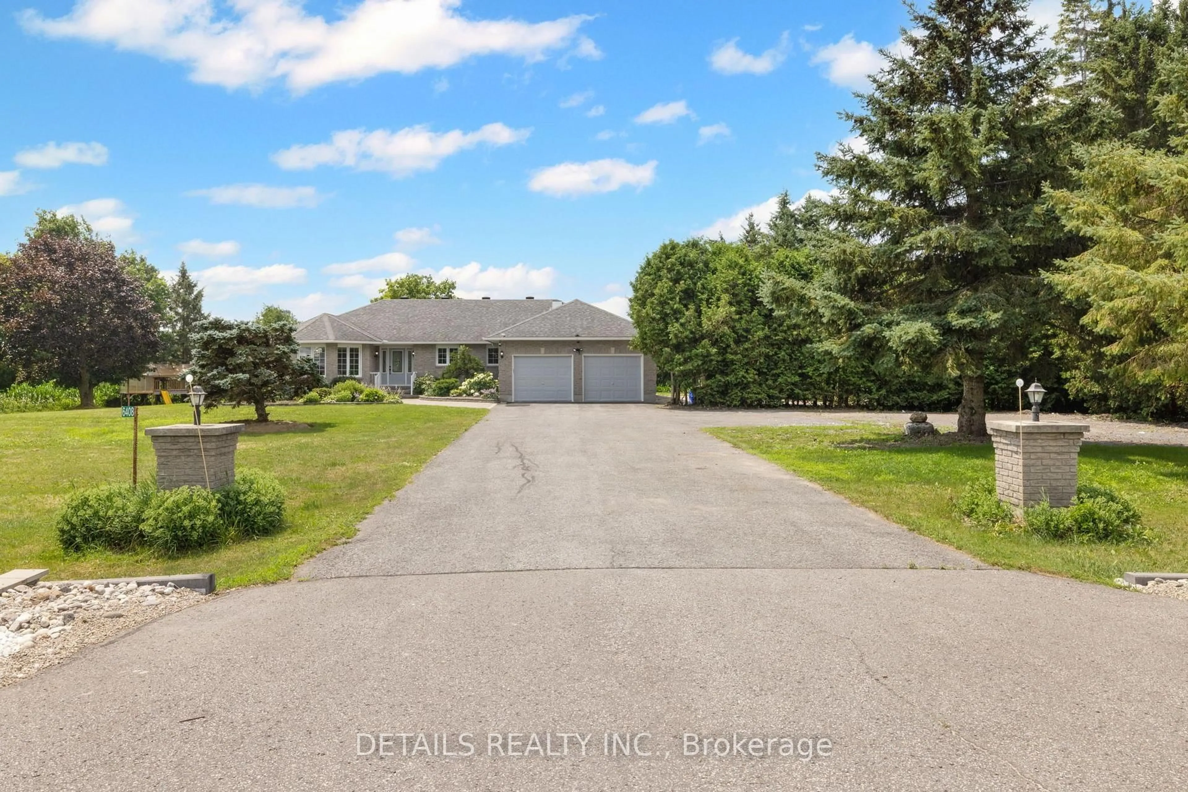
1152 Tawney Rd, Ottawa, Ontario K1G 1B6
Contact us about this property
Highlights
Estimated valueThis is the price Wahi expects this property to sell for.
The calculation is powered by our Instant Home Value Estimate, which uses current market and property price trends to estimate your home’s value with a 90% accuracy rate.Not available
Price/Sqft$867/sqft
Monthly cost
Open Calculator
Description
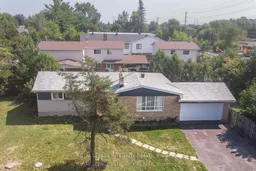
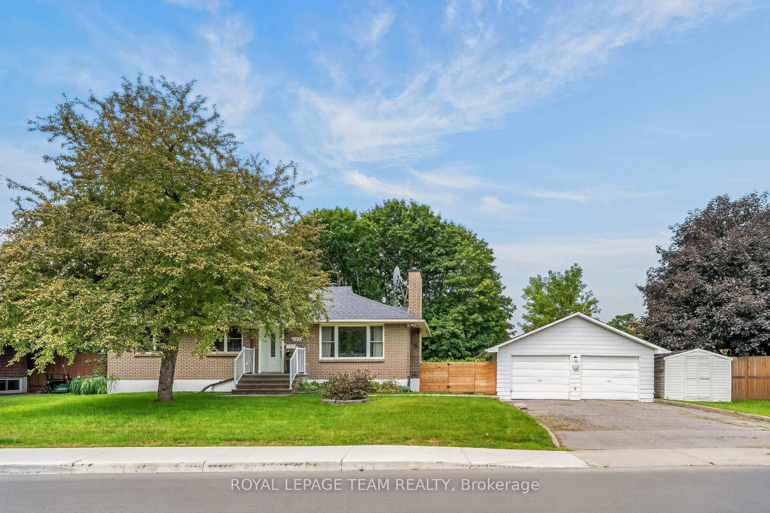
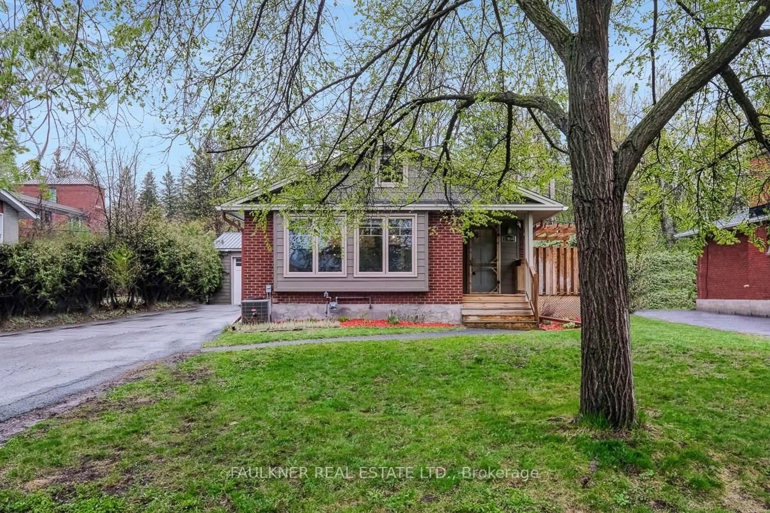
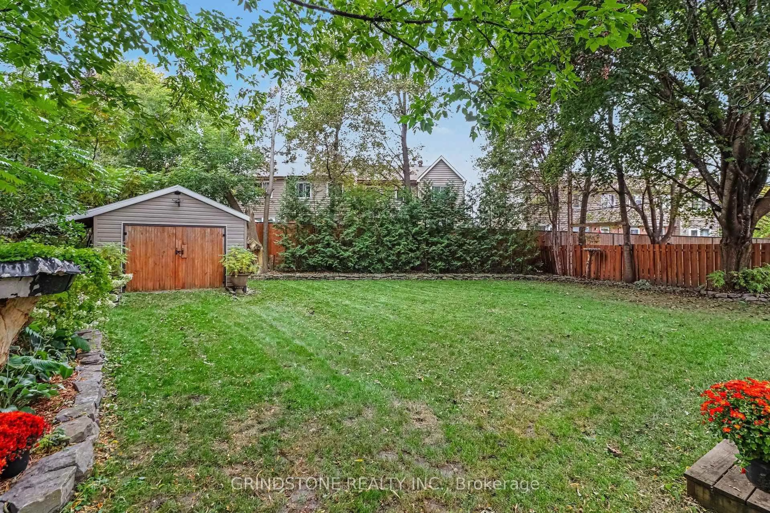
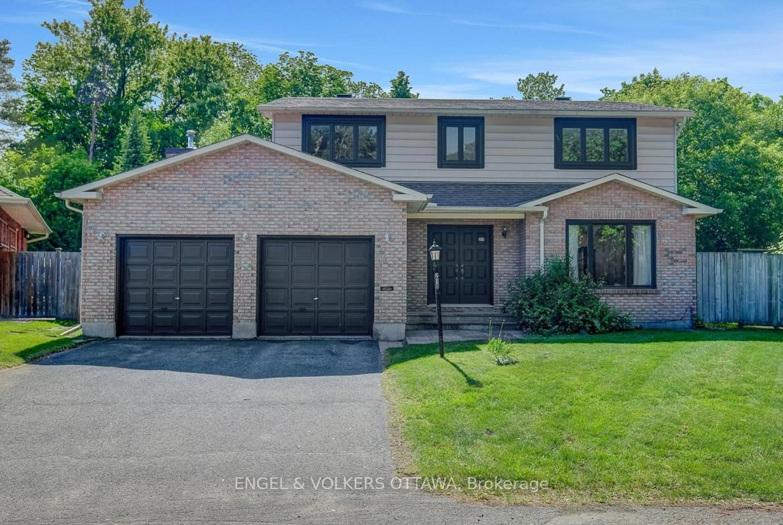
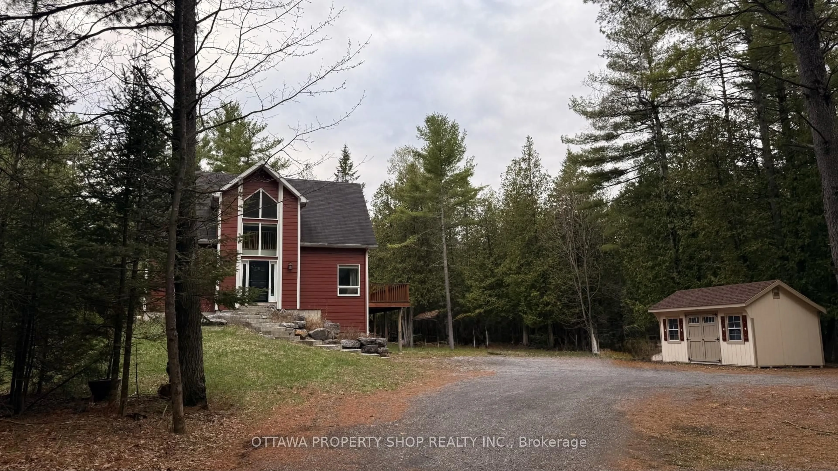
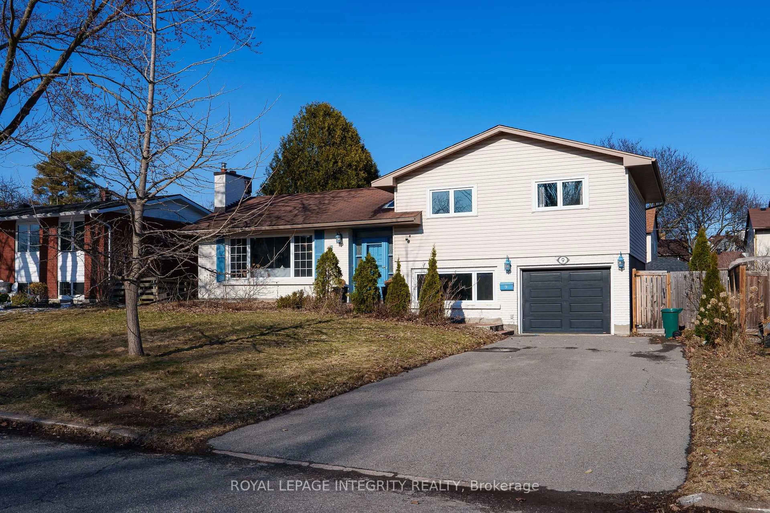
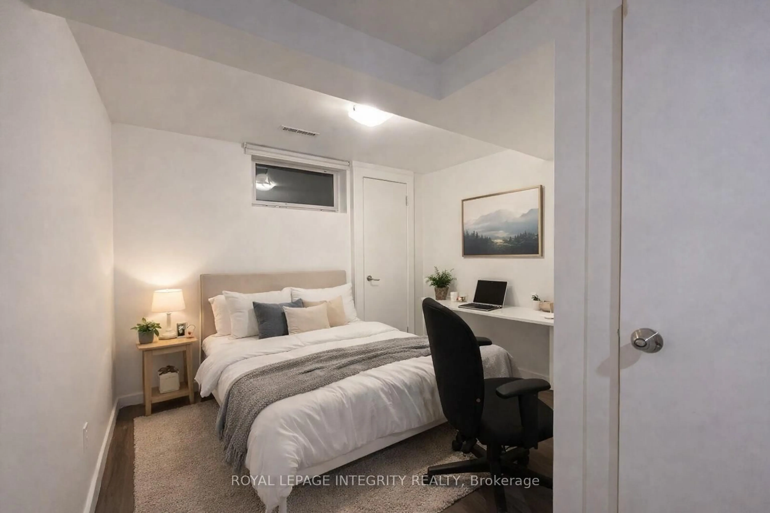
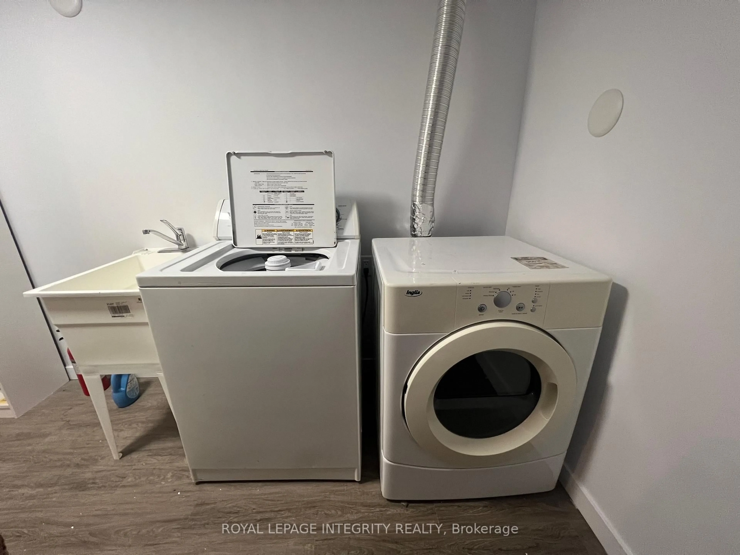
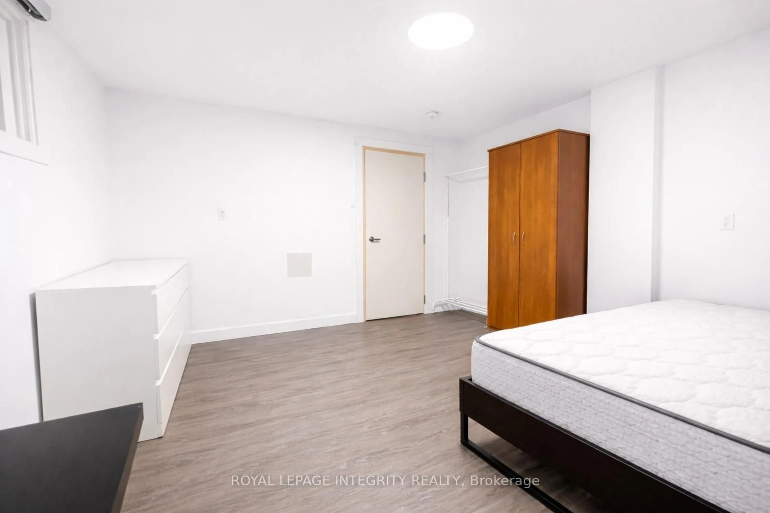
Exceptional income producing property with strong cash flow and significant future redevelopment potential. Situated on a large 153 ft. x 67 ft. corner lot with access from two sides, this fully tenanted property is ideally located along St. Laurent Boulevard and offers a rare combination of immediate income and long term upside. The property features 10 bedrooms and 3.5 bathrooms and generates approximately $91,872 in annual rental income, with a reported Net Operating Income of approximately $62,900 per year. Located in a high demand rental area close to CHEO, the Ottawa General Hospital, transit, shopping and everyday amenities, the property offers flexibility for investors looking to continue operating it as a strong cash flowing rental while exploring future redevelopment opportunities. The anticipated new zoning is CM2, which is expected to permit higher density development with building heights of up to approximately 20 metres. Whether your strategy is to hold for income, reposition the property, or plan for future redevelopment, this is a compelling opportunity in a well located and evolving area of Ottawa. Buyers are advised to independently verify zoning, permitted uses, development potential and all financial information
Property Details
Interior
Features
Main Floor
Living
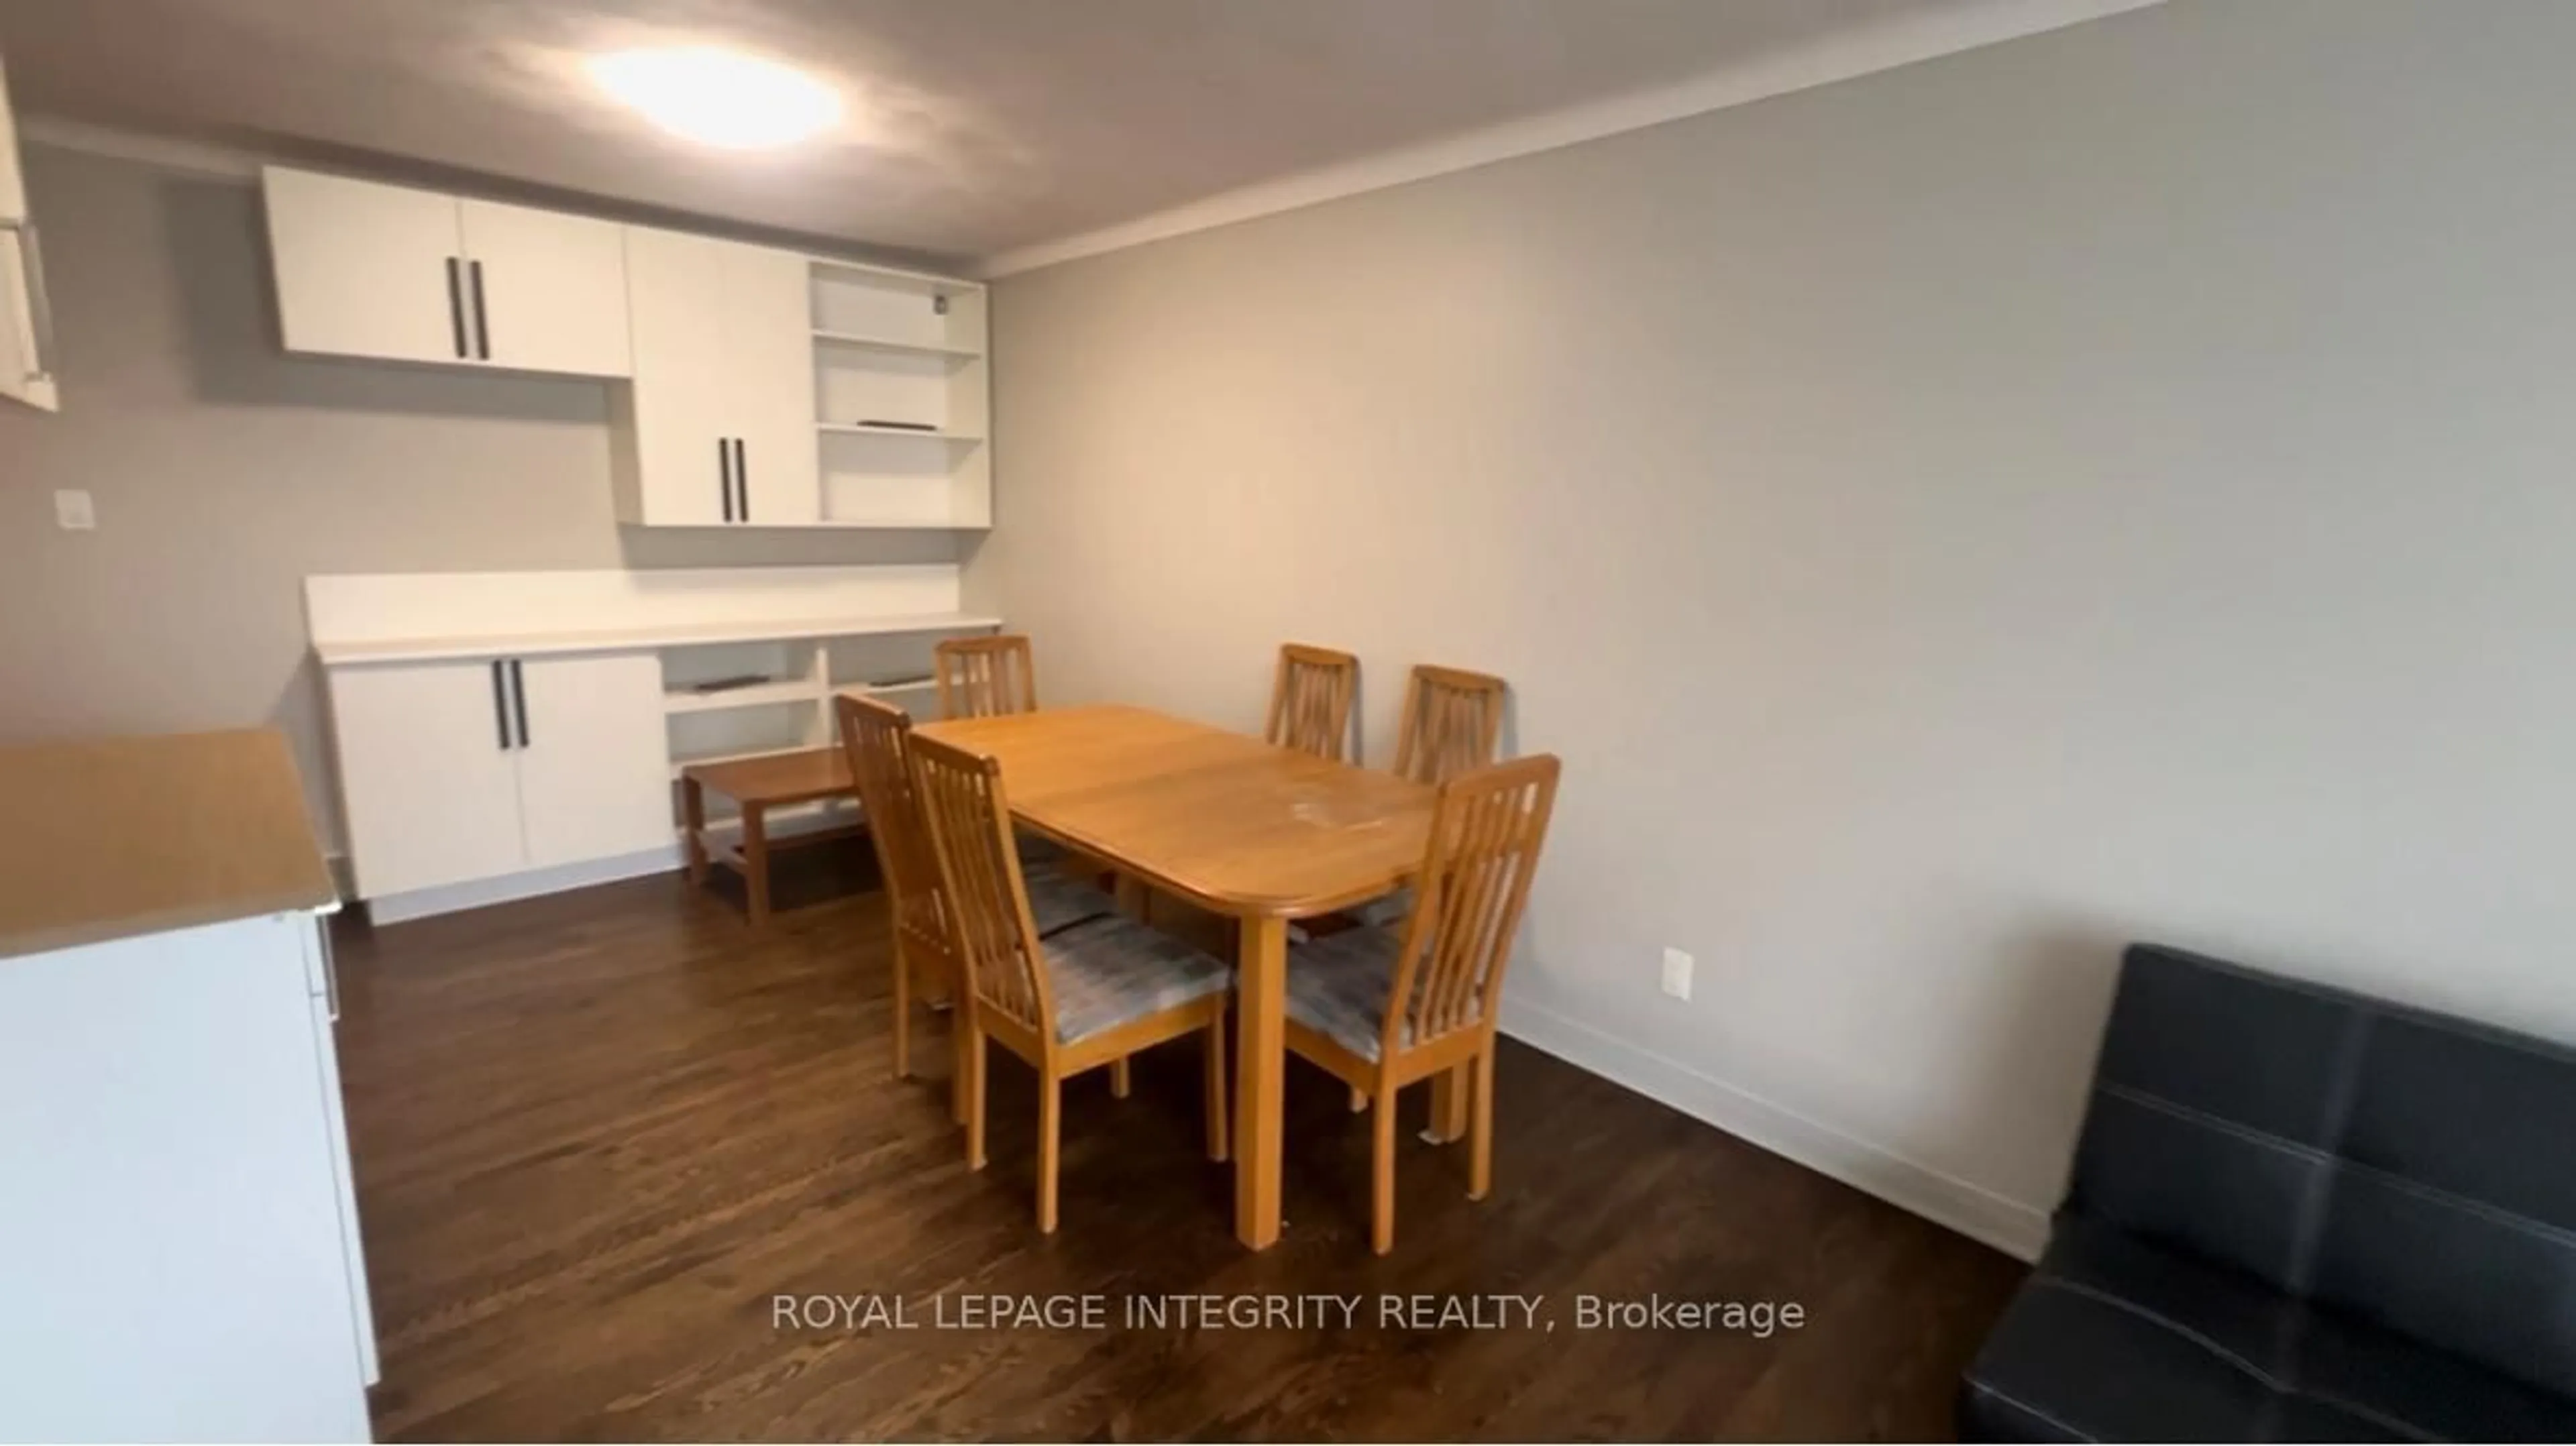
5.63 x 3.71Dining
3.13 x 3.04Kitchen
4.9 x 2.65Br
4.02 x 3.44Exterior
Features
Parking
Garage spaces 2
Garage type Attached
Other parking spaces 4
Total parking spaces 6
Property History
 33
33