Re-listed 1 day ago

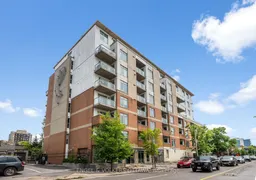
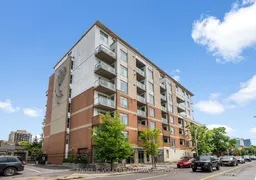
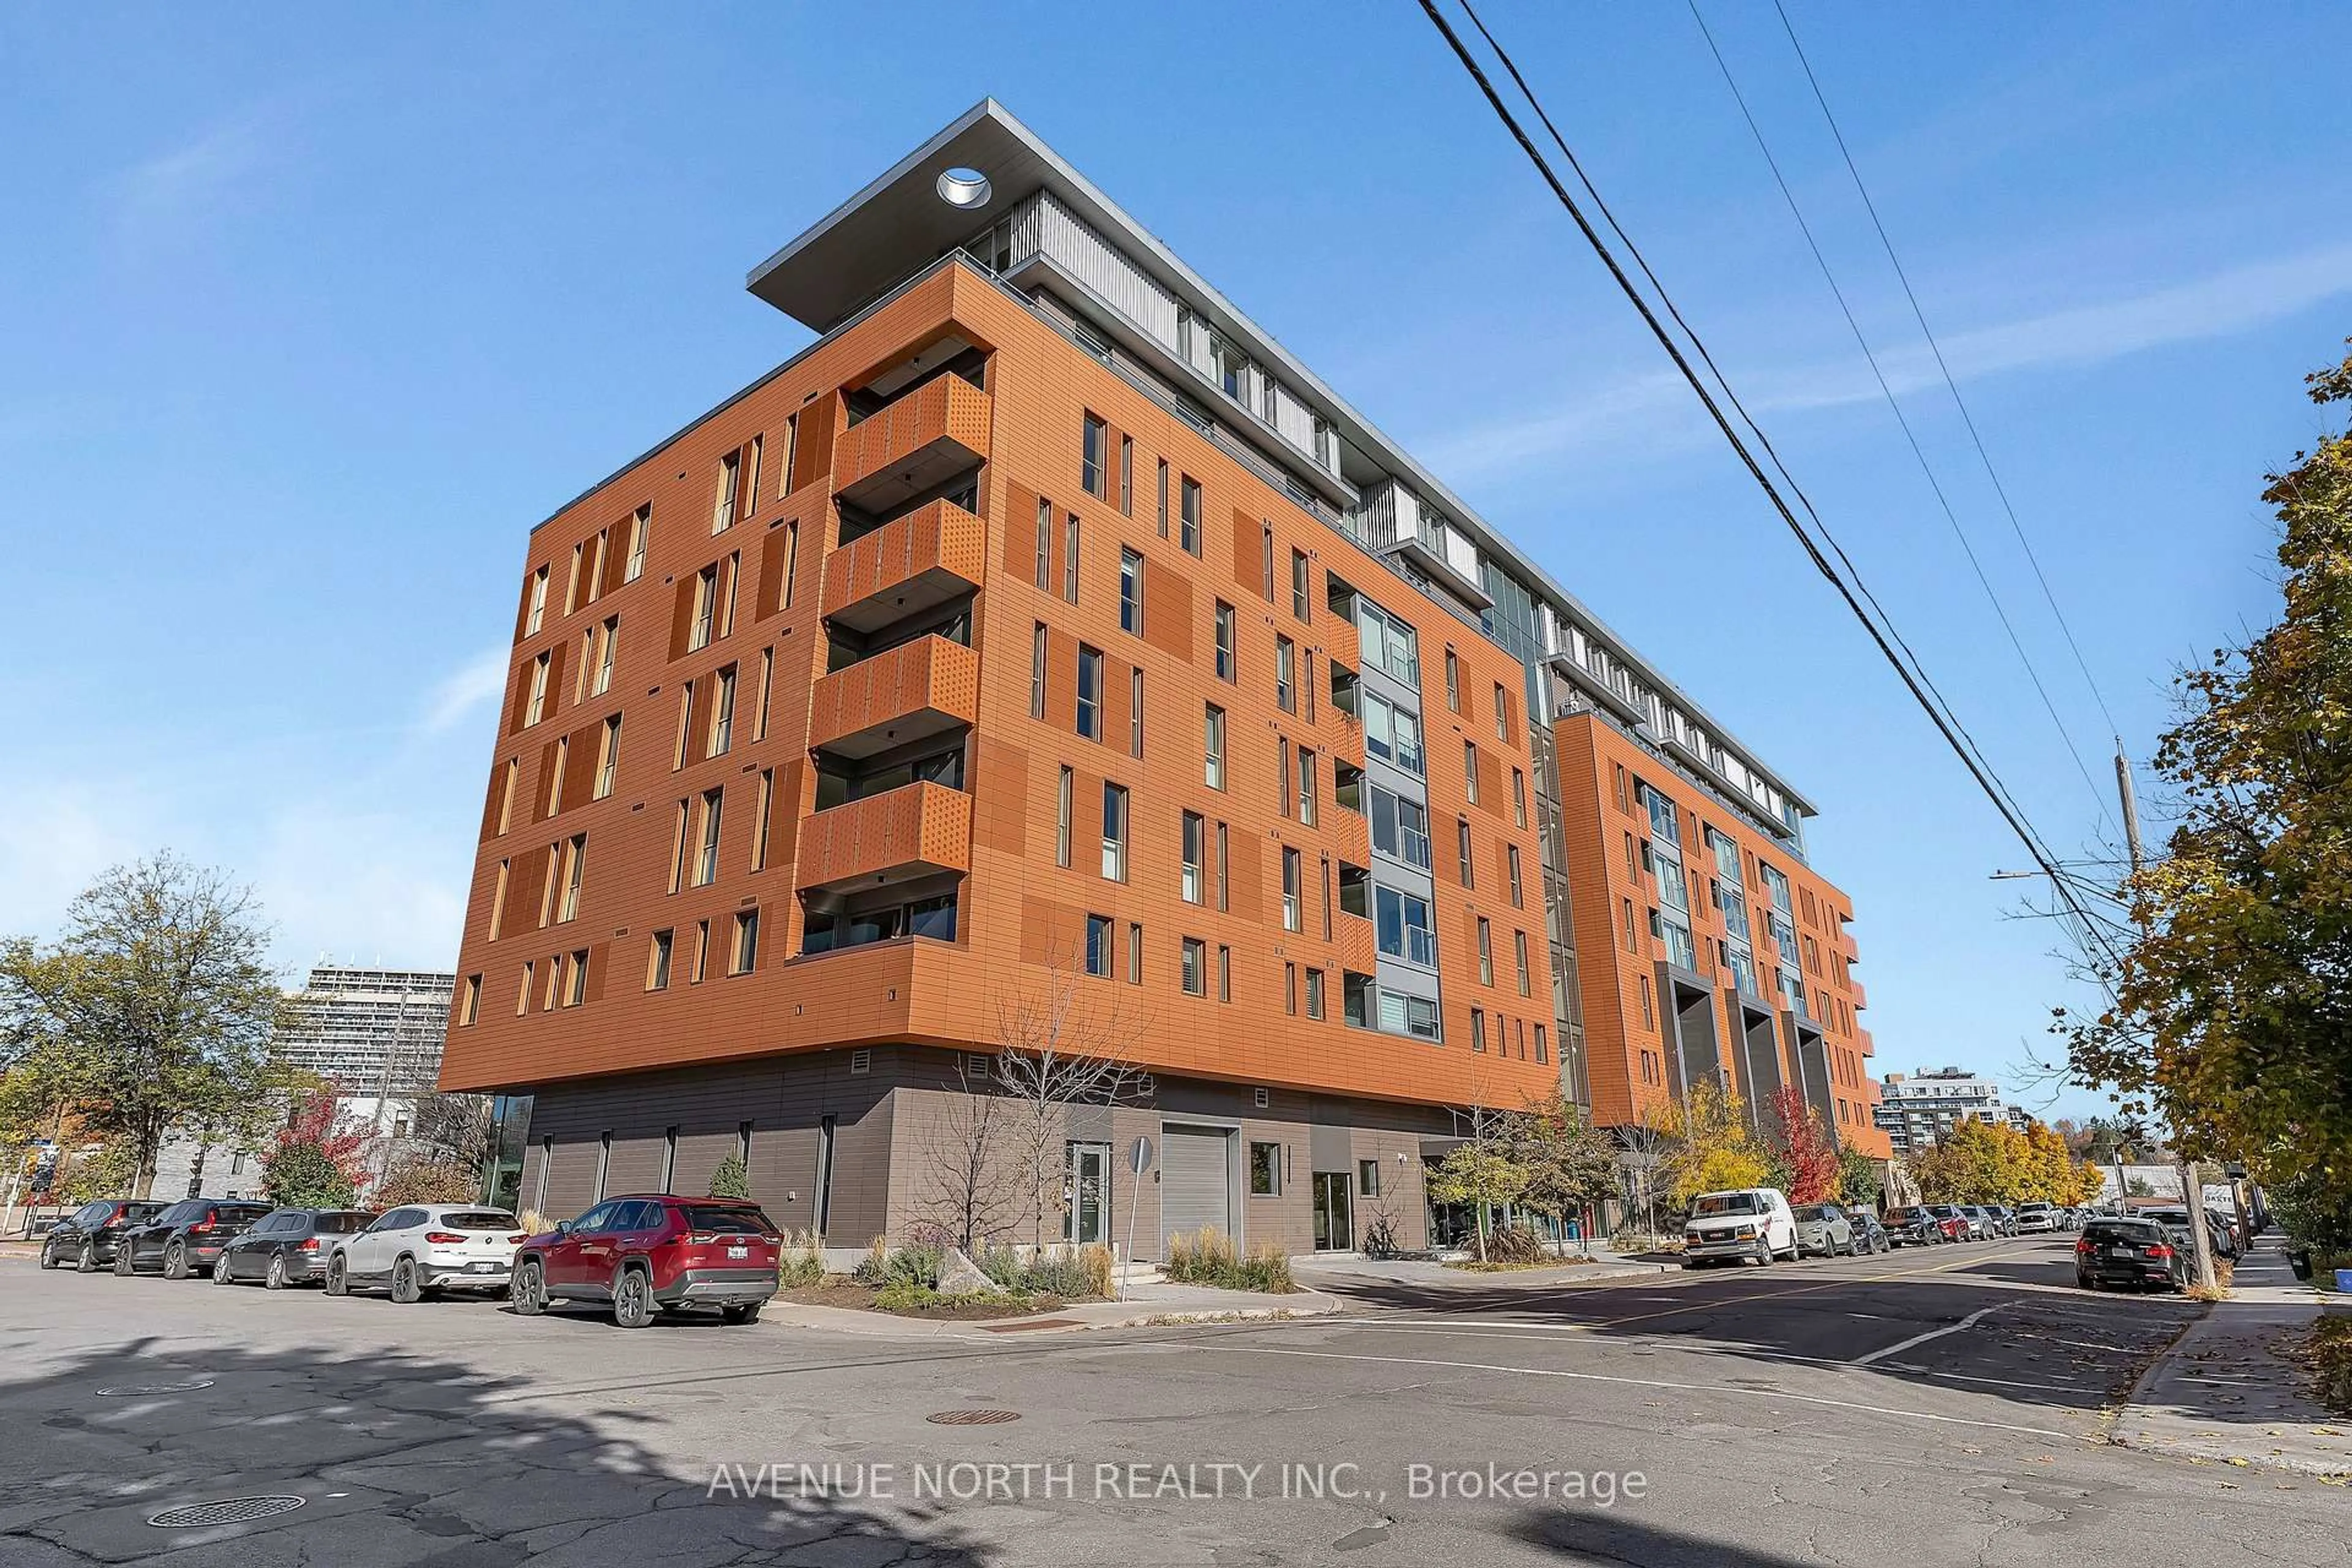
131 Holland Ave #602, Ottawa, Ontario K1Y 3A2

In the same building:
-
Condo
2
2
~1000-1199 sqft
$•••,•••
$639,900
Get pre-qualifiedPowered by nesto
Condo
2
2
~1000-1199 sqft

Contact us about this property

Call

Highlights

Property Estimate

Days on market1 day

Total days on market
100 days

Estimated valueNot available

Price/Sqft$586/sqft

Monthly cost

Open Calculator

Description

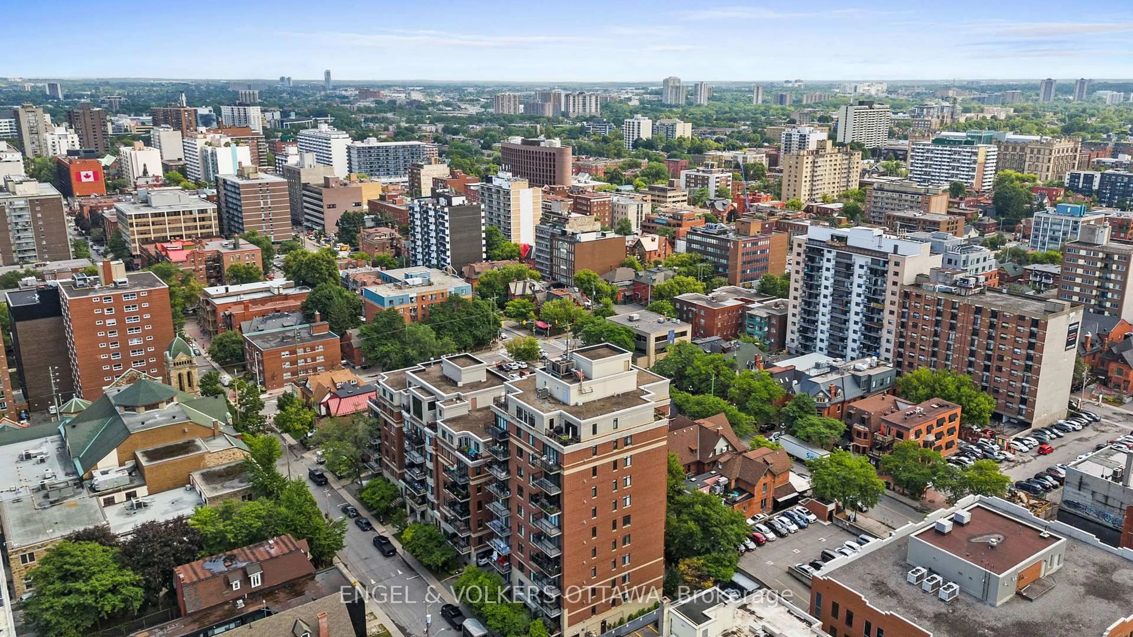
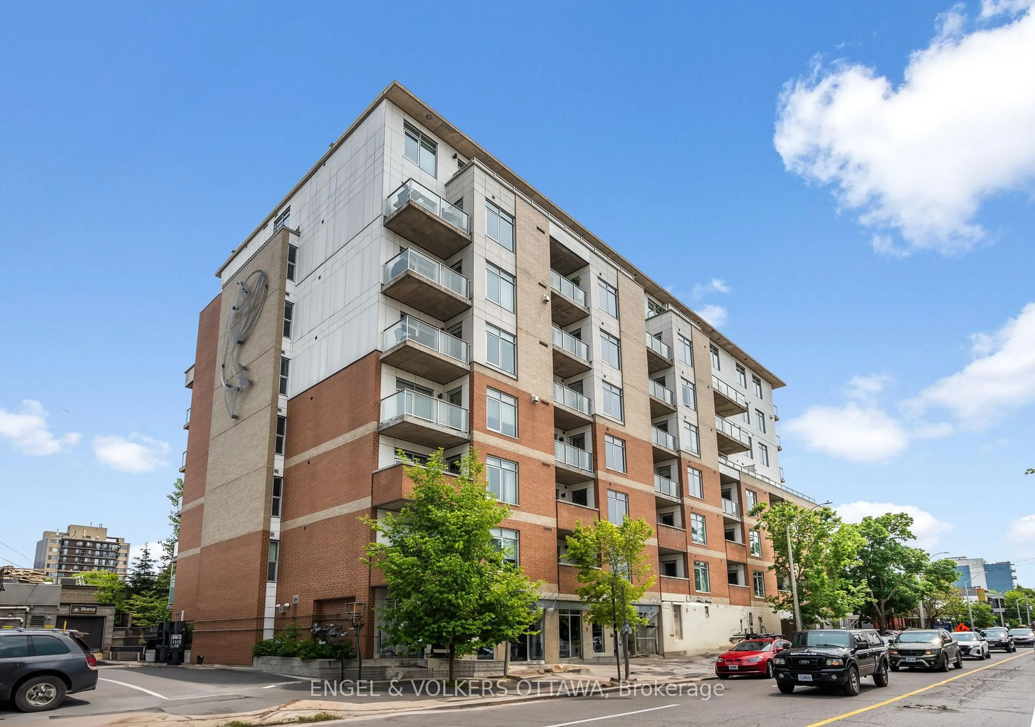
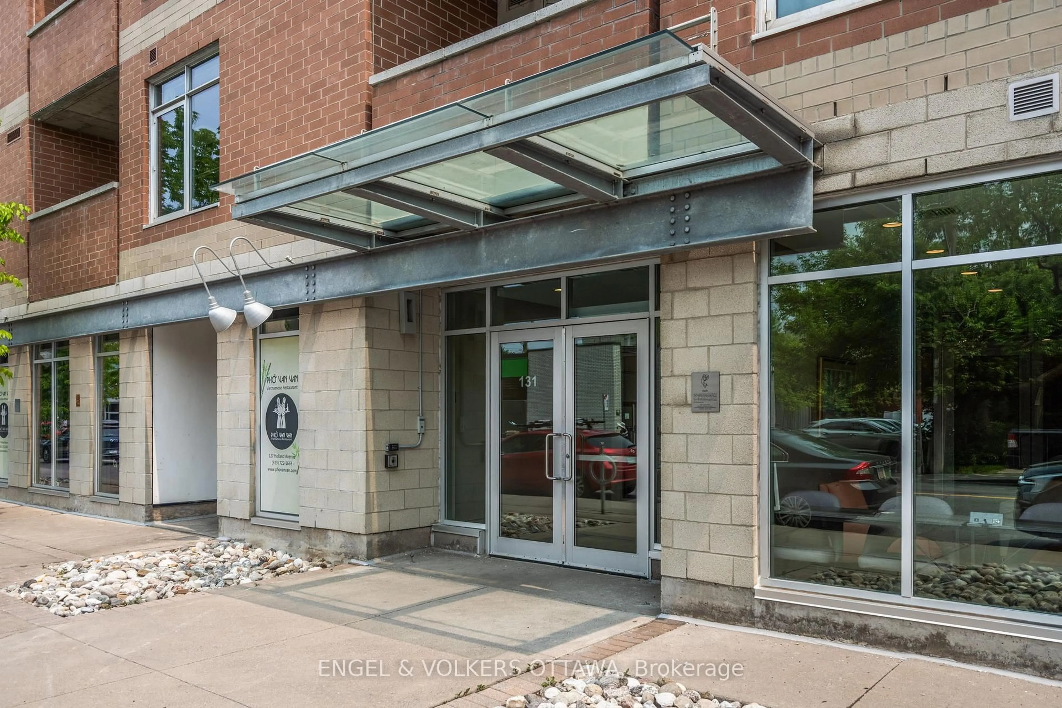
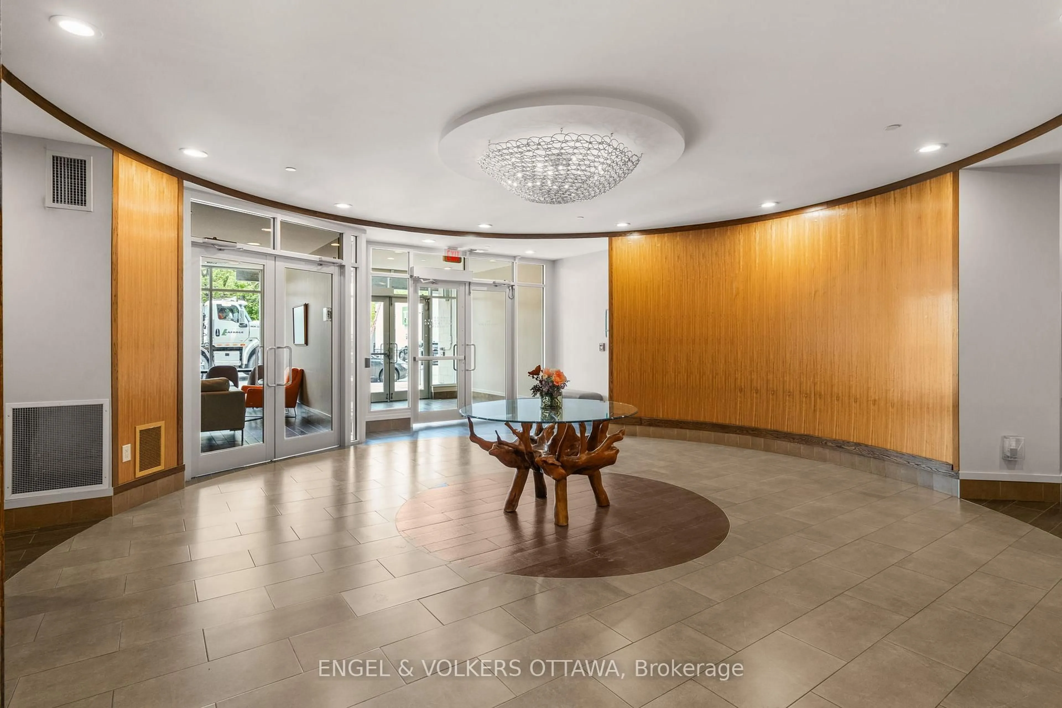
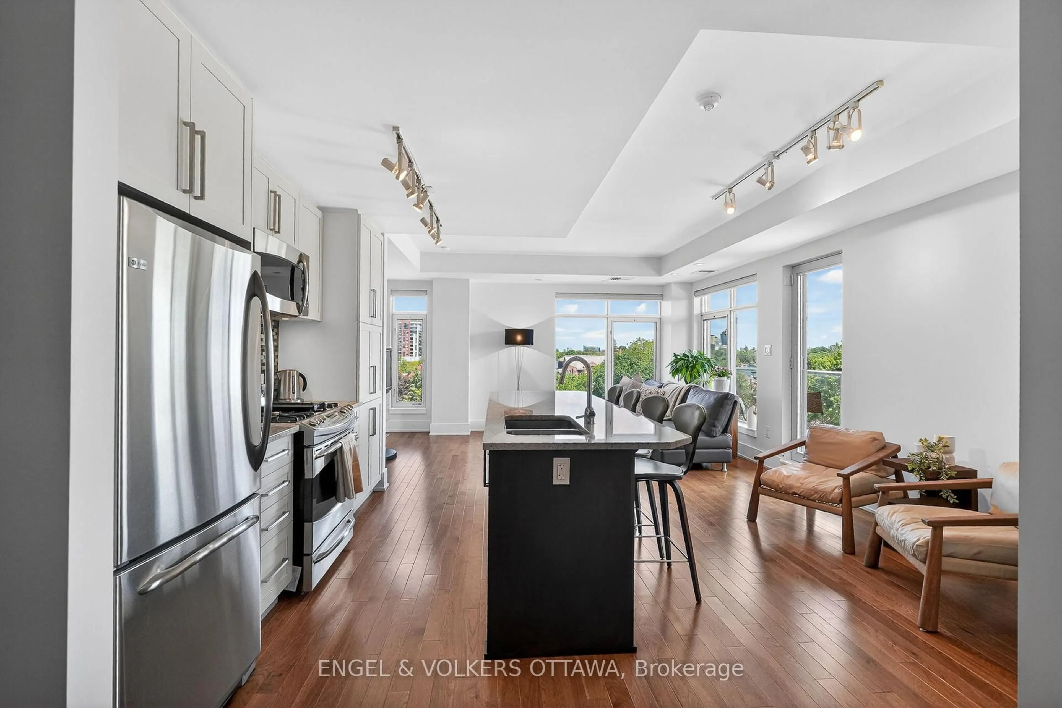
This beautifully upgraded 2-bedroom + den, 1,124 sq. ft. south-east corner suite has been meticulously maintained by its original owner and offers an exceptional combination of space, style and natural light. The thoughtfully designed open-concept layout features 9' ceilings, rich hardwood floors, oversized windows and custom blinds throughout. The upgraded kitchen is ideal for both everyday living and entertaining, with granite countertops, an extended island with generous storage, upgraded cabinetry and stainless steel appliances.The spacious primary bedroom offers a customized layout, large California Closet and a luxurious ensuite complete with glass-enclosed shower and separate soaker tub. The second bedroom, currently used as a home office, features a walk-in closet, while the versatile den is currently configured as a dining area. Step outside to the generous balcony and enjoy peaceful treetop views, complete with a convenient gas BBQ hookup.This well-appointed LEED building offers an impressive range of amenities, including a rooftop terrace, fitness centre, party room, guest suite and visitor parking. Underground parking, two bike racks and a storage locker are also included.An exceptional location just steps from the best of Wellington West, Hintonburg and Westboro, with renowned restaurants, cafés, boutique shops, Parkdale Market, the GCTC and LRT all close at hand. A rare opportunity to enjoy refined, low-maintenance urban living in one of Ottawa's most vibrant neighbourhoods.


Property Details

StyleApartment
ViewCity
Age of property-
SqFt~1000-1199 SqFt
Lot Size-
Parking Spaces1
MLS ®NumberX13759214
Community NameHintonburg
Data SourceTRREB
Listing byENGEL & VOLKERS OTTAWA

Features

Heating: Forced Air
Cooling: Central Air, Other
Basement: Unfinished

Features

Patio: Open
Balcony: Open

Parking

Garage spaces 1

Garage type Underground

Other parking spaces 0

Total parking spaces 1


6Story
Amenities

Party/Meeting Room, Guest Suites, Visitor Parking, Rooftop Deck/Garden, Gym, Bbqs Allowed

Inclusions
Hydro
Water
Parking
Cable
Heat

Property History

Login required
Price changeActive
$•••,•••
Login required
Re-listed
$•••,•••
1 day on market
history photo preview35
Listing by trreb®
Property listed by ENGEL & VOLKERS OTTAWA, Brokerage

Agent Banner Image
Interested in this property?Get in touch to get the inside scoop.
Market Data - Hintonburg

Geo Zone Map ThumbnailHintonburg

Balanced Market

View Market Data

Condo - for the past 30 days

Buyer's market Seller's market

Avg. Days on Market

Past 30 days

40 days

Compared to

2025

13 days

2024

33 days

2023

35 days

New Listings

Past 30 days

5 listings

Compared to

2025

4 listings

2024

1 listing

2023

6 listings

Units sold

Past 30 days

2 units

Compared to

2025

2 units

2024

3 units

2023

3 units

Median Sold Price

Past 30 days

$352,500

Compared to

2025

$551,250

2024

$406,500

2023

$490,000


Population and Demographics

Overview

Total population 7025
Average household income $155,345

Age (%)

0 to 19
14%
20 to 34
30%
35 to 49
23%
50 to 64
17%
65 and plus
15%

Household composition (%)

Single person
50%
Single family
43%
Multi person
7%
Multi family
0%

Mother tongue (%)

English
77%
French
10%
Others
3%
English and French
2%
Spanish
1%
Mandarin
1%
Arabic
1%
Italian
1%

House tenancy (%)

Renters
62%
Owners
38%

What’s nearby?Essentials within 5 km

Local Logic

Transportation Scores

Estimated Budget