167 Irving Ave, Ottawa, Ontario K1Y 1Z6
Contact us about this property
Highlights
Estimated valueThis is the price Wahi expects this property to sell for.
The calculation is powered by our Instant Home Value Estimate, which uses current market and property price trends to estimate your home’s value with a 90% accuracy rate.Not available
Price/Sqft$609/sqft
Monthly cost
Open Calculator
Description
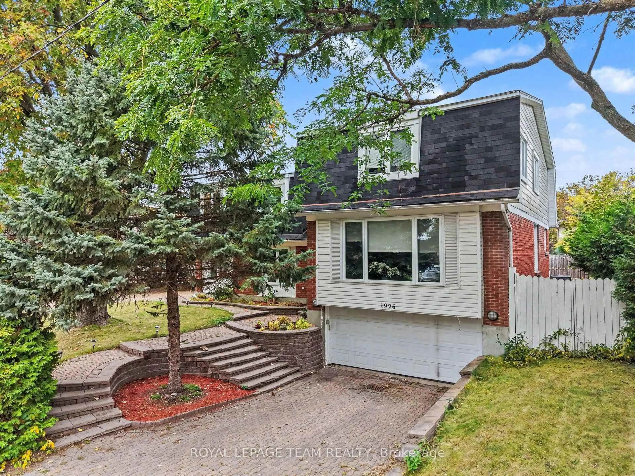
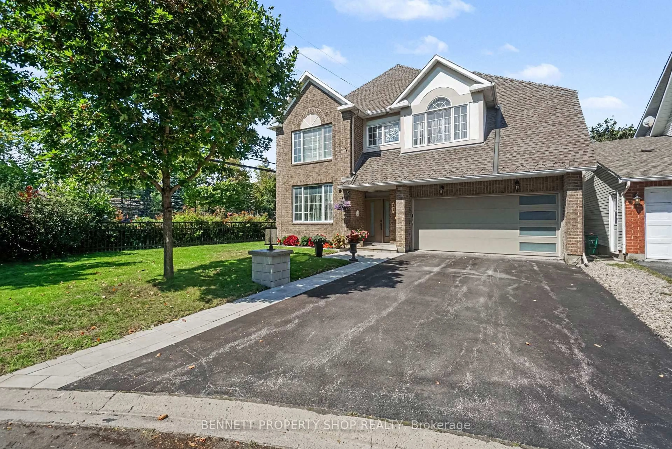
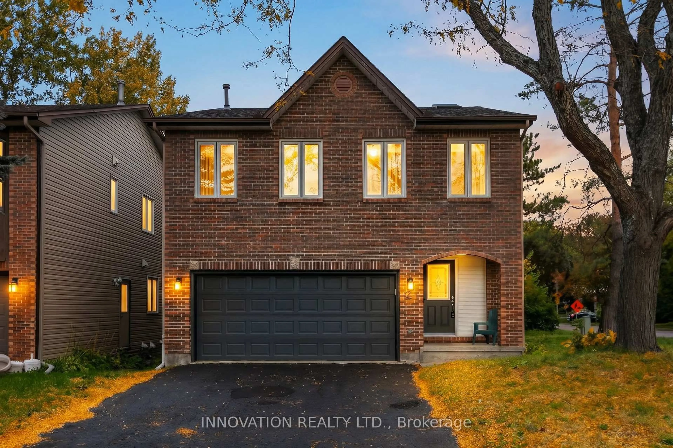
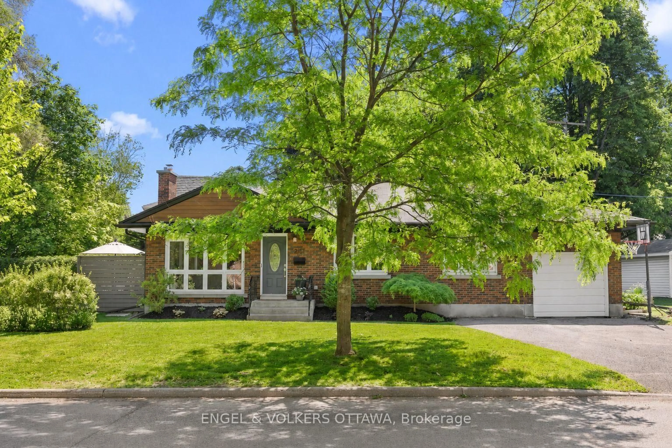
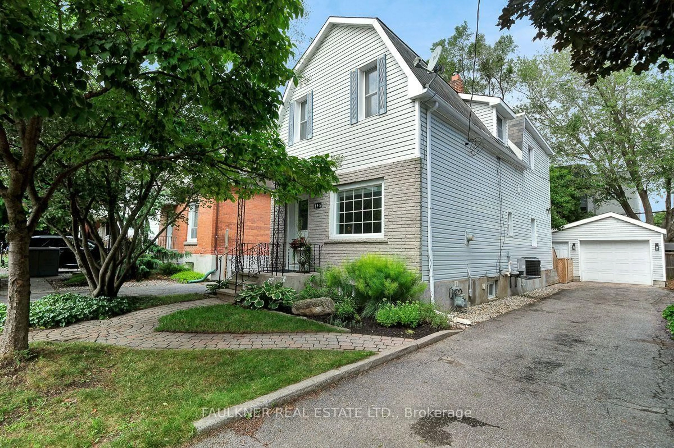
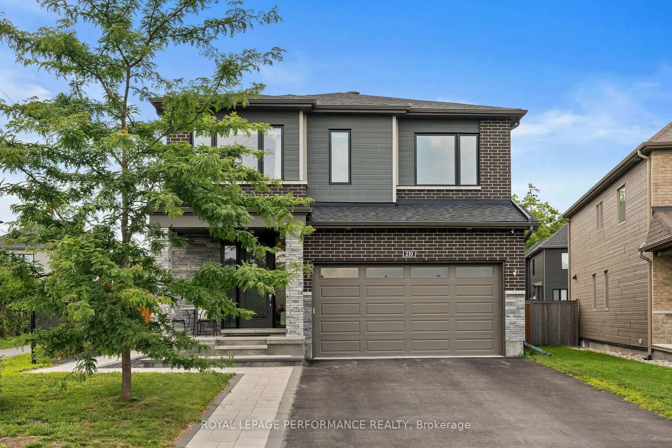
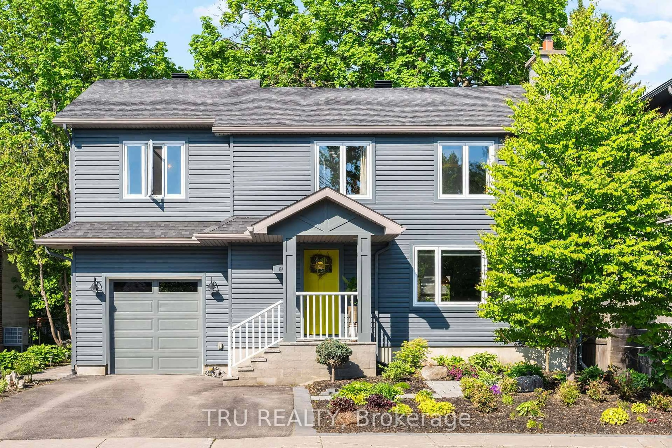
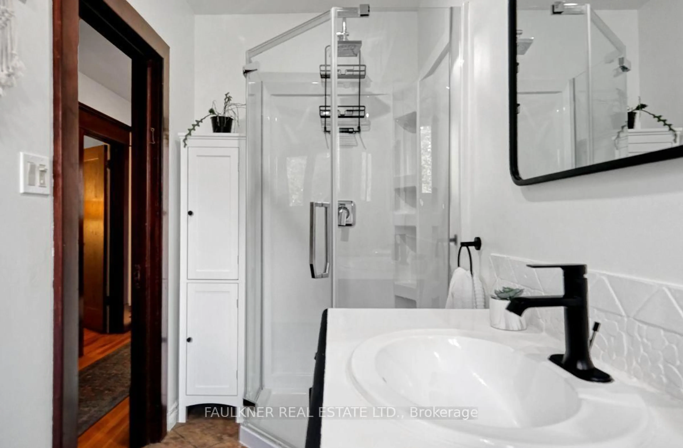
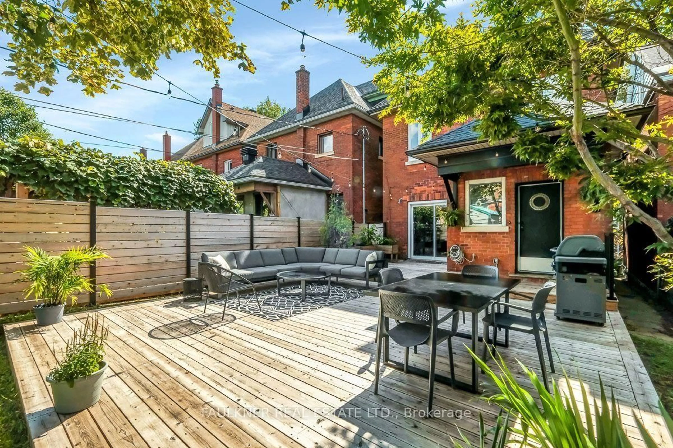
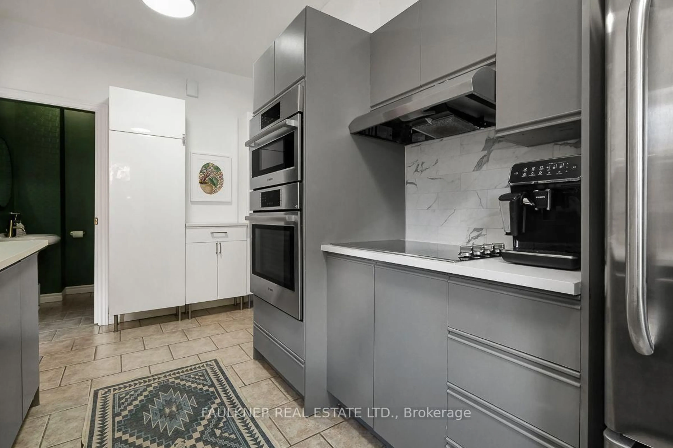
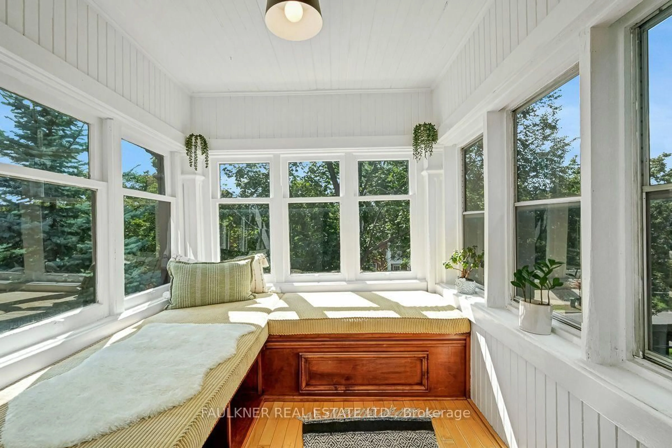
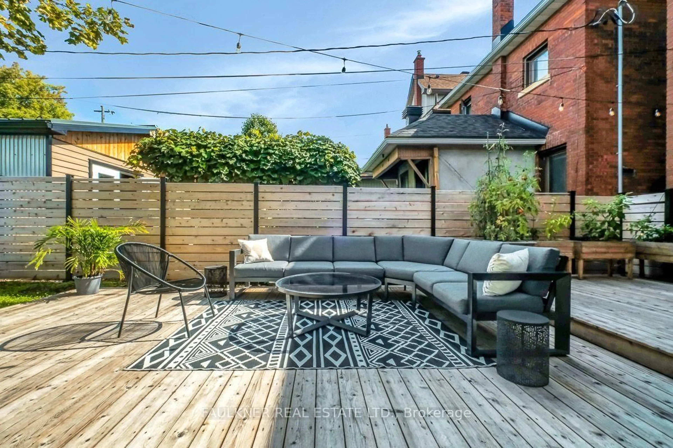
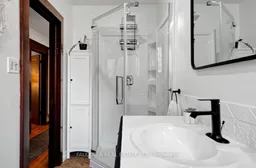
Open House Friday November 6th 11am-1pm. This handsome four-bedroom Hintonburg home combines old-world charm with modern conveniences. Framed by mature trees & classic red brick, its elegant facade makes a striking first impression. Grand entrance leads to gracious living room with gas fireplace, formal dining room. Updated kitchen features Bosch built-in ovens & convenient powder room. Sliding glass doors open to impressive rear yard with private patio, gas BBQ hookup & garage. From peaceful mornings to unforgettable evenings, this urban oasis is the ideal setting to gather, relax & entertain with your nearest & dearest! Charming staircase leads to four bedrooms & generous bathroom with shower & soaker tub. A storybook sunroom with window seat offers a sunny perch overlooking lush foliage. Expansive third-floor primary suite with sitting area boasts ensuite bath potential. Ideally located in the heart of Hintonburg & steps to Little Italy, walk to exceptional dining, shops & schools, Rosemount Library, Bayview & Corso Italia LRT stations, The Civic & future Ottawa Hospital site. Roof, furnace & AC (2021,) deck (2025.) Thoughtfully updated, meticulously maintained & brimming with pride of ownership, 167 Irving Avenue is a turnkey, turn-of-the-century gem!
Upcoming Open Houses
Property Details
Interior
Features
Exterior
Features
Parking
Garage spaces 1
Garage type Detached
Other parking spaces 1
Total parking spaces 2
Property History
 34