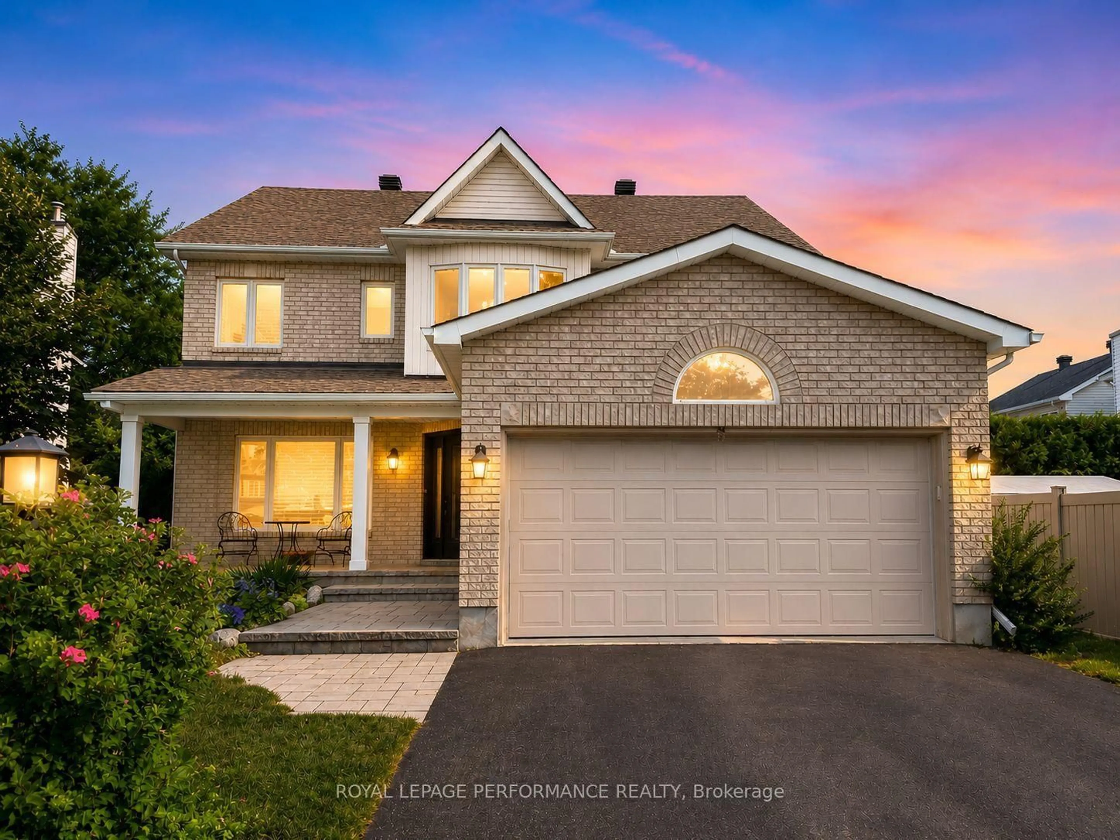
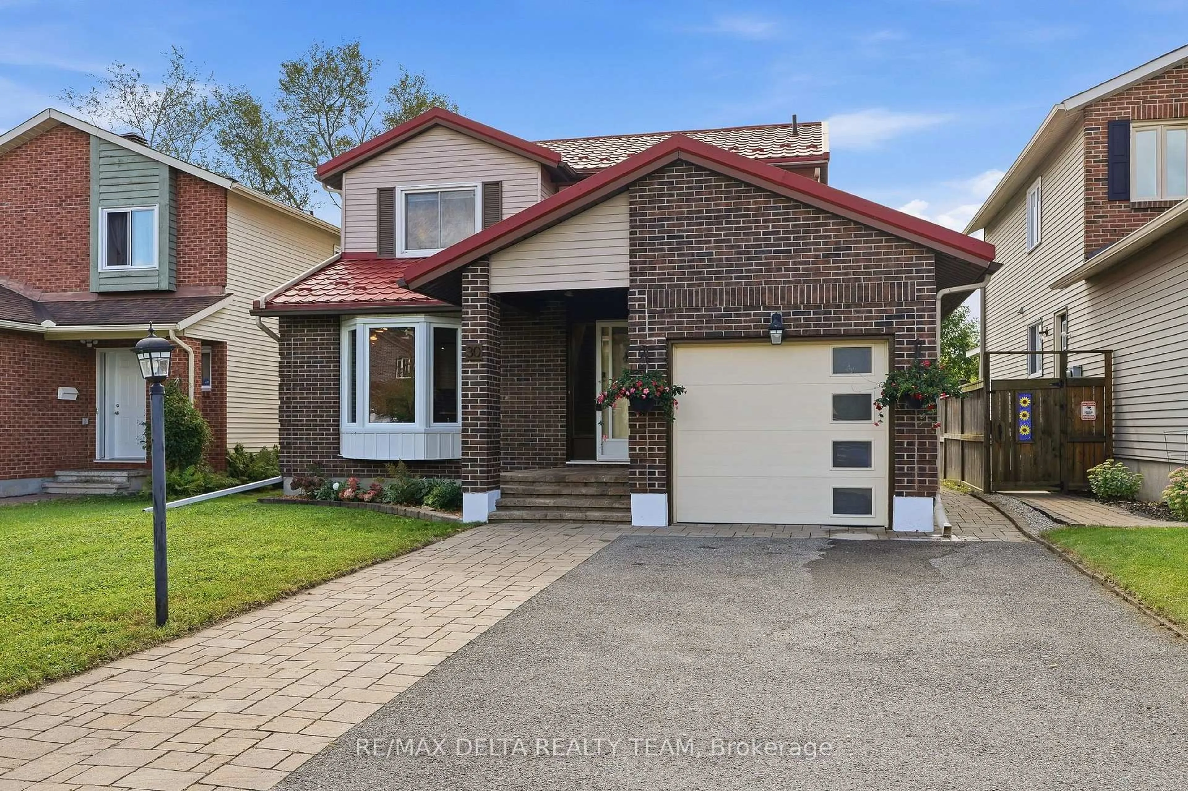
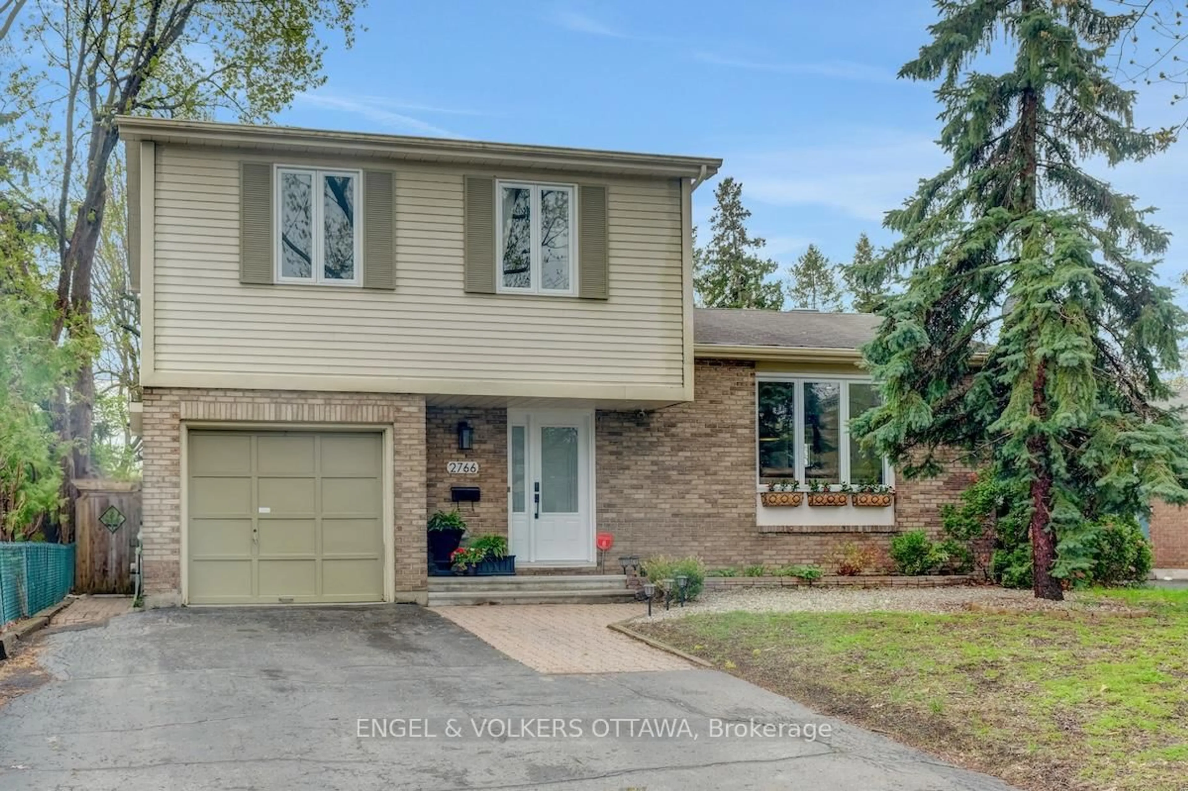
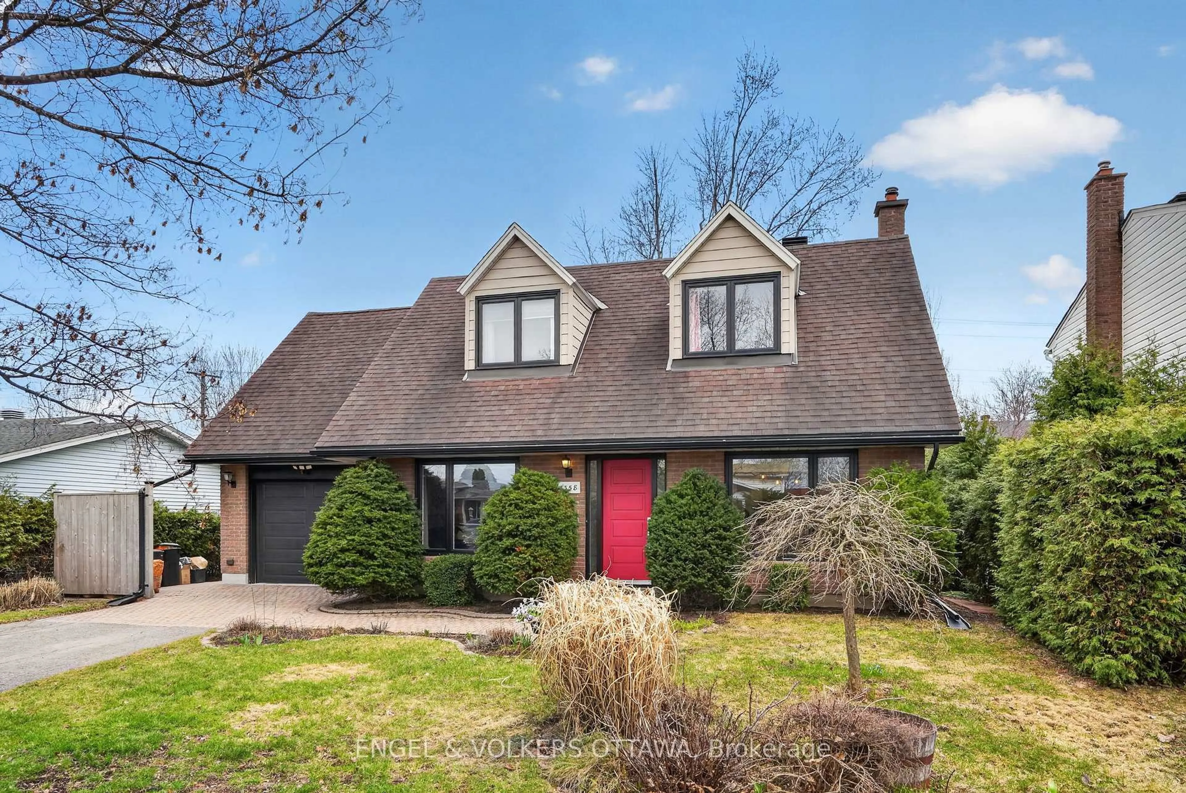
218 CARRUTHERS Ave, Ottawa, Ontario K1Y 1N6

Detached
3
2
~1100-1500 sqft
$999,000
Get pre-qualifiedPowered by nesto
Detached
3
2
~1100-1500 sqft

Contact us about this property

Call

Highlights

Property Estimate

Estimated valueNot available

Price/Sqft$787/sqft

Monthly cost

Open Calculator

Description

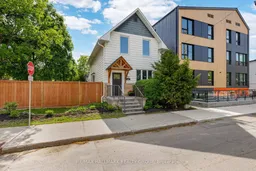
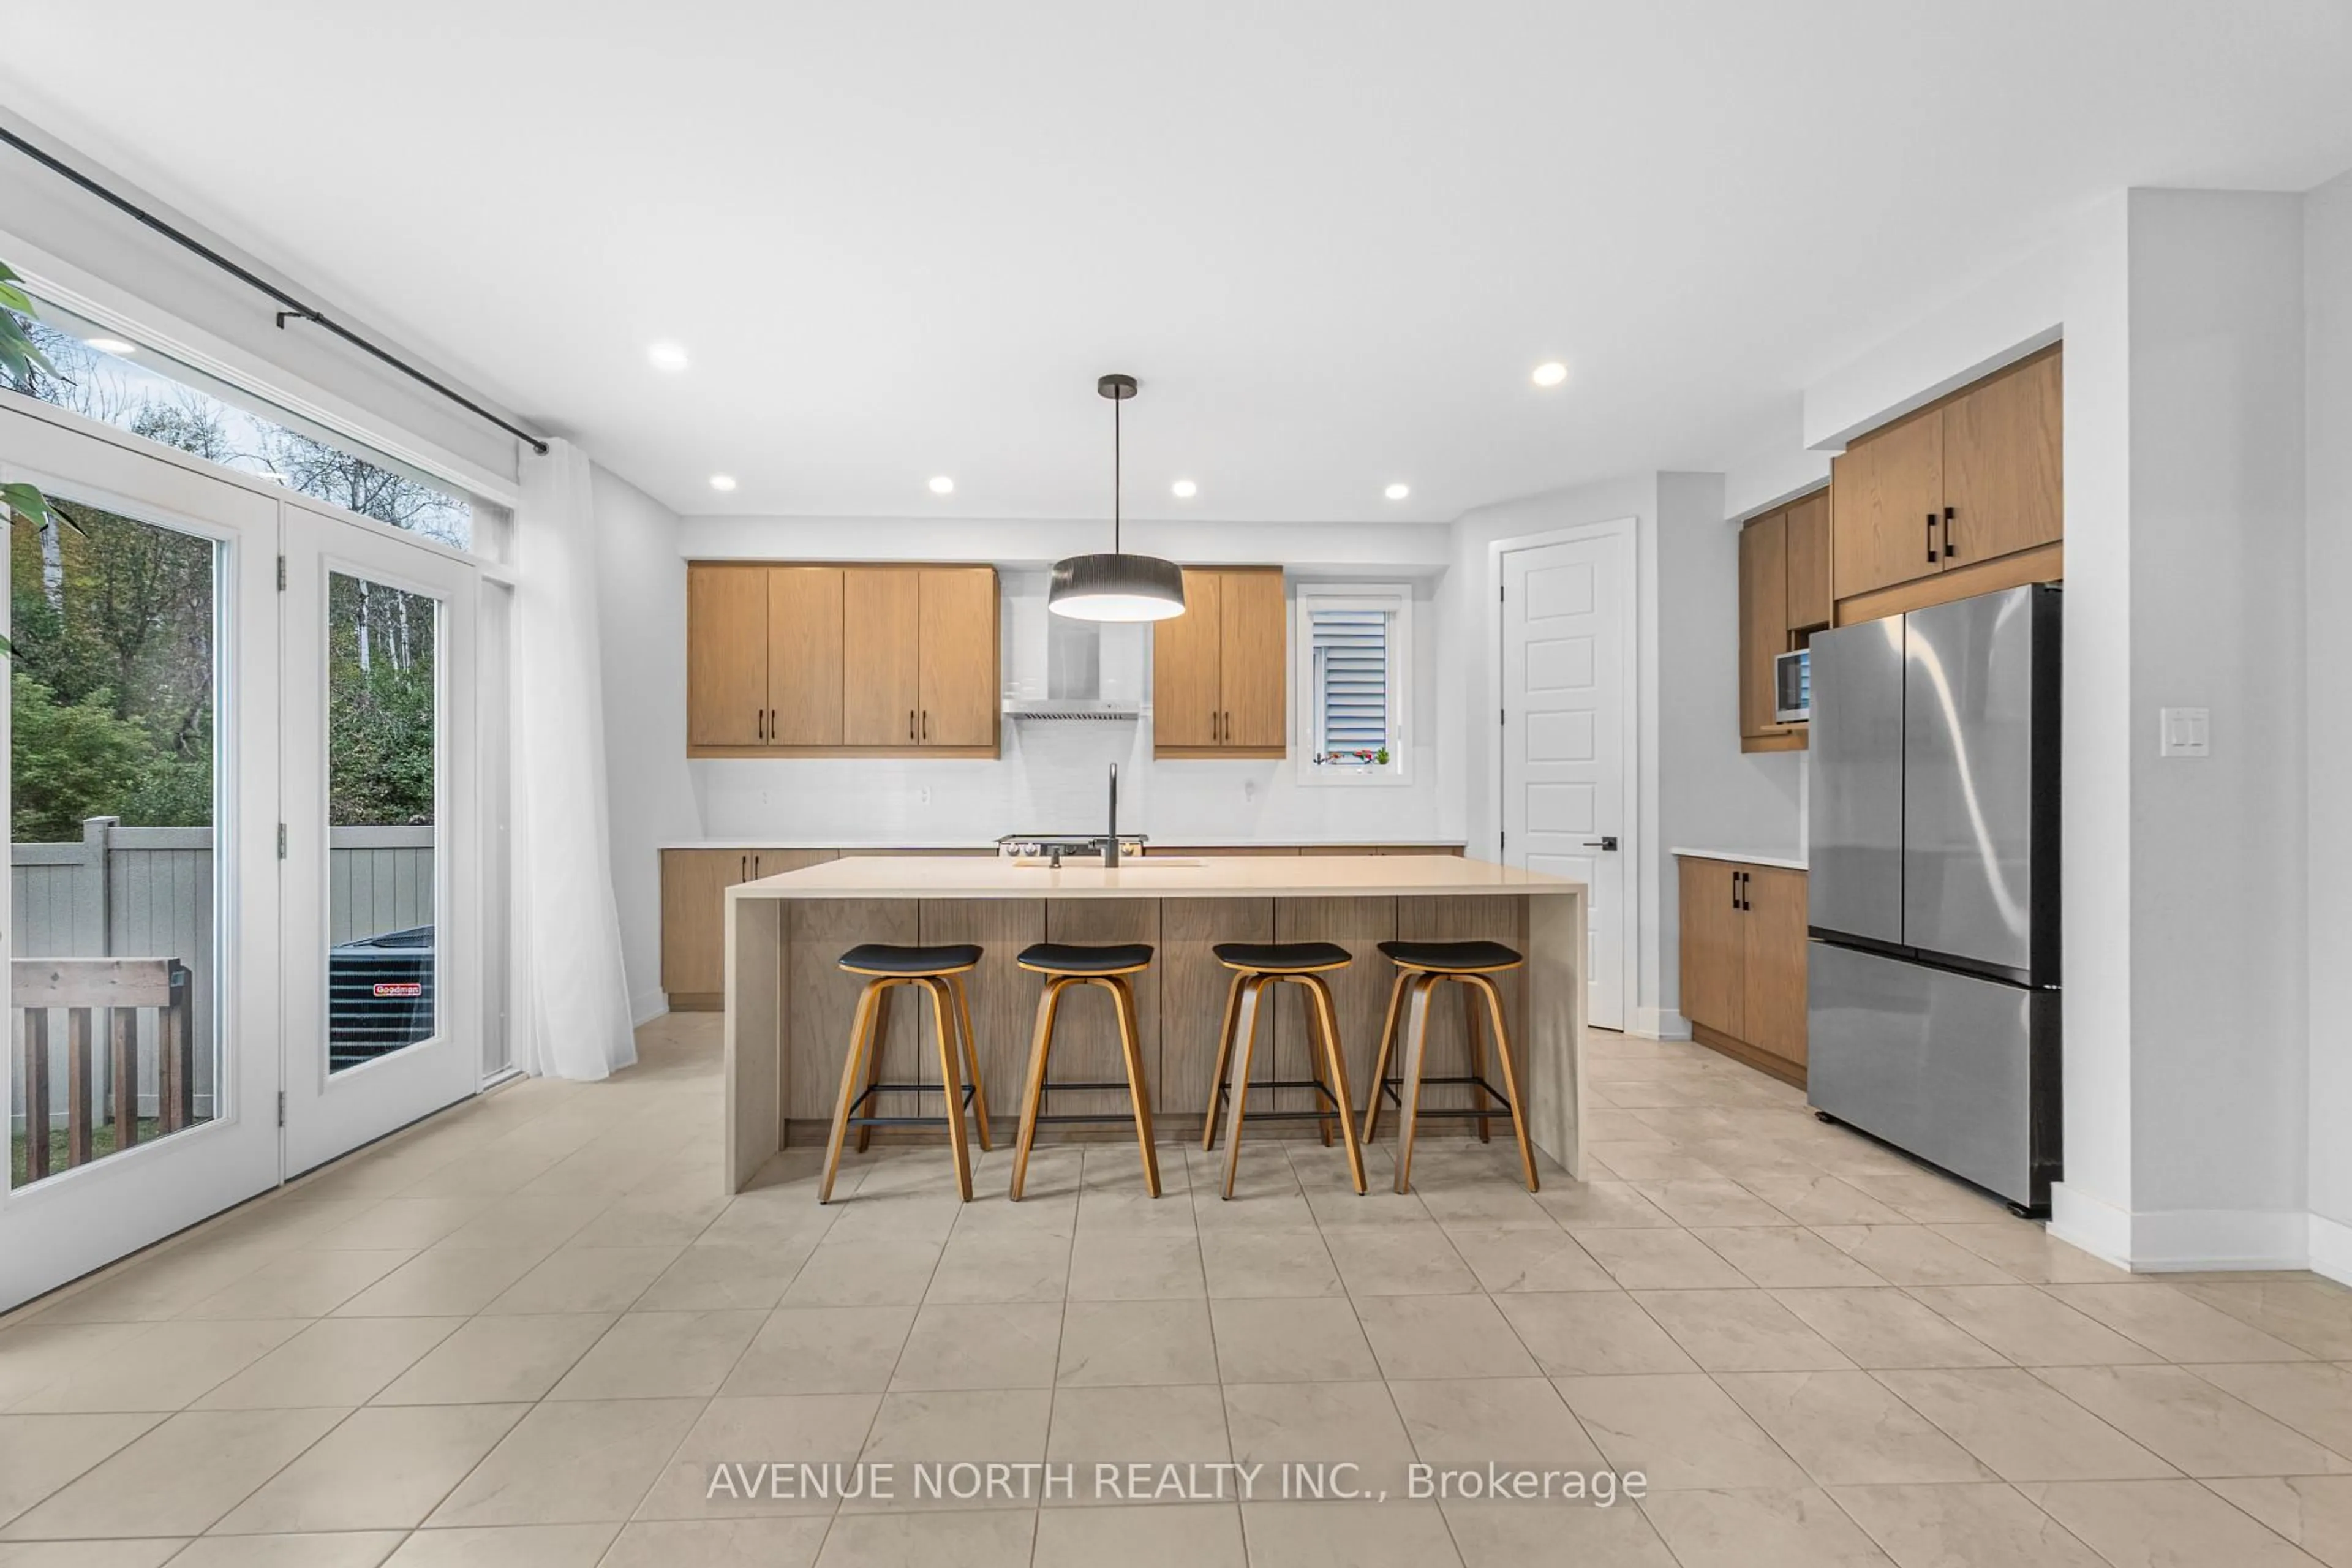
Updated 3-bedroom Hintonburg home with hardwood flooring throughout, a renovated kitchen, and an exceptionally rare south-facing backyard with extensive interlock, multiple outdoor living zones, mature trees, and oversized detached garage storage. Welcome to 218 Carruthers Avenue, where classic neighbourhood charm meets thoughtful updates and surprisingly functional living space both inside and out. The fully fenced backyard is the true standout feature, offering full southern exposure, dedicated dining and lounging areas, built-in gardens, mature shade trees, a large grassy space, and interlock redone in 2024, a setup that's incredibly difficult to find this close to downtown. Inside, the bright main floor features 9-foot ceilings in the family and dining rooms, hardwood flooring throughout, and large east- and south-facing windows that fill the home with natural light throughout the day. The 2022 kitchen renovation combines style and practicality with granite countertops, a gas stove, soft-close cabinetry, built-in pantry storage, a large island, and a hexagon tile backsplash. Renovated mudroom/laundry area with ceramic tile flooring, additional storage, and secondary toilet with direct backyard access. Upstairs offers 3 bright bedrooms with hardwood flooring throughout, including a spacious primary with refinished floors, a walk-in closet, and updated windows, alongside a renovated bathroom with a floating vanity and a soaker tub. Unfinished full-height basement provides excellent storage potential. Major updates include roof and eaves (2017), electrical pony panel upgrade (2018), spray foam crawl space insulation (2018), fence (2023), backyard interlock (2024), and front door (2026),furnace 2011(as per previous owner) Located steps from Wellington West, Parkdale Market, Tunney's Pasture LRT, cafés, restaurants, and some of Ottawa's best local businesses.


Property Details

Style2-Storey
View-
Age of property-
SqFt~1100-1500 SqFt
Lot Size4,131 SqFt(91.21 x 45.3)
Parking Spaces4
MLS ®NumberX13200884
Community NameHintonburg
Data SourceTRREB
Listing byRE/MAX HALLMARK REALTY GROUP

Features

Heating: Forced Air
Cooling: Central Air
Basement: Full, Unfinished

Main Floor

Dining

4.85 x 3.32

Kitchen

4.03 x 3.42

Mudroom

3.12 x 1.8

Bathroom

0.0 x 0.0

2 Pc Bath


Features

Lot size: 4,131 SqFt

Parking

Garage spaces 2

Garage type Detached

Other parking spaces 2

Total parking spaces 4


Property History

Date unavailable
ListedActive
$999,000
< 1h on market
history photo preview50
Listing by trreb®
Property listed by RE/MAX HALLMARK REALTY GROUP, Brokerage
Agent Banner Image
Interested in this property?Get in touch to get the inside scoop.

Market Data - Hintonburg

Geo Zone Map ThumbnailHintonburg

Strong Buyer's Market

View Market Data

Detached house - for the past 30 days

Buyer's market Seller's market

Avg. Days on Market

Past 30 days

7 days

Compared to

2025

3 days

2024

15 days

2023

44 days

New Listings

Past 30 days

8 listings

Compared to

2025

4 listings

2024

7 listings

2023

5 listings

Units sold

Past 30 days

1 unit

Compared to

2025

1 unit

2024

4 units

2023

2 units

Median Sold Price

Past 30 days

$690,000

Compared to

2025

$1,111,000

2024

$1,113,250

2023

$795,000


Population and Demographics

Overview

Total population 7025
Average household income $155,345

Age (%)

0 to 19
14%
20 to 34
30%
35 to 49
23%
50 to 64
17%
65 and plus
15%

Household composition (%)

Single person
50%
Single family
43%
Multi person
7%
Multi family
0%

Mother tongue (%)

English
77%
French
10%
Others
3%
English and French
2%
Spanish
1%
Mandarin
1%
Arabic
1%
Italian
1%

House tenancy (%)

Renters
62%
Owners
38%

What’s nearby?Essentials within 5 km

Local Logic

Transportation Scores

Estimated Budget