463 Parkdale Ave, Ottawa, Ontario K1Y 1H4
Contact us about this property
Highlights
Estimated valueThis is the price Wahi expects this property to sell for.
The calculation is powered by our Instant Home Value Estimate, which uses current market and property price trends to estimate your home’s value with a 90% accuracy rate.Not available
Price/Sqft$575/sqft
Monthly cost
Open Calculator
Description
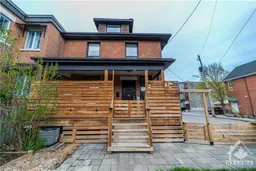


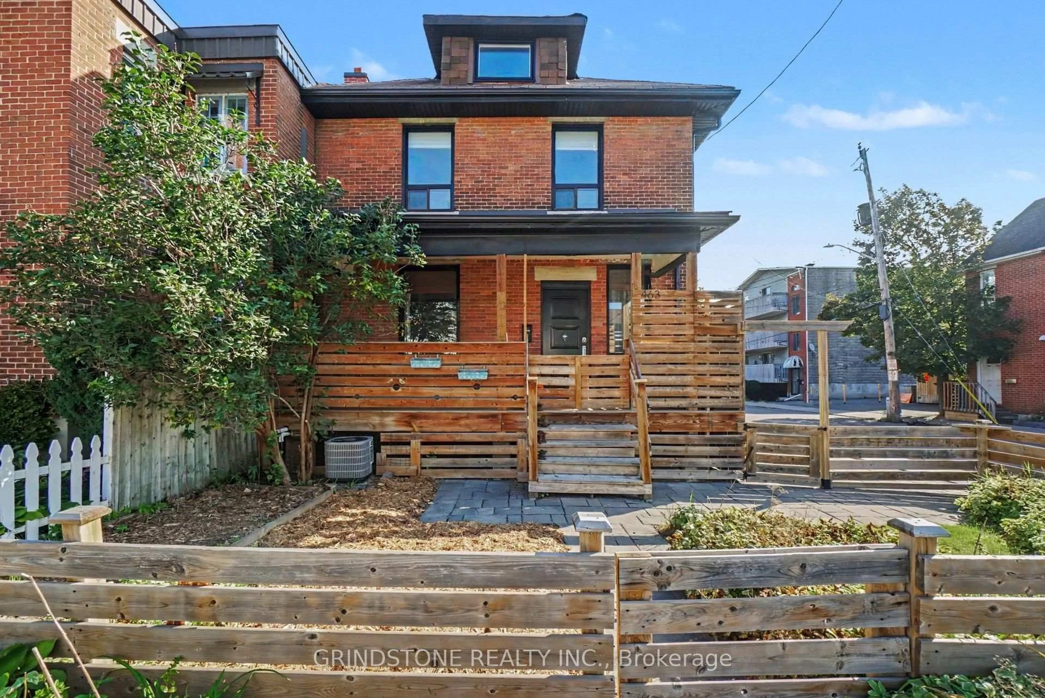
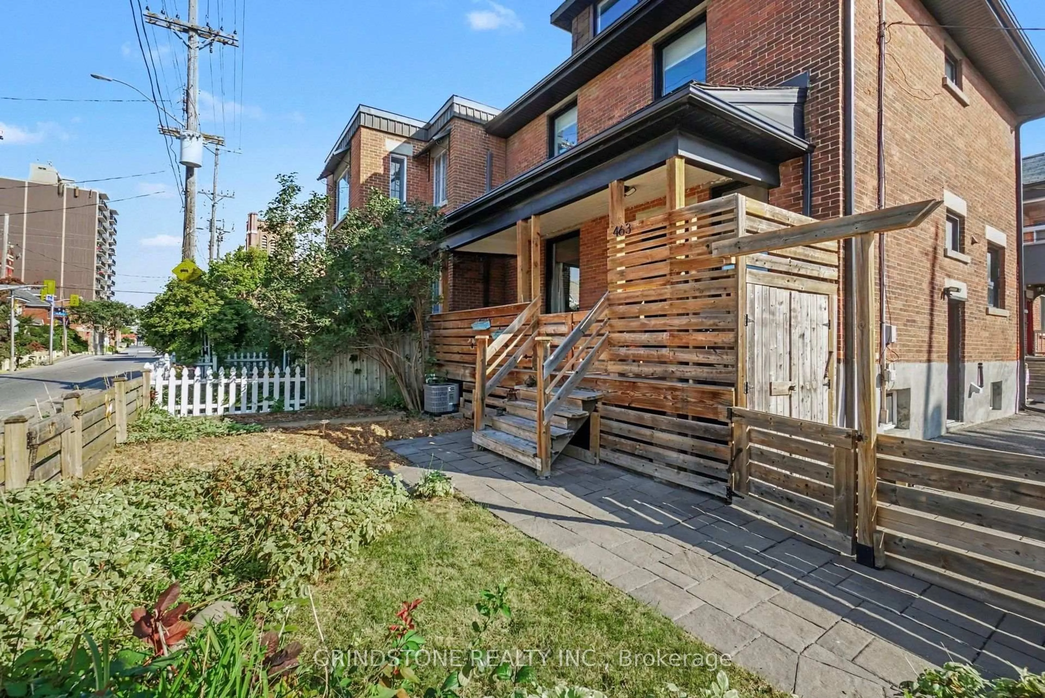
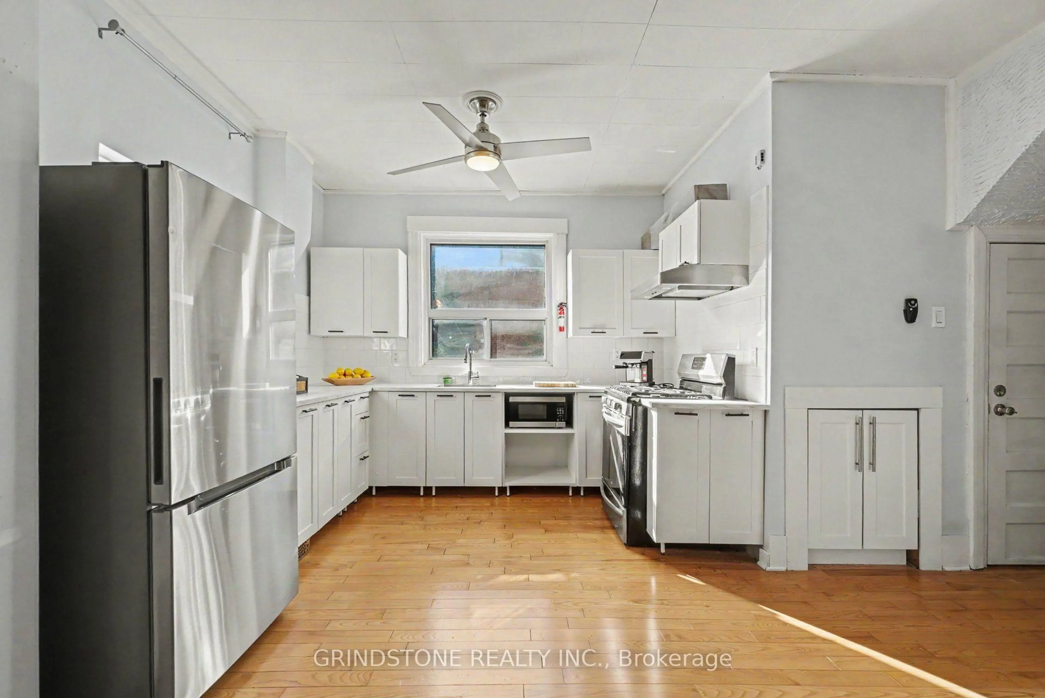
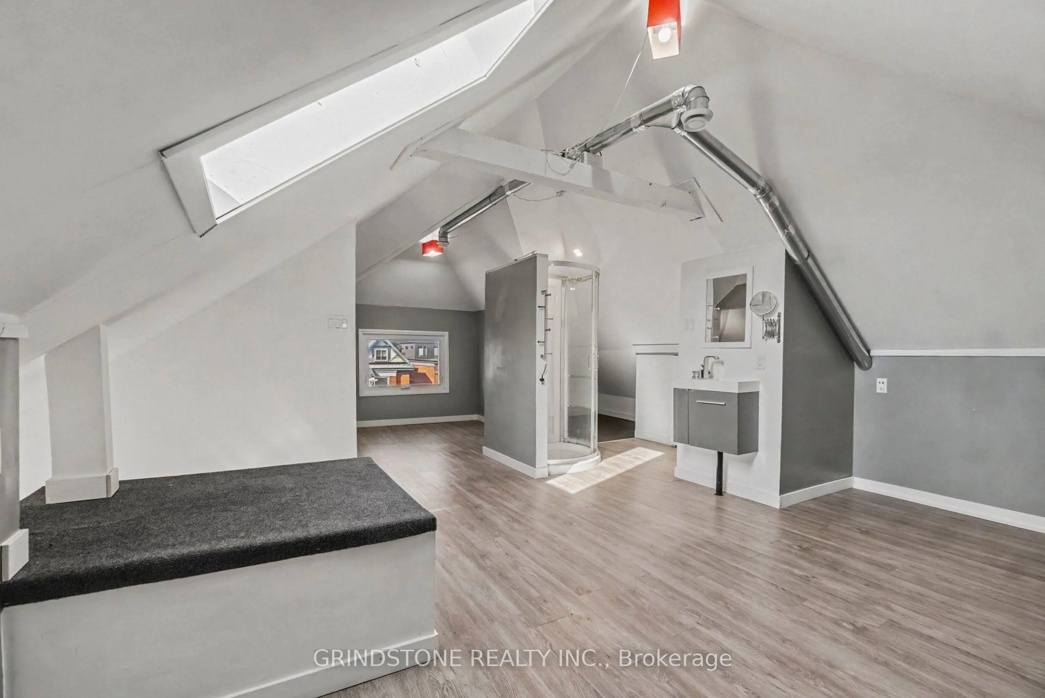
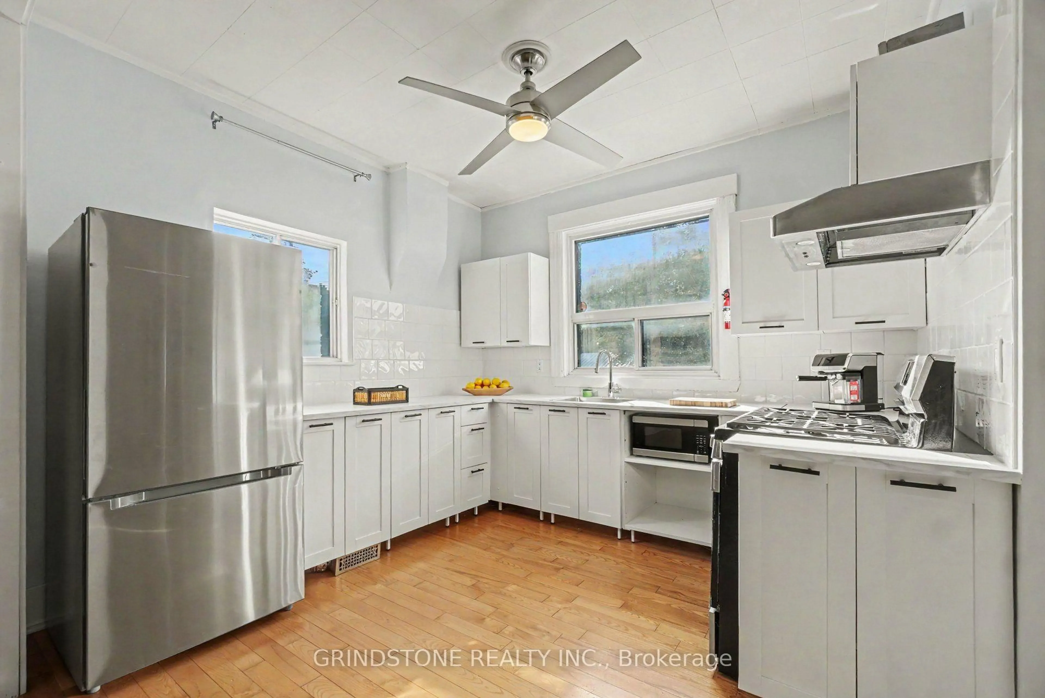
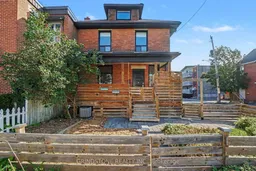
Location, lifestyle and incredible investment potential in the heart of Hintonburg! Welcome to 463 Parkdale Avenue, an impressive three-storey, 6-bedroom plus loft detached home offering exceptional space and versatility in one of Ottawa's most sought-after neighbourhoods. Steps from Wellington Street West, Parkdale Market, local shops, cafés, restaurants and neighbourhood favourite Heartbreakers Pizza, this is an outstanding opportunity for investors, multi-generational living or buyers seeking flexible rental possibilities.Adding to its appeal is the property's LC1[2256] zoning, offering flexibility and future potential for buyers to explore. The main level features generous living and dining spaces with high ceilings and hardwood flooring, a powder room and updated kitchen with additional cabinetry and countertop space added in 2024.The second floor offers four well-sized bedrooms, hardwood flooring and a full 4-piece bathroom. The third level features a spacious loft with a 3-piece bathroom, skylight and ample storage-an incredibly versatile bonus space.The finished lower level adds even more possibilities with a separate side entrance, two bedrooms, kitchenette, 3-piece bathroom, vinyl plank flooring and upgraded insulation. Extensive improvements include kitchen and bathroom updates, basement renovation, replacement of cast-iron plumbing with PVC/PEX, exterior doors, basement windows, skylight, eavestroughs, fascia and soffits. Additional updates include gas stove and hood fan (2021), A/C (2018), hot water tank (2017) and furnace (2015).Complete with two tandem parking spaces and an unbeatable Hintonburg location, 463 Parkdale delivers a rare combination of size, versatility, zoning and income potential in one of Ottawa's most desirable urban neighbourhoods.
Property Details
Interior
Features
Main Floor
Foyer
0.0 x 0.0Living
4.06 x 3.98Dining
3.91 x 3.68Kitchen
3.2 x 3.09Exterior
Features
Parking
Garage spaces -
Garage type -
Total parking spaces 2
Property History
 33
33