11 hours on Market

1243 Plante Dr, Ottawa, Ontario K1V 9E9

Detached
4 + 1
4
~2000-2500 sqft
$929,900
Get pre-qualifiedPowered by nesto
Detached
4 + 1
4
~2000-2500 sqft

Contact us about this property

Call

Highlights

Property Estimate

Days on market11 hours

Estimated valueNot available

Price/Sqft$418/sqft

Monthly cost

Open Calculator

Description

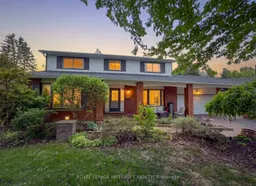
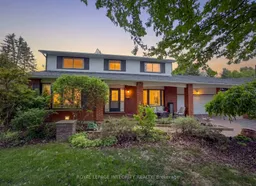
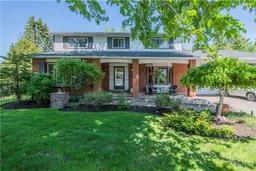
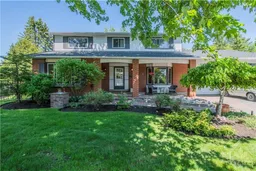
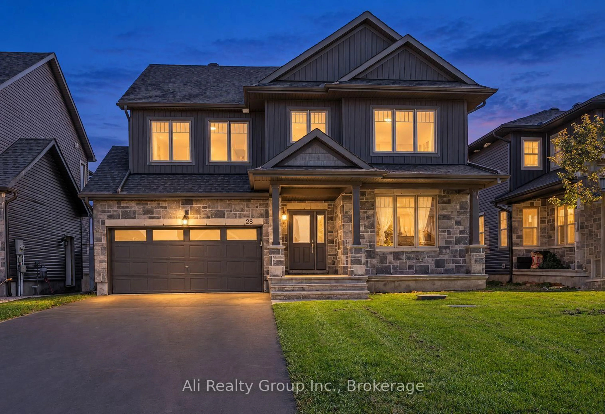
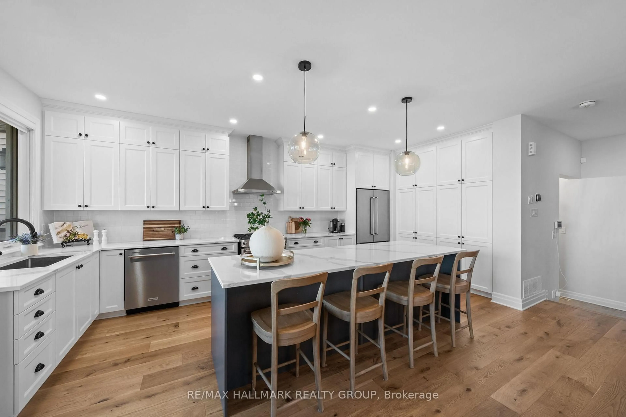
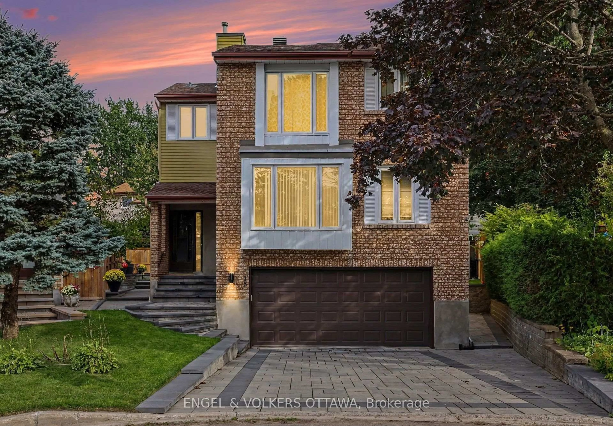
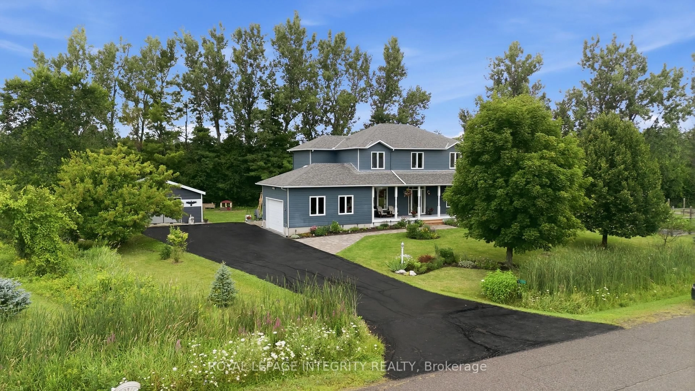
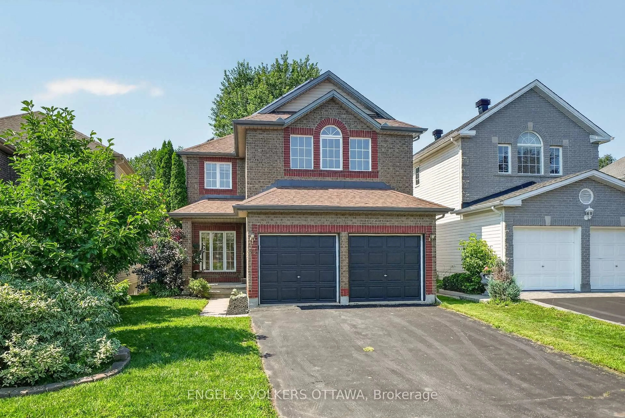
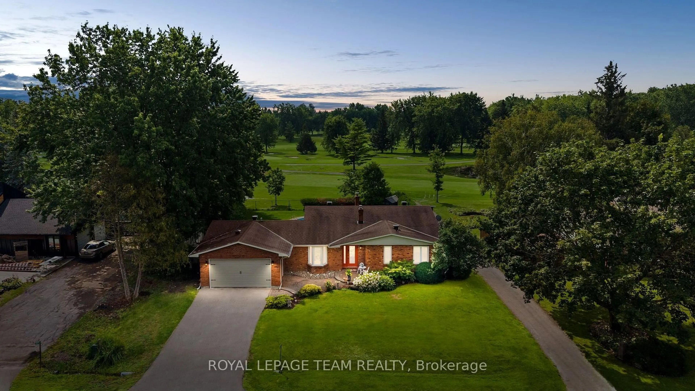
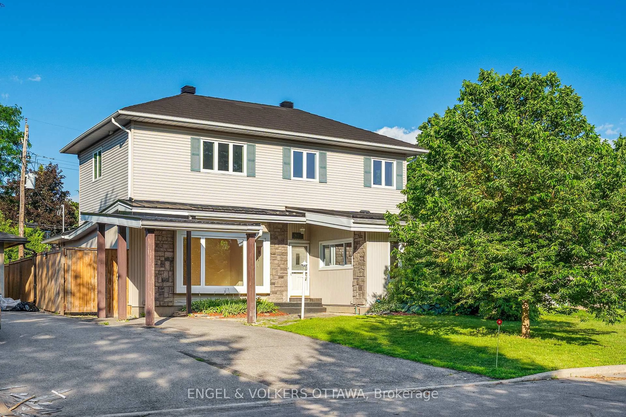
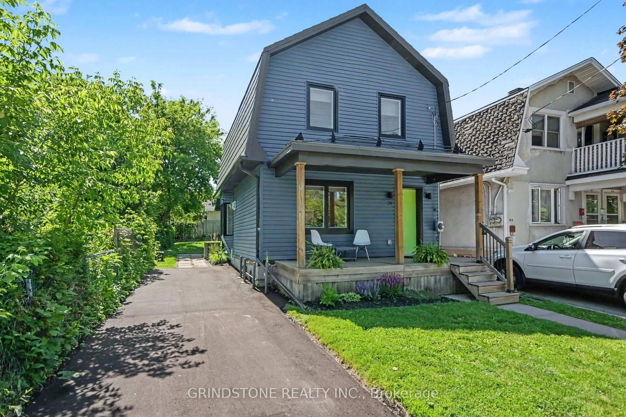
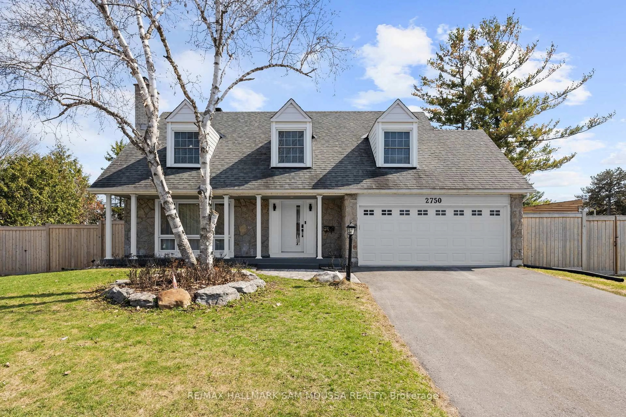
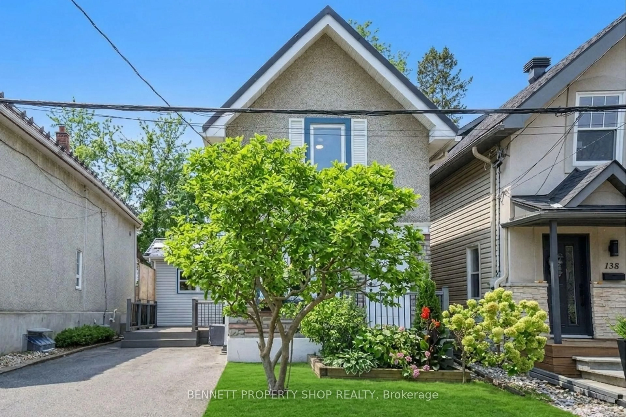
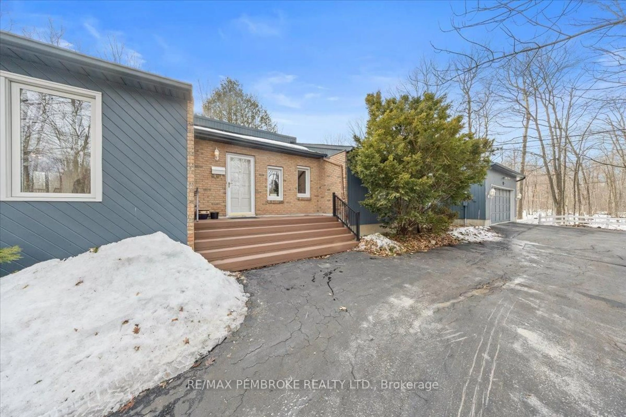
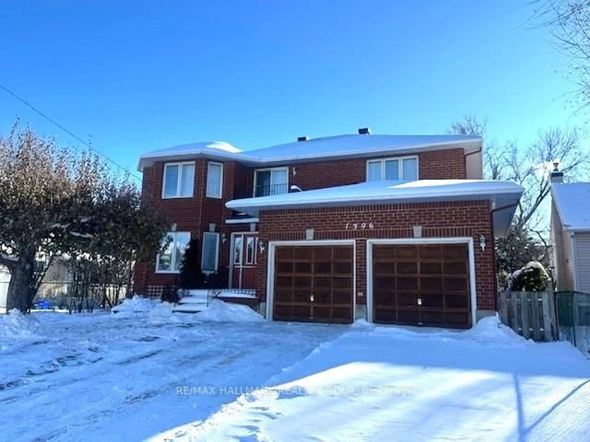
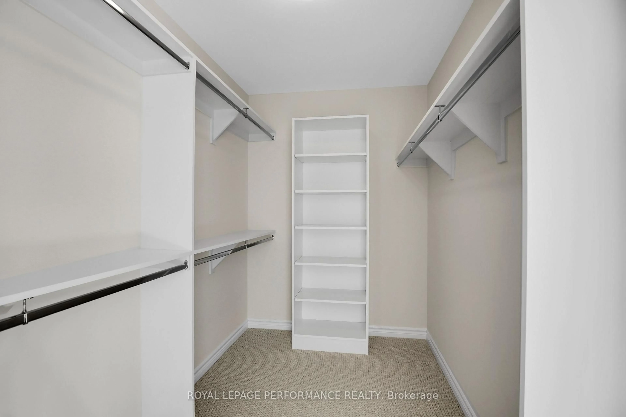
Welcome to 1243 Plante! Tucked away in a quiet, family-friendly neighbourhood and set back from the main street for added privacy alongside 5 premium lots on a quiet circle, this 4+1 bedroom, 4 bathroom truly is the one! You'll find generous living spaces designed for busy family life, including a practical main floor laundry room and convenient interior access from the oversized double-car garage. Spacious main floor with gleaming hardwood floors, a generous sized living and dining room which is sure to be the heart of the home! Gorgeous chef's kitchen with stone countertops and ample cabinet space with views of your backyard oasis. Step outside to your own backyard retreat, complete with a beautiful inground saltwater pool, gazebo, and patio, all surrounded by mature trees and no rear neighbors! Upstairs you will find 3 good sized bedrooms, with full bathroom (2013) perfect for the growing family. Additionally a generous sized primary bedroom w walk in closet lead to your 5 piece ensuite. Fully finished basement spacious rec area, additional bedroom and flex space perfect for a work from home office or gym. Located in close proximity to LRT, public transit routes, the airport, and the prestigious Ottawa Hunt and Golf Club, this home truly exemplifies timeless elegance and convenience. Welcome Home!


Property Details

Style2-Storey
View-
Age of property-
SqFt~2000-2500 SqFt
Lot Size-
Parking Spaces6
MLS ®NumberX13211714
Community NameHunt Club East - Western Community
Data SourceTRREB
Listing byROYAL LEPAGE INTEGRITY REALTY

Features

Heating: Forced Air
Cooling: Central Air
Fireplace
Basement: Full, Finished

Main Floor

Living

5.74 x 3.53

Laundry

4.59 x 4.54

Bathroom

0.93 x 2.36

Dining

3.98 x 3.58


Features

Pool: Inground

Parking

Garage spaces 2

Garage type Attached

Other parking spaces 4

Total parking spaces 6


Property History

May 29, 2026
ListedActive
$929,900
11 hours on market
history photo preview50
Listing by trreb®
Property listed by ROYAL LEPAGE INTEGRITY REALTY, Brokerage

Agent Banner Image
Interested in this property?Get in touch to get the inside scoop.
Market Data - Hunt Club East - Western Community

Geo Zone Map ThumbnailHunt Club East - Western Community

Seller's Market

View Market Data

Detached house - for the past 30 days

Buyer's market Seller's market

Avg. Days on Market

Past 30 days

14 days

Compared to

2025

21 days

2024

6 days

2023

16 days

New Listings

Past 30 days

6 listings

Compared to

2025

2 listings

2024

5 listings

2023

4 listings

Units sold

Past 30 days

2 units

Compared to

2025

3 units

2024

1 unit

2023

5 units

Median Sold Price

Past 30 days

$791,500

Compared to

2025

$945,000

2024

$740,000

2023

$860,000


Population and Demographics

Overview

Total population 9054
Average household income $112,503

Age (%)

0 to 19
23%
20 to 34
21%
35 to 49
18%
50 to 64
18%
65 and plus
20%

Household composition (%)

Single family
65%
Single person
28%
Multi person
6%
Multi family
0%

Mother tongue (%)

English
62%
French
11%
Arabic
10%
Spanish
3%
English and French
2%
Tagalog (Pilipino, Filipino)
2%
Somali
2%
Others
2%
Mandarin
1%

House tenancy (%)

Owners
59%
Renters
41%

What’s nearby?Essentials within 5 km

Local Logic

Transportation Scores

Estimated Budget