Re-listed 1 day ago

2333 Cotters Cres, Ottawa, Ontario K1V 8Y7

Semi-Detached
4
2
~1500-2000 sqft
$•••,•••
$624,888
Get pre-qualifiedPowered by nesto
Semi-Detached
4
2
~1500-2000 sqft

Contact us about this property

Call

Highlights

Property Estimate

Days on market1 day

Total days on market
52 days

Estimated valueNot available

Price/Sqft$364/sqft

Monthly cost

Open Calculator

Description

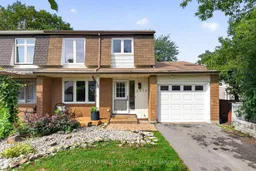
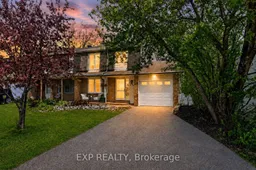
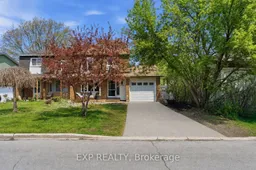
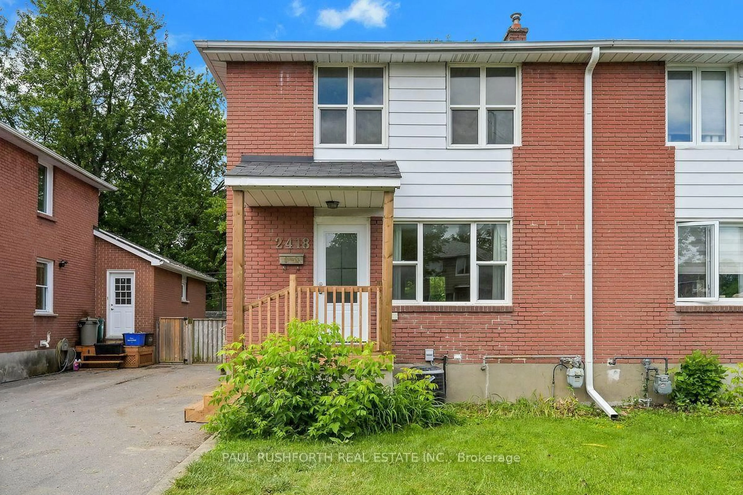
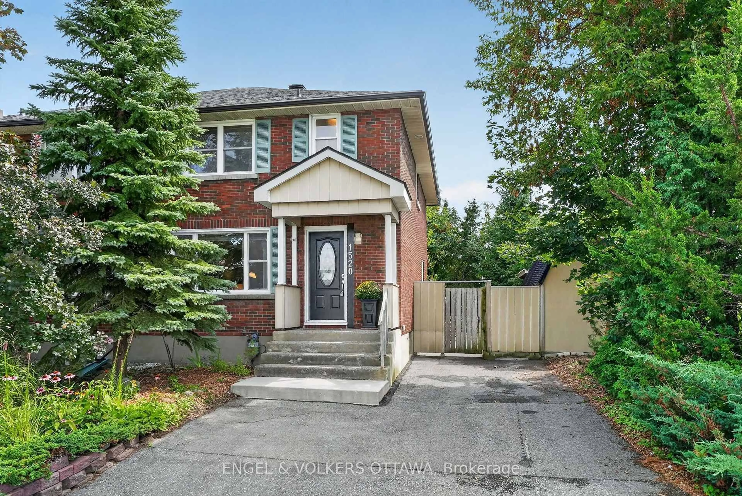
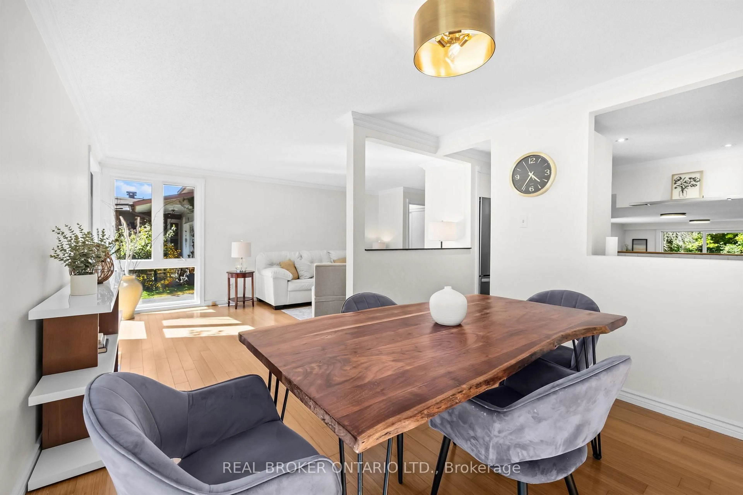
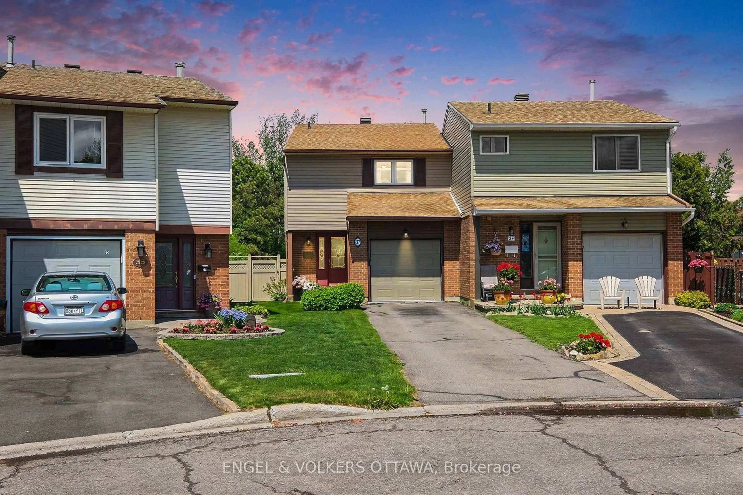
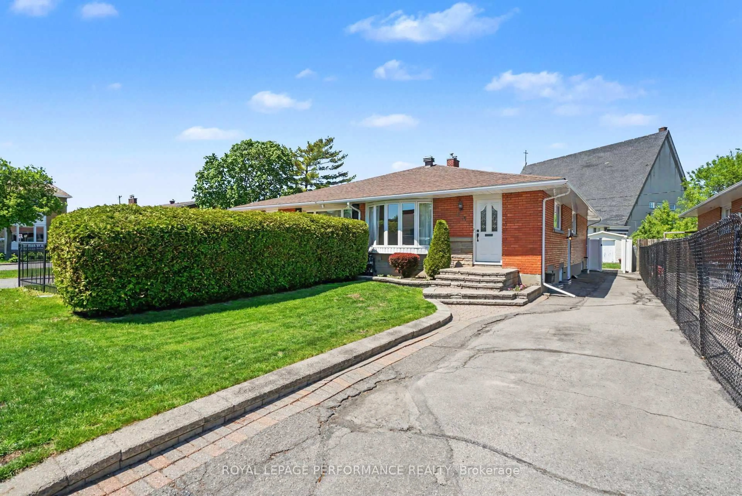
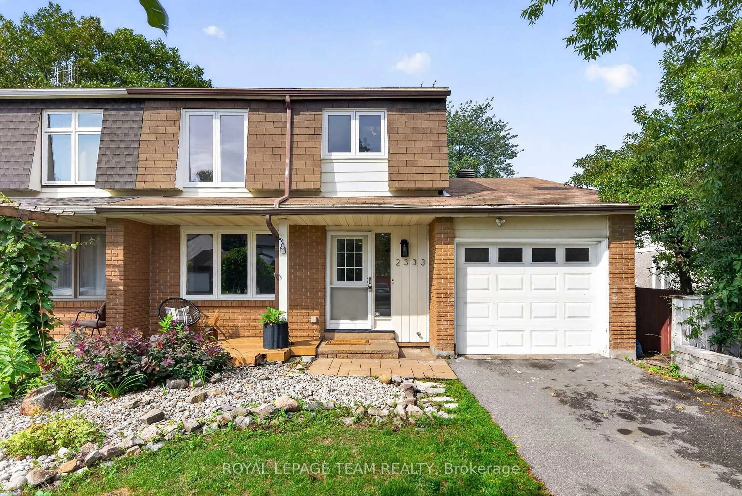
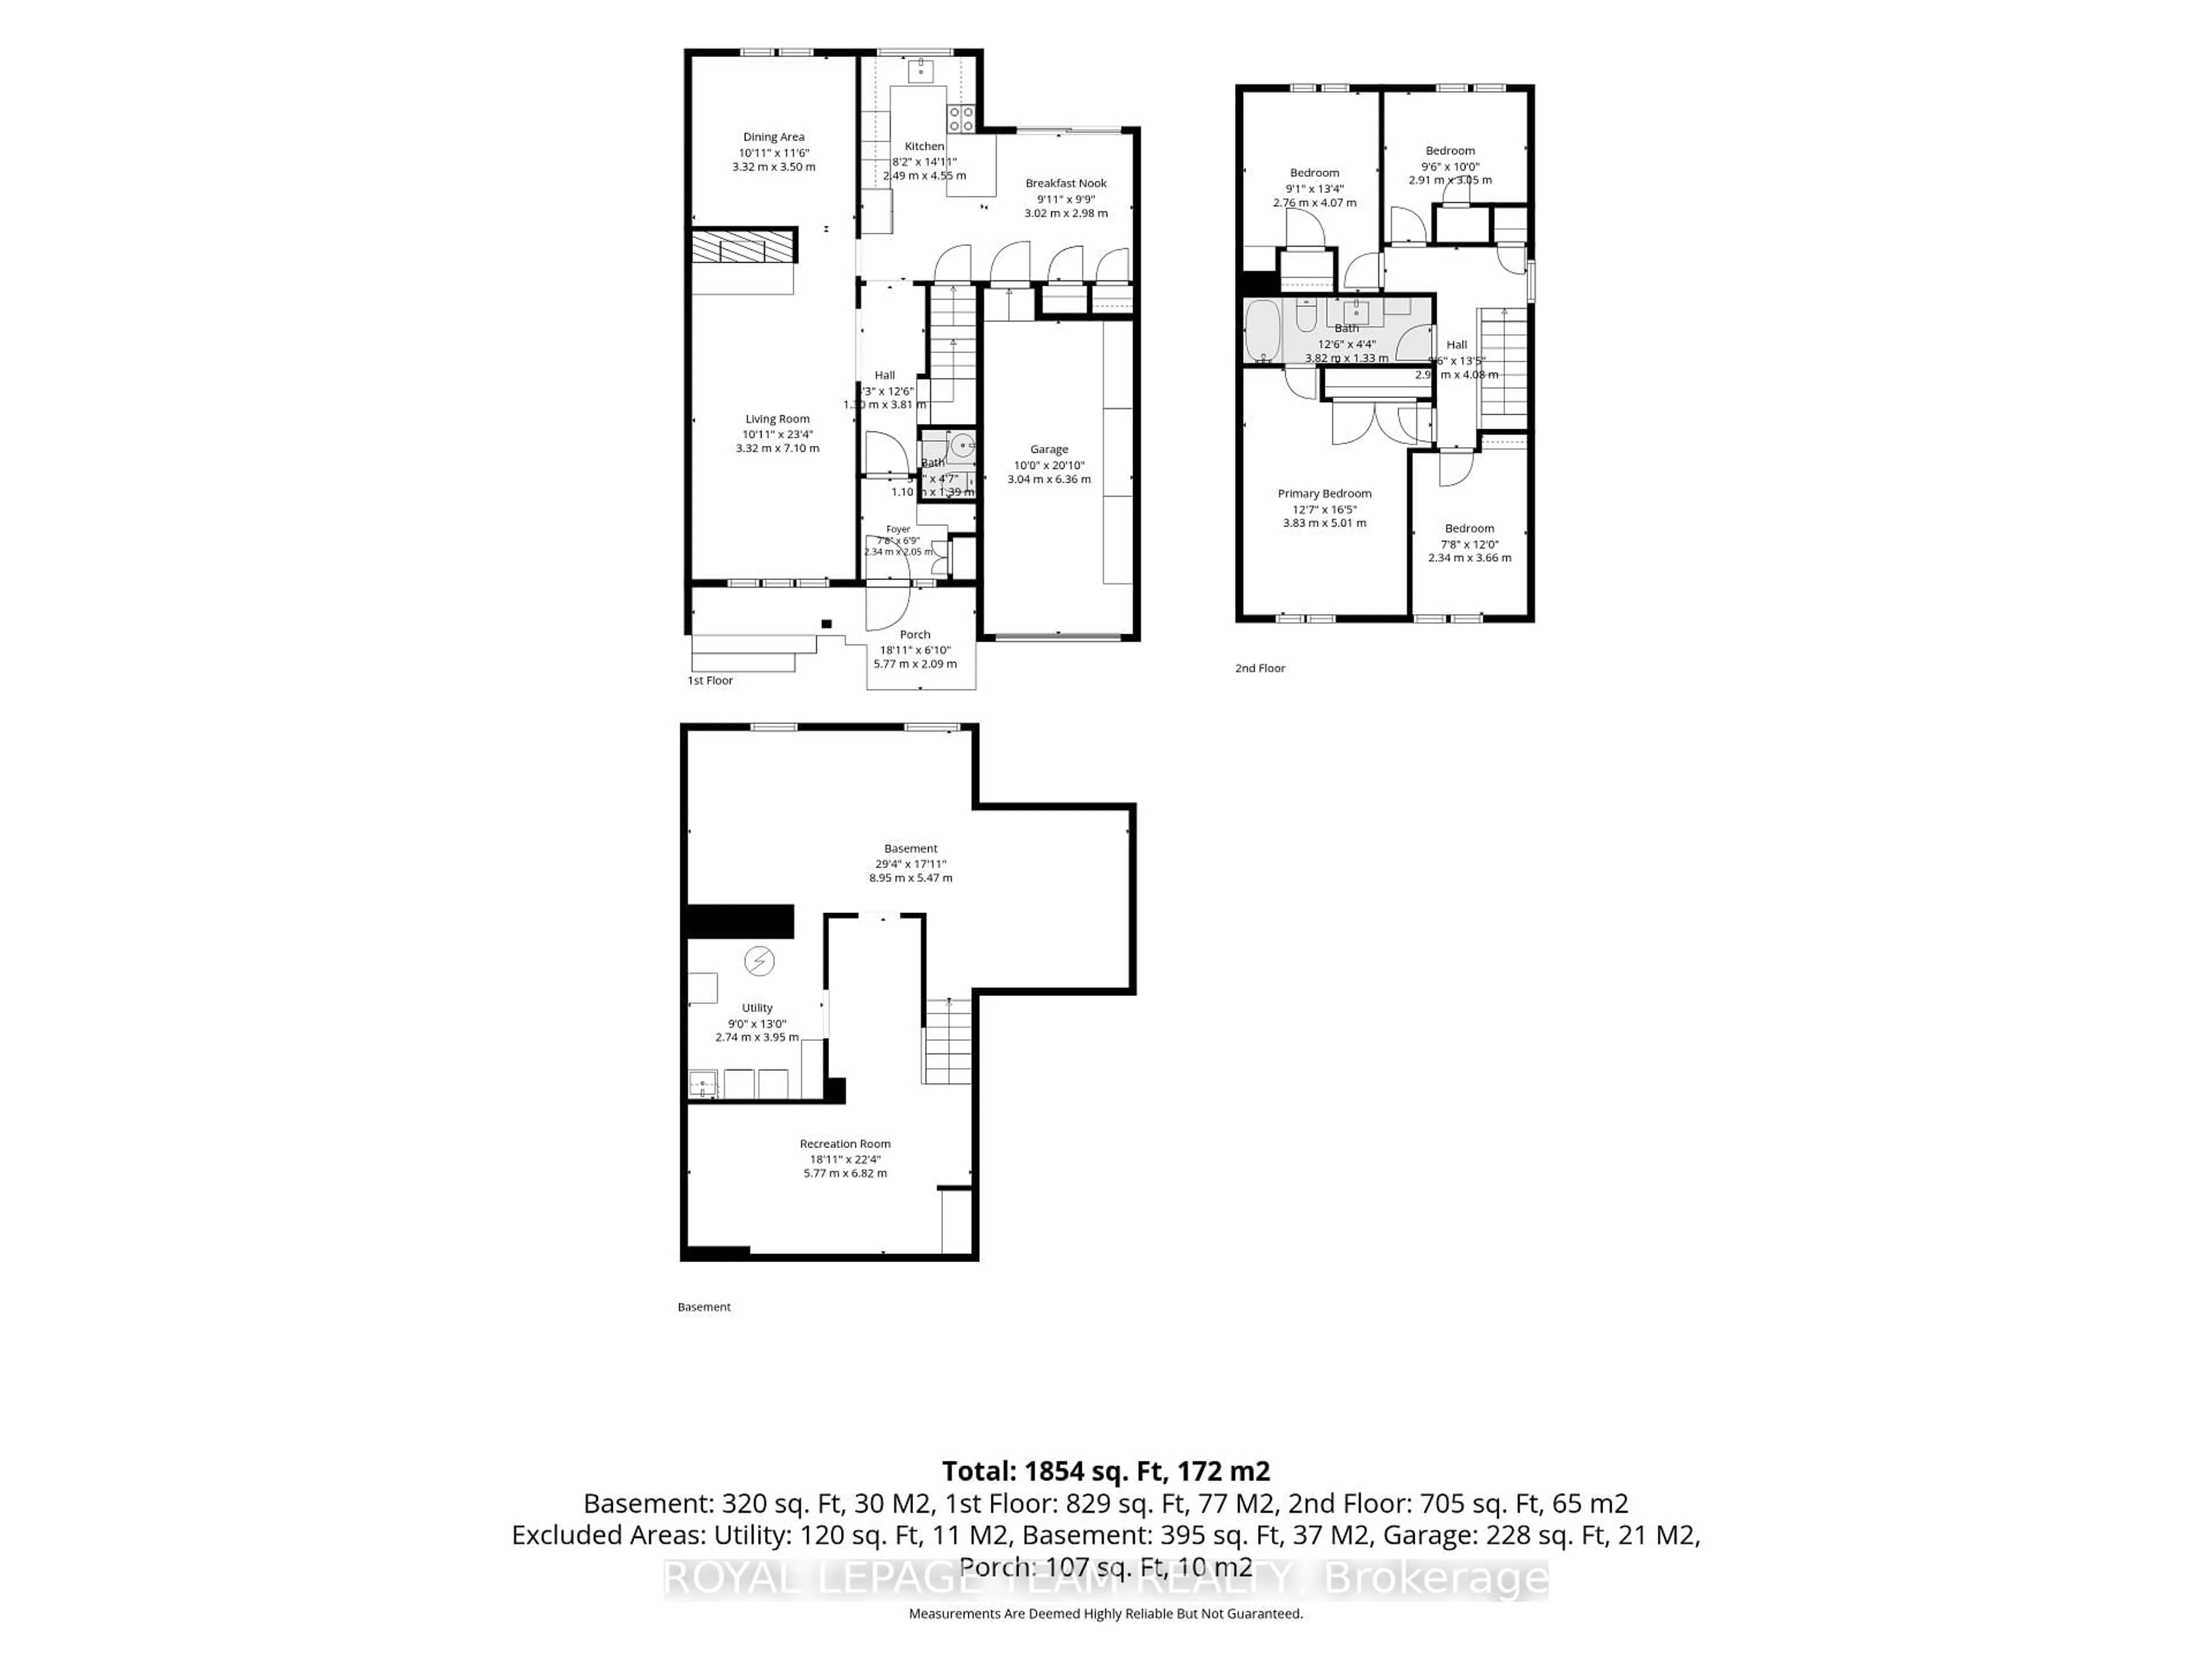
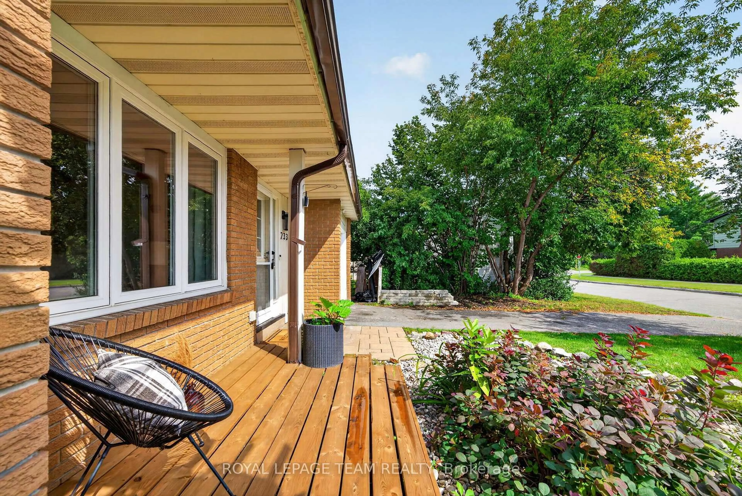
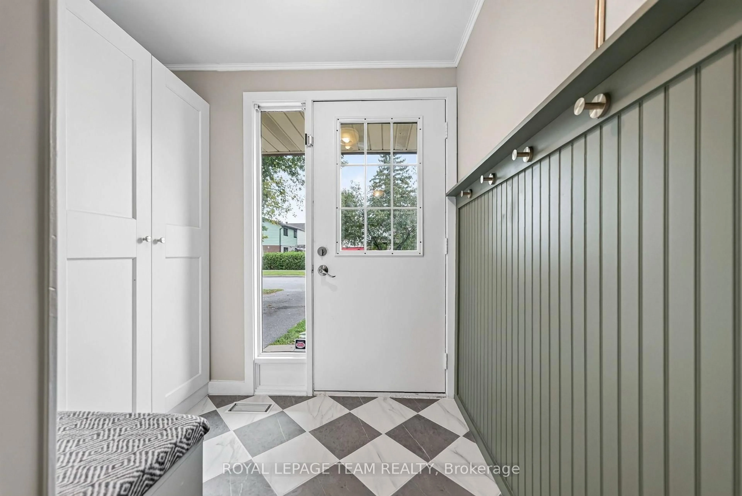
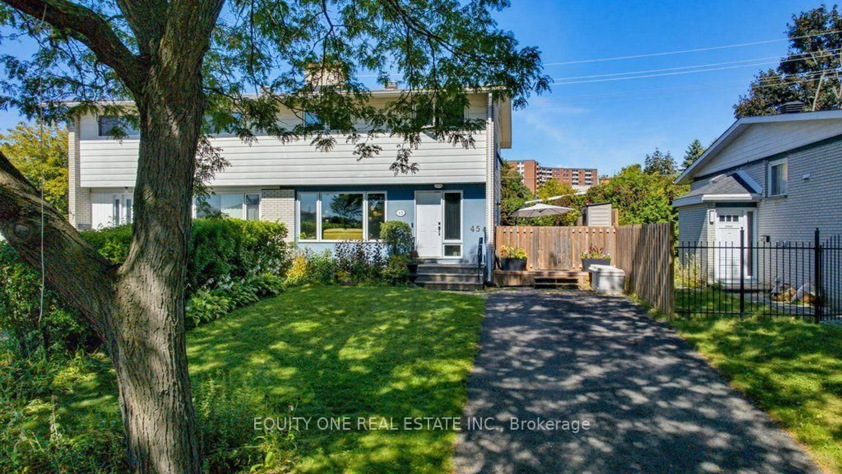
Turnkey living at its finest! Fully renovated 4-bedroom, 2-bathroom home offering over $100,000 in quality upgrades, tucked into one of Hunt Club's quietest, most tightly-knit pockets on Cotters Crescent. Beautifully updated throughout, this move-in ready home features a custom kitchen with quartz waterfall island and stainless steel appliances, renovated bathrooms, new flooring, fresh paint, a new 200-amp electrical service with ESA-certified electrical work, and a striking microcement fireplace that is WETT-certified wood-burning. The bright, functional layout includes four spacious bedrooms, a finished lower level with flexible living space and storage, and a redesigned foyer with custom built-ins. Enjoy a large backyard perfect for entertaining, gardening, or family play, plus a new front porch.This mature, low-traffic enclave is a true hidden gem - pride of ownership shows on every corner, and neighbours know each other by name. Kids walk to Owl Park, Bayview Public School, and Holy Family Catholic School, with access to the highly sought-after CECCE school board. Suburban-sized lots and mature trees give it a peaceful, established feel, yet you're only 3 minutes to the airport and 12 minutes to downtown Ottawa. Minutes from shopping, restaurants, and community recreation, this walkable, cycling-friendly pocket is best appreciated in person - an evening stroll past the crescent tells the whole story. Nothing to do but move in and enjoy!


Property Details

Style2-Storey
View-
Age of property-
SqFt~1500-2000 SqFt
Lot Size3,500 SqFt(100 x 35)
Parking Spaces3
MLS ®NumberX13544360
Community NameHunt Club East - Western Community
Data SourceTRREB
Listing byEXP REALTY

Features

Heating: Forced Air
Cooling: Central Air
Fireplace
Basement: Full, Part Fin

Main Floor

Family

3.35 x 6.47

Kitchen

2.31 x 4.54

Dining

3.02 x 3.09

Foyer

2.03 x 1.65


Features

Lot size: 3,500 SqFt

Parking

Garage spaces 1

Garage type Attached

Other parking spaces 2

Total parking spaces 3


Property listed by EXP REALTY, Brokerage
Agent Banner Image
Interested in this property?Get in touch to get the inside scoop.
Market Data - Hunt Club East - Western Community

Geo Zone Map ThumbnailHunt Club East - Western Community

Strong Seller's Market

View Market Data

Semi-Detached house - for the past 30 days

Buyer's market Seller's market

Avg. Days on Market

Past 30 days

0 day

Compared to

2025

0 day

2024

17 days

2023

36 days

New Listings

Past 30 days

1 listing

Compared to

2025

0 listing

2024

4 listings

2023

1 listing

Units sold

Past 30 days

0 unit

Compared to

2025

0 unit

2024

2 units

2023

1 unit

Median Sold Price

Past 30 days

$0

Compared to

2024

$694,000

2023

$545,000


Population and Demographics

Overview

Total population 9054
Average household income $112,503

Age (%)

0 to 19
23%
20 to 34
21%
35 to 49
18%
50 to 64
18%
65 and plus
20%

Household composition (%)

Single family
65%
Single person
28%
Multi person
6%
Multi family
0%

Mother tongue (%)

English
62%
French
11%
Arabic
10%
Spanish
3%
English and French
2%
Tagalog (Pilipino, Filipino)
2%
Somali
2%
Others
2%
Mandarin
1%

House tenancy (%)

Owners
59%
Renters
41%

What’s nearby?Essentials within 5 km

Local Logic

Transportation Scores

Estimated Budget