Unknown for 76 winbro Private, Ottawa Ontario K1V 0M6
Re-listed 24 days ago

76 winbro Private, Ottawa, Ontario K1V 0M6

In the same building:
-
Condo
3 + 1
3
~2250-2499 sqft
$•••,•••
$499,900
Get pre-qualifiedPowered by nesto
Condo
3 + 1
3
~2250-2499 sqft

Contact us about this property

Call

Highlights

Property Estimate

Days on market24 days

Total days on market
53 days

Estimated valueNot available

Price/Sqft$211/sqft

Monthly cost

Open Calculator

Description

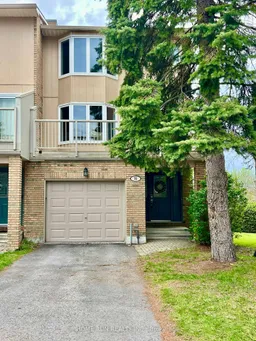
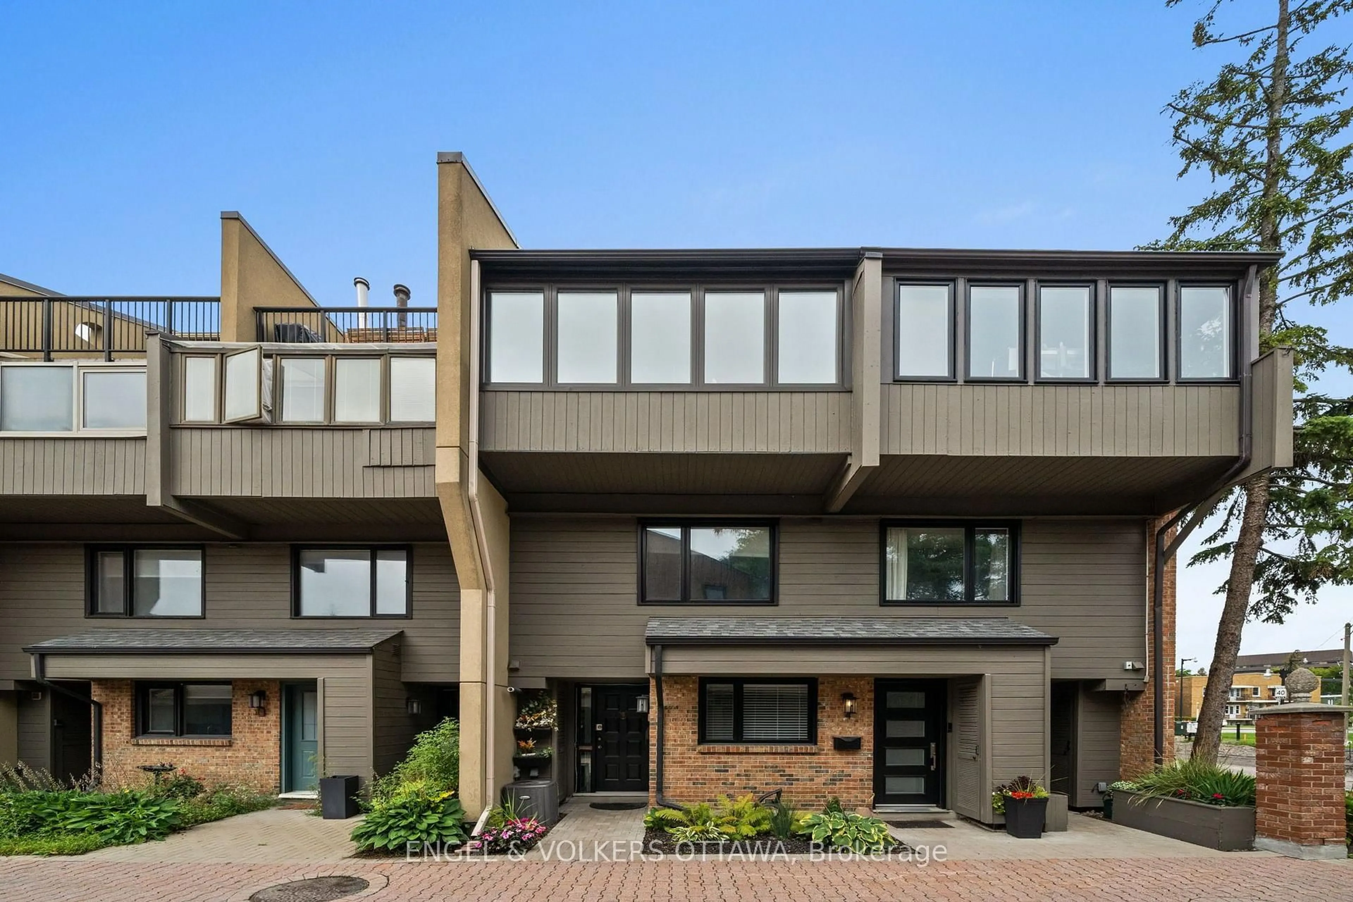
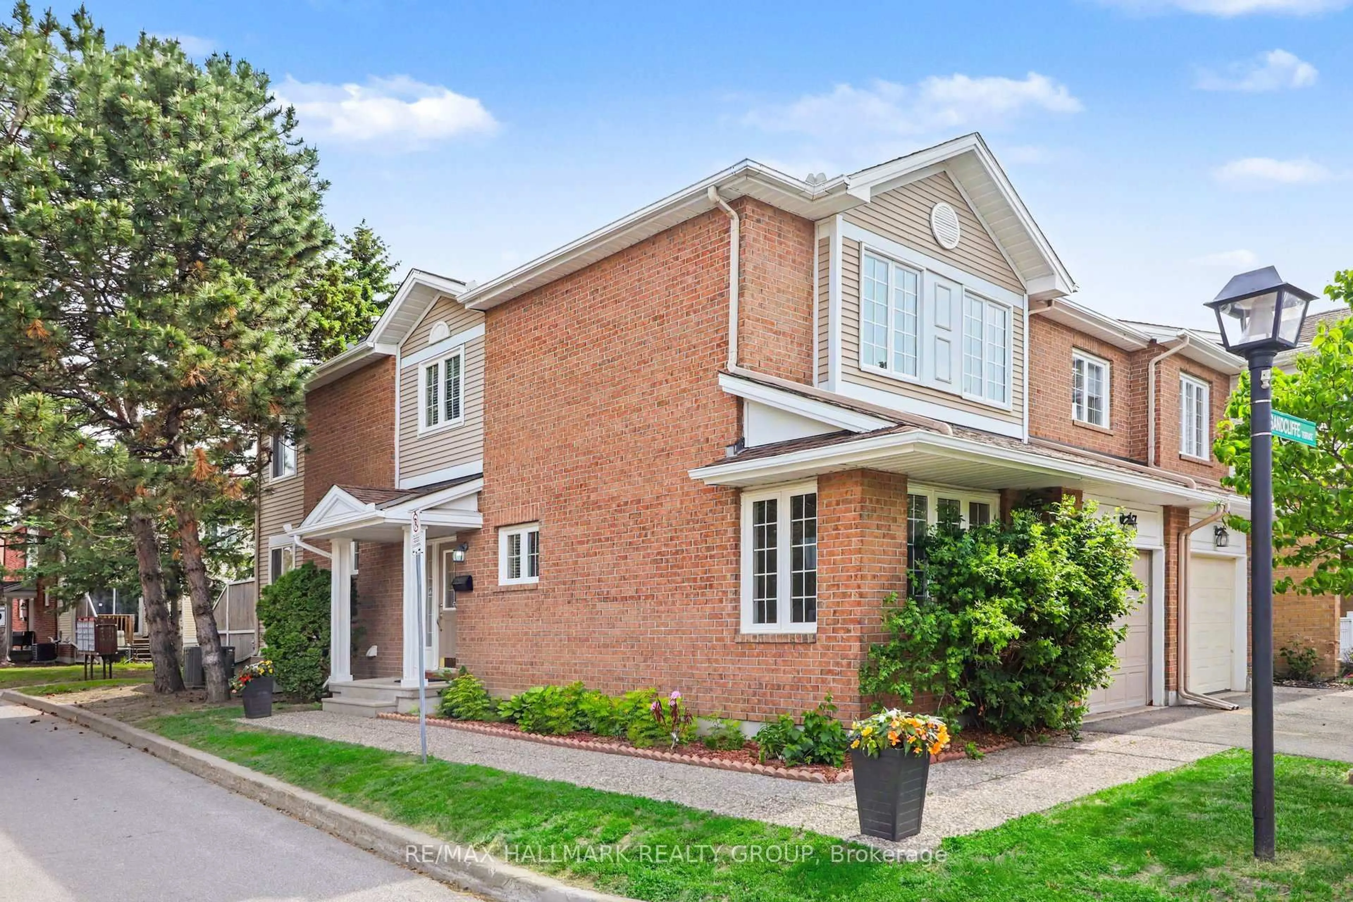
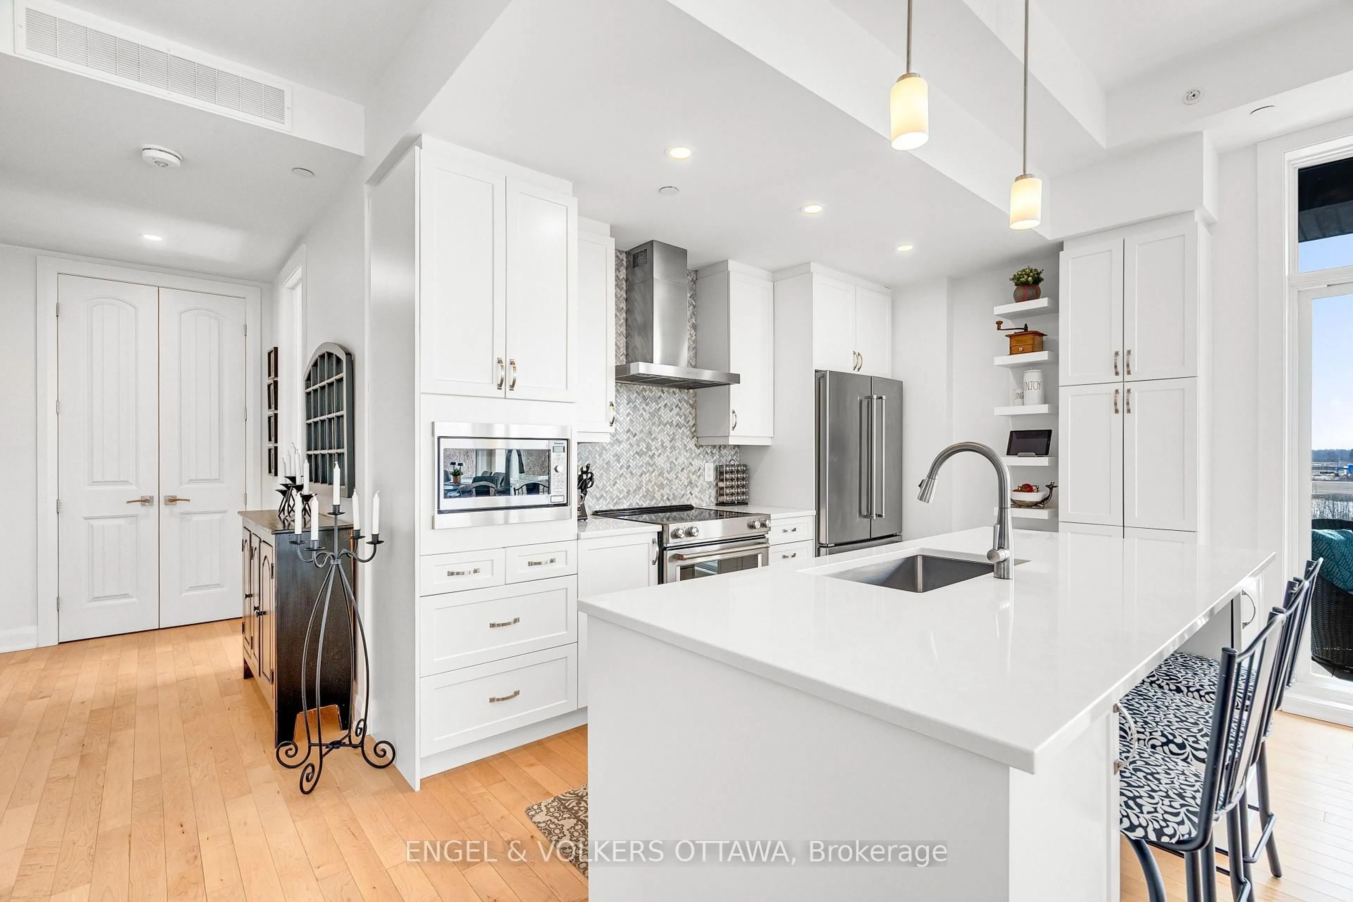
Welcome to this beautifully updated and spacious luxury end-unit townhouse, filled with natural light from extra windows throughout. Offering 3+1 bedrooms, this freshly painted home features a gourmet eat-in kitchen with stainless steel countertops and appliances, a cozy wood-burning fireplace, two private balconies, and a convenient pass-through to the dining room. Built-in shelving adds both style and functionality. The expansive living room showcases a charming bay window and access to a second balcony. The primary bedroom retreat features another bay window, a custom built-in walk-in closet, and a private 4-piece ensuite. The finished lower-level family room walks out to a fully fenced backyard complete with a deck, patio, and beautifully landscaped gardens - perfect for relaxing or entertaining. Hardwood and tile flooring run throughout the home, complemented by generously sized rooms, central air conditioning, and central vacuum. Additional highlights include a garage with inside entry and automatic door opener. Ideally located close to shopping, transit, parks, and all amenities. Don't miss this exceptional opportunity - book your showing today!


Property Details

Style3-Storey
View-
Age of property-
SqFt~2250-2499 SqFt
Lot Size-
Parking Spaces2
MLS ®NumberX13448808
Community NameHunt Club East - Western Community
Data SourceTRREB
Listing byHOME RUN REALTY INC.

Features

Heating: Forced Air
Cooling: Central Air
Fireplace
Basement: Fin W/O

3rd Floor

Primary

4.08 x 3.63

Other

0.0 x 0.0

4 Pc Ensuite

Other

0.0 x 0.0

W/I Closet

2nd Br

4.24 x 2.64


Features

Patio: Open
Balcony: Open

Parking

Garage spaces 1

Garage type Attached

Other parking spaces 1

Total parking spaces 2


1Story
Inclusions
Hydro
Water
Parking
Cable
Heat

Property History

Login required
Price changeActive
$•••,•••
Login required
Re-listed
$•••,•••
24 days on market
history photo preview33
Listing by trreb®
Property listed by HOME RUN REALTY INC., Brokerage

Agent Banner Image
Interested in this property?Get in touch to get the inside scoop.
Market Data - Hunt Club East - Western Community

Geo Zone Map ThumbnailHunt Club East - Western Community

Strong Buyer's Market

View Market Data

Condo - for the past 30 days

Buyer's market Seller's market

Avg. Days on Market

Past 30 days

6 days

Compared to

2025

15 days

2024

16 days

2023

16 days

New Listings

Past 30 days

16 listings

Compared to

2025

8 listings

2024

14 listings

2023

3 listings

Units sold

Past 30 days

2 units

Compared to

2025

3 units

2024

8 units

2023

2 units

Median Sold Price

Past 30 days

$562,500

Compared to

2025

$540,000

2024

$403,250

2023

$457,500


Population and Demographics

Overview

Total population 9054
Average household income $112,503

Age (%)

0 to 19
23%
20 to 34
21%
35 to 49
18%
50 to 64
18%
65 and plus
20%

Household composition (%)

Single family
65%
Single person
28%
Multi person
6%
Multi family
0%

Mother tongue (%)

English
62%
French
11%
Arabic
10%
Spanish
3%
English and French
2%
Tagalog (Pilipino, Filipino)
2%
Somali
2%
Others
2%
Mandarin
1%

House tenancy (%)

Owners
59%
Renters
41%

What’s nearby?Essentials within 5 km

Local Logic

Transportation Scores

Estimated Budget