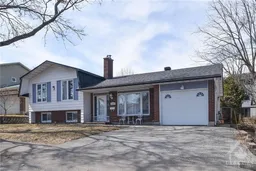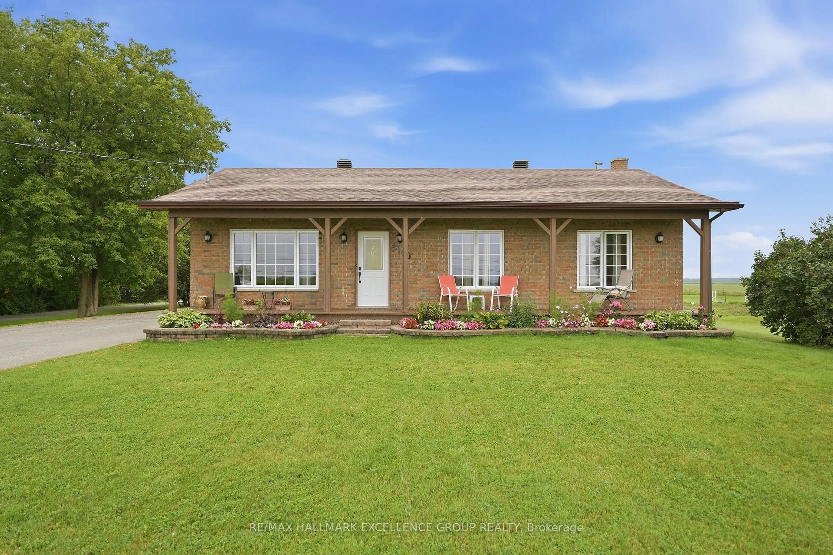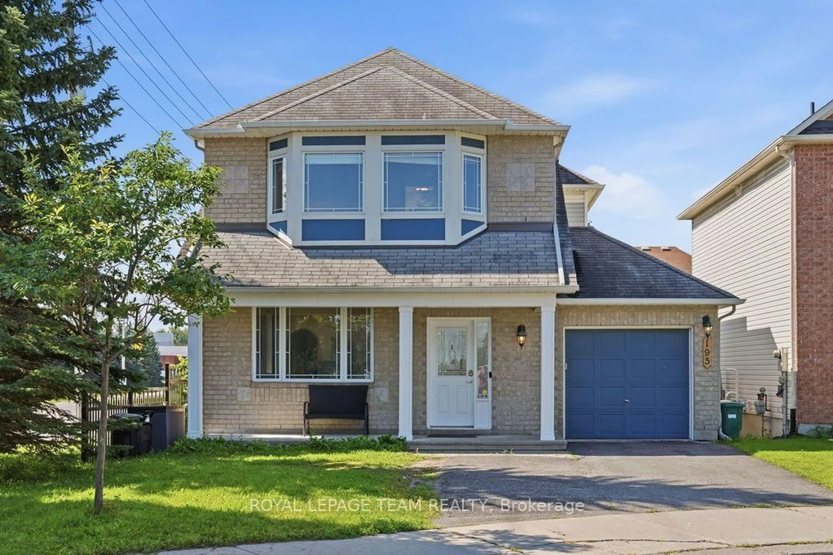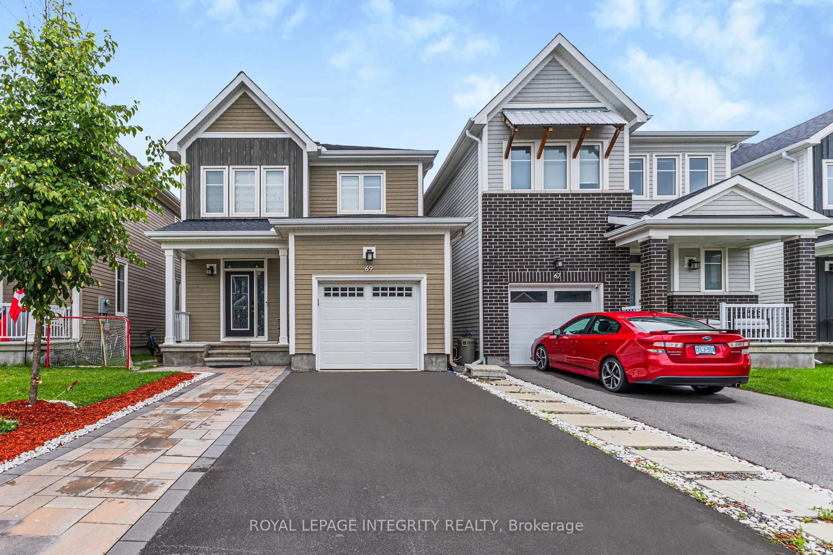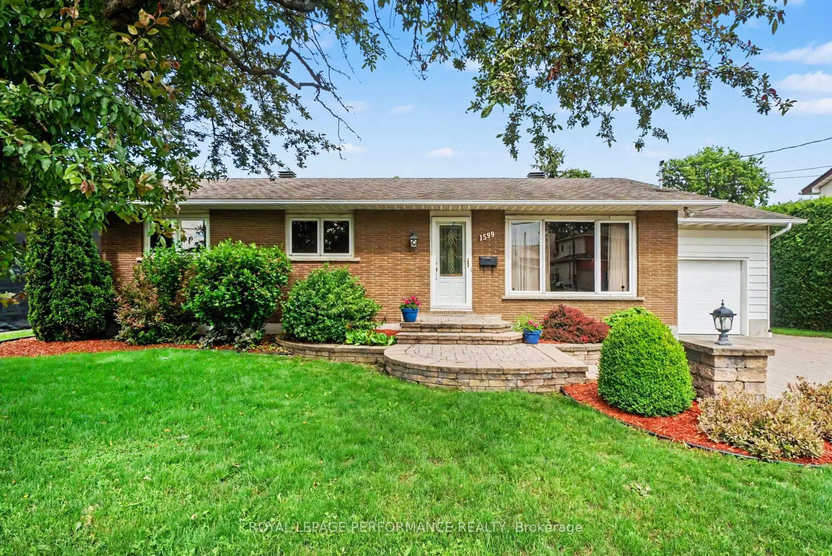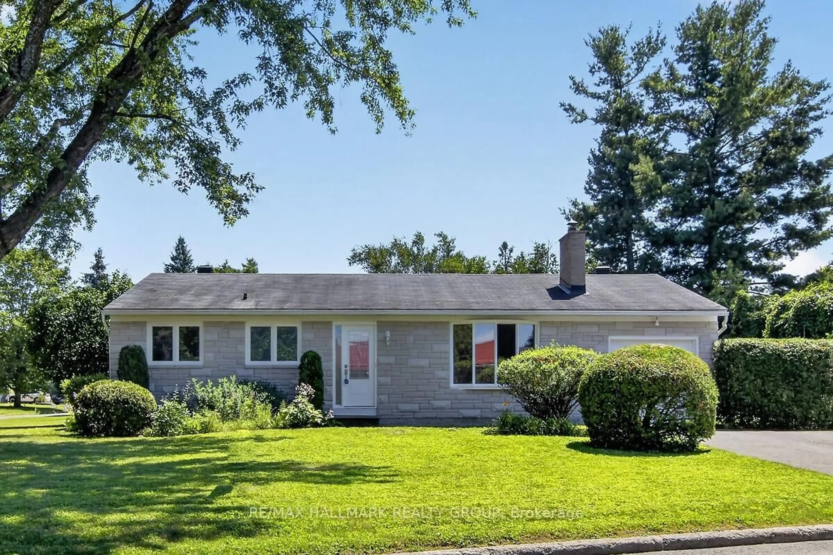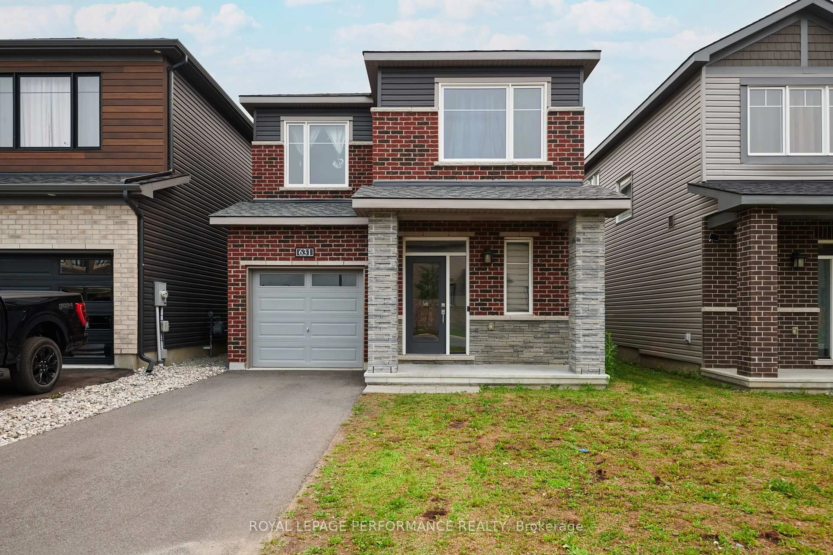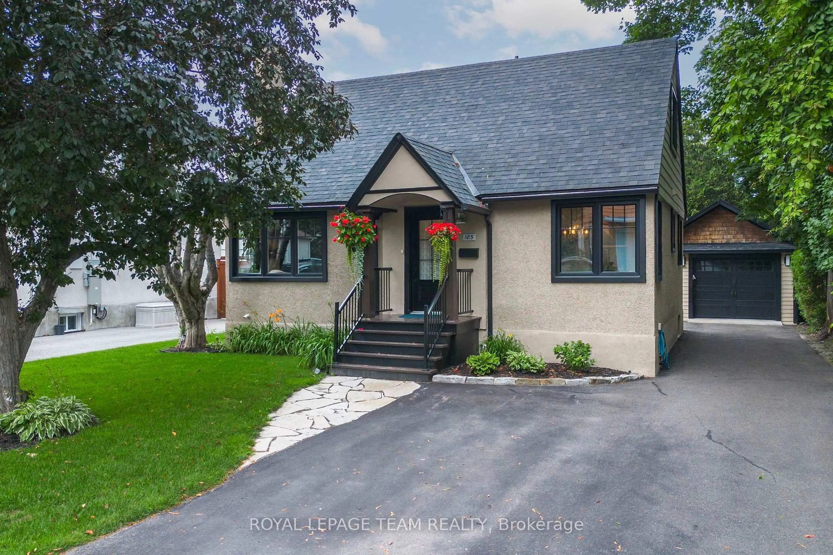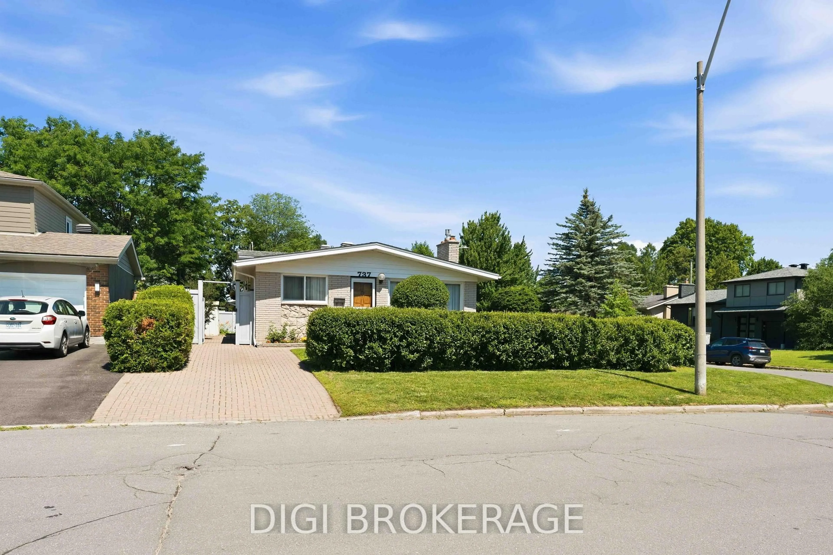
trreb/IMG-X13795956_1de481a7-5d37-4954-9428-534bf448af69-l.jpg
15 hours on Market

989 Cahill Dr, Ottawa, Ontario K1V 9H9

Detached
4
2
~1100-1500 sqft
$679,900
Get pre-qualifiedPowered by nesto
Detached
4
2
~1100-1500 sqft

Contact us about this property

Call

Highlights

Property Estimate

Days on market15 hours

Estimated valueNot available

Price/Sqft$536/sqft

Monthly cost

Open Calculator

Description

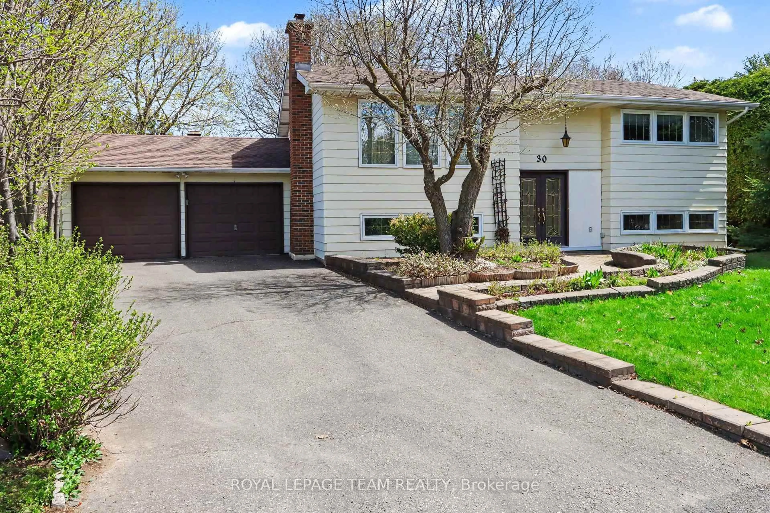
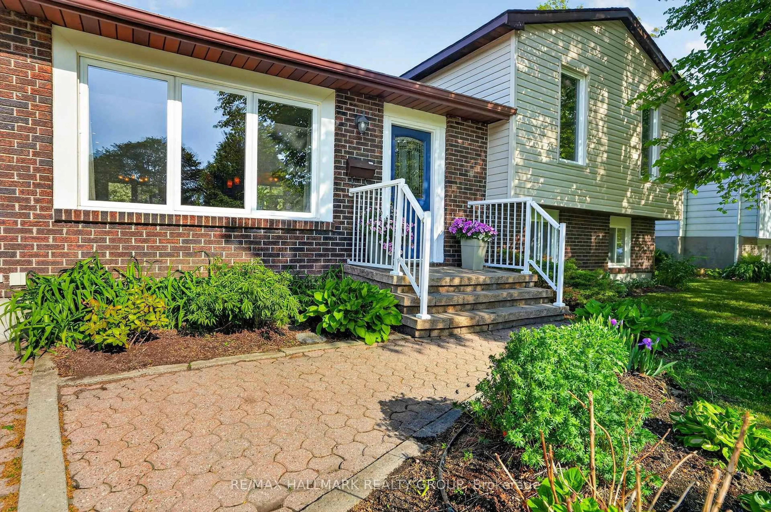
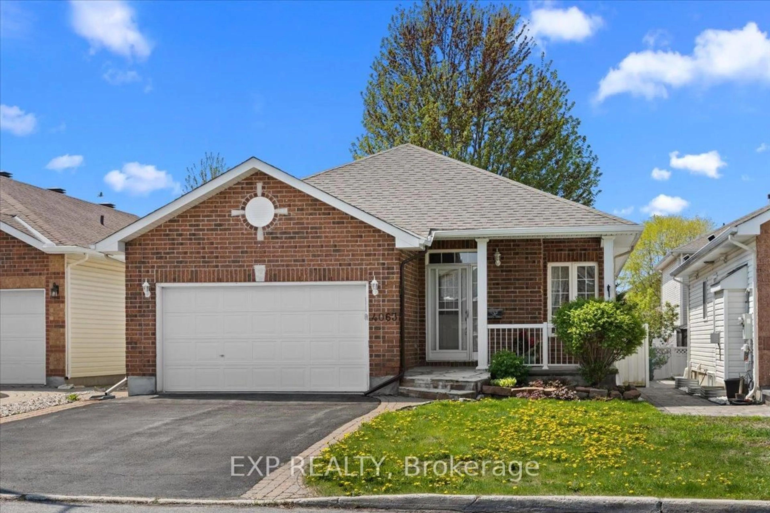
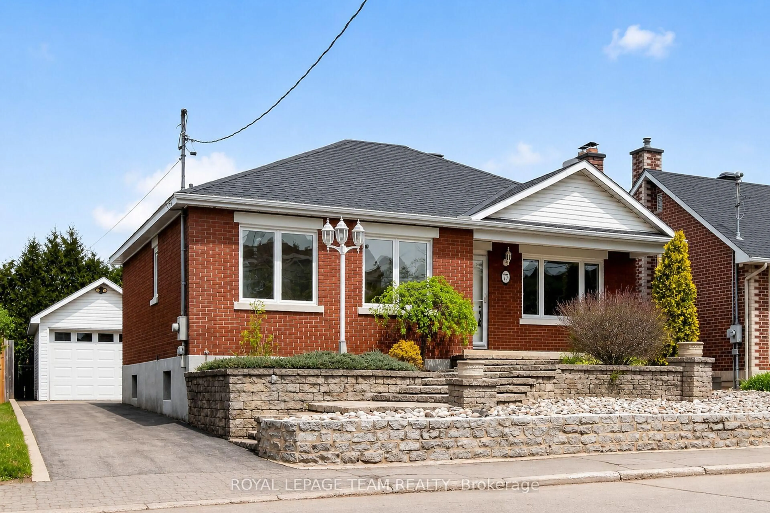
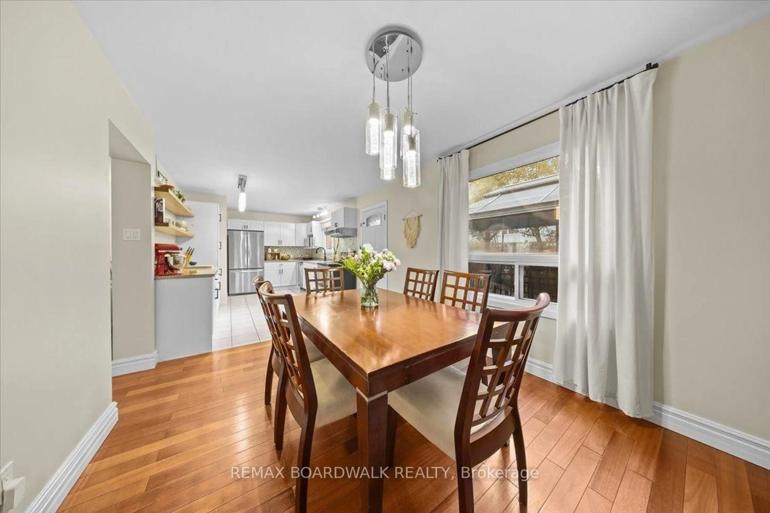
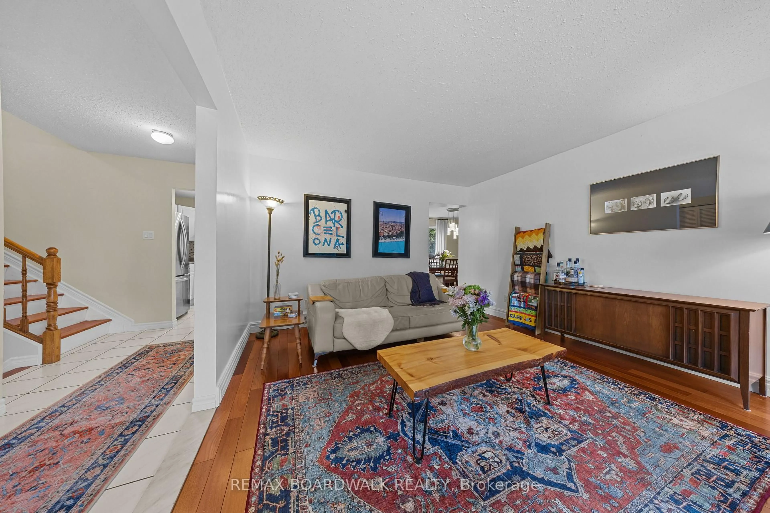
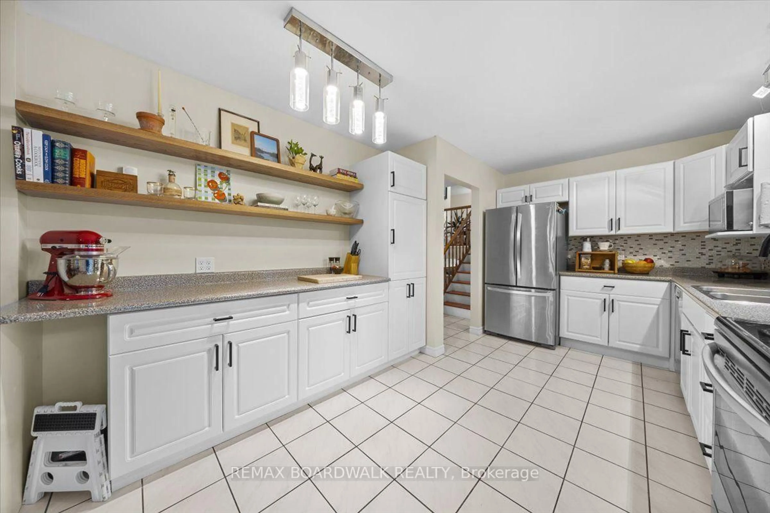
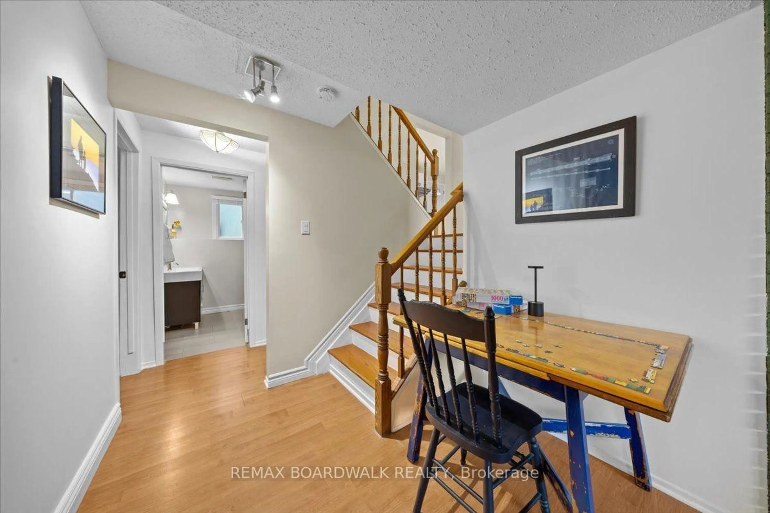
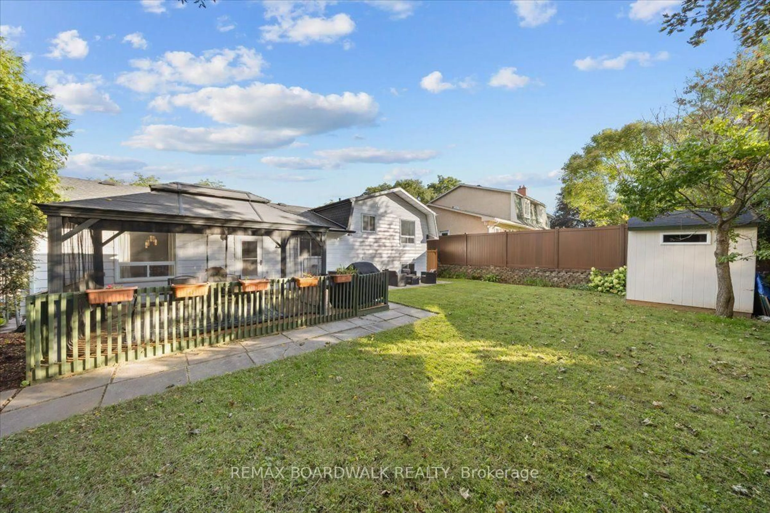
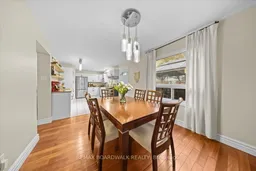
Tucked into a family-friendly pocket of Hunt Club East, this sun-filled split-level offers the space growing households are after, on a generous lot with plenty of room to entertain outside. Inside, the living and dining areas flow together nicely, and the kitchen has been updated with stainless steel appliances. Down a level, a cozy family room offers extra space to spread out, complete with a fireplace that's gas-ready for a future hookup. The finished basement takes it further still, with space set up for a home office, a dedicated workout area, and a cold storage room for all the extras. An attached single car garage rounds things out. Location is a big draw here too: Owl Park's playground and splash pad are just steps away, sidewalks make getting around easy, and it's a short walk to the LRT, with shopping, schools and an easy downtown commute all close by.


Property Details

StyleSidesplit 3
View-
Age of property-
SqFt~1100-1500 SqFt
Lot Size6,036 SqFt(100.61 x 60)
Parking Spaces3
MLS ®NumberX13795956
Community NameHunt Club East - Western Community
Data SourceTRREB
Listing byREMAX BOARDWALK REALTY

Features

Heating: Forced Air
Cooling: Central Air
Fireplace
Basement: Finished, Full

Main Floor

Dining

4.34 x 2.94

Living

3.76 x 4.94

Kitchen

4.66 x 3.08


Features

Lot size: 6,036 SqFt

Parking

Garage spaces 1

Garage type Attached

Other parking spaces 2

Total parking spaces 3


Property History
Sep 17, 2026
ListedActive
$679,900
15 hours on market
history photo preview41
Listing by trreb®
Property listed by REMAX BOARDWALK REALTY, Brokerage
Agent Banner Image
Interested in this property?Get in touch to get the inside scoop.

Market Data - Hunt Club East - Western Community

Geo Zone Map ThumbnailHunt Club East - Western Community

Balanced Market

View Market Data

Detached house - for the past 30 days

Buyer's market Seller's market

Avg. Days on Market

Past 30 days

11 days

Compared to

2025

13 days

2024

30 days

2023

0 day

New Listings

Past 30 days

3 listings

Compared to

2025

5 listings

2024

5 listings

2023

4 listings

Units sold

Past 30 days

2 units

Compared to

2025

2 units

2024

2 units

2023

0 unit

Median Sold Price

Past 30 days

$755,000

Compared to

2025

$695,000

2024

$766,000


Population and Demographics

Overview

Total population 9054
Average household income $112,503

Age (%)

0 to 19
23%
20 to 34
21%
35 to 49
18%
50 to 64
18%
65 and plus
20%

Household composition (%)

Single family
65%
Single person
28%
Multi person
6%
Multi family
0%

Mother tongue (%)

English
62%
French
11%
Arabic
10%
Spanish
3%
English and French
2%
Tagalog (Pilipino, Filipino)
2%
Somali
2%
Others
2%
Mandarin
1%

House tenancy (%)

Owners
59%
Renters
41%

What’s nearby?Essentials within 5 km

Local Logic

Transportation Scores

Estimated Budget