Re-listed 3 days ago

105 Country Club Dr, Ottawa, Ontario K1V 0B4

Detached
4 + 1
3
~2000-2500 sqft
$•••,•••
$994,900
Get pre-qualifiedPowered by nesto
Detached
4 + 1
3
~2000-2500 sqft

Contact us about this property

Call

Highlights

Property Estimate

Days on market3 days

Total days on market
102 days

Estimated valueNot available

Price/Sqft$447/sqft

Monthly cost

Open Calculator

Description

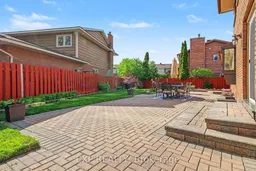
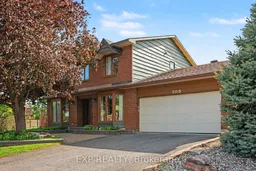
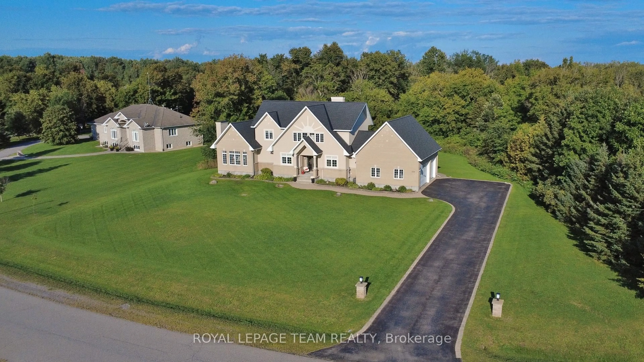
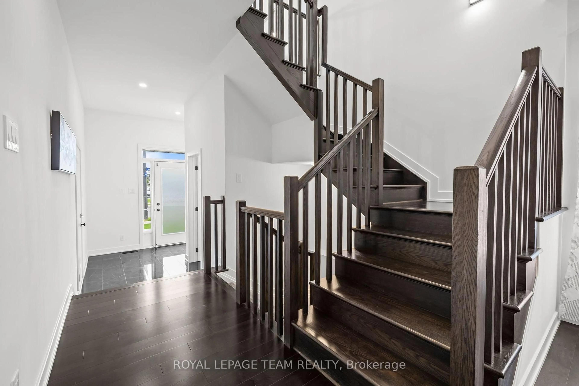
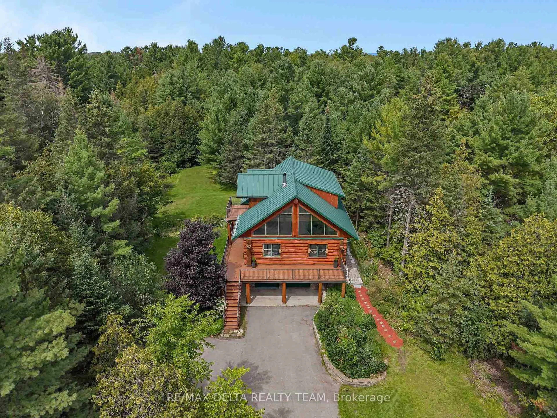
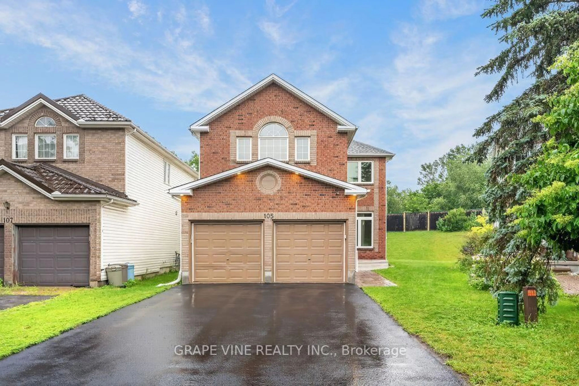
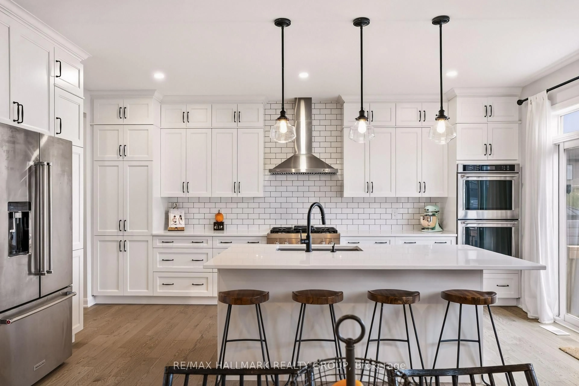
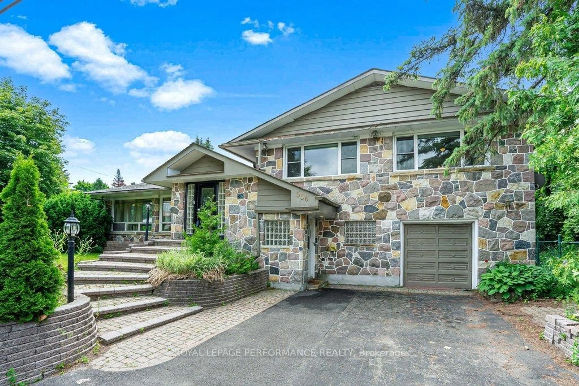
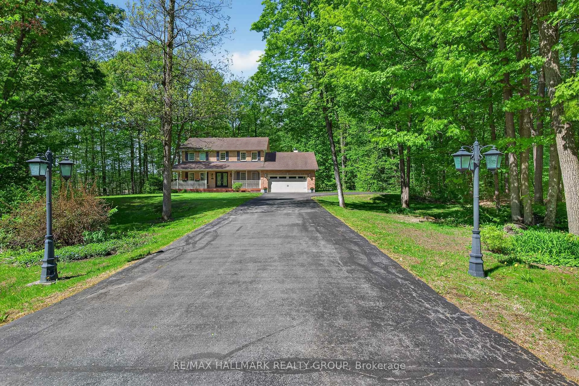
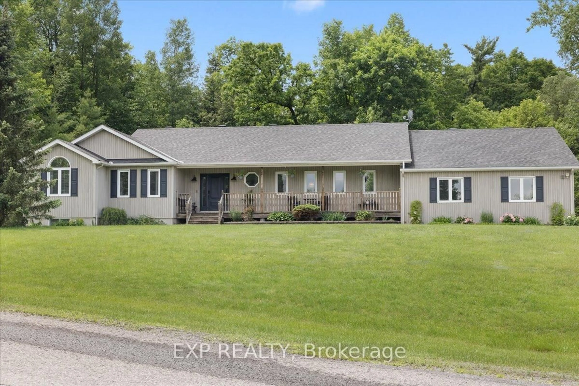
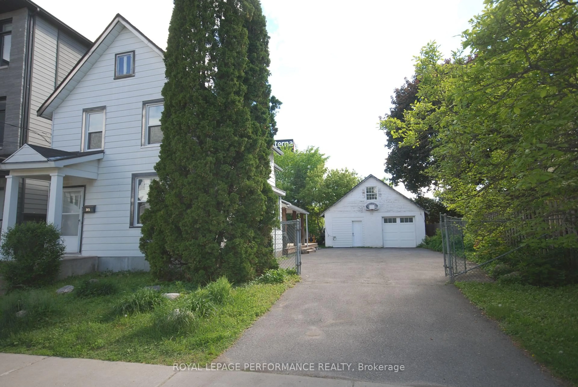
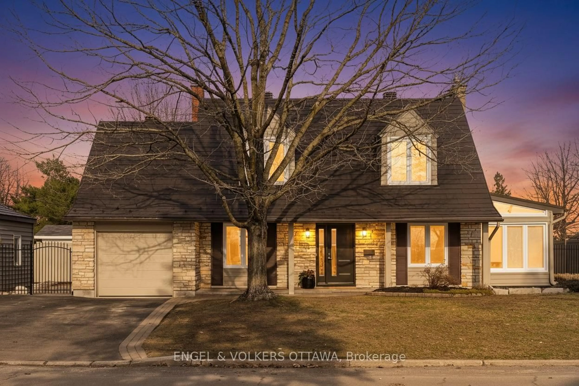
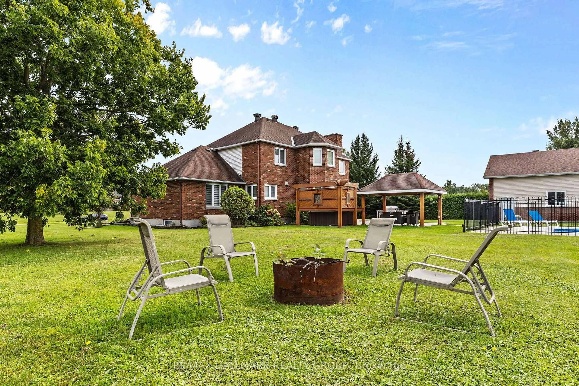
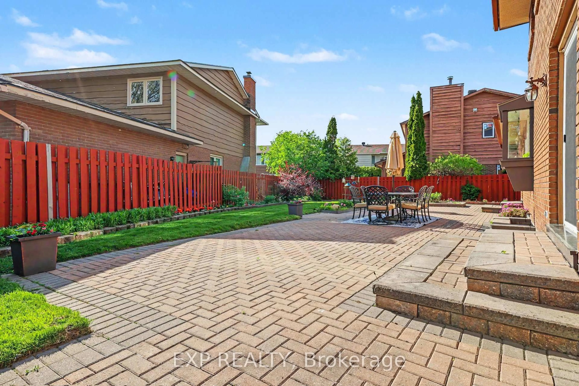
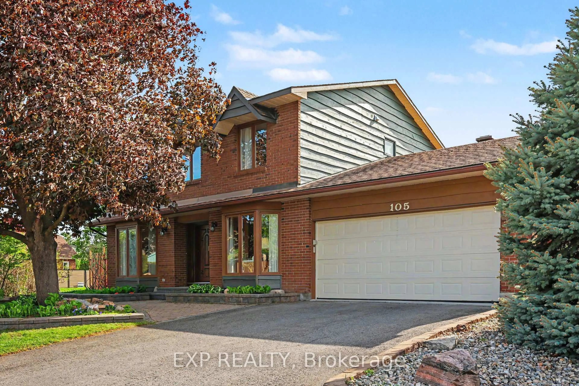
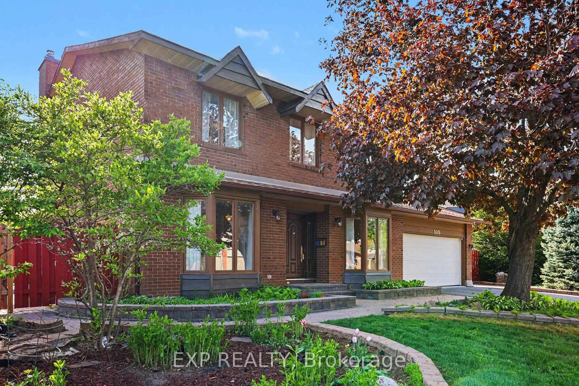
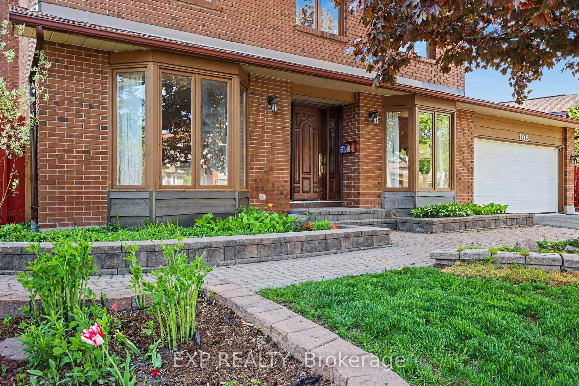
OPEN HOUSE SUN 30TH AUG 11AM-1PM Nestled on a corner lot in one of Ottawa's most prestigious neighbourhoods, this exceptional 4+1 bedroom estate home offers an elegant blend of space, privacy & convenience. Located in the exclusive Hunt Club Woods community, amongst quiet, tree-lined streets in a family-friendly enclave known for its expansive properties & refined atmosphere. This is Campeau's last development showcasing high quality material & design. Residents enjoy close proximity to the Ottawa Hunt & Golf Club, scenic walking & cycling paths, excellent schools, parks, shopping, public transit, the Airport Parkway, & Mooney's Bay, with easy access to downtown Ottawa & major amenities. Discover oversized principal rooms designed for both comfortable family living and effortless entertaining. The inviting family room offers a warm & welcoming space to gather, while the living room features a cozy wood fireplace for more entertaining and is overlooked by the kitchen complete with all appliances, pantry & bright eat-in breakfast nook, providing the perfect setting for everyday living. The second level offers four generously sized bedrooms, including a spacious primary retreat with a walk-in closet & private ensuite bath while the additional bedrooms are served by a main bath. The spacious fully finished basement adds versatility with large recreation room & fifth bedroom ideal for guests, a teen retreat, home office, or multi-generational living. Step outside to a landscaped backyard retreat designed for both relaxation & entertaining. The expansive interlock patio offers ample space for outdoor dining & entertaining, while the manicured lawn, mature greenery & fully fenced backyard create a private & inviting setting, making this outdoor space a seamless extension of the home's living area & perfect for summer enjoyment & beyond. Additionally, there is a LARGE SIDE YARD beyond the fence, great for family football, soccer, baseball and golf putting. Not to be missed!


Property Details

Style2-Storey
View-
Age of property-
SqFt~2000-2500 SqFt
Lot Size5,296 SqFt(66.21 x 80)
Parking Spaces8
MLS ®NumberX13719076
Community NameHunt Club - Ottawa Airport
Data SourceTRREB
Listing byEXP REALTY

Features

Heating: Forced Air
Cooling: Central Air
Fireplace
Basement: Full, Finished

Main Floor

Kitchen

3.31 x 3.81

Breakfast Area

Living

5.73 x 4.48

Dining

3.04 x 4.6

Family

3.56 x 6.16


Features

Lot size: 5,296 SqFt

Parking

Garage spaces 2

Garage type Attached

Other parking spaces 6

Total parking spaces 8


Property History

Login required
Price changeActive
$•••,•••
Login required
Re-listed
$•••,•••
3 days on market
history photo preview38
Listing by trreb®
Property listed by EXP REALTY, Brokerage

Agent Banner Image
Interested in this property?Get in touch to get the inside scoop.
Market Data - Hunt Club - Ottawa Airport

Geo Zone Map ThumbnailHunt Club - Ottawa Airport

Strong Seller's Market

View Market Data

Detached house - for the past 30 days

Buyer's market Seller's market

Avg. Days on Market

Past 30 days

0 day

Compared to

2025

21 days

2024

0 day

2023

0 day

New Listings

Past 30 days

0 listing

Compared to

2025

2 listings

2024

0 listing

2023

2 listings

Units sold

Past 30 days

0 unit

Compared to

2025

2 units

2024

0 unit

2023

0 unit

Median Sold Price

Past 30 days

$0

Compared to

2025

$778,500


Population and Demographics

Overview

Total population 5717
Average household income $135,512

Age (%)

0 to 19
24%
20 to 34
24%
35 to 49
20%
50 to 64
18%
65 and plus
15%

Household composition (%)

Single family
69%
Single person
24%
Multi person
6%
Multi family
0%

Mother tongue (%)

English
63%
French
12%
Arabic
9%
Others
2%
Spanish
2%
English and French
2%
Tagalog (Pilipino, Filipino)
2%
Mandarin
2%
Yue (Cantonese)
1%

House tenancy (%)

Owners
59%
Renters
41%

What’s nearby?Essentials within 5 km

Local Logic

Transportation Scores

Estimated Budget