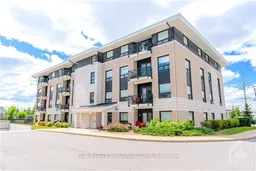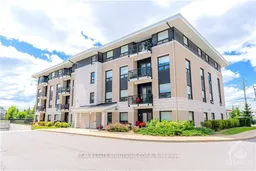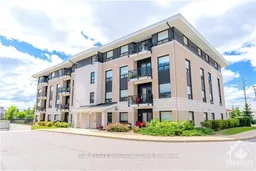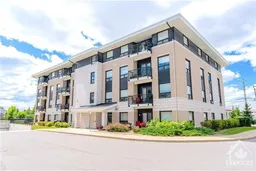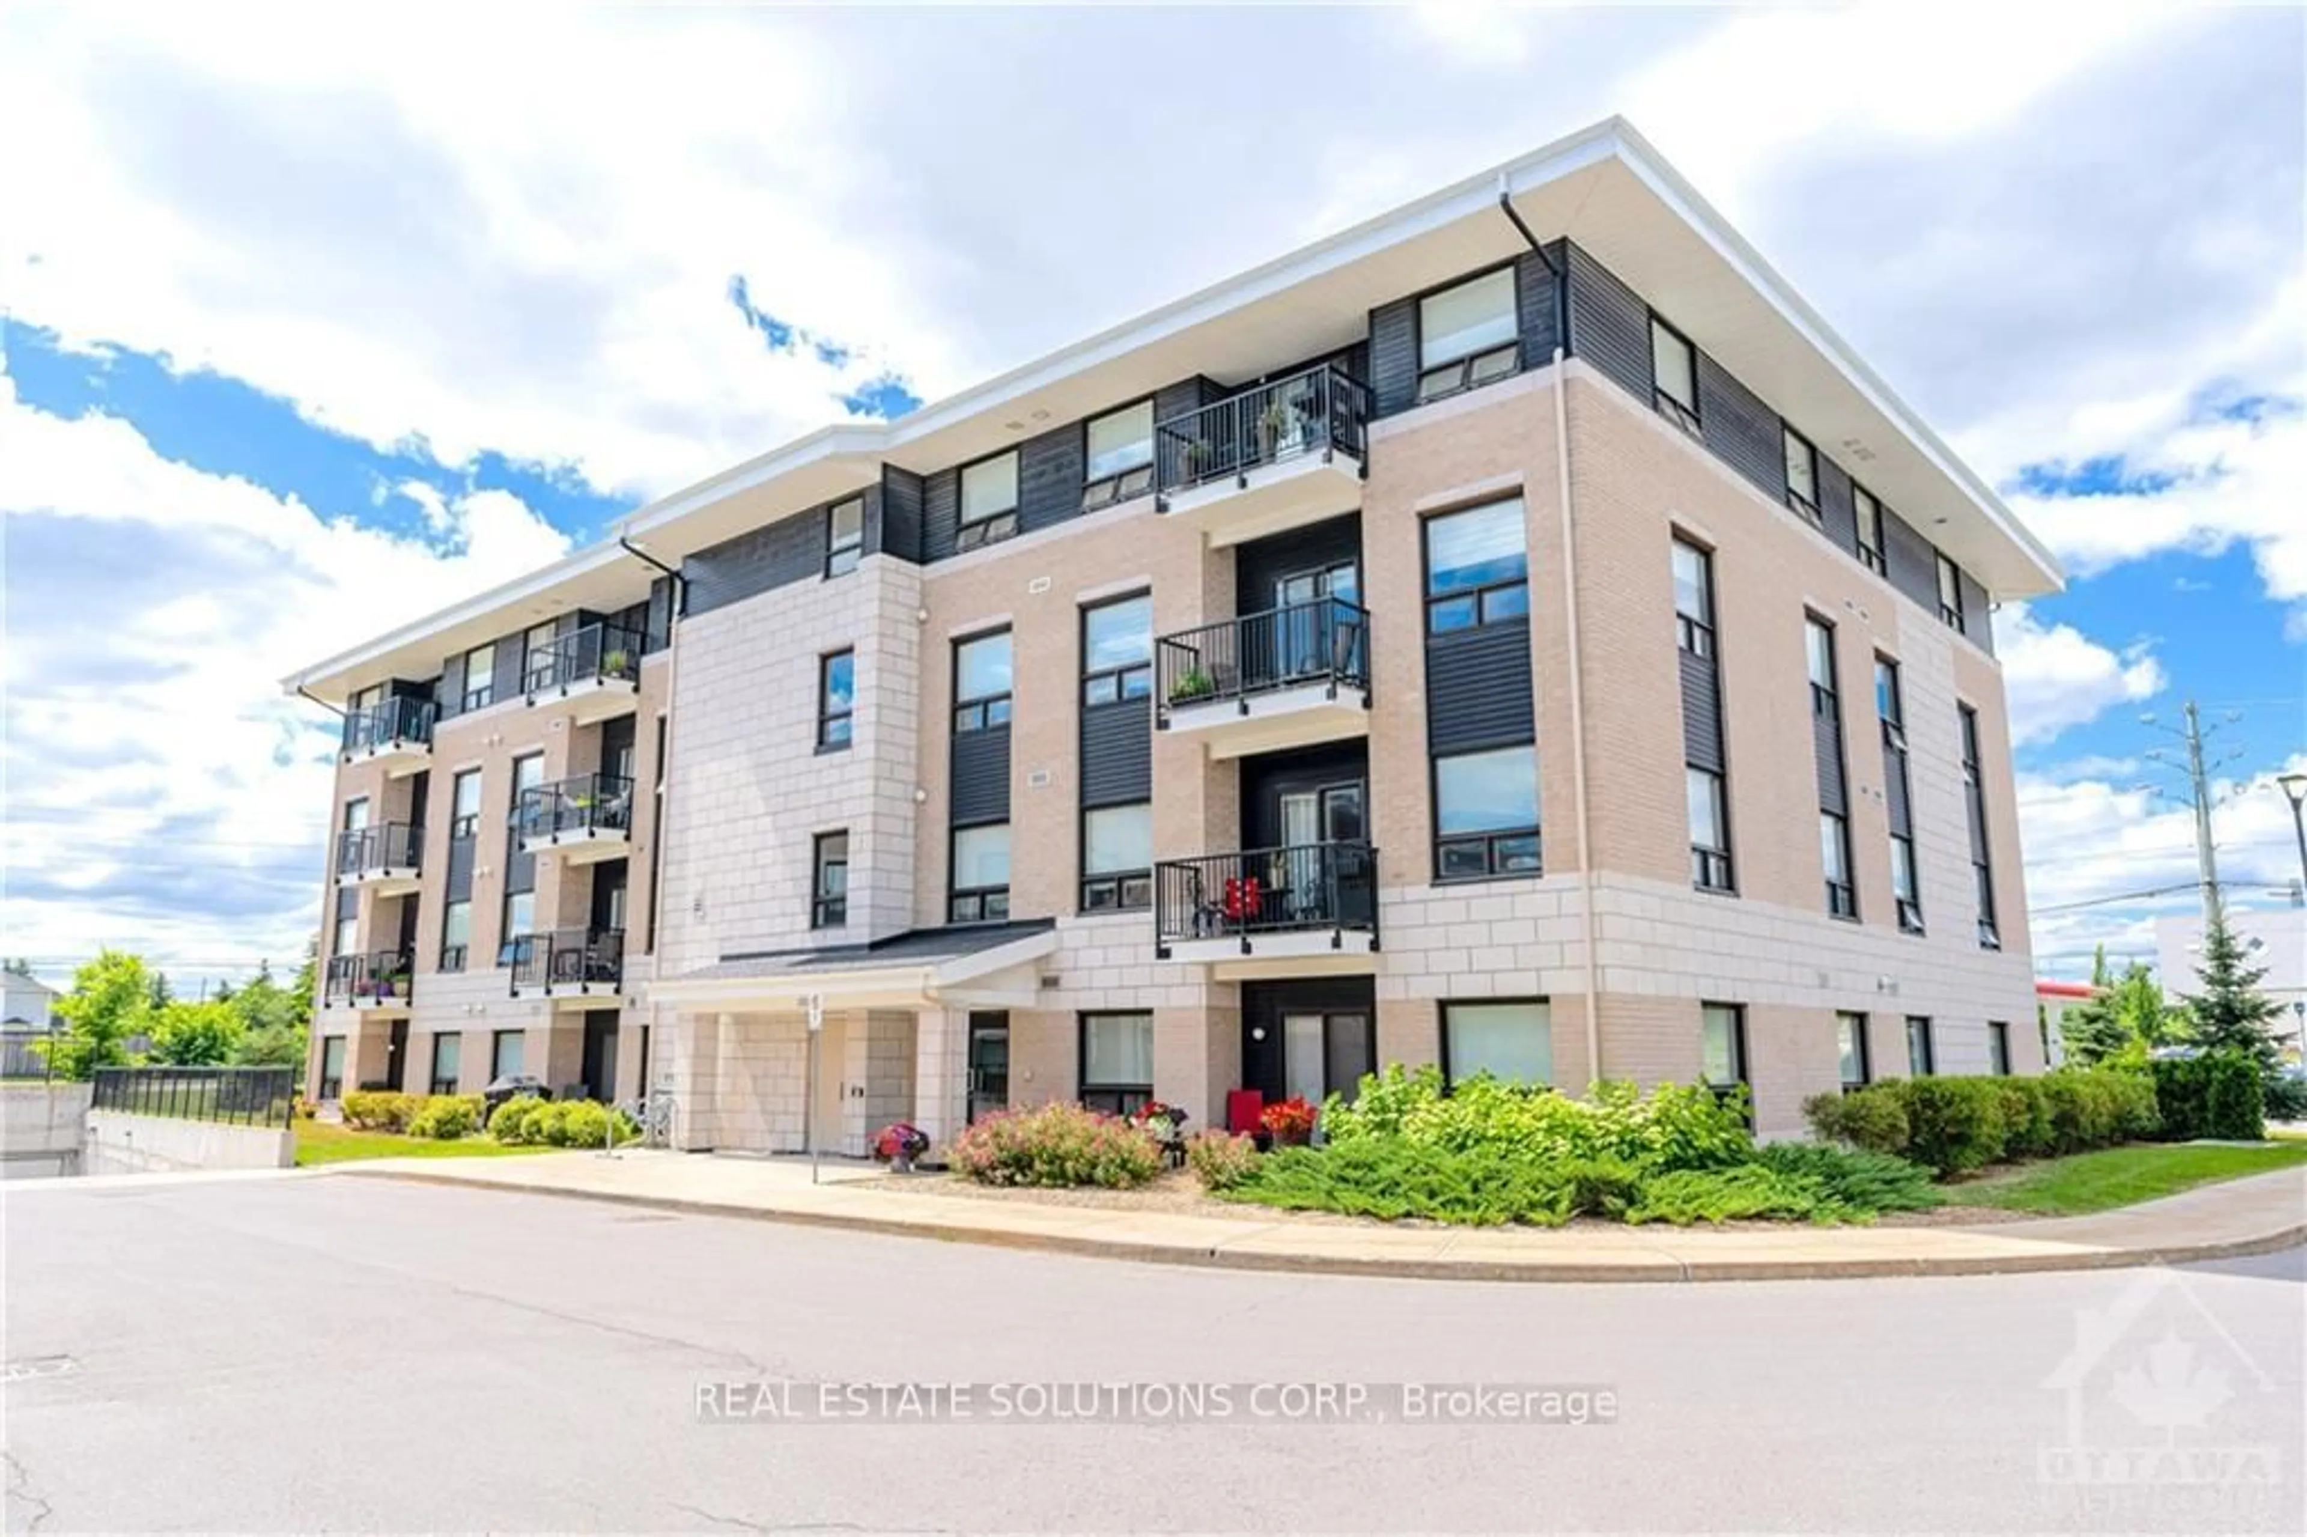
250 Winterfell Private #401, Ottawa, Ontario K1G 4J1
Contact us about this property
Highlights
Estimated valueThis is the price Wahi expects this property to sell for.
The calculation is powered by our Instant Home Value Estimate, which uses current market and property price trends to estimate your home’s value with a 90% accuracy rate.Not available
Price/Sqft$453/sqft
Monthly cost
Open Calculator
Description
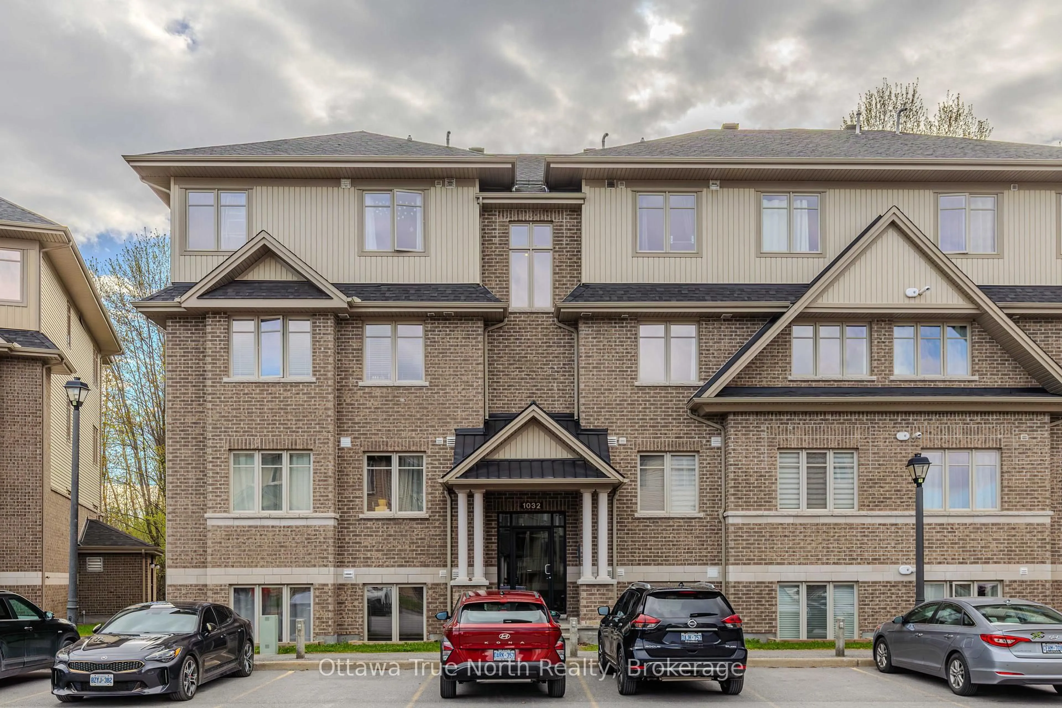
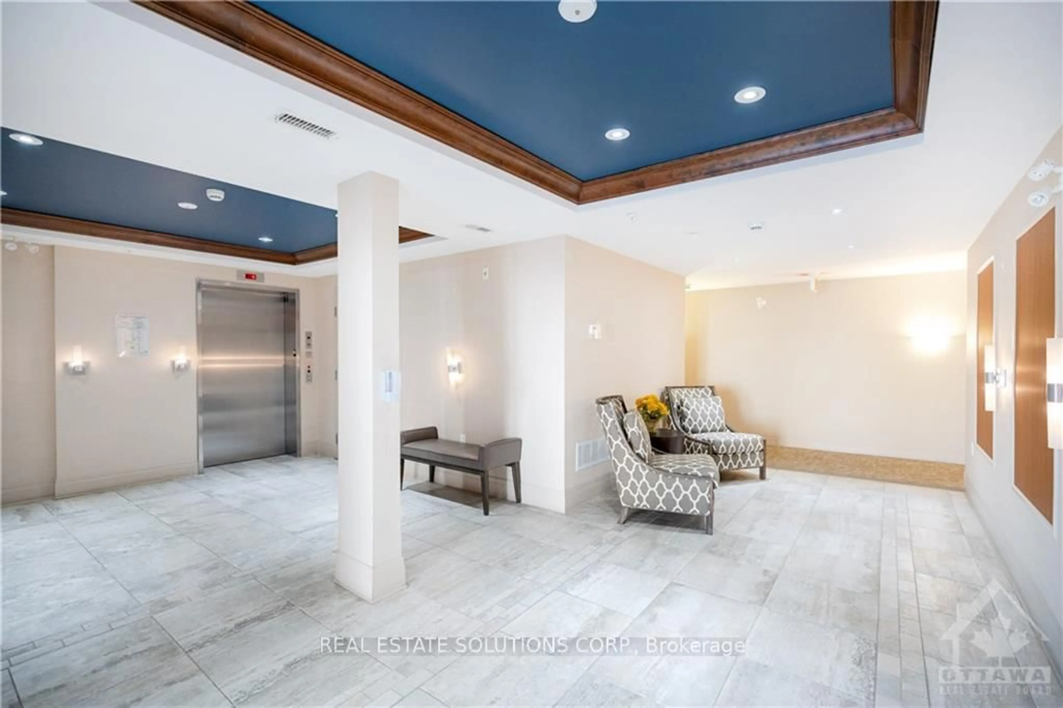
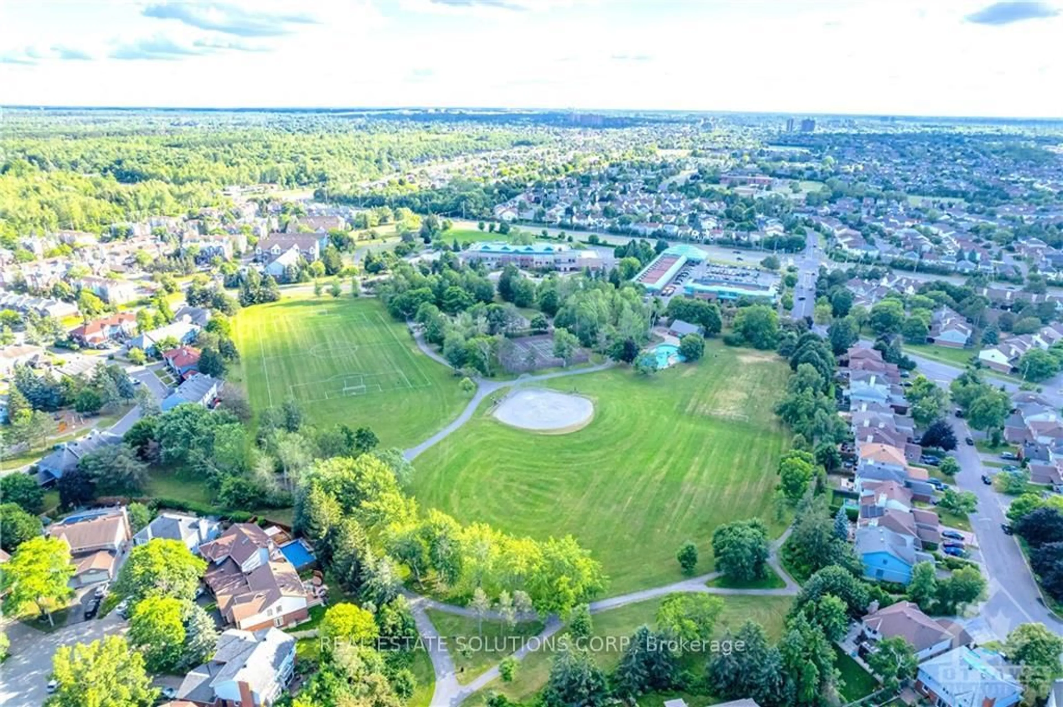
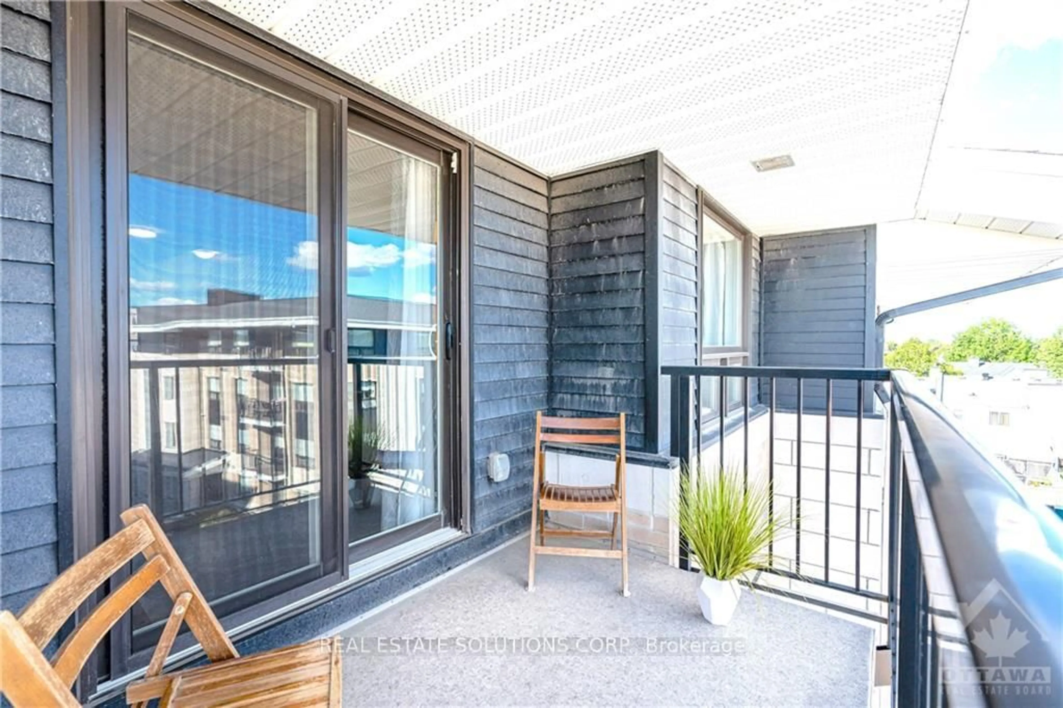
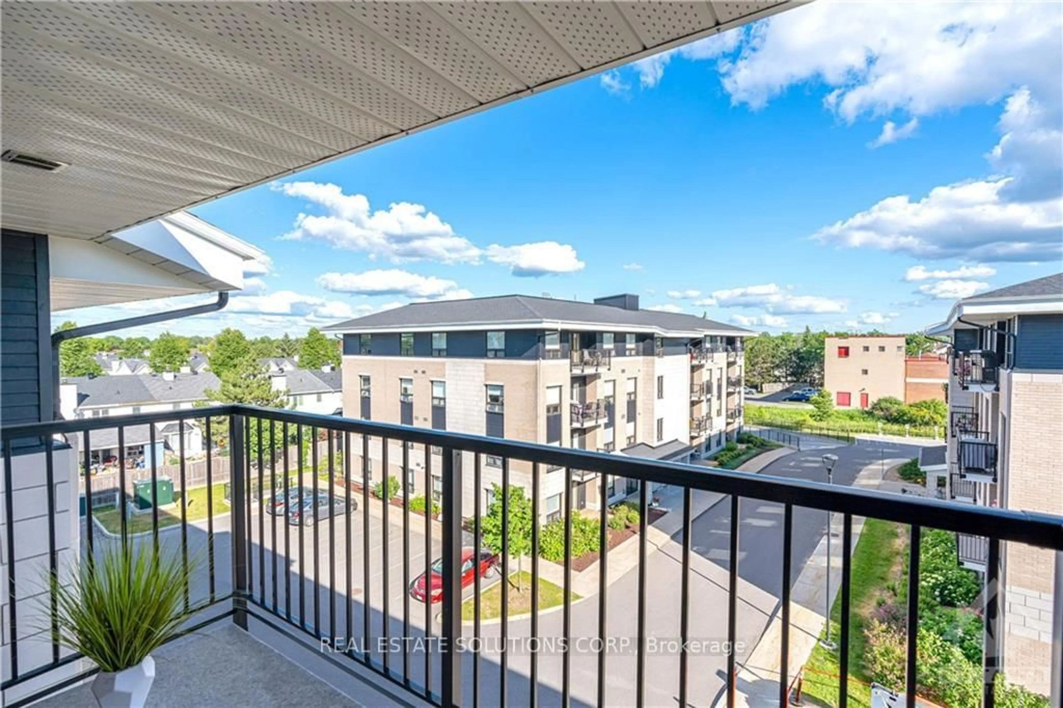
Welcome to 250 Winterfell Pvt Unit # 401, your charming next-owned home in the sought-after area of Hunt Club Park... 2-bedroom & 2-full bathroom, sunny Southern exposure, executive condo with move-in ready conditions ...Centrally located and close to many amenities: Public transit, Downtown, library, good schools, parks, hospitals, shopping centers, restaurants and more... Offering an inviting open concept floor plan with lots of natural light, a 9-foot ceiling, in-suite laundry, gas furnace heating, hardwood flooring & quartz countertops, an attractive balcony equipped with a natural gas line for BBQing enjoyment, well-secured and managed condo, and heated underground parking & storage locker...Featuring: a large cozy living/dining room, a good-sized kitchen with island /quartz tops, mosaic backsplash & stainless steel appliances, a master bedroom with a walk-in closet & a full ensuite bath, a secondary bedroom, a second full bath, a laundry/furnace room, .....The owned parking spot is located right at the elevator entrance inside the garage.
Property Details
Interior
Features
Main Floor
Kitchen
3.3 x 3.25Living
4.06 x 2.94Primary
5.74 x 3.09Br
4.01 x 2.74Exterior
Features
Parking
Garage spaces 1
Garage type Underground
Other parking spaces 0
Total parking spaces 1
Condo Details
Inclusions
Property History