1712 St. Barbara St, Ottawa, Ontario K1T 1M2

Detached
3 + 1
2
~1100-1500 sqft
$649,900
Get pre-qualifiedPowered by nesto
Detached
3 + 1
2
~1100-1500 sqft

Contact us about this property

Call

Highlights

Property Estimate

Estimated valueNot available

Price/Sqft$512/sqft

Monthly cost

Open Calculator

Description

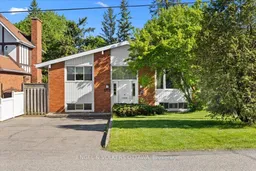
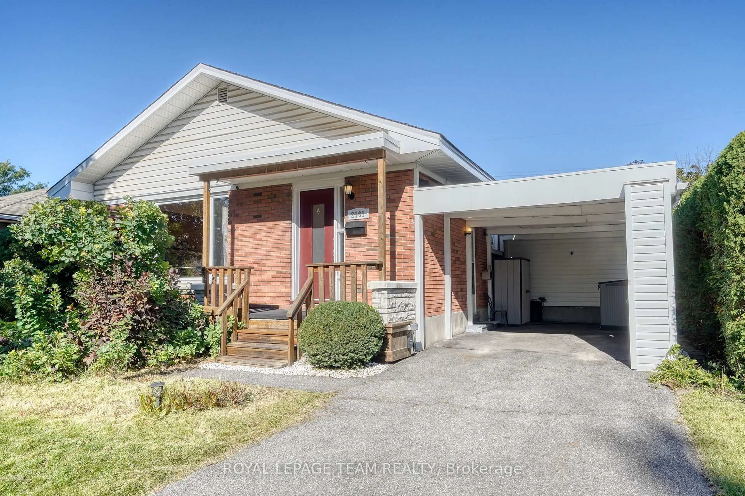
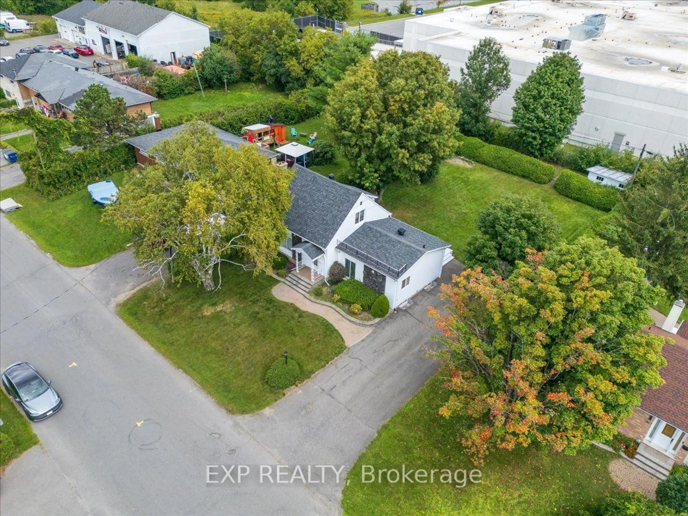
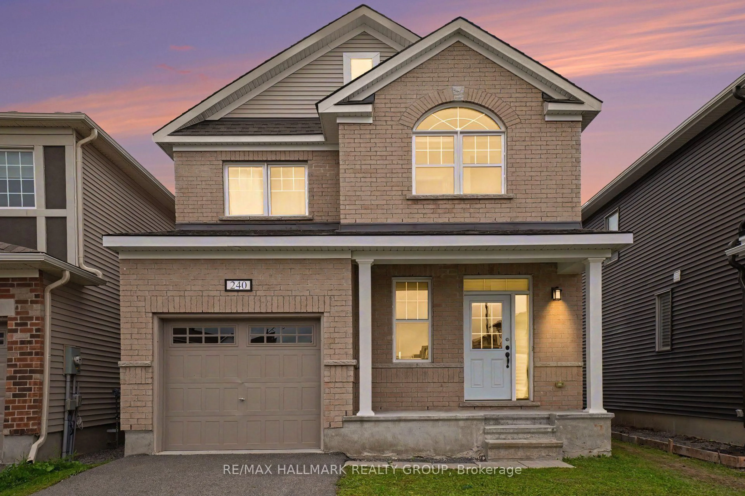
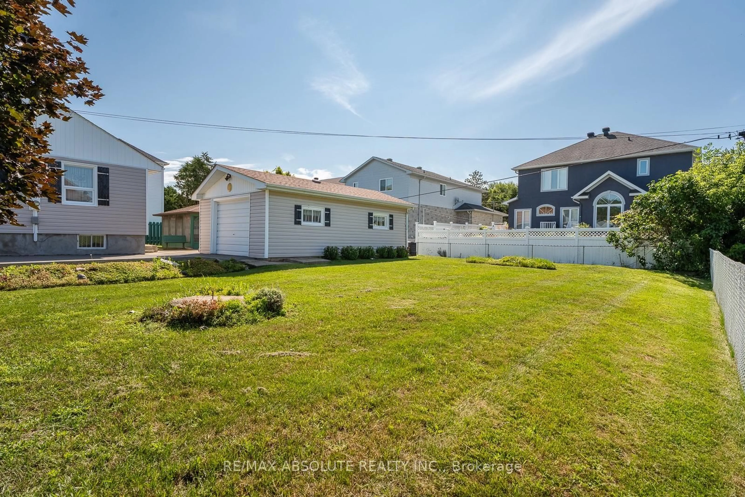
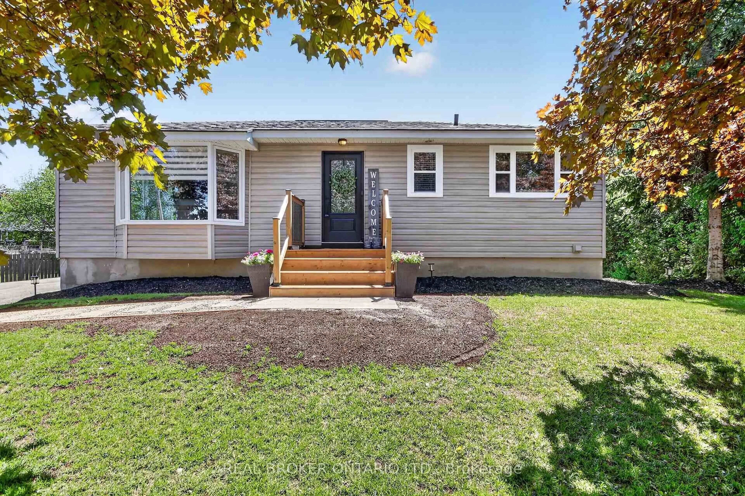
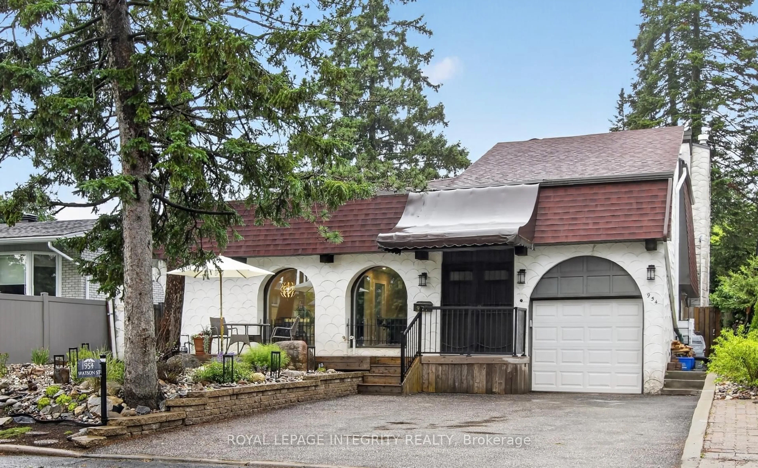
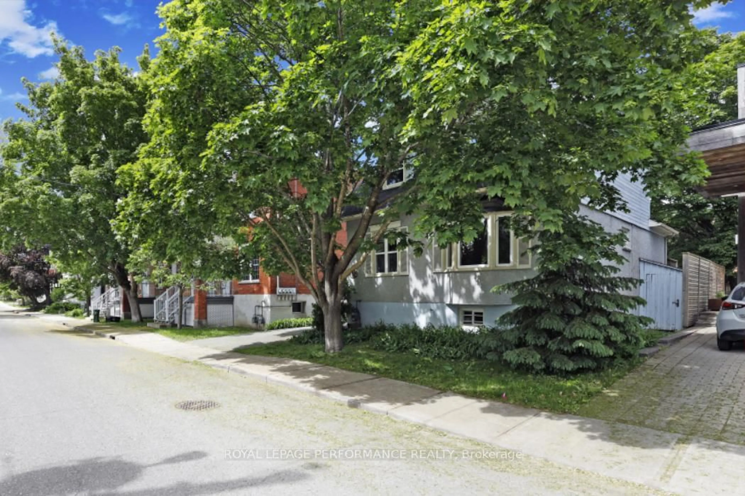
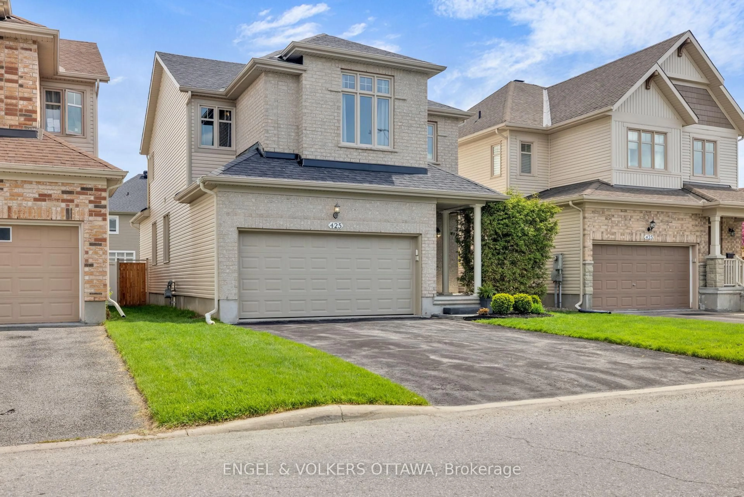
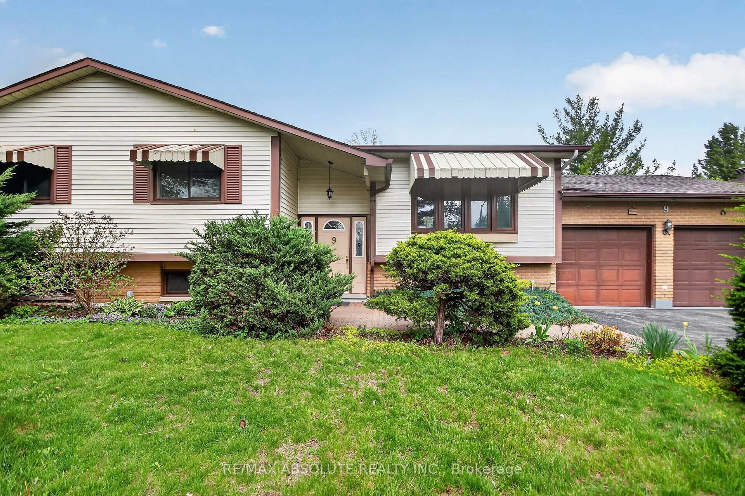
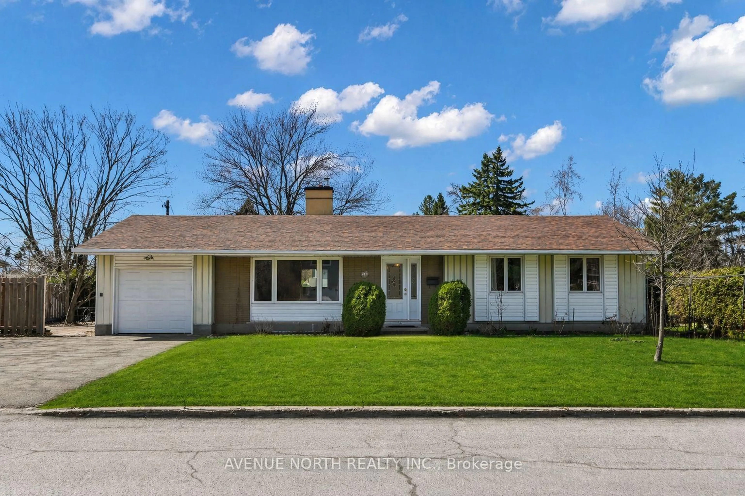
Set on an oversized 55 x 145 foot lot in a quiet, established neighbourhood, 1712 St-Barbara Street presents a rare opportunity for homeowners, investors, and developers alike. Whether you're looking to move in with the flexibility of an in-law suite, build your dream custom home, explore multi-unit development potential under Ottawa's evolving zoning regulations, (subject to municipal approvals), this property offers exceptional versatility in a location surrounded by parks, amenities, and everyday convenience. The raised bungalow features a functional and spacious layout with excellent natural light throughout. The main level offers an open concept living and dining area flowing into the kitchen, creating an inviting space for daily living and entertaining. Three well-sized bedrooms and a renovated full bathroom complete the upper level. The lower level, with its own kitchen, expansive living and dining area, spacious bedroom, and shared laundry, provides excellent flexibility for multi-generational living, extended family, guests, or future income potential. Outside, the deep private lot opens the door to endless possibilities, from future redevelopment to creating an exceptional outdoor living space. Ideally located close to Athans Park, Conroy Pit, shopping, transit, schools, and major commuter routes, this is an opportunity to secure a property with both immediate functionality and outstanding long-term upside in a spectacular neighbourhood.


Property Details

StyleBungalow
View-
Age of property51-99
SqFt~1100-1500 SqFt
Lot Size7,989 SqFt(145 x 55.1)
Parking Spaces7
MLS ®NumberX13204532
Community NameHunt Club Upper -Blossom Park - Timbermill
Data SourceTRREB
Listing byENGEL & VOLKERS OTTAWA

Features

Heating: Other
Cooling: Other
Basement: Finished

Features

Lot size: 7,989 SqFt

Parking

Garage spaces -

Garage type -

Total parking spaces 7


Property History

Date unavailable
ListedActive
$649,900
< 1h on market
history photo preview47
Listing by trreb®
Property listed by ENGEL & VOLKERS OTTAWA, Brokerage

Agent Banner Image
Interested in this property?Get in touch to get the inside scoop.
Market Data - Hunt Club Upper -Blossom Park - Timbermill

Geo Zone Map ThumbnailHunt Club Upper -Blossom Park - Timbermill

Balanced Market

View Market Data

Detached house - for the past 30 days

Buyer's market Seller's market

Avg. Days on Market

Past 30 days

41 days

Compared to

2025

45 days

2024

33 days

2023

53 days

New Listings

Past 30 days

7 listings

Compared to

2025

8 listings

2024

4 listings

2023

6 listings

Units sold

Past 30 days

2 units

Compared to

2025

1 unit

2024

4 units

2023

3 units

Median Sold Price

Past 30 days

$1,111,750

Compared to

2025

$785,000

2024

$747,000

2023

$870,000


Population and Demographics

Overview

Total population 8133
Average household income $134,203

Age (%)

0 to 19
24%
20 to 34
20%
35 to 49
18%
50 to 64
23%
65 and plus
15%

Household composition (%)

Single family
73%
Single person
21%
Multi person
5%
Multi family
1%

Mother tongue (%)

English
58%
Arabic
15%
French
11%
Others
3%
Italian
3%
English and French
3%
Spanish
2%
Mandarin
2%

House tenancy (%)

Owners
75%
Renters
25%

What’s nearby?Essentials within 5 km

Local Logic

Transportation Scores

Estimated Budget