3096 Apple Hill Dr, Ottawa, Ontario K1T 3Z2
Contact us about this property
Highlights
Estimated valueThis is the price Wahi expects this property to sell for.
The calculation is powered by our Instant Home Value Estimate, which uses current market and property price trends to estimate your home’s value with a 90% accuracy rate.Not available
Price/Sqft$329/sqft
Monthly cost
Open Calculator
Description
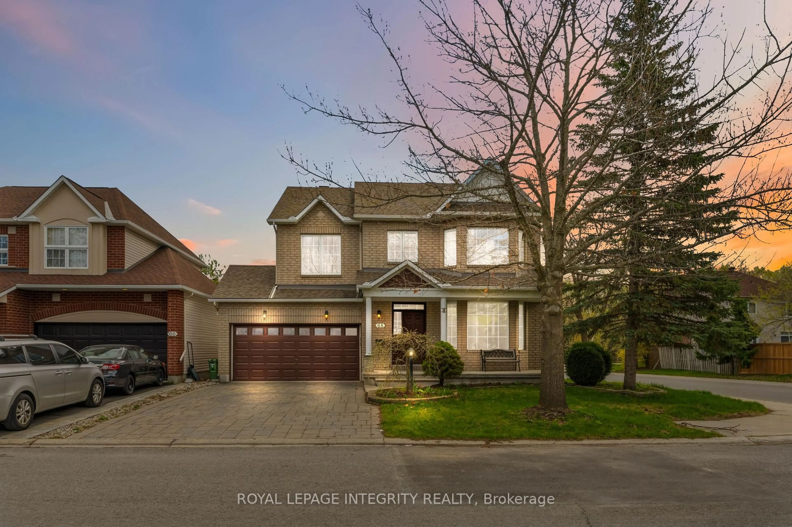
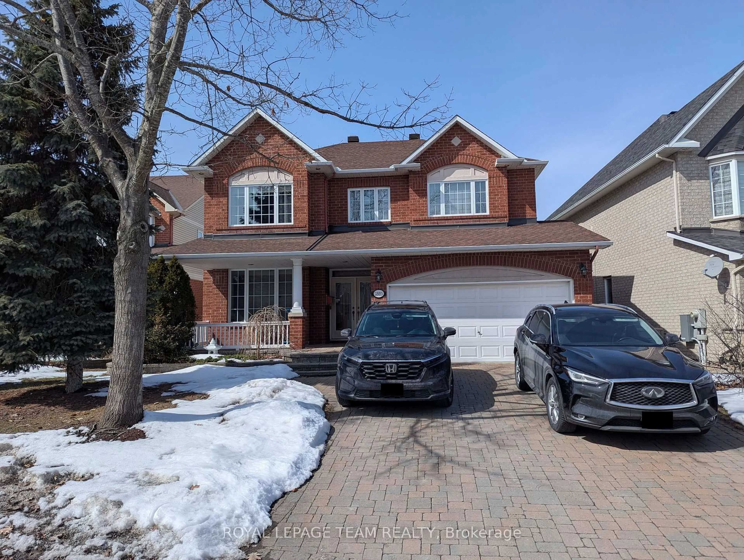
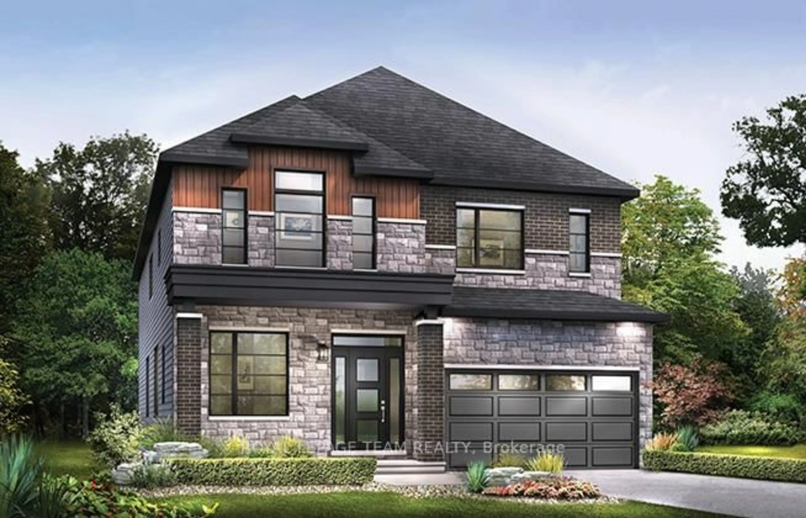
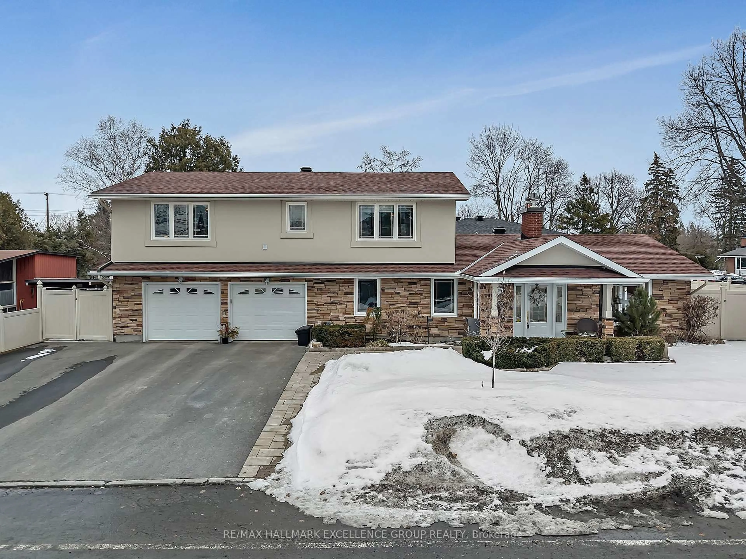

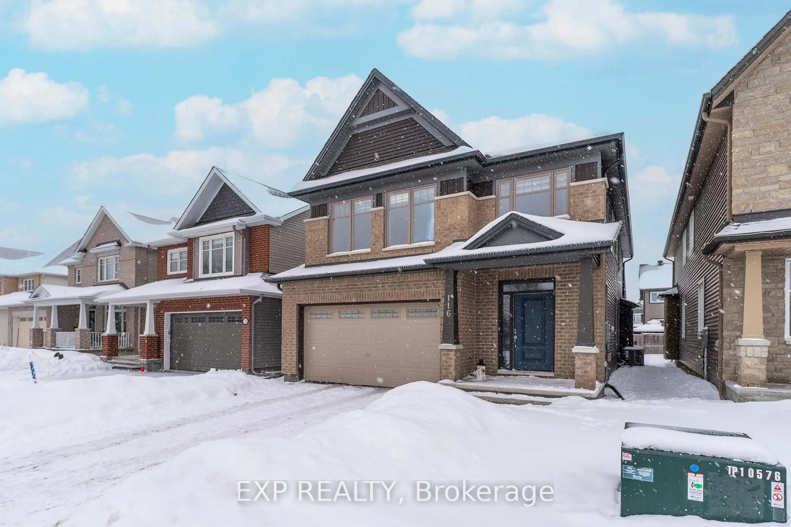
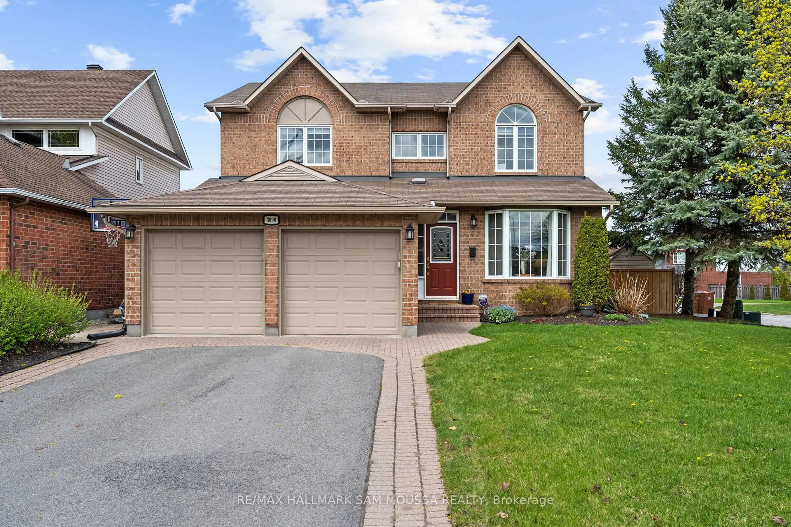
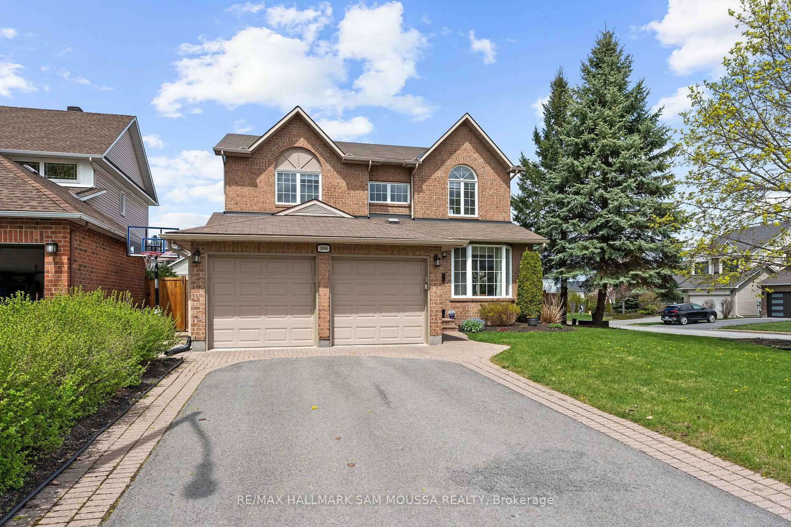
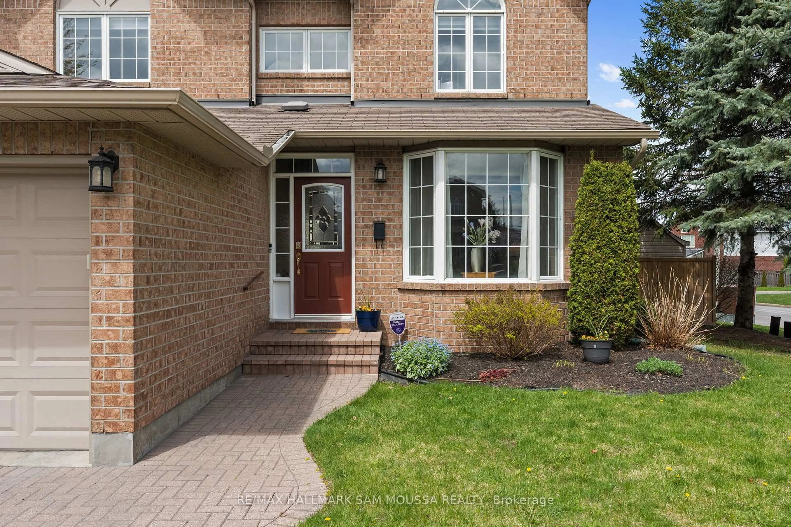
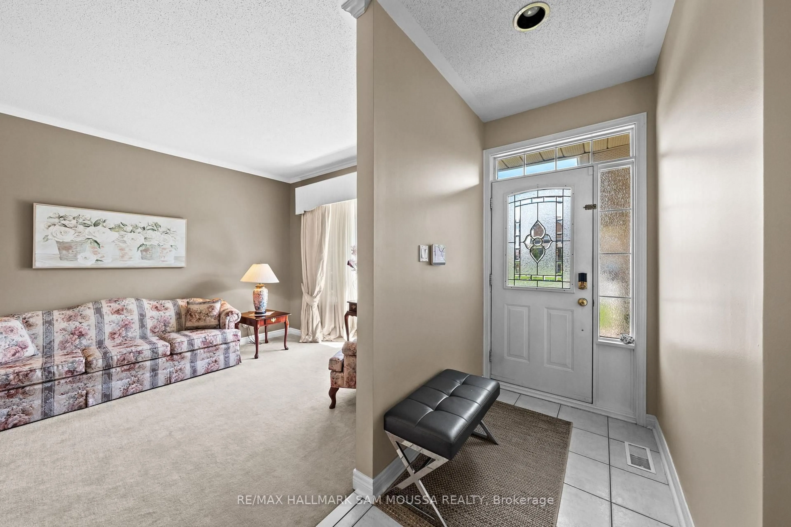
Welcome to this spacious and well-maintained 2-storey home in the sought-after Upper Hunt Club community, offering over 2,500 sq. ft. above grade, a functional family-friendly layout, and a backyard designed for summer enjoyment. The main level features bright and inviting principal rooms with a natural flow between the living, dining, and kitchen areas, along with a separate family room highlighted by a natural gas fireplace for added warmth and comfort. Large windows throughout the home provide plenty of natural light and create an inviting atmosphere for everyday living and entertaining alike. Originally designed as a 4-bedroom home, the layout has been thoughtfully reconfigured into a 3-bedroom design to create an oversized primary retreat with additional space for a sitting area, home office setup, or added storage, offering a level of comfort rarely found in similar homes. The additional bedrooms are well-proportioned and ideal for family, guests, or flexible living needs. The finished basement adds valuable extra living space and can easily accommodate a recreation room, gym, playroom, or work-from-home area. Outside, the fully fenced backyard features an inground heated pool, creating a great setting for relaxing or hosting throughout the warmer months. The home also offers an attached double garage, driveway parking for up to 4 additional vehicles, forced air gas heating, and central air conditioning for year-round comfort. Situated on a generously sized lot in a well-established neighbourhood close to parks, schools, shopping, transit, and major routes, this property combines space, functionality, and convenience in one of Ottawa's desirable south-end communities.
Property Details
Interior
Features
Main Floor
Foyer
8.17 x 3.32Living
5.6 x 3.37Kitchen
4.26 x 2.93Breakfast
5.19 x 2.37Exterior
Features
Parking
Garage spaces 2
Garage type Attached
Other parking spaces 4
Total parking spaces 6
Property History
 50
50