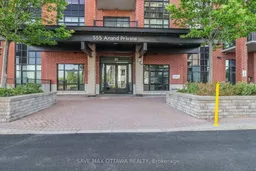
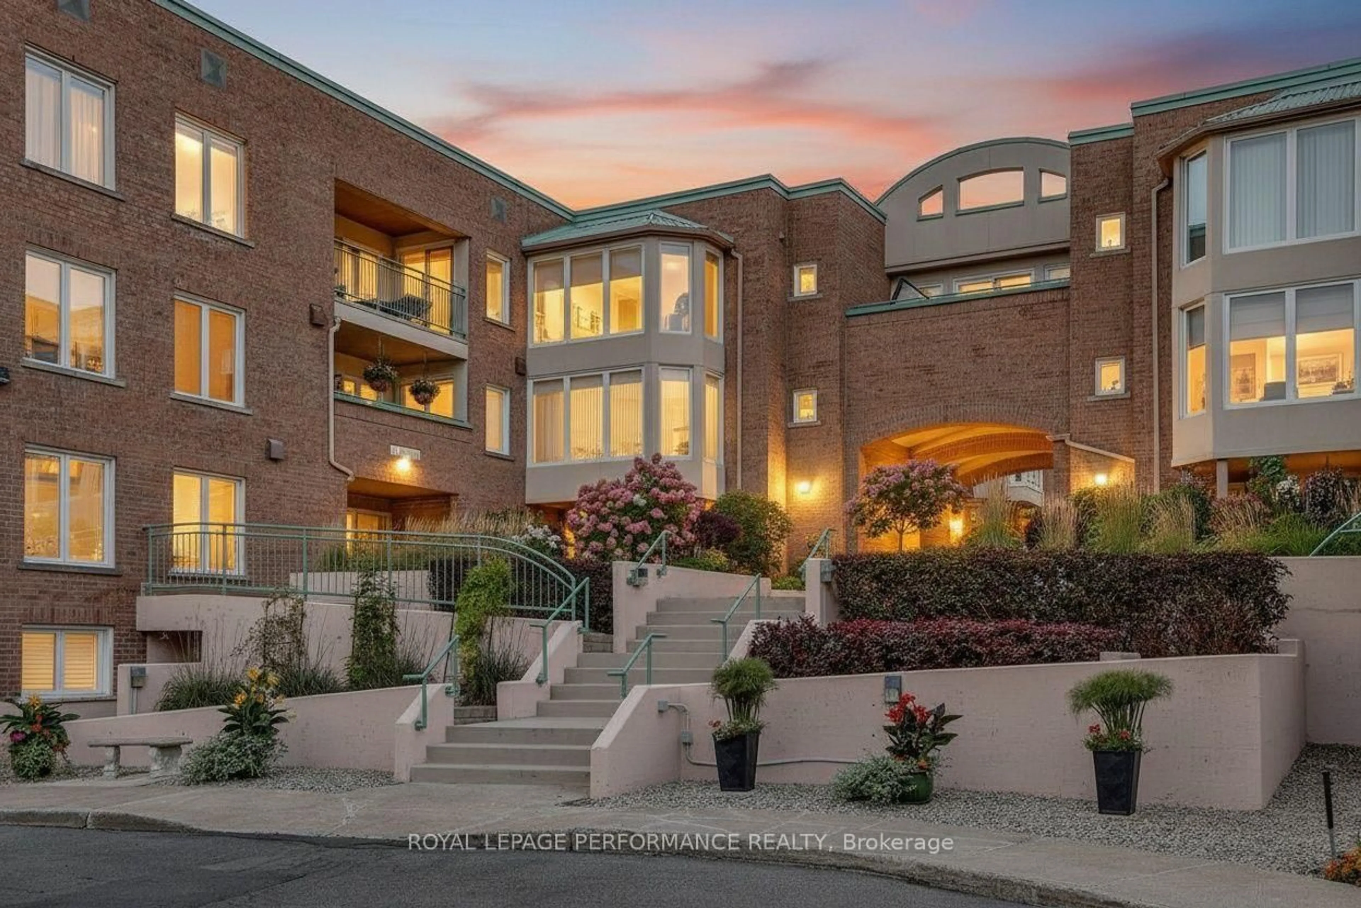
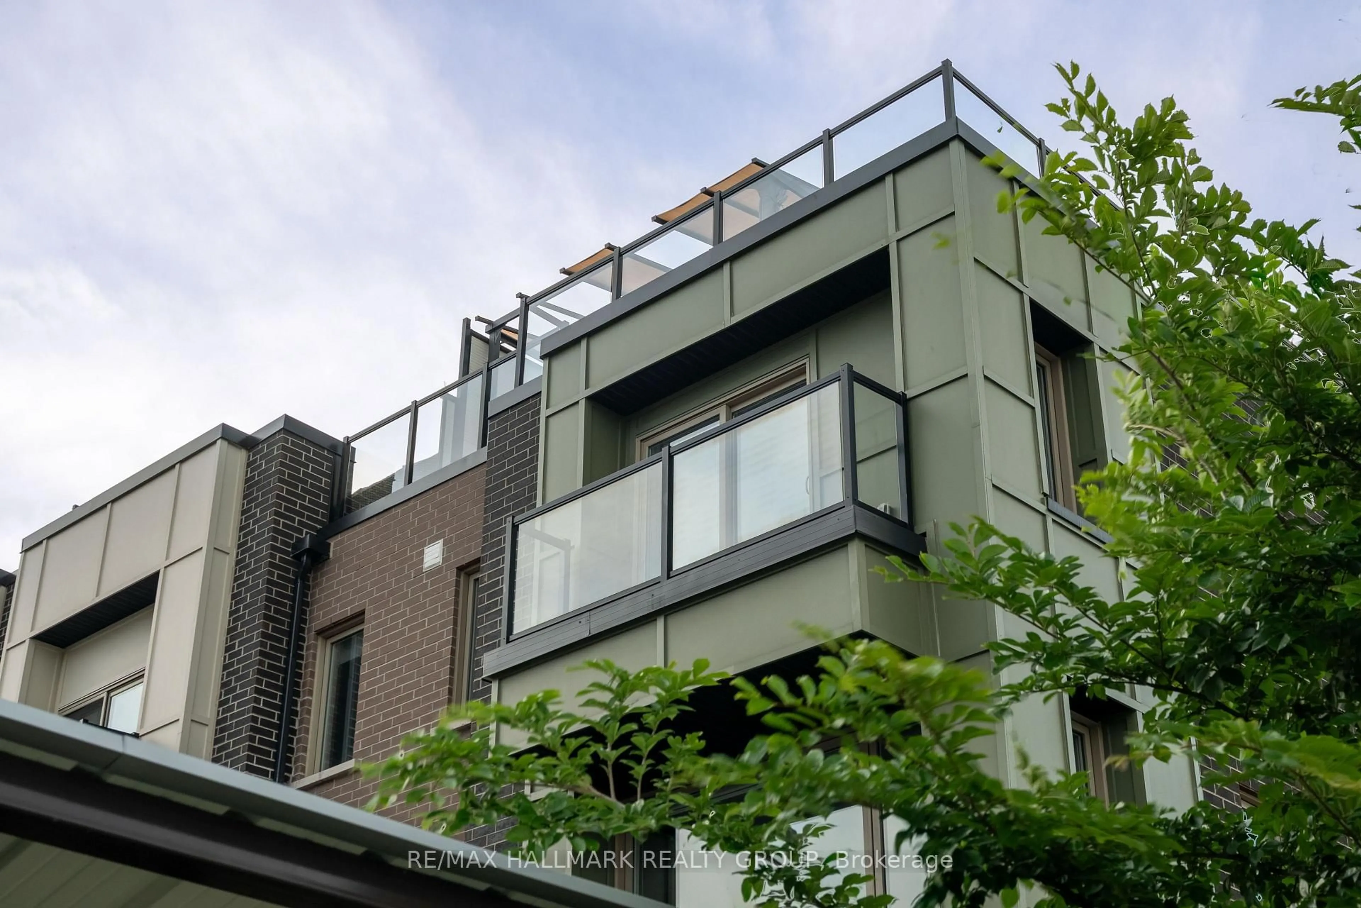
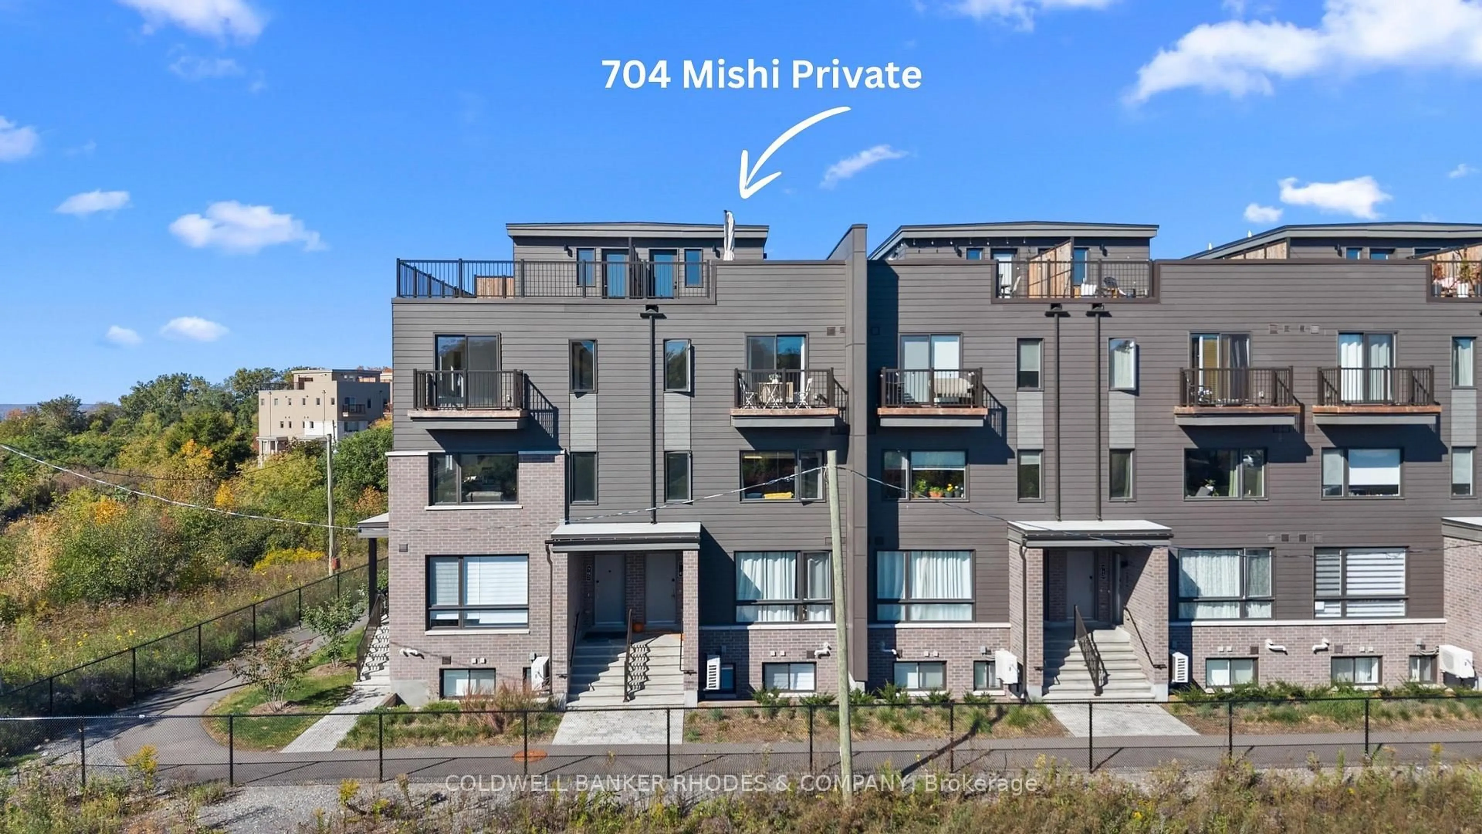
Unknown for 555 Anand Private #801, Ottawa Ontario K1V 2R7
14 days on Market

555 Anand Private #801, Ottawa, Ontario K1V 2R7

In the same building:
-
Condo
2
2
~900-999 sqft
$469,999
Get pre-qualifiedPowered by nesto
Condo
2
2
~900-999 sqft

Contact us about this property

Call

Highlights

Property Estimate

Days on market14 days

Estimated valueNot available

Price/Sqft$496/sqft

Monthly cost

Open Calculator

Description

Welcome to the sought-after Legendary Warehouse Lofts, where urban convenience meets modern loft-style living. This well-appointed 2-bedroom, 2-bathroom condominium includes a heated underground parking space and offers an excellent opportunity for homeowners, professionals, or investors. The bright open-concept layout showcases exposed brick accents, adding warmth and character throughout the living space. The kitchen is equipped with quartz countertops, a ceramic tile backsplash, stainless steel appliances, and a functional island with seating. The spacious primary bedroom features a walk-in closet and ensuite bathroom, while the second bedroom and full bathroom provide flexibility for guests, family members, or a home office. Enjoy outdoor living on the private balcony complete with a gas BBQ hookup. Additional features include in-unit laundry, a storage locker, and the option to purchase furnished, making this a move-in-ready opportunity. Residents enjoy access to a fitness centre, party room with Wi-Fi, pet spa, and scenic walking paths. Condo fees include water, building insurance, and common area maintenance. Ideally located within walking distance of the O-Train, Carleton University, Bank Street amenities, shopping, restaurants, and recreational pathways. A fantastic opportunity to own in one of Ottawa's most desirable loft communities


Property Details

Style1 Storey/Apt
View-
Age of property6-10
SqFt~900-999 SqFt
Lot Size-
Parking Spaces1
MLS ®NumberX13490792
Community NameHunt Club Woods - Quintarra - Revelstoke
Data SourceTRREB
Listing bySAVE MAX OTTAWA REALTY

Features

Heating: Heat Pump
Cooling: Central Air
Fireplace

Main Floor

Living

3.4 x 3.4

Kitchen

4.2 x 4.9

Foyer

1.9 x 1.7

Primary

3.3 x 4.8


Features

Patio: Open
Balcony: Open

Parking

Garage spaces 1

Garage type Underground

Other parking spaces 0

Total parking spaces 1


8Story
Elevator
Amenities

Bbqs Allowed, Party/Meeting Room, Visitor Parking, Elevator, Exercise Room

Inclusions
Hydro
Water
Parking
Cable
Heat

Property History

Jun 25, 2026
ListedActive
$469,999
14 days on market
history photo preview23
Listing by trreb®
Property listed by SAVE MAX OTTAWA REALTY, Brokerage
Agent Banner Image
Interested in this property?Get in touch to get the inside scoop.
Market Data - Hunt Club Woods - Quintarra - Revelstoke

Geo Zone Map ThumbnailHunt Club Woods - Quintarra - Revelstoke

Balanced Market

View Market Data

Condo - for the past 30 days

Buyer's market Seller's market

Avg. Days on Market

Past 30 days

15 days

Compared to

2025

128 days

2024

2 days

2023

50 days

New Listings

Past 30 days

7 listings

Compared to

2025

7 listings

2024

2 listings

2023

2 listings

Units sold

Past 30 days

2 units

Compared to

2025

1 unit

2024

1 unit

2023

6 units

Median Sold Price

Past 30 days

$1,079,750

Compared to

2025

$1,120,000

2024

$1,090,000

2023

$765,000


Population and Demographics

Overview

Total population 5995
Average household income $171,091

Age (%)

0 to 19
19%
20 to 34
17%
35 to 49
17%
50 to 64
21%
65 and plus
26%

Household composition (%)

Single family
71%
Single person
24%
Multi person
4%
Multi family
1%

Mother tongue (%)

English
70%
French
10%
Arabic
6%
Others
4%
Spanish
2%
English and French
2%
Italian
2%
Mandarin
1%

House tenancy (%)

Owners
82%
Renters
18%

What’s nearby?Essentials within 5 km

Local Logic

Transportation Scores

Estimated Budget