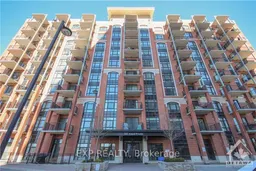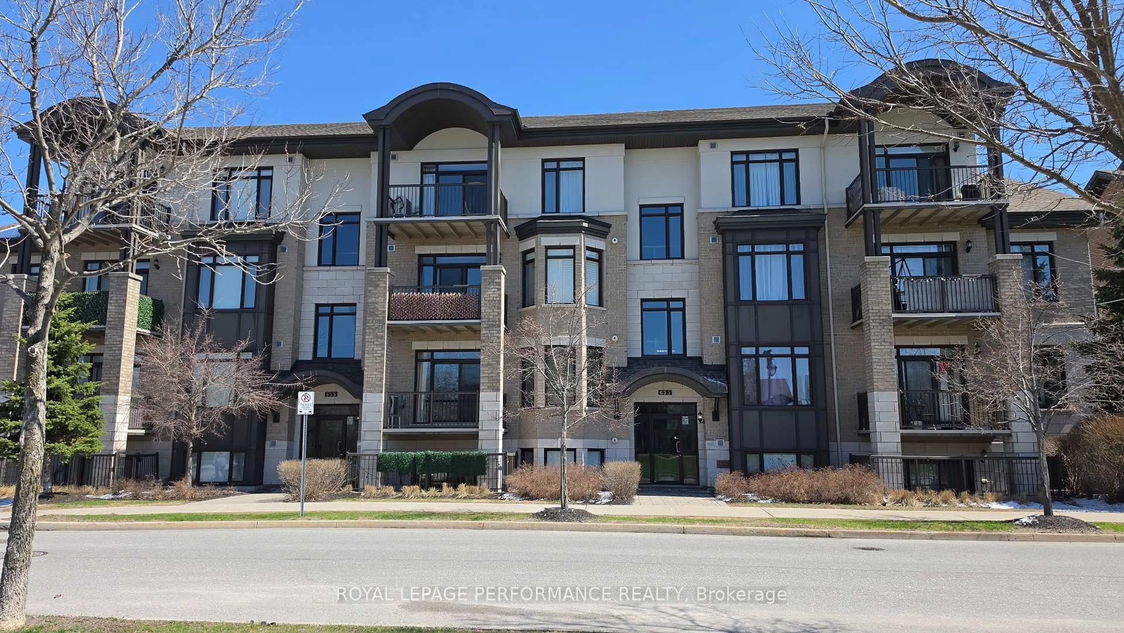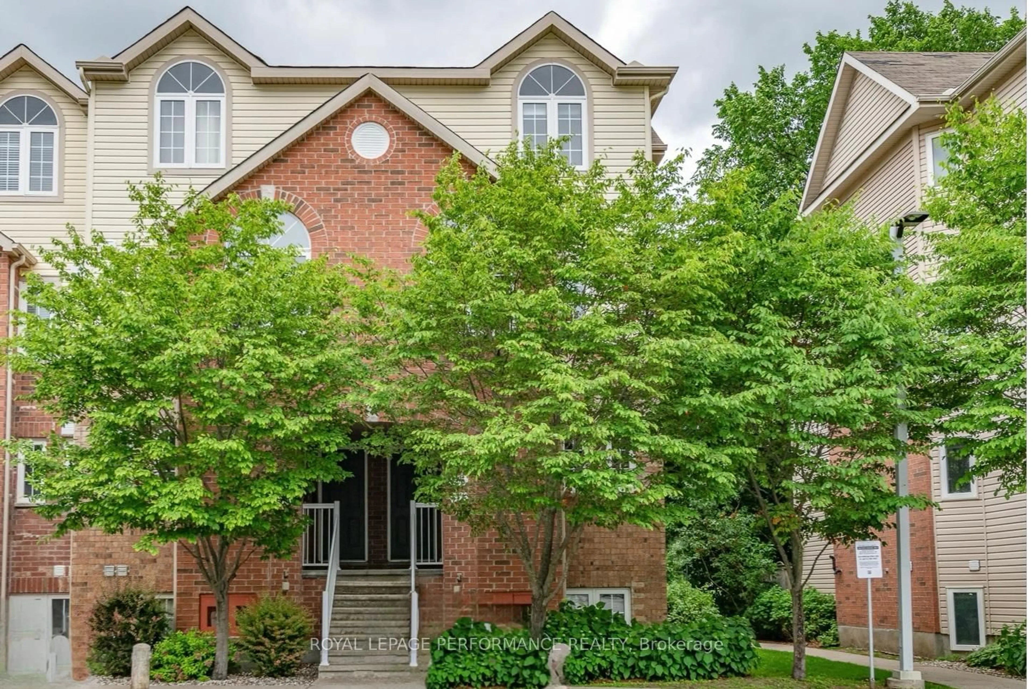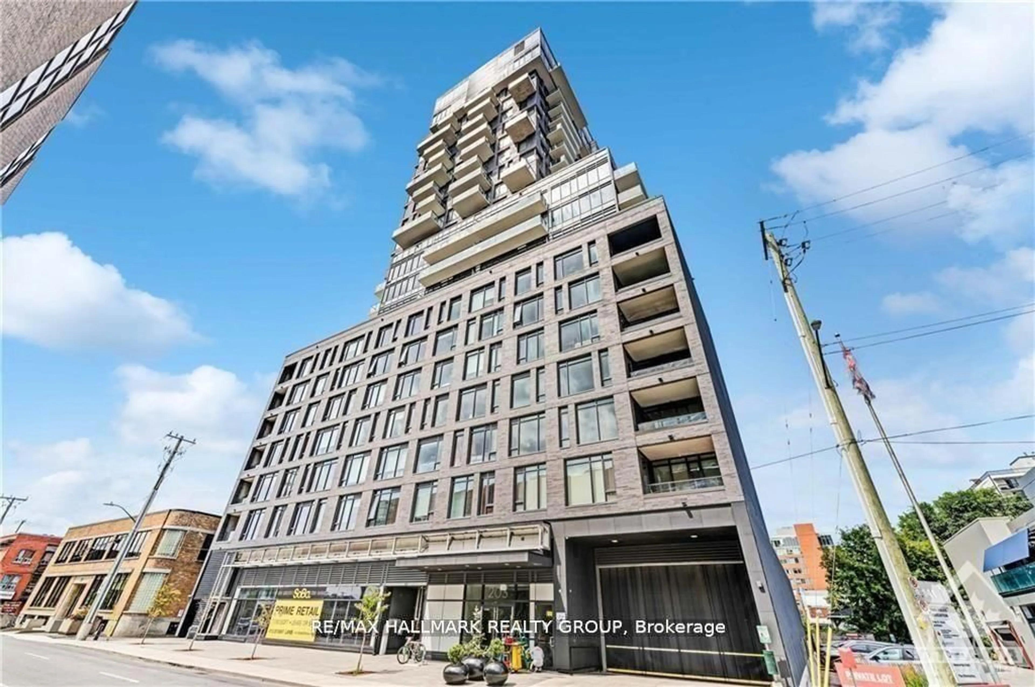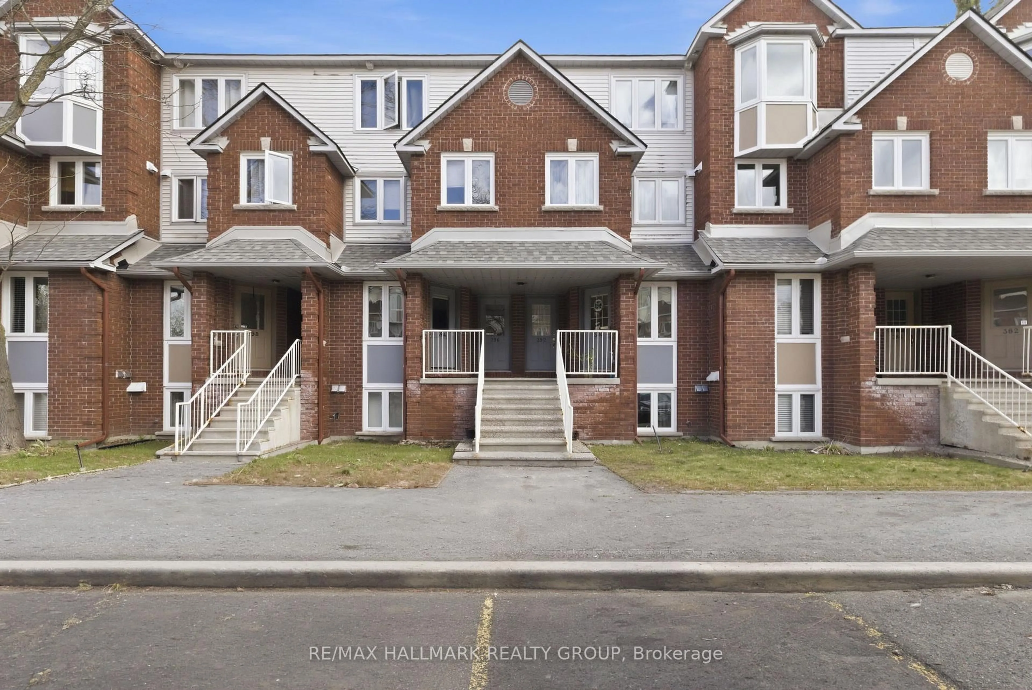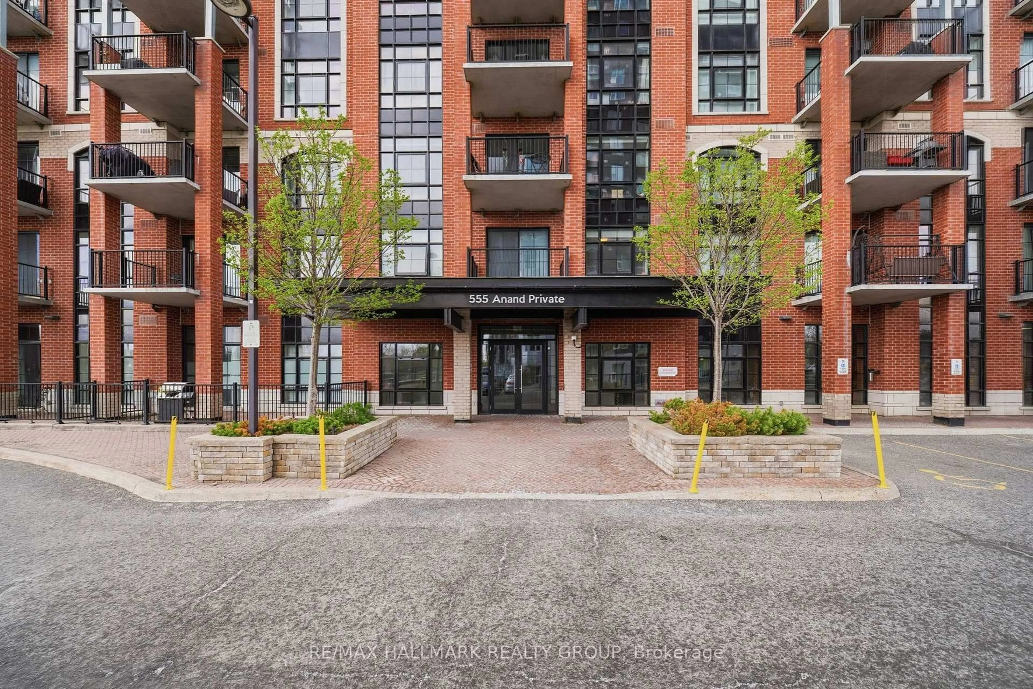
555 ANAND Private #108, Ottawa, Ontario K1V 2R7
Contact us about this property
Highlights
Estimated valueThis is the price Wahi expects this property to sell for.
The calculation is powered by our Instant Home Value Estimate, which uses current market and property price trends to estimate your home’s value with a 90% accuracy rate.Not available
Price/Sqft$573/sqft
Monthly cost
Open Calculator
Description
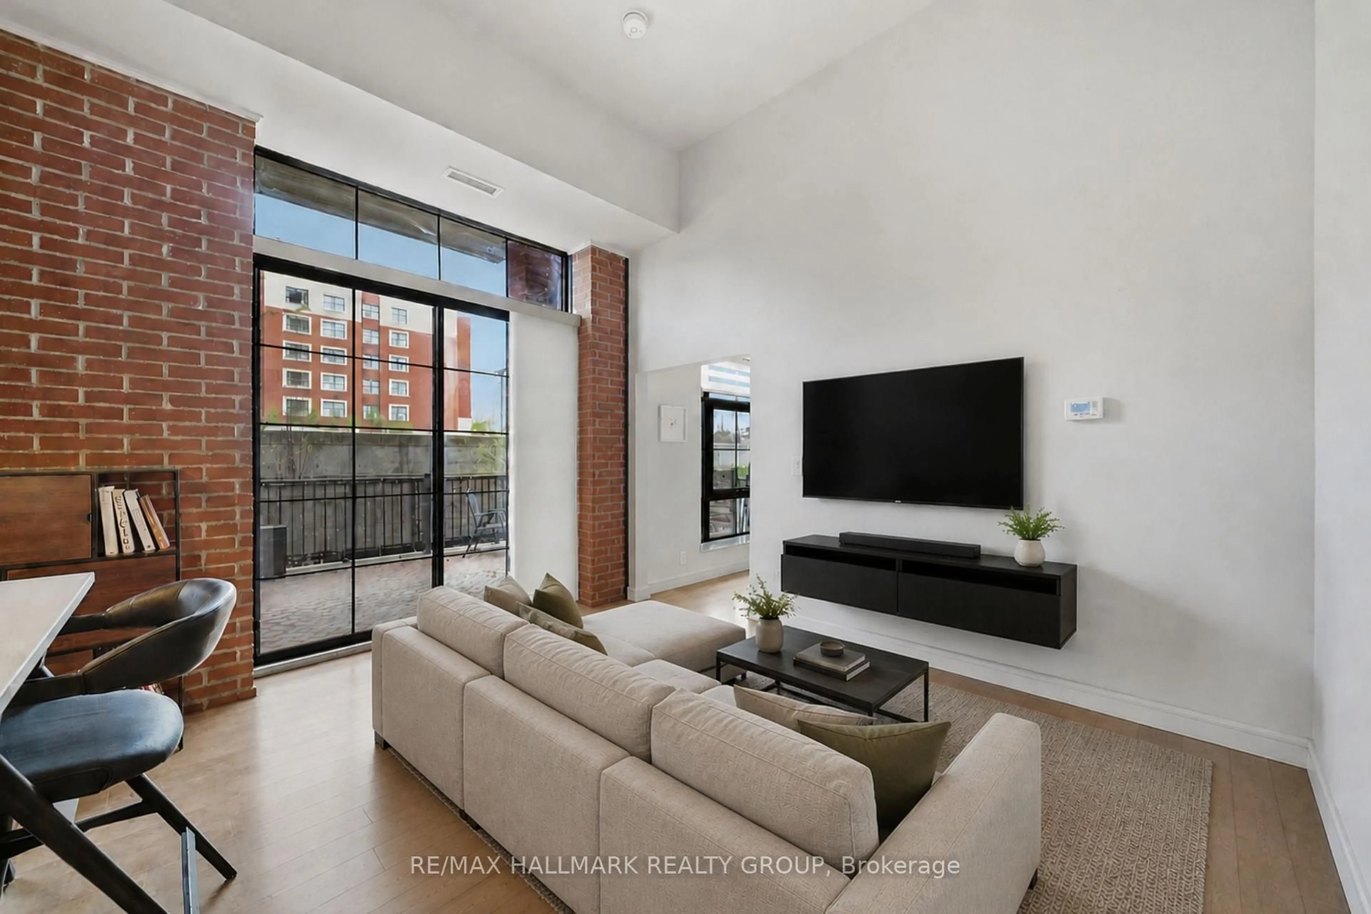
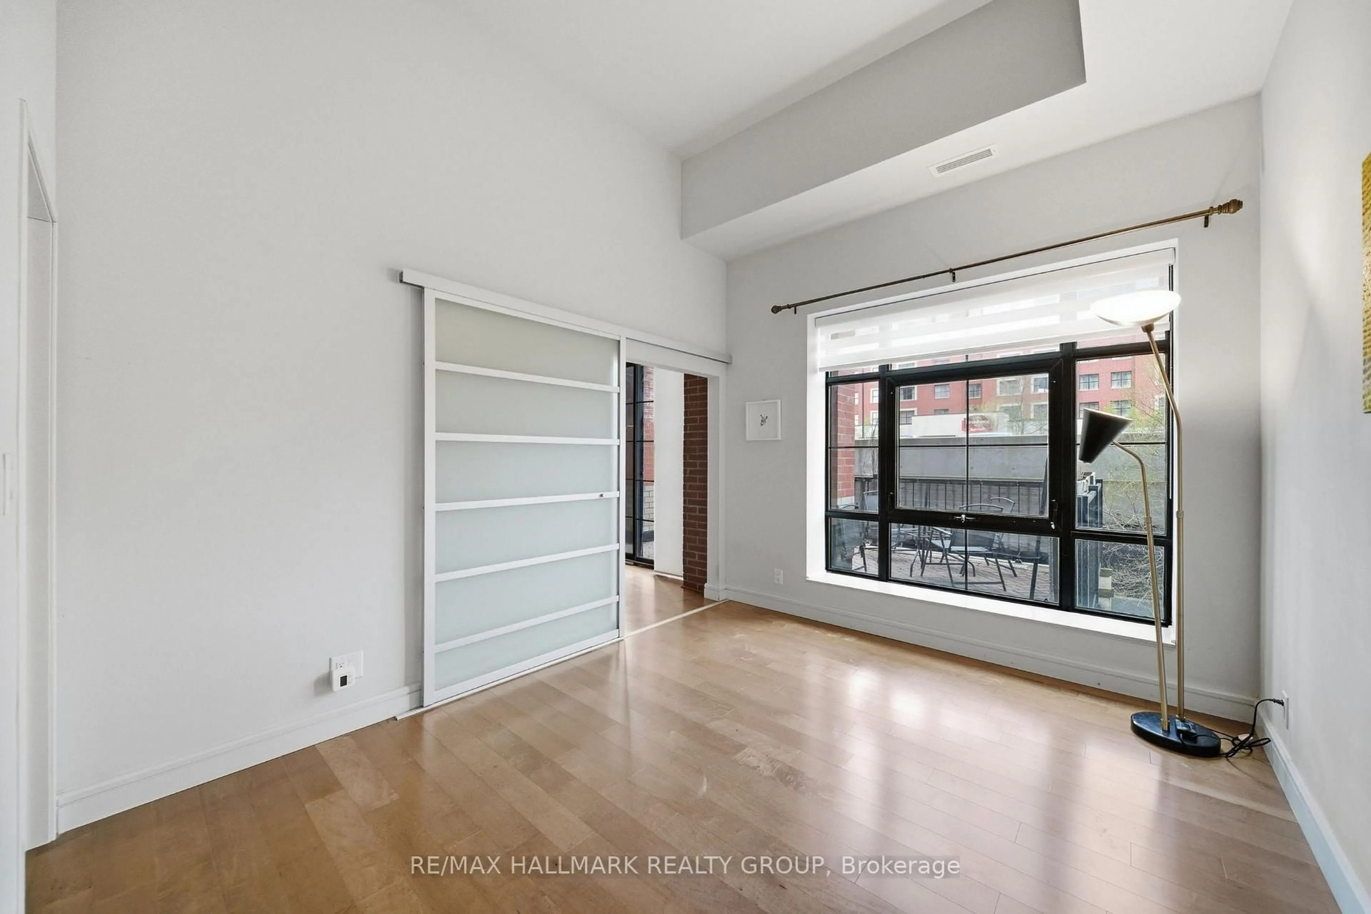
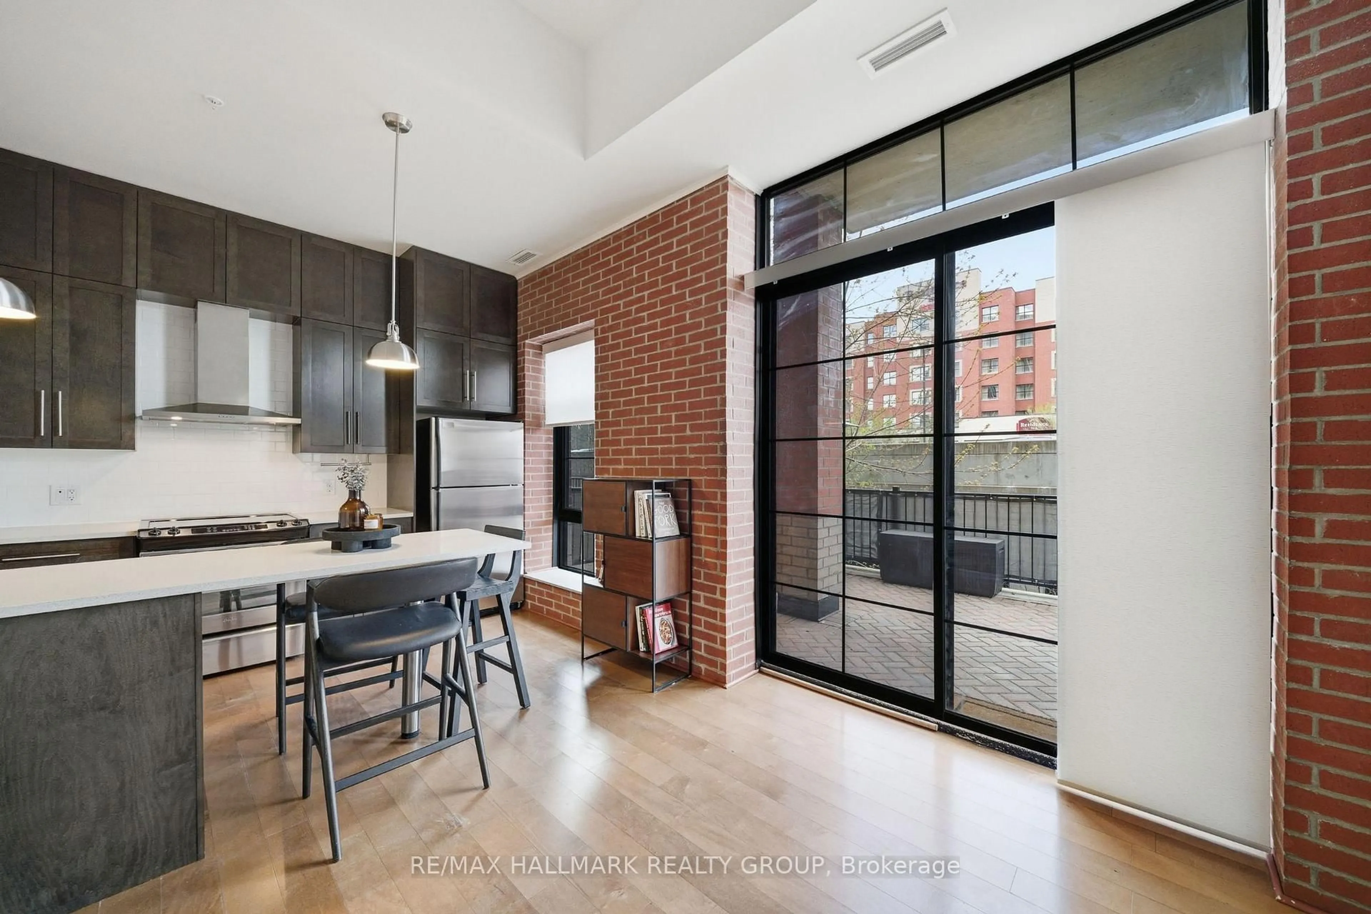
Experience loft-inspired living in the heart of South Central Ottawa at 555 Anand Avenue. This stylish 1-bedroom with parking condo blends urban character with modern comfort, featuring soaring 10-foot ceilings that elevate the space and allow for taller oversized windows that flood the unit with natural light throughout the day. A striking exposed brick wall adds warmth and authentic loft charm rarely found in the city.The thoughtfully designed open-concept layout offers a spacious kitchen with a separate island, seamlessly connecting to the living and dining areas - perfect for both everyday living and entertaining. The primary bedroom includes a walk-in closet, adding functionality and storage that stands out at this price point.What truly sets this home apart is the private ground-floor terrace. Larger and more functional than a typical condo balcony, this outdoor space feels like a true extension of the living area - ideal for relaxing, entertaining, or enjoying outdoor dining.Complete with underground parking and storage, and conveniently located near the LRT, Highway 417, shopping, groceries, restaurants, and fitness centres, this is a rare opportunity to own a condo with character, light, and exceptional indoor-outdoor living.
Property Details
Interior
Features
Main Floor
Living
5.53 x 4.87Laundry
0.0 x 0.0Primary
3.04 x 3.73Bathroom
0.0 x 0.0Exterior
Features
Parking
Garage spaces 1
Garage type Underground
Other parking spaces 0
Total parking spaces 1
Condo Details
Amenities
Party/Meeting Room, Exercise Room
Inclusions
Property History
 25
25