Open: Sun, 2PM to 4PM
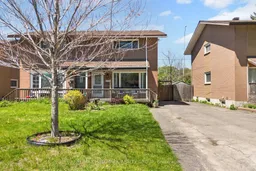
Home with brick exterior material, street for 2041 Kingsley Rd, Ottawa Ontario K2C 2X6

2041 Kingsley Rd, Ottawa, Ontario K2C 2X6

Semi-Detached
3
2
~1100-1500 sqft
$599,900
Get pre-qualifiedPowered by nesto
Semi-Detached
3
2
~1100-1500 sqft

Contact us about this property

Call

Highlights

Property Estimate

Estimated valueNot available

Price/Sqft$472/sqft

Monthly cost

Open Calculator

Description

Welcome to 2041 Kingsley Road - a rare opportunity to own a charming freehold semi-detached home in the highly desirable Parkway Park neighbourhood. The bright and inviting main floor features a welcoming foyer, sun-filled living room, separate dining area, and a spacious updated eat-in kitchen perfect for everyday living and entertaining. Upstairs, you'll find a generous primary bedroom, two additional well-sized bedrooms, and a beautifully renovated 4-piece bathroom. The finished lower level offers versatile extra living space with a recreation area, home office/ den, and an additional 2-piece bath - ideal for guests, a home office, or growing families. Enjoy the fully fenced backyard complete with a shed, plus an oversized laneway with parking for up to four vehicles. Conveniently located close to public transit, the future O-Train, bike paths, parks, playgrounds, and several schools all within walking distance.


Upcoming Open House

May 31Sun2:00 PM - 4:00 PM

Property Details

Style2-Storey
View-
Age of property-
SqFt~1100-1500 SqFt
Lot Size3,240 SqFt(120 x 27)
Parking Spaces3
MLS ®NumberX13174964
Community NameIris
Data SourceTRREB
Listing byRE/MAX HALLMARK REALTY GROUP

Features

Heating: Forced Air
Cooling: Central Air
Basement: Part Fin, Full

Main Floor

Foyer

1.45 x 2.08

Living

4.06 x 4.07

Dining

4.23 x 2.49

Kitchen

5.15 x 3.69


Features

Lot size: 3,240 SqFt

Parking

Garage spaces -

Garage type -

Total parking spaces 3


Property History

Date unavailable
ListedActive
$599,900
< 1h on market
history photo preview40
Listing by trreb®
Property listed by RE/MAX HALLMARK REALTY GROUP, Brokerage

Agent Banner Image
Interested in this property?Get in touch to get the inside scoop.

Market Data - Iris

Geo Zone Map ThumbnailIris

Strong Seller's Market

View Market Data

Semi-Detached house - for the past 30 days

Buyer's market Seller's market

Avg. Days on Market

Past 30 days

0 day

Compared to

2025

14 days

2024

37 days

2023

37 days

New Listings

Past 30 days

1 listing

Compared to

2025

1 listing

2024

2 listings

2023

1 listing

Units sold

Past 30 days

0 unit

Compared to

2025

1 unit

2024

1 unit

2023

2 units

Median Sold Price

Past 30 days

$0

Compared to

2025

$681,000

2024

$575,000

2023

$561,250


Population and Demographics

Overview

Total population 5807
Average household income $116,669

Age (%)

0 to 19
19%
20 to 34
28%
35 to 49
17%
50 to 64
19%
65 and plus
17%

Household composition (%)

Single family
59%
Single person
29%
Multi person
12%
Multi family
1%

Mother tongue (%)

English
75%
French
8%
Arabic
3%
Others
3%
English and French
2%
Vietnamese
2%
Spanish
1%
Mandarin
1%
Italian
1%

House tenancy (%)

Owners
52%
Renters
48%

What’s nearby?Essentials within 5 km

Local Logic

Transportation Scores

Estimated Budget