Open: Sat, 2PM to 4PM
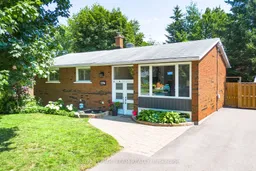
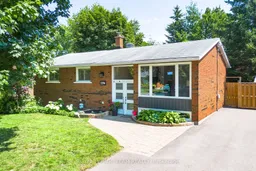
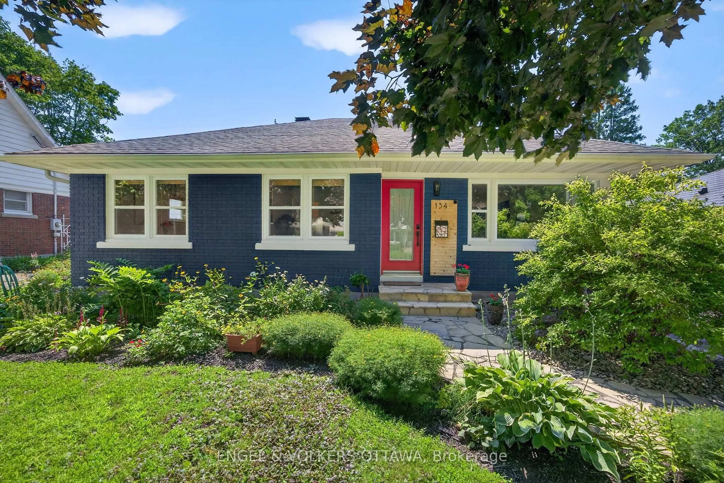
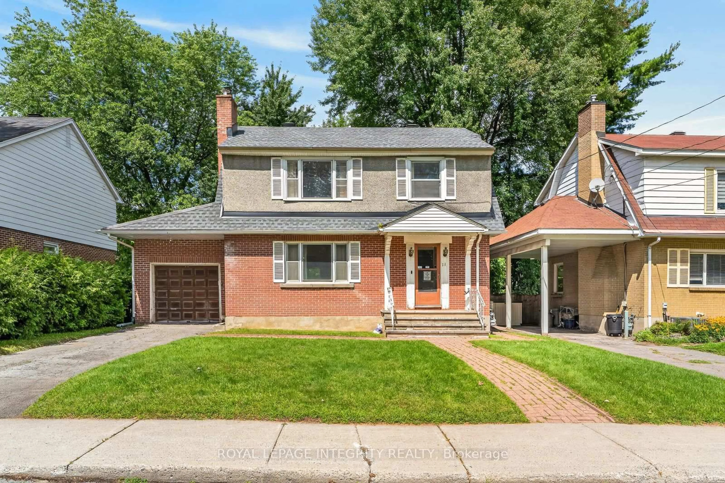
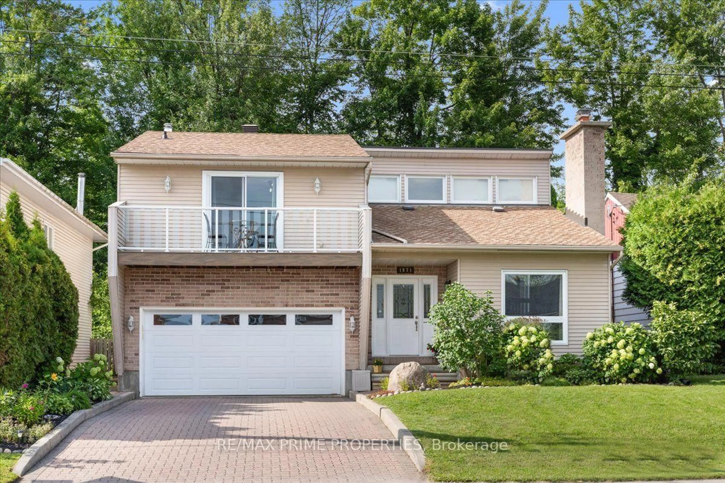
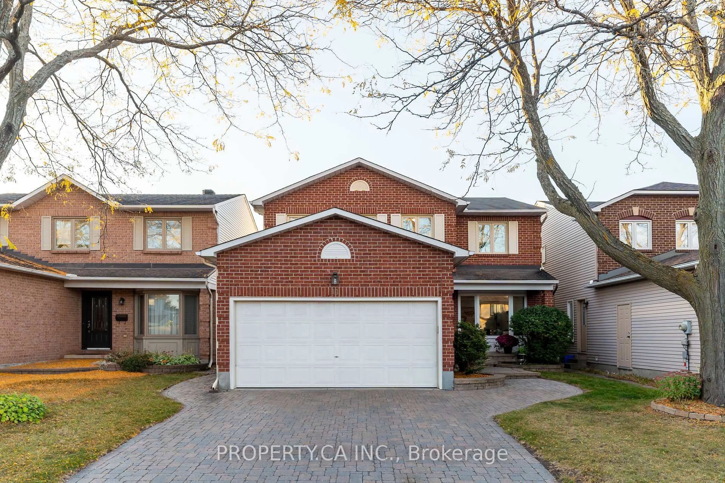
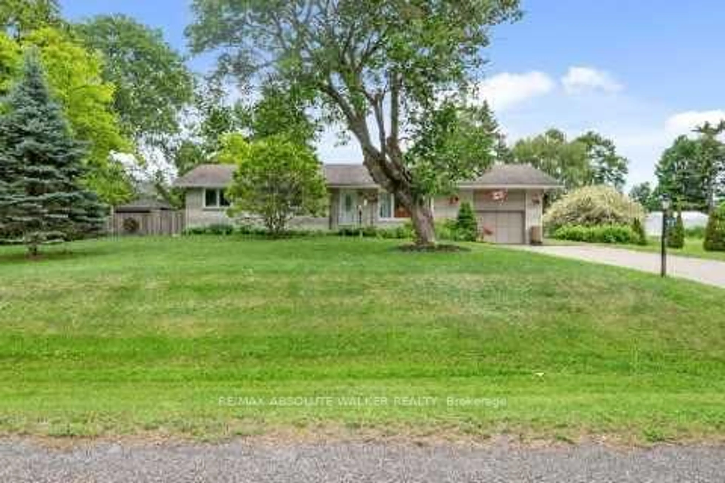
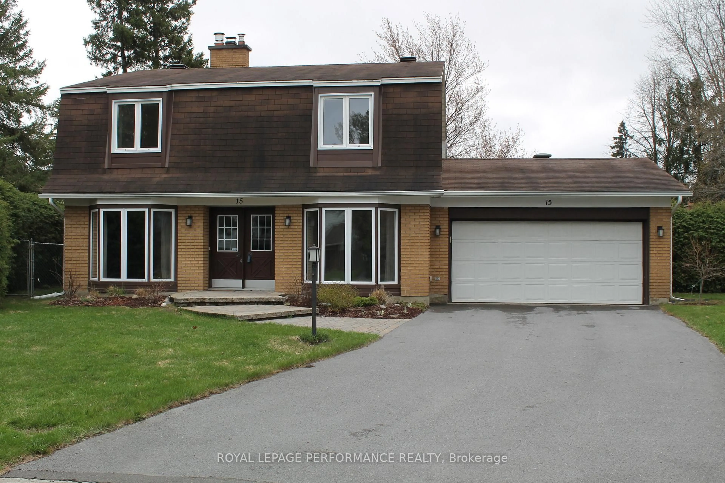
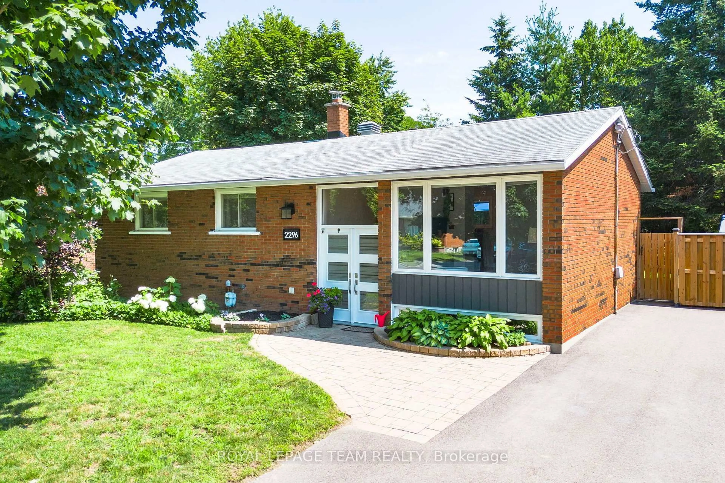
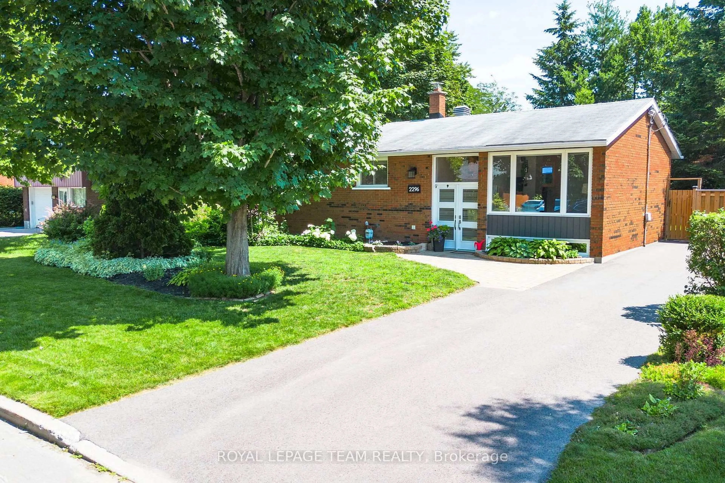
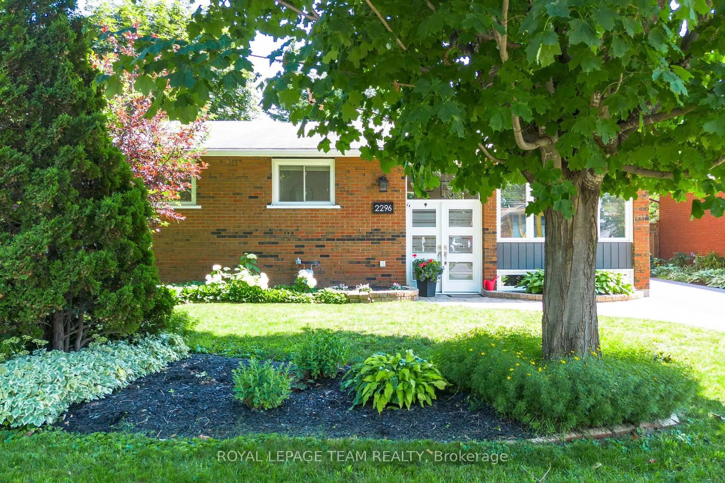
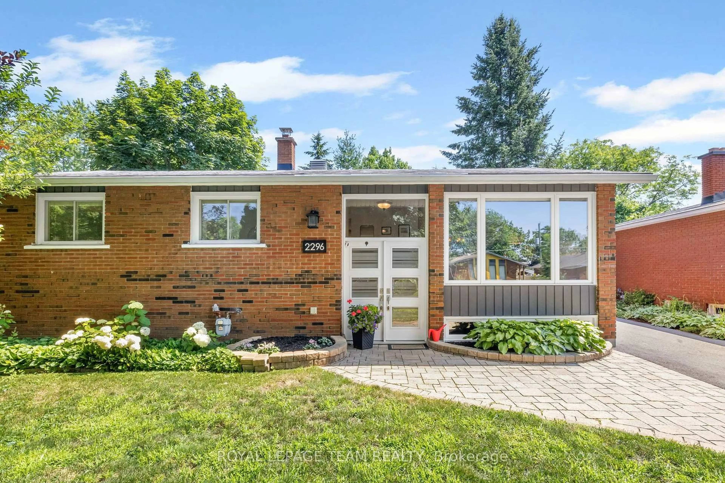
Home with brick exterior material, street for 2296 Kay St, Ottawa Ontario K2C 1J7
2 days on Market

2296 Kay St, Ottawa, Ontario K2C 1J7

Detached
3
2
~700-1100 sqft
$749,900
Get pre-qualifiedPowered by nesto
Detached
3
2
~700-1100 sqft

Contact us about this property

Call

Highlights

Property Estimate

Days on market2 days

Estimated valueNot available

Price/Sqft$876/sqft

Monthly cost

Open Calculator

Description

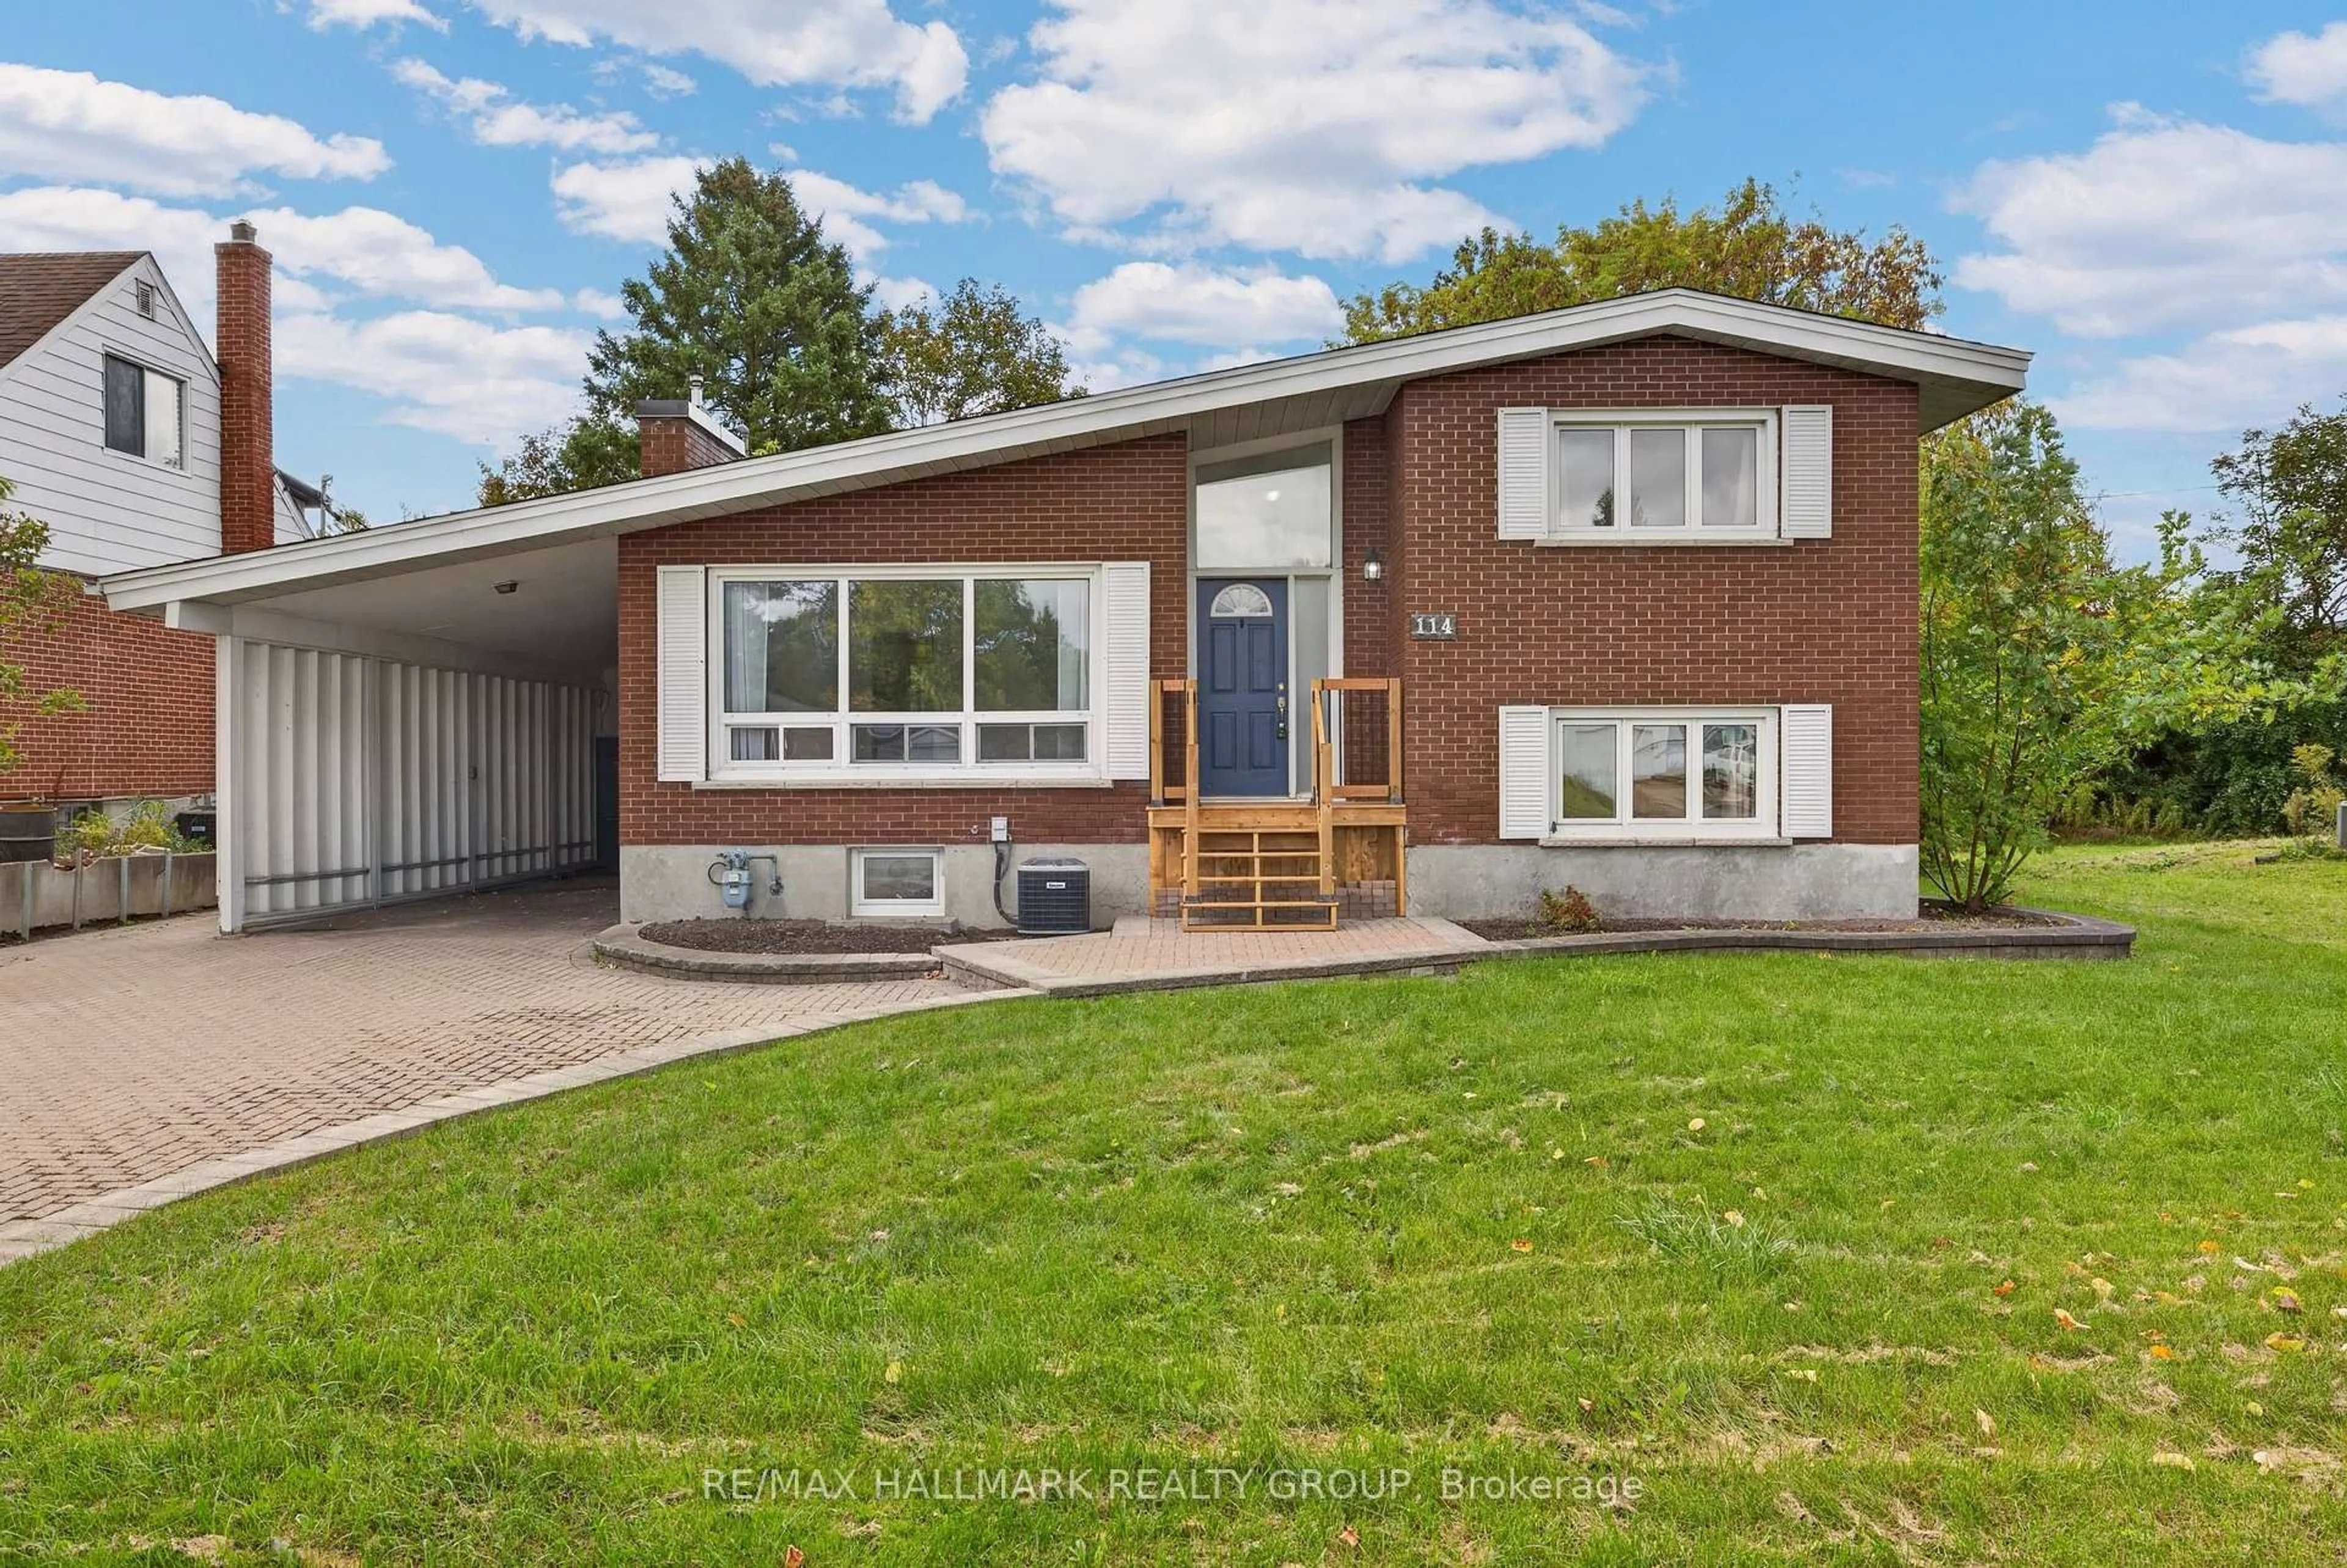
OPEN HOUSE Saturday & Sunday, July 11 & 12, 2-4 pm - Welcome to 2296 Kay Street, a beautifully maintained high-ranch bungalow in the sought-after community of Queensway Terrace South. This inviting 3-bedroom, 2-bathroom home offers a bright, welcoming interior, vaulted ceilings, strip hardwood flooring throughout the main level, and a spacious living and dining area filled with natural light. The kitchen features quartz countertops, stainless steel appliances, abundant cabinetry and direct access to the private, fully fenced backyard with a spacious deck, perfect for relaxing or entertaining. The finished lower level provides exceptional versatility with a large family room, flex space ideal for a home office and gym, an updated 3-piece bathroom, laundry, and ample storage. Situated on a beautifully landscaped lot with a full brick exterior, this home has been meticulously cared for and extensively updated over the years, including a new A/C (2026), driveway, deck resurfacing, fence, shed and appliances, upgraded insulation, renovated basement with soundproofing, new sewer and storm lines, kitchen renovation, and windows. Ideally located just steps to the Pinecrest Recreation Complex and close to parks, schools, bike paths, Algonquin College, shopping, restaurants, transit and Highway 417, this is an exceptional opportunity to own a move-in ready home in a wonderful family-friendly neighbourhood.


Upcoming Open Houses

Jul 11Sat2:00 PM - 4:00 PM
Jul 12Sun2:00 PM - 4:00 PM

Property Details

StyleBungalow-Raised
View-
Age of property-
SqFt~700-1100 SqFt
Lot Size6,647 SqFt(118.15 x 56.26)
Parking Spaces3
MLS ®NumberX13536302
Community NameIris
Data SourceTRREB
Listing byROYAL LEPAGE TEAM REALTY

Features

Heating: Forced Air
Cooling: Central Air
Basement: Finished

Lower Floor

Utility

3.59 x 3.49

Family

8.02 x 3.4

Exercise

7.09 x 3.06

Combined W/Office

Bathroom

2.1 x 1.83


Features

Lot size: 6,647 SqFt

Parking

Garage spaces -

Garage type -

Total parking spaces 3


Property History

Jul 8, 2026
ListedActive
$749,900
2 days on market
history photo preview50
Listing by trreb®
Property listed by ROYAL LEPAGE TEAM REALTY, Brokerage

Agent Banner Image
Interested in this property?Get in touch to get the inside scoop.
Market Data - Iris

Geo Zone Map ThumbnailIris

Buyer's Market

View Market Data

Detached house - for the past 30 days

Buyer's market Seller's market

Avg. Days on Market

Past 30 days

23 days

Compared to

2025

5 days

2024

23 days

2023

31 days

New Listings

Past 30 days

8 listings

Compared to

2025

8 listings

2024

6 listings

2023

5 listings

Units sold

Past 30 days

2 units

Compared to

2025

1 unit

2024

3 units

2023

3 units

Median Sold Price

Past 30 days

$562,500

Compared to

2025

$775,000

2024

$556,000

2023

$695,000


Population and Demographics

Overview

Total population 5807
Average household income $116,669

Age (%)

0 to 19
19%
20 to 34
28%
35 to 49
17%
50 to 64
19%
65 and plus
17%

Household composition (%)

Single family
59%
Single person
29%
Multi person
12%
Multi family
1%

Mother tongue (%)

English
75%
French
8%
Arabic
3%
Others
3%
English and French
2%
Vietnamese
2%
Spanish
1%
Mandarin
1%
Italian
1%

House tenancy (%)

Owners
52%
Renters
48%

What’s nearby?Essentials within 5 km

Local Logic

Transportation Scores

Estimated Budget