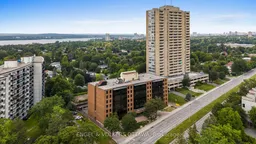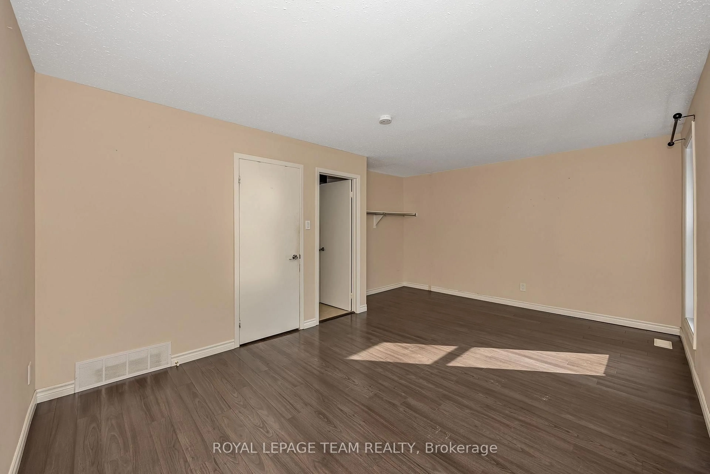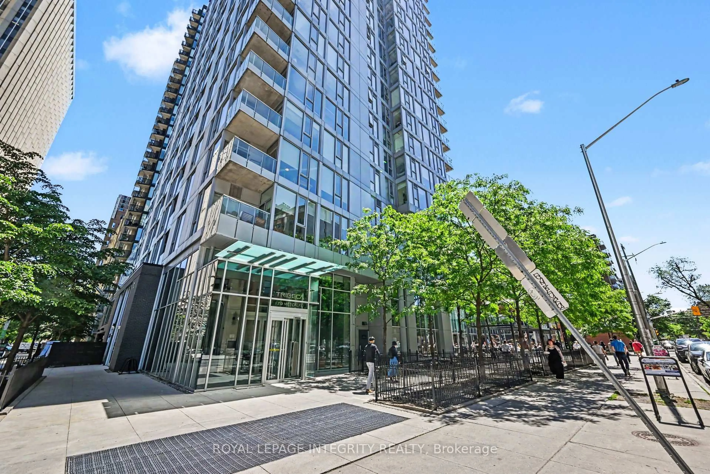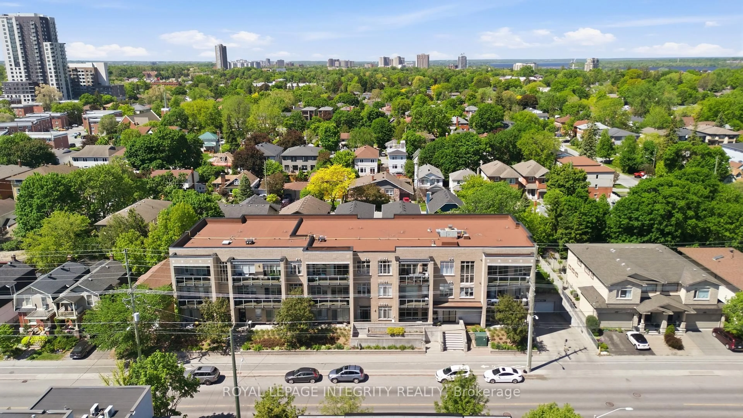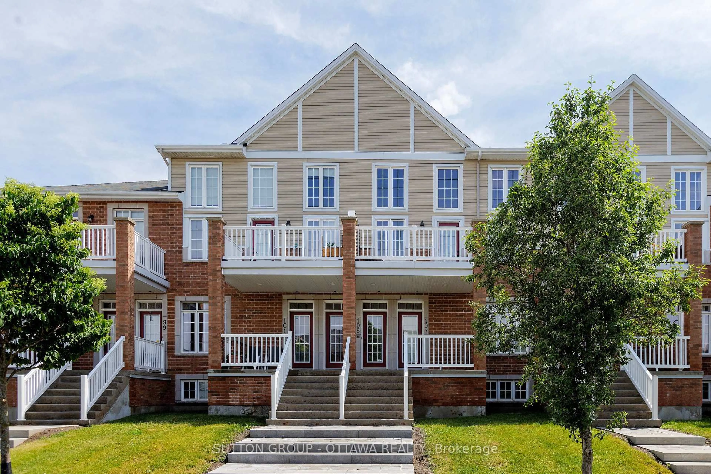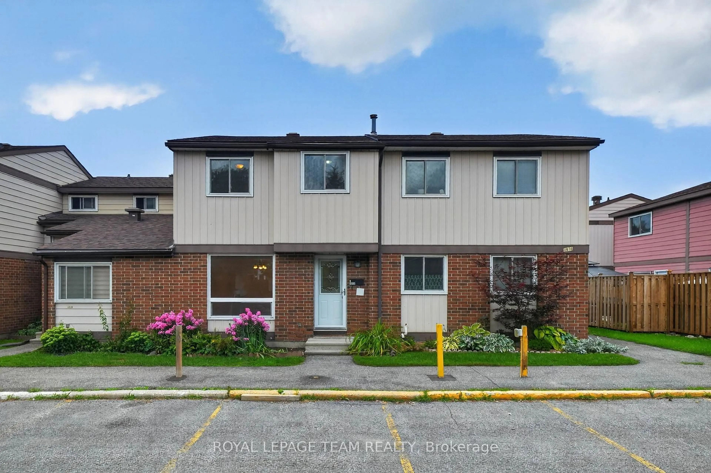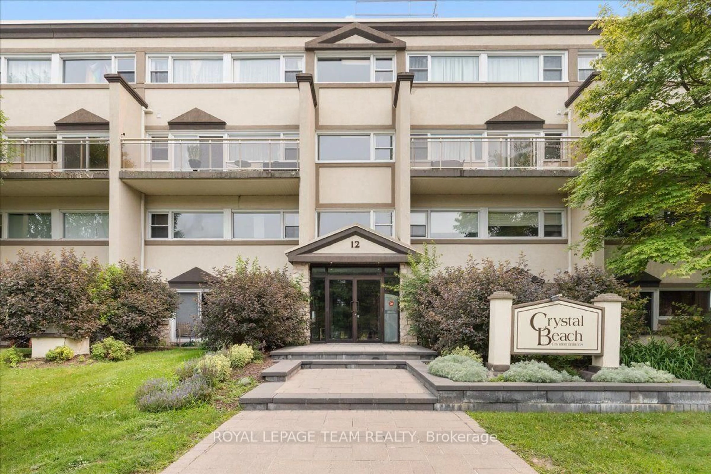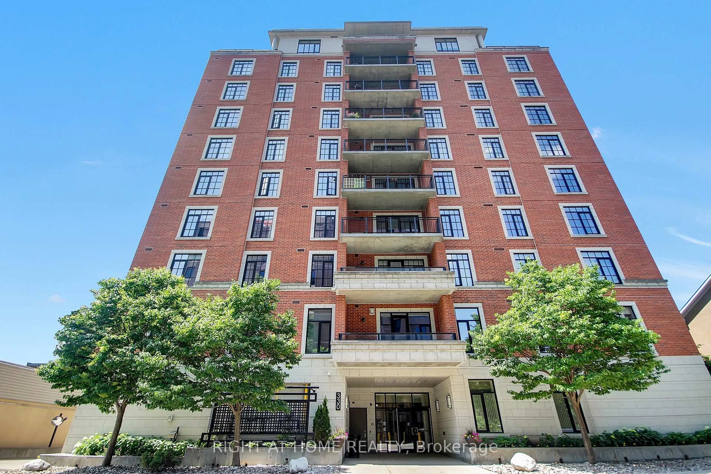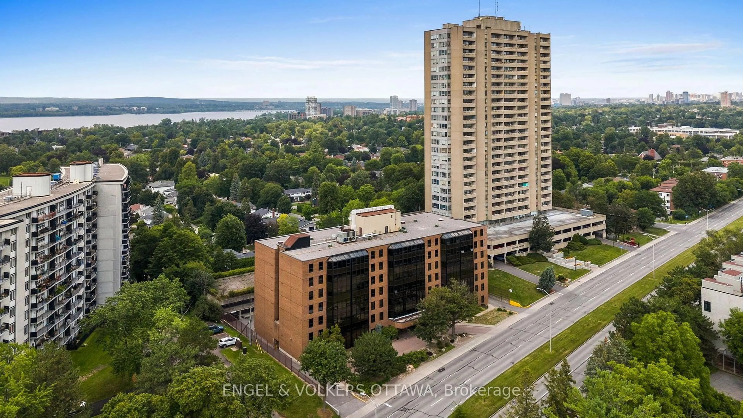
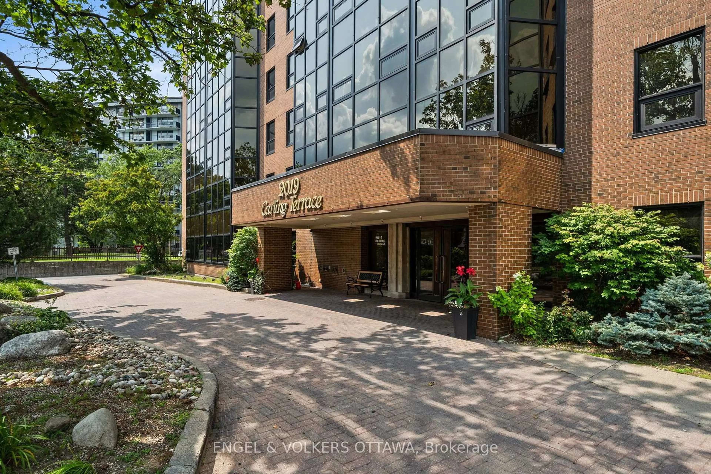
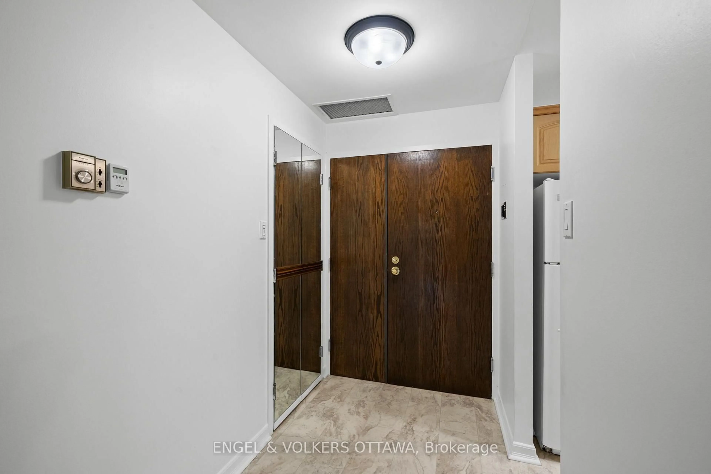
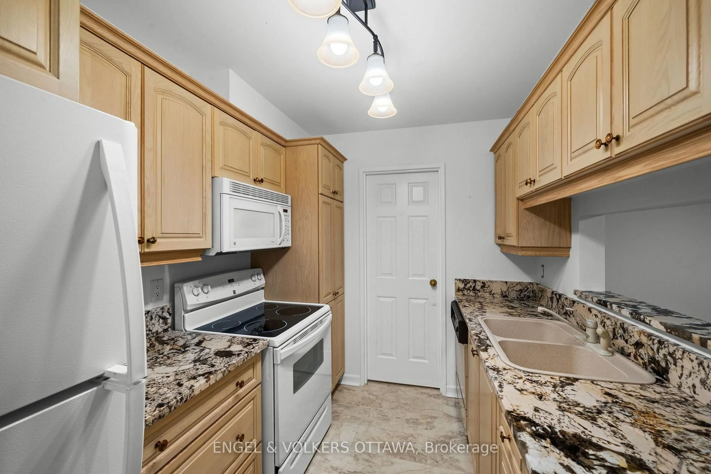
A pic from outside/outdoor area/front of a property/back of a property/a pic from drone, city buildings view from balcony for 2019 Carling Ave #104, Ottawa Ontario K2A 4A2
11 hours on Market

2019 Carling Ave #104, Ottawa, Ontario K2A 4A2

In the same building:
-
Condo
2
2
~1000-1199 sqft
$399,900
Get pre-qualifiedPowered by nesto
Condo
2
2
~1000-1199 sqft

Contact us about this property

Call

Highlights

Property Estimate

Days on market11 hours

Estimated valueNot available

Price/Sqft$366/sqft

Monthly cost

Open Calculator

Description

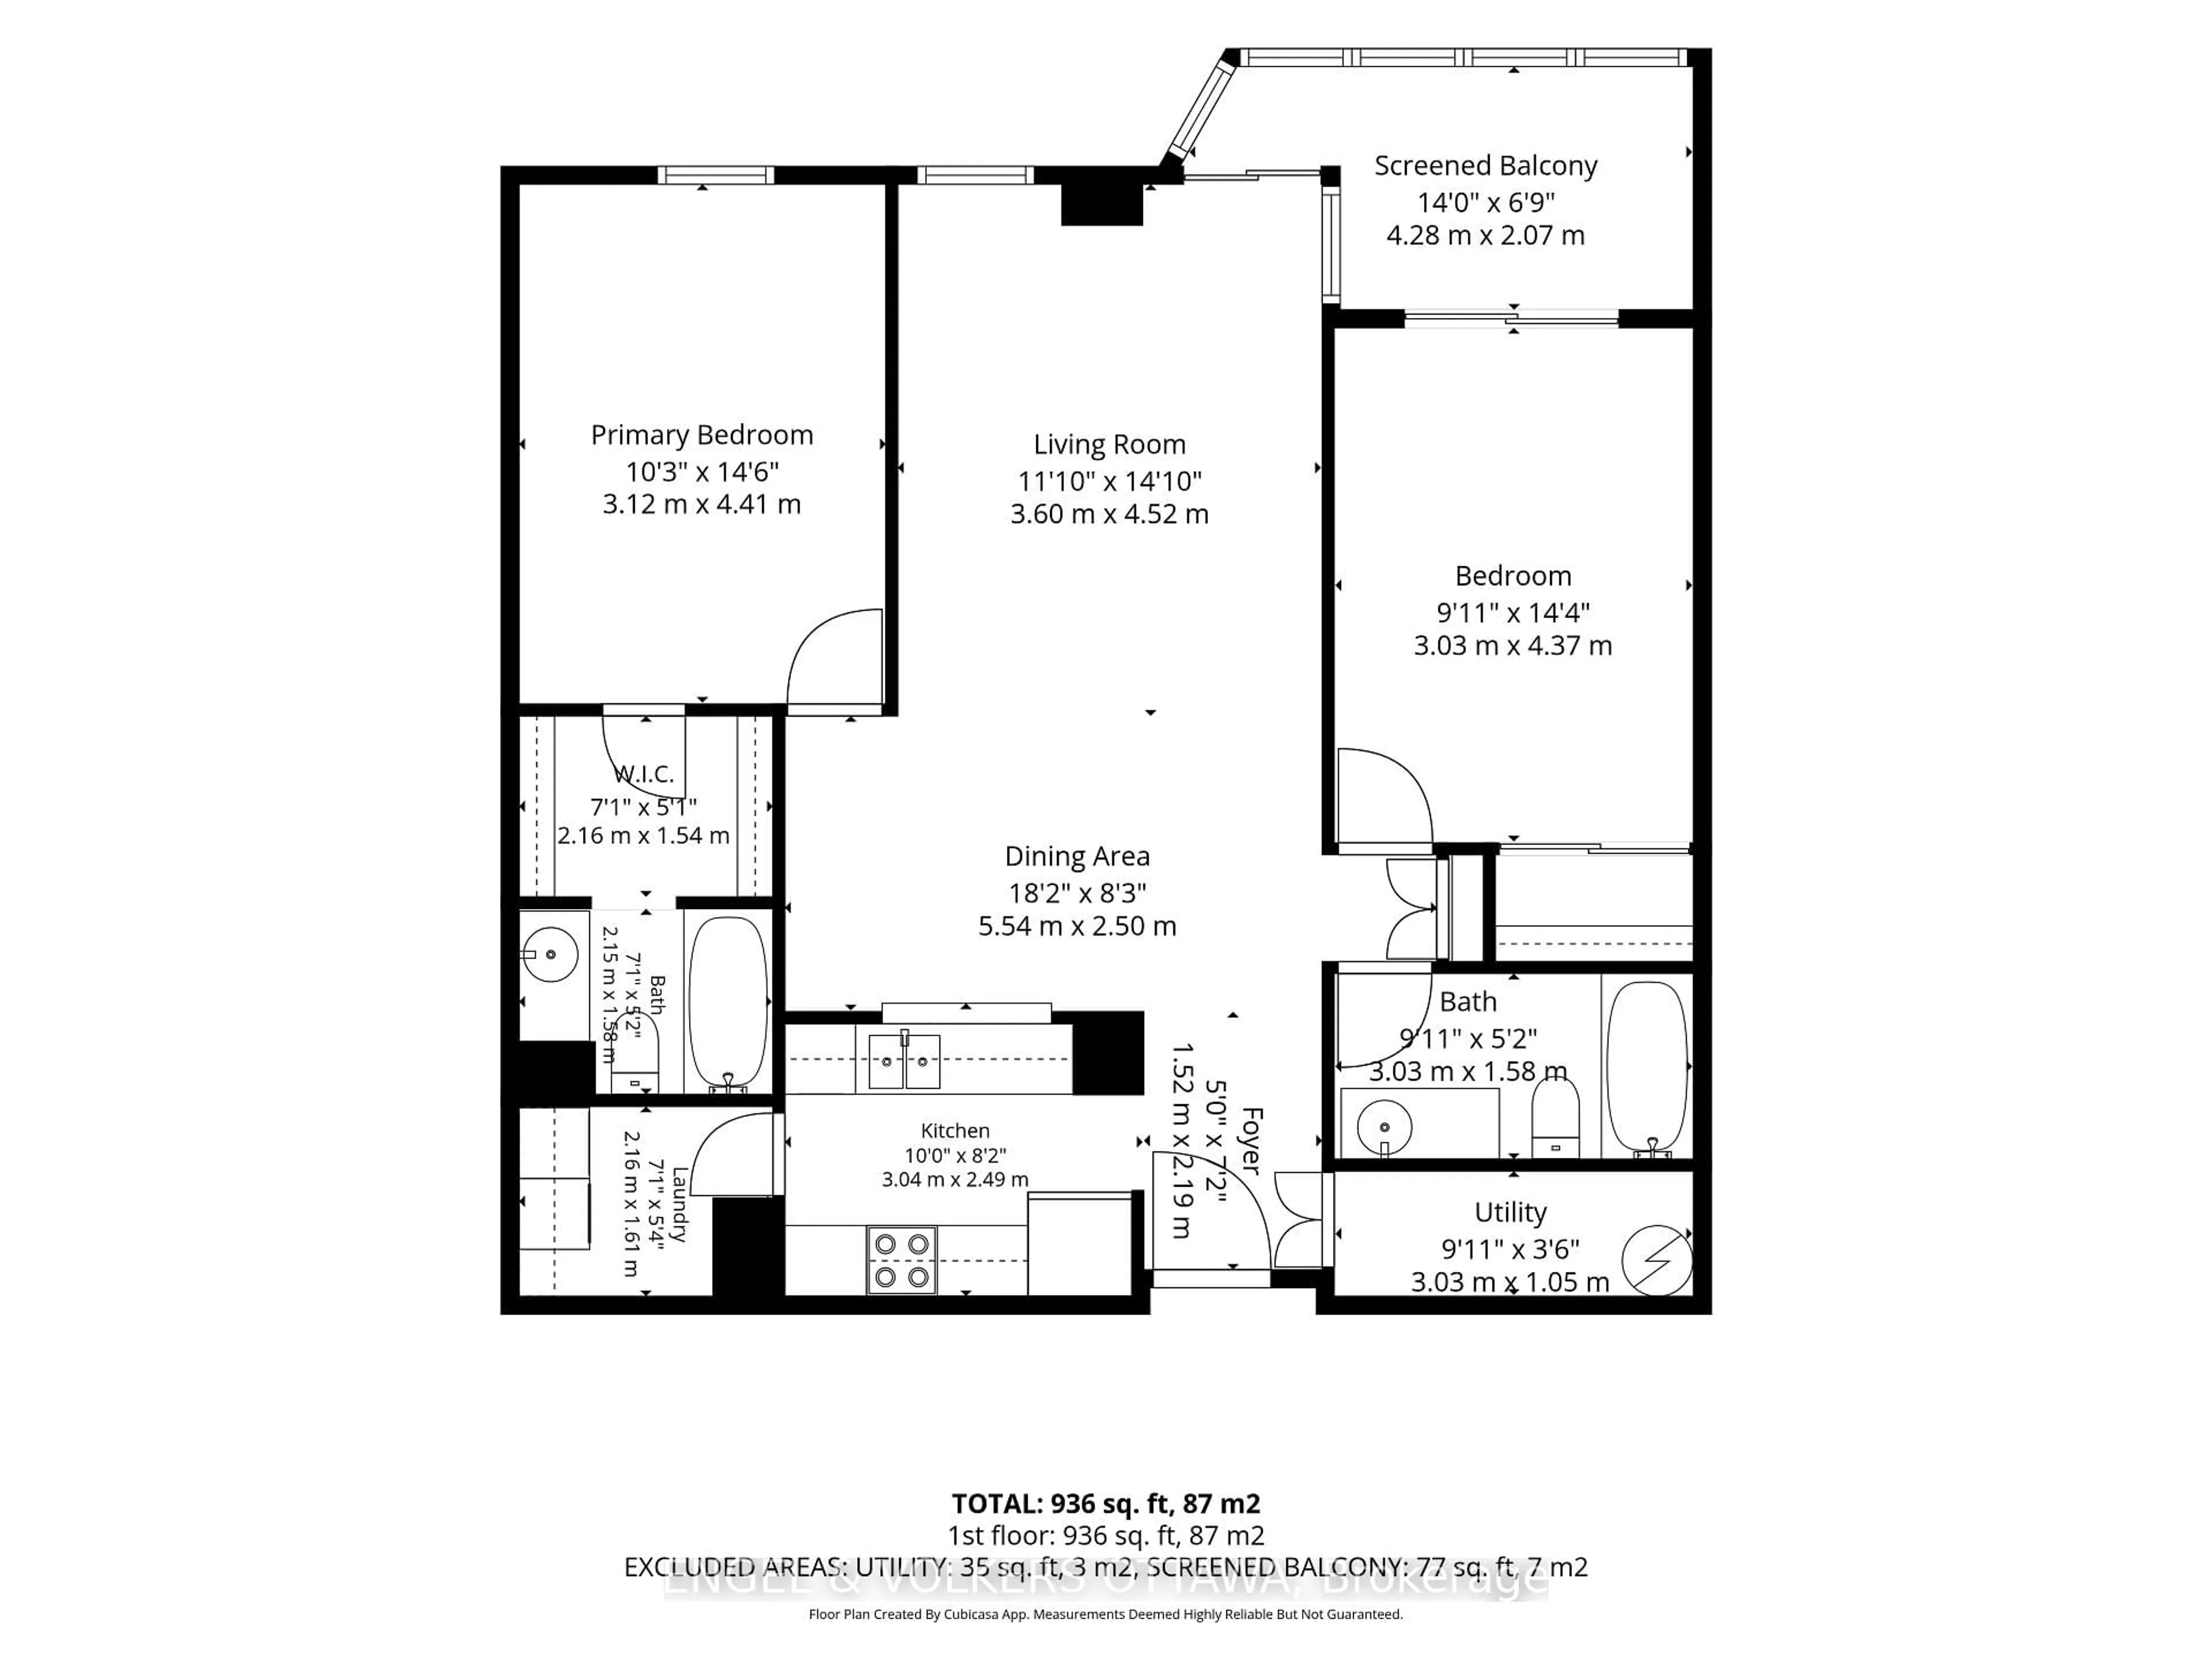
Enjoy the ease and convenience of MAIN-FLOOR living in this beautifully maintained two-bedroom, two-bathroom condominium in one of Ottawa's most desirable west-end communities. Thoughtfully designed with bedrooms positioned on opposite sides of the suite for added privacy, the functional layout is ideal for homeowners and guests alike. The spacious primary bedroom features a walk-in closet and private ensuite bathroom, while the bright solarium offers a versatile space to enjoy your morning coffee, unwind with a good book or create a cozy reading nook or hobby space. High ceilings enhance the sense of openness throughout the home. The kitchen and bathrooms have been tastefully updated, while in-unit laundry and a spacious front entry storage closet add everyday convenience. Residents enjoy an exceptional selection of amenities, including a heated outdoor pool, party room and guest suite for visiting family and friends. Ideally located just minutes from the boutiques, cafés and restaurants of vibrant Westboro, Carlingwood Shopping Centre, parks, transit and everyday conveniences, this is an outstanding opportunity to enjoy a low-maintenance lifestyle in a well-managed and highly regarded community.


Property Details

StyleApartment
View-
Age of property-
SqFt~1000-1199 SqFt
Lot Size-
Parking Spaces1
MLS ®NumberX13624672
Community NameLaurentian
Data SourceTRREB
Listing byENGEL & VOLKERS OTTAWA

Features

Heating: Baseboard
Cooling: Central Air

Main Floor

Kitchen

3.04 x 2.49

Bathroom

2.15 x 1.58

Foyer

1.52 x 2.1

Utility

3.03 x 1.05


Features

Patio: Encl
Balcony: Encl

Parking

Garage spaces 1

Garage type Underground

Other parking spaces 0

Total parking spaces 1


1Story
Amenities

Guest Suites, Outdoor Pool, Party/Meeting Room

Inclusions
Hydro
Water
Parking
Cable
Heat

Property History

Jul 31, 2026
ListedActive
$399,900
11 hours on market
history photo preview29
Listing by trreb®
Property listed by ENGEL & VOLKERS OTTAWA, Brokerage

Agent Banner Image
Interested in this property?Get in touch to get the inside scoop.
Population and Demographics

Overview

Total population 8509
Average household income $181,656

Age (%)

0 to 19
22%
20 to 34
14%
35 to 49
19%
50 to 64
22%
65 and plus
23%

Household composition (%)

Single family
63%
Single person
34%
Multi person
3%
Multi family
0%

Mother tongue (%)

English
83%
French
7%
Others
2%
English and French
2%
Mandarin
1%
Arabic
1%
Spanish
1%
Italian
1%

House tenancy (%)

Owners
61%
Renters
39%

What’s nearby?Essentials within 5 km

Local Logic

Transportation Scores

Estimated Budget