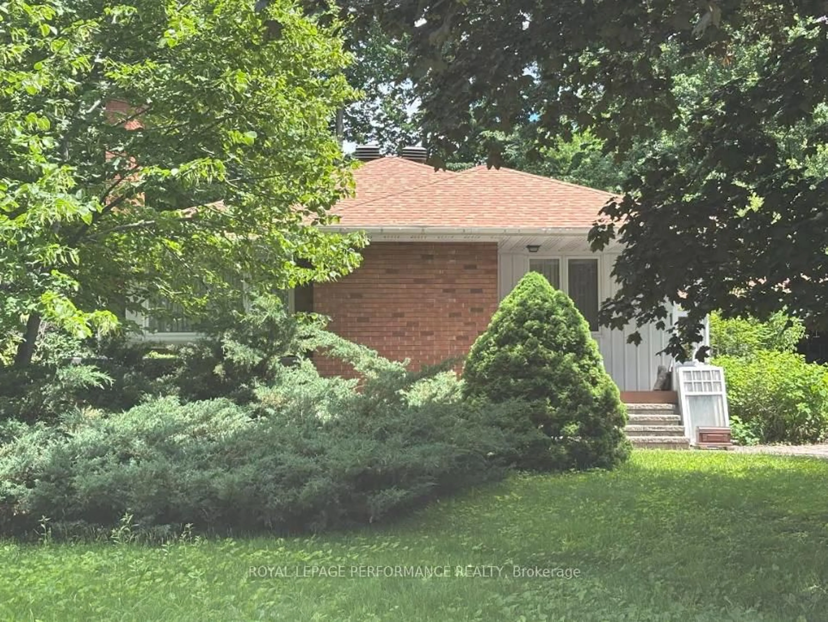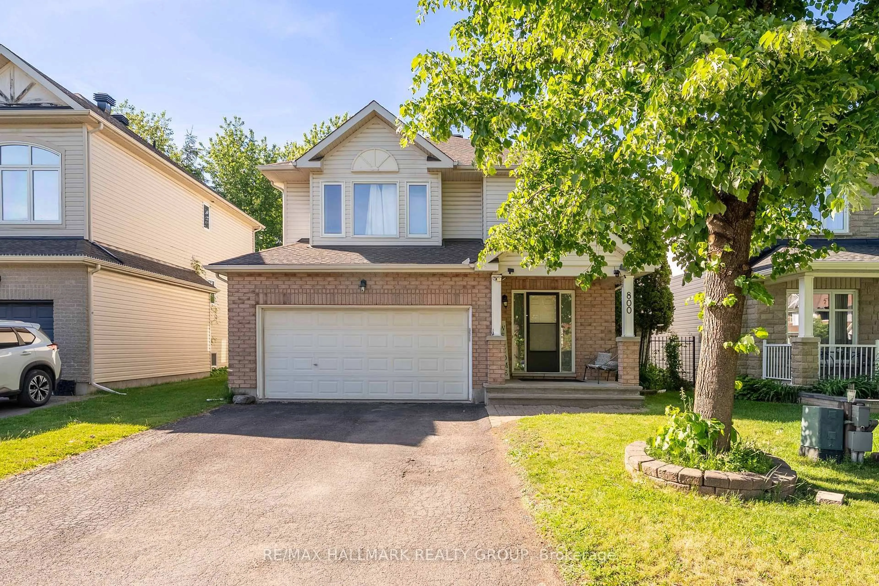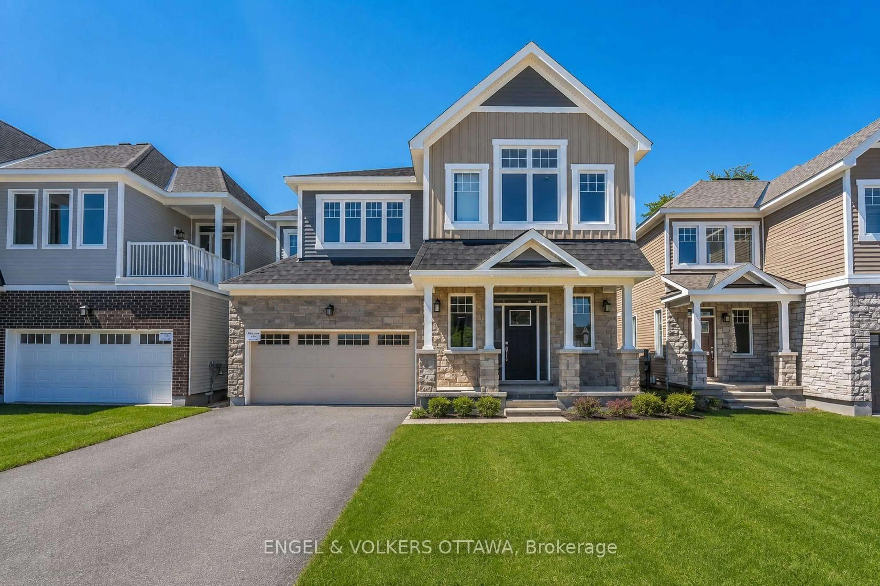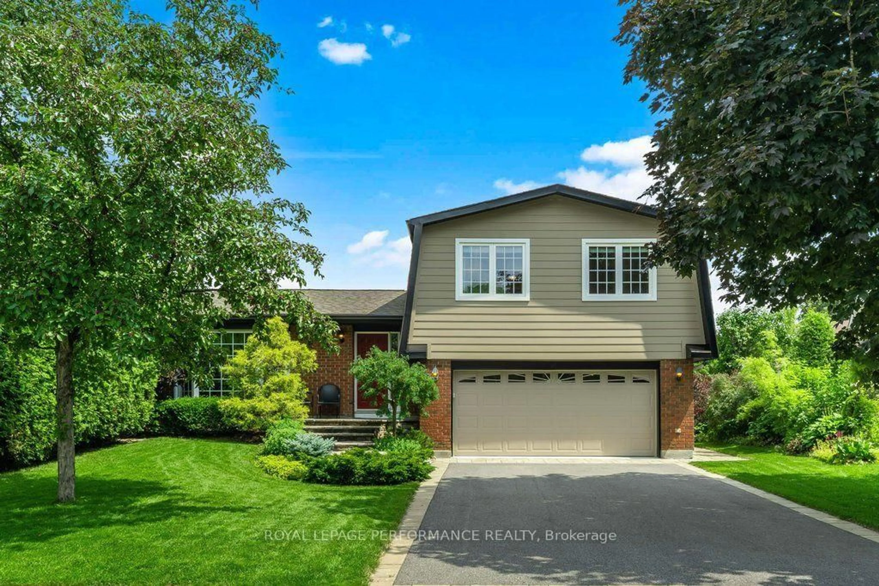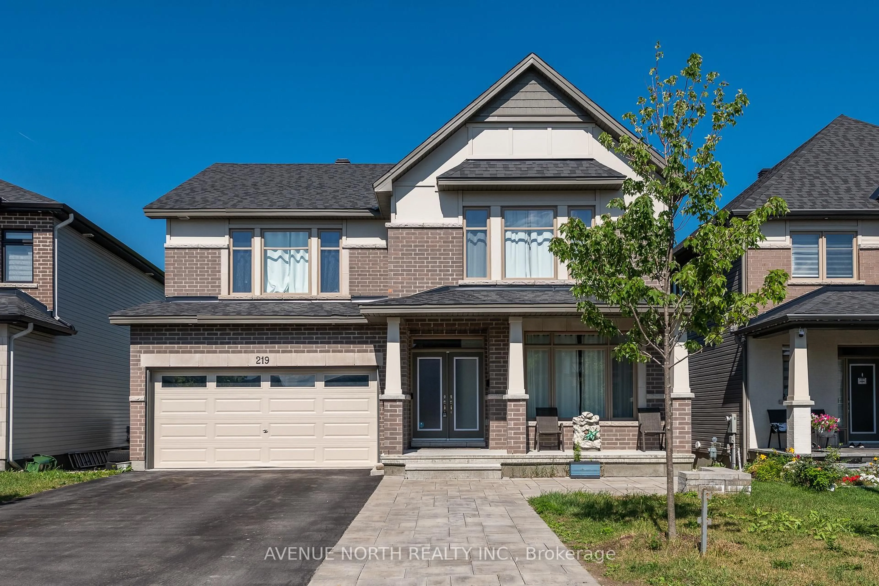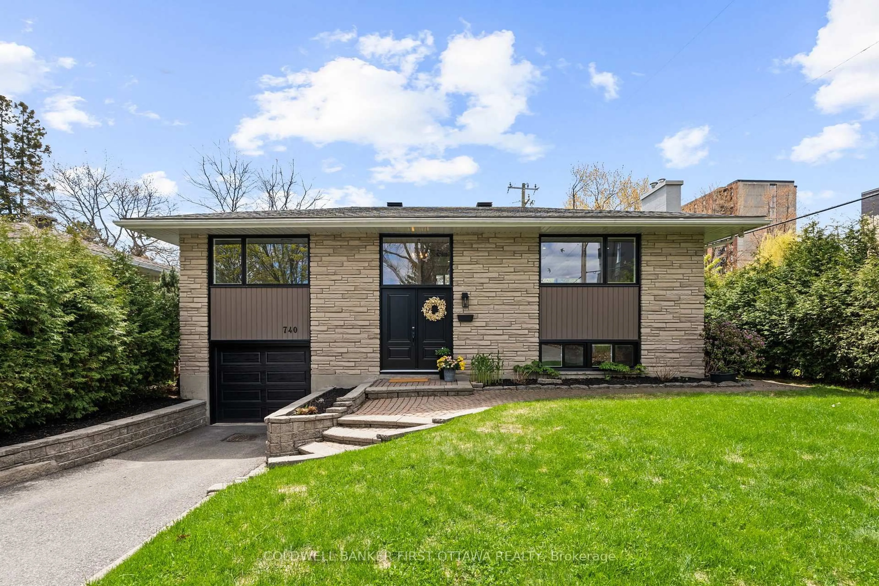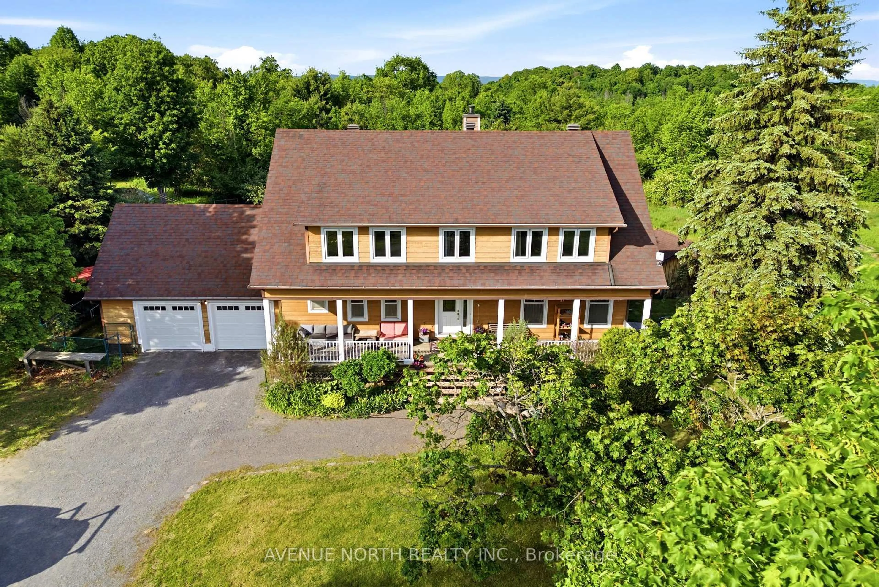
567 Redwood Ave, Ottawa, Ontario K2A 3E7
Contact us about this property
Highlights
Estimated valueThis is the price Wahi expects this property to sell for.
The calculation is powered by our Instant Home Value Estimate, which uses current market and property price trends to estimate your home’s value with a 90% accuracy rate.Not available
Price/Sqft$787/sqft
Monthly cost
Open Calculator
Description
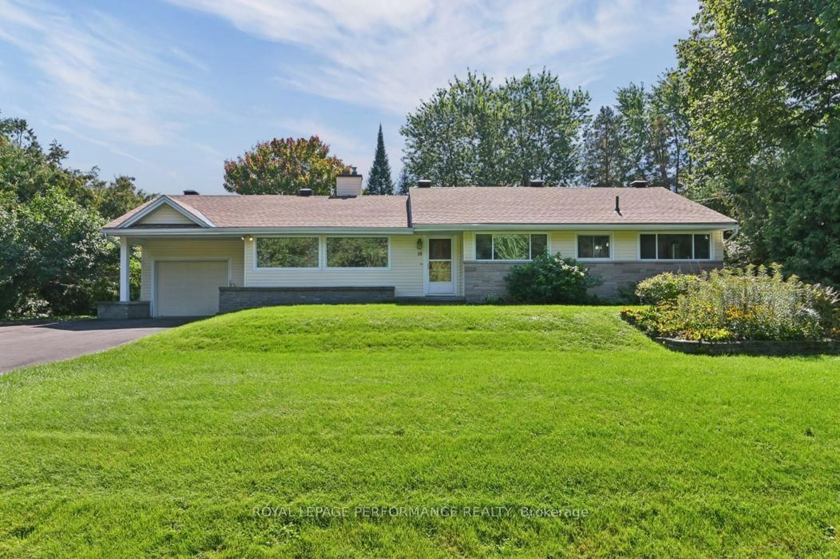
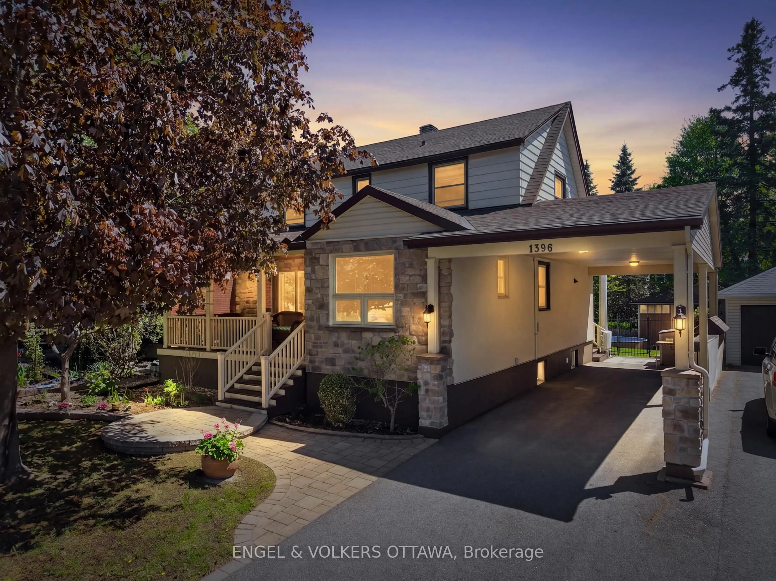
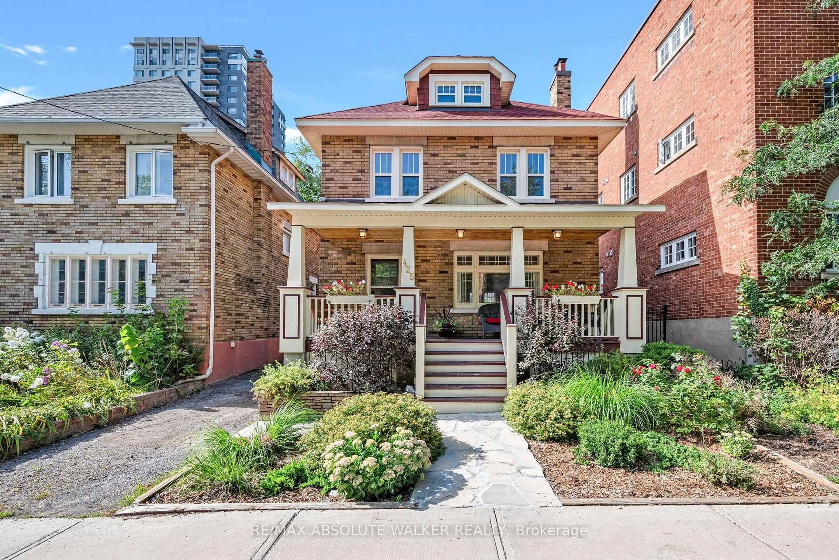
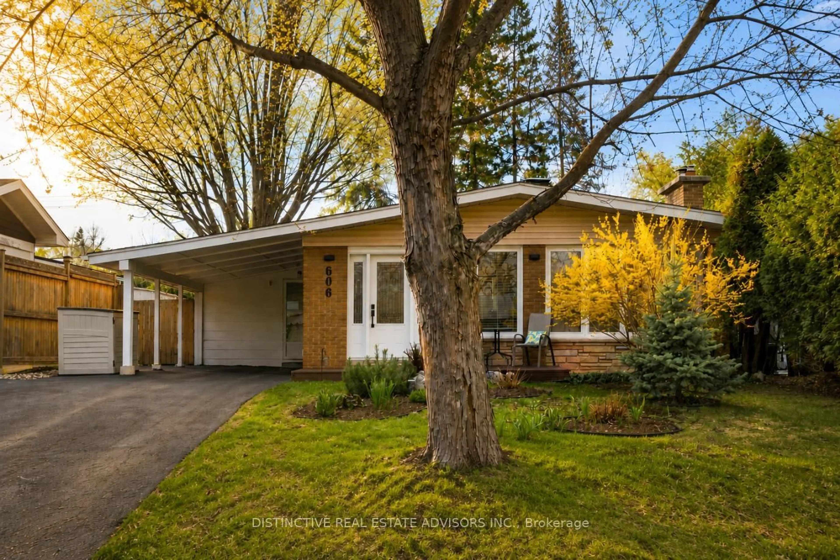
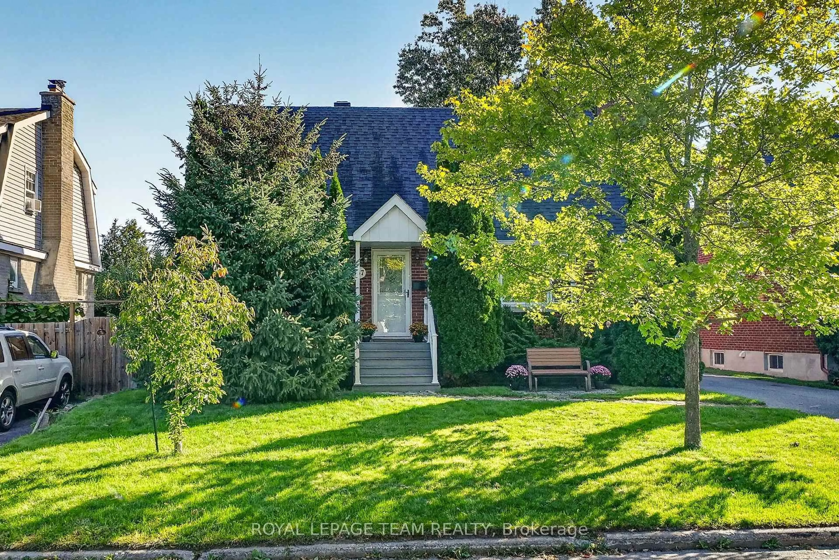
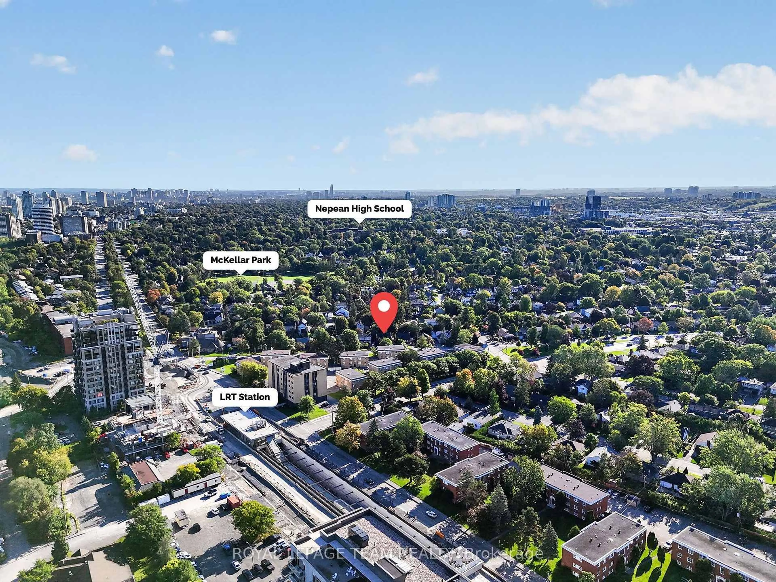
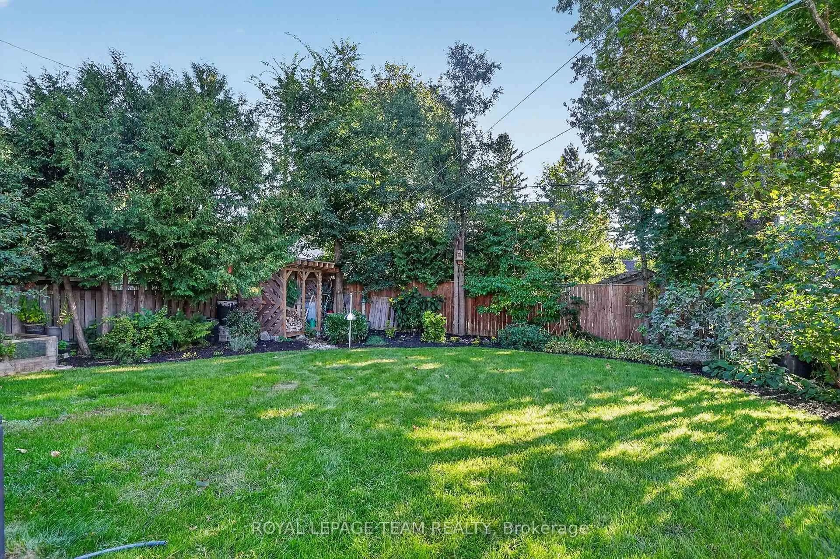
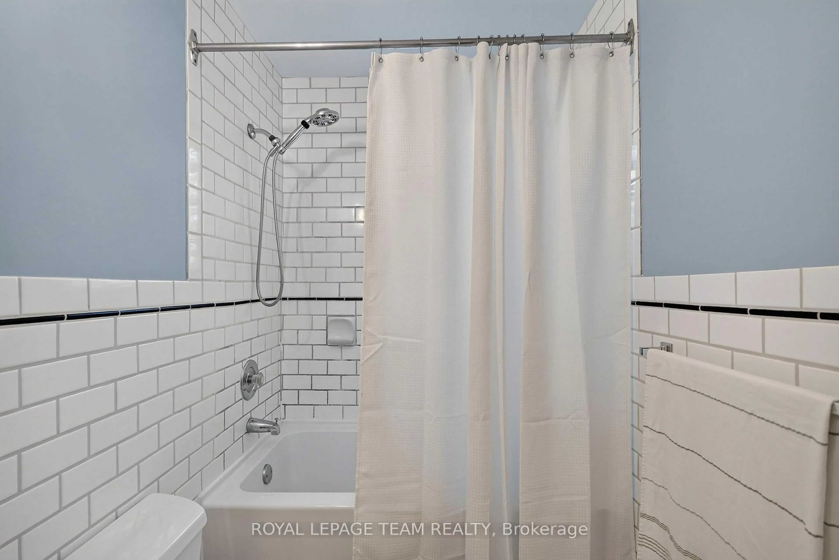
Pride of ownership shines throughout this beautifully renovated 3-bedroom, 2.5-bathroom home in the heart of McKellar Park. Thoughtfully updated and filled with natural light, the home offers a warm and inviting feel with flexible spaces designed for everyday living. The bright, open-concept living and dining area features a charming brick fireplace and large windows. The updated kitchen is finished with concrete countertops and stainless steel appliances, while the versatile main-floor bedroom can also serve as a home office or den. Upstairs, two generously sized bedrooms provide comfortable private retreats, along with a well-appointed 3-piece bathroom. The finished basement adds even more living space, a 2 pc bathroom, and includes two additional spaces that could be converted to a fourth bedroom, or used as a gym or office. Set on an oversized 50 x 116 ft lot, the private and beautifully maintained backyard is a standout feature in this sought-after neighbourhood. With the new LRT station just steps away, plus easy access to Nepean High School, Broadview Elementary, Westboro Village, Carlingwood Shopping Centre, parks, shops and everyday amenities, this move-in-ready home offers an exceptional opportunity in one of Ottawa's most desirable family-friendly communities.
Property Details
Interior
Features
Main Floor
Kitchen
3.18 x 3.11Living
4.96 x 3.75Dining
3.51 x 3.27Br
2.5 x 3.46Exterior
Features
Parking
Garage spaces -
Garage type -
Total parking spaces 3
Property History
 42
42