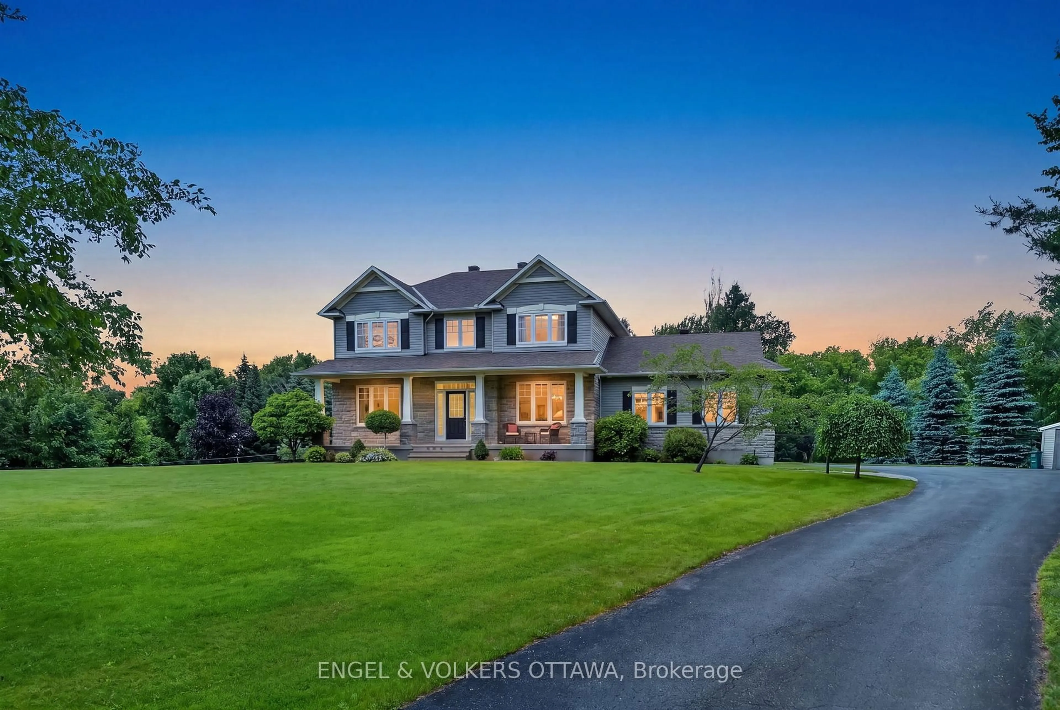
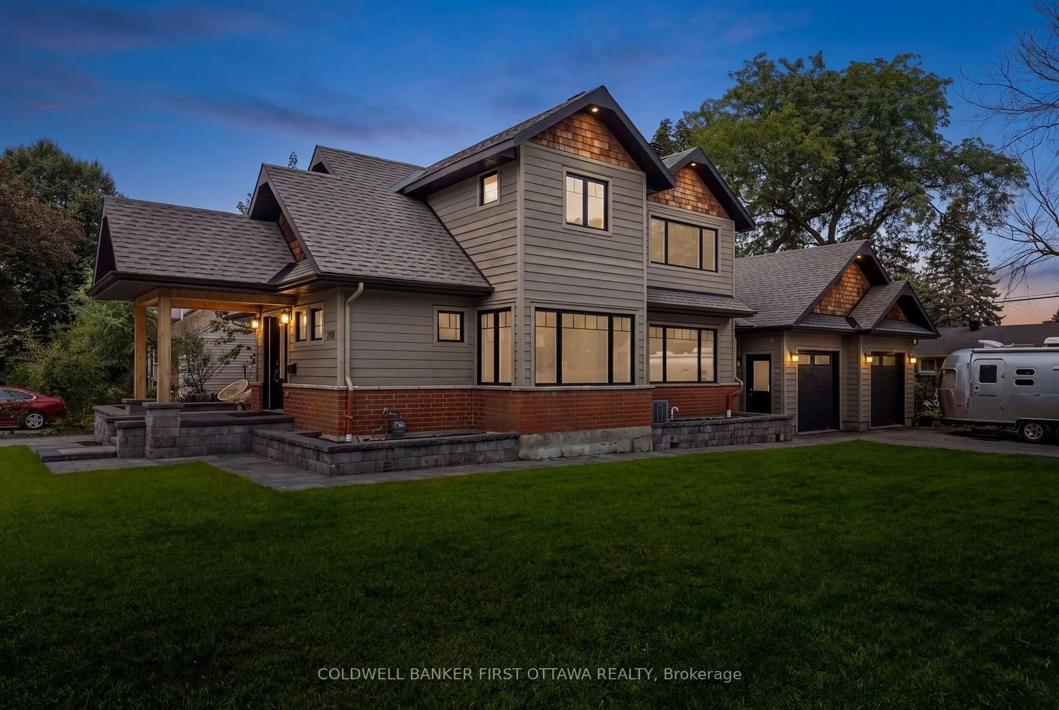
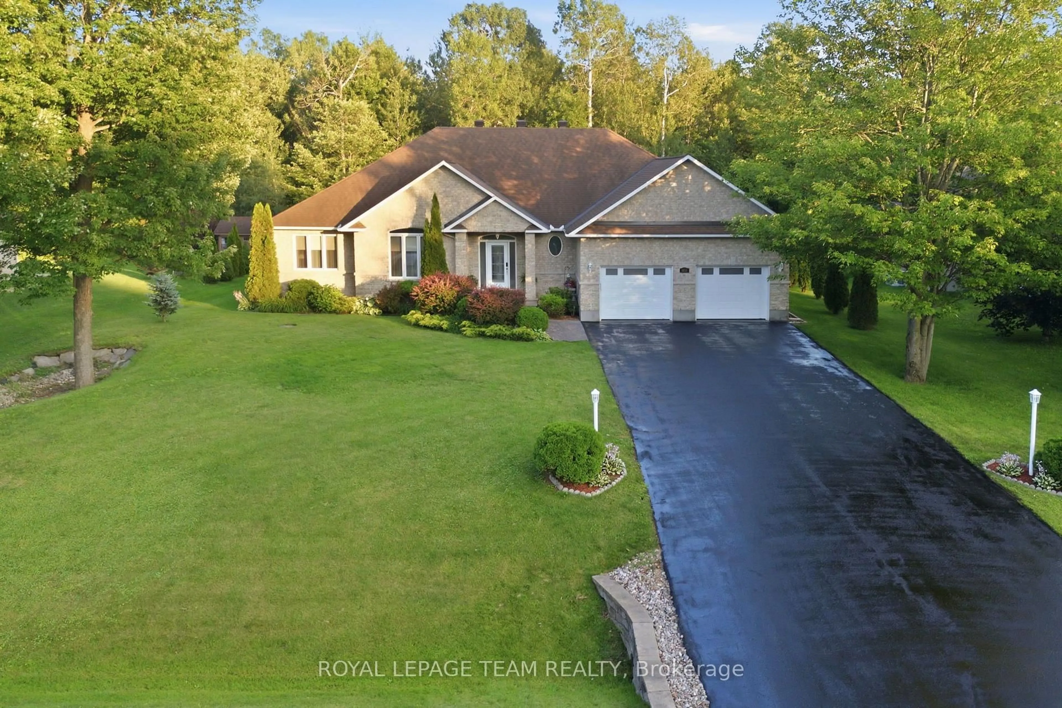
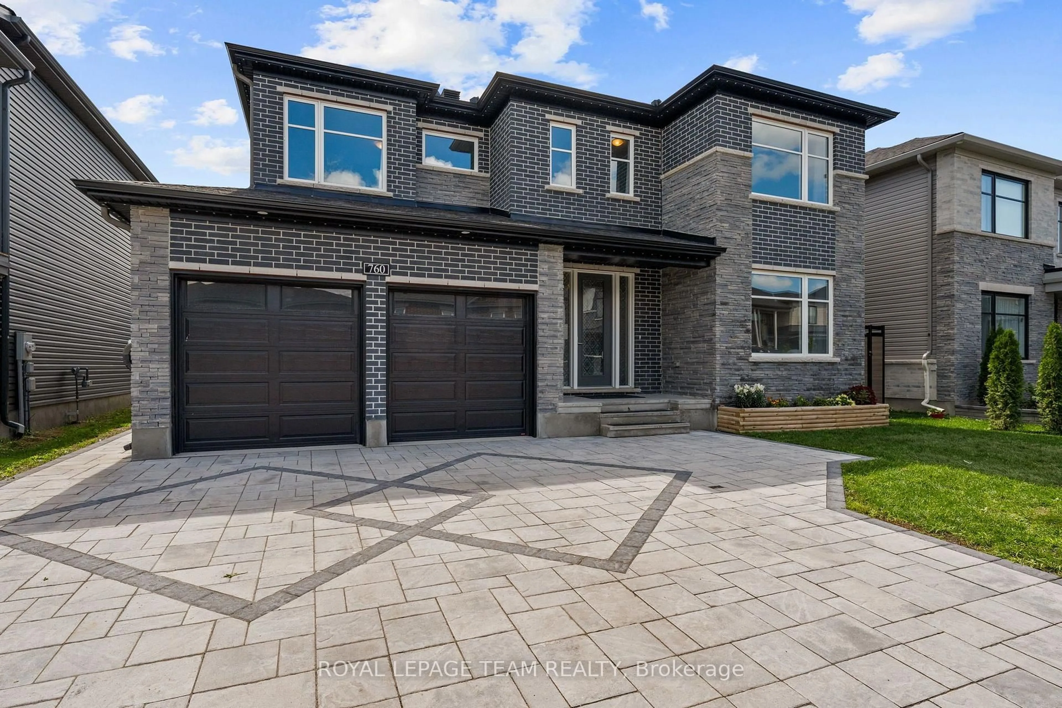
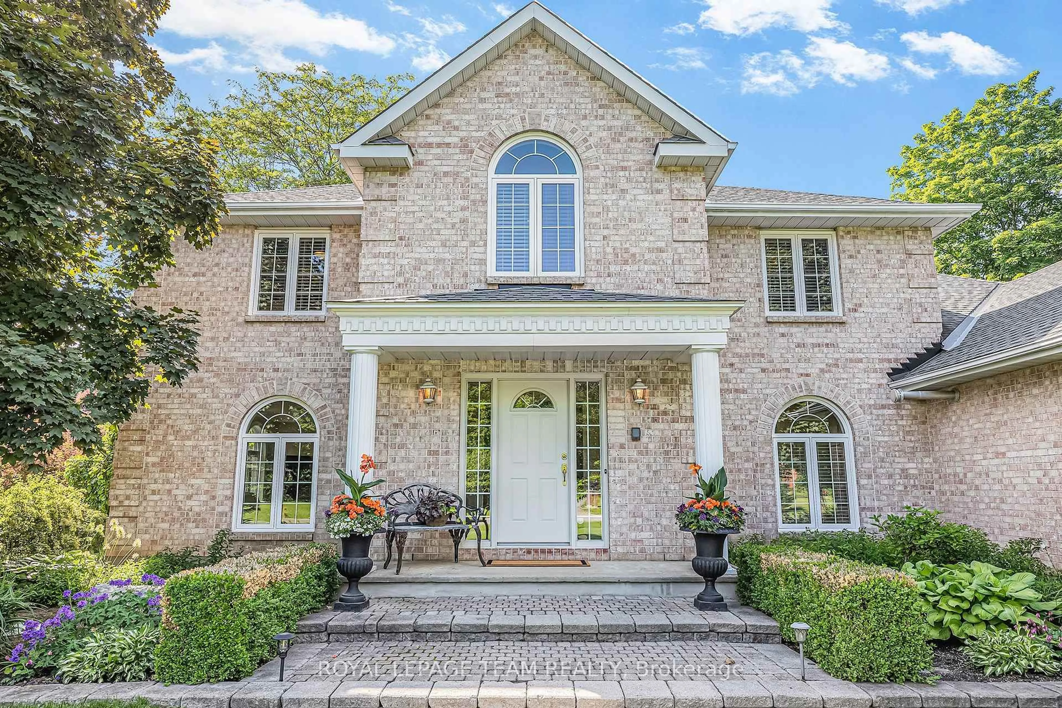
Welcome to 618 Edison Ave. - a stunning home blending timeless character with thoughtful modern design. Set on a private, treed lot, the property gives the feeling of a peaceful chalet in the heart of the city. A covered front porch, wraparound deck, and south facing balcony off the primary suite, there's no shortage of outdoor space to enjoy. The main floor has been exceptionally renovated to create a bright, contemporary living space while preserving the home's warmth and charm. At the heart of the home is a beautifully designed kitchen, open to the family room, with a large eat-in island perfect for everyday living. A two-sided wood fireplace connects the dining and family rooms, adding warmth and ambiance, while large windows overlook the surrounding greenery. The second level offers a spacious primary retreat complete with a private balcony, and a spectacular sunroom affectionately known as "the treehouse" amidst the tall pines. With wall-to-wall windows and custom built-ins, this versatile space is ideal as a home office, yoga studio, or sitting room. A two-sided gas fireplace connects this sunroom to the elegant ensuite bathroom, creating another zen feeling. A second bedroom and large laundry room complete this floor. The third level features two generously sized bedrooms, a loft, and the main bathroom, providing flexibility for families. The basement offers excellent storage, and a workout space accessed from a walkout door - giving easy access to store bikes, skis, and outdoor gear. Outside, the private backyard is a true oasis, designed for both relaxation and entertaining. A wraparound deck provides multiple living spaces, including a hot tub where you can unwind. Two blocks from Dovercourt Community Centre, and walking distance to Nepean H.S. and Broadview P.S. It's a short stroll into the heart of Westboro to shops, cafes and restaurants. Updated infrastructure, timeless design, and an unbeatable location. Offers presented on Sunday May 31st at 5pm.
Inclusions: Refrigerator, Stove, Dishwasher, Washer & Dryer, All Blinds & Window Treatments, All Light Fixtures, Bathroom Vanity Mirrors, TV Wall Mount, Hot Tub.

 50Listing by trreb®