3 days on Market

336 Sweetfern Cres, Ottawa, Ontario K4A 1A5

Townhouse
3 + 1
3
~1500-2000 sqft
$749,900
Get pre-qualifiedPowered by nesto
Townhouse
3 + 1
3
~1500-2000 sqft

Contact us about this property

Call

Highlights

Property Estimate

Days on market3 days

Estimated valueNot available

Price/Sqft$437/sqft

Monthly cost

Open Calculator

Description

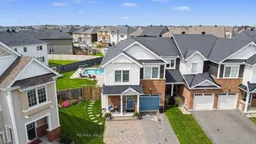
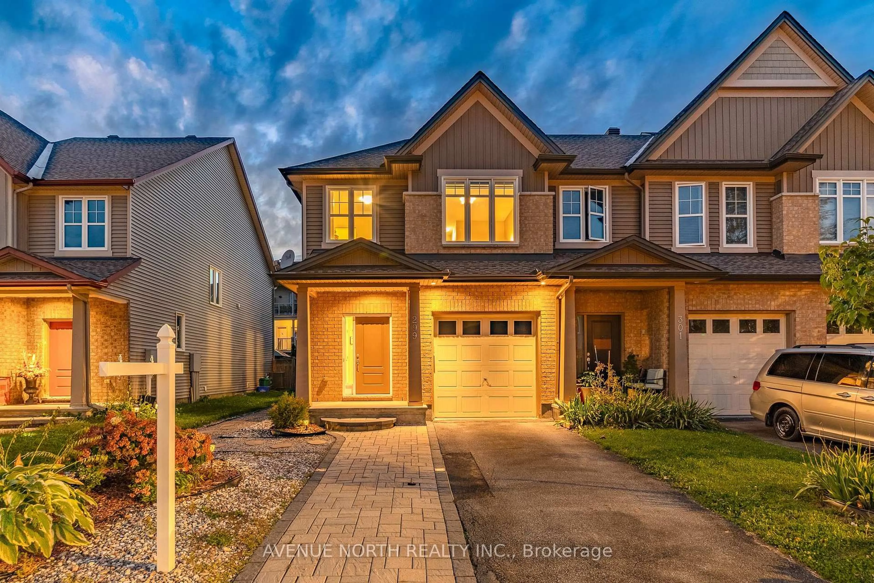
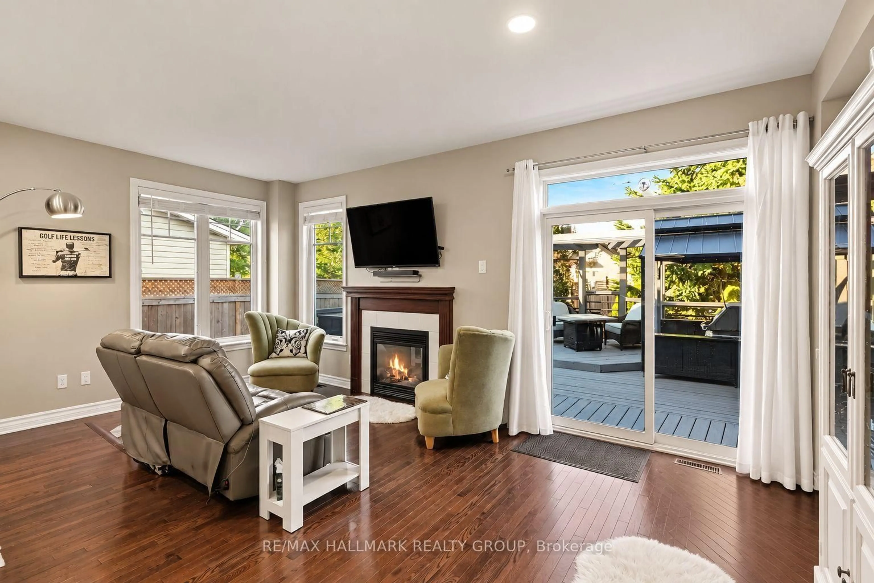
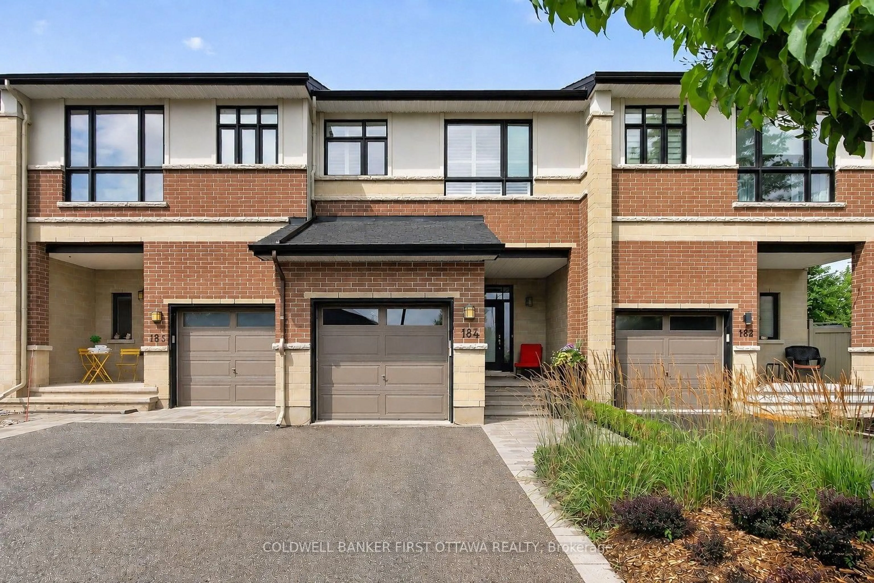
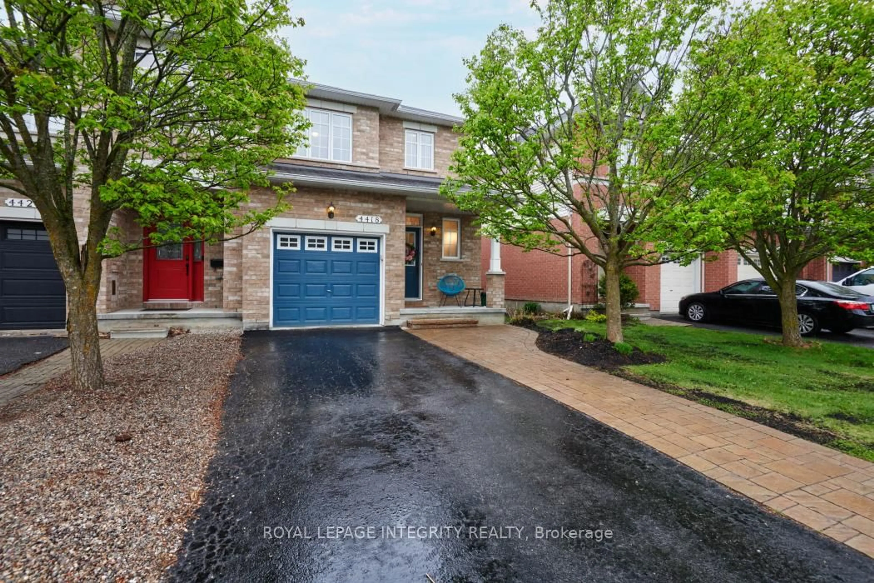
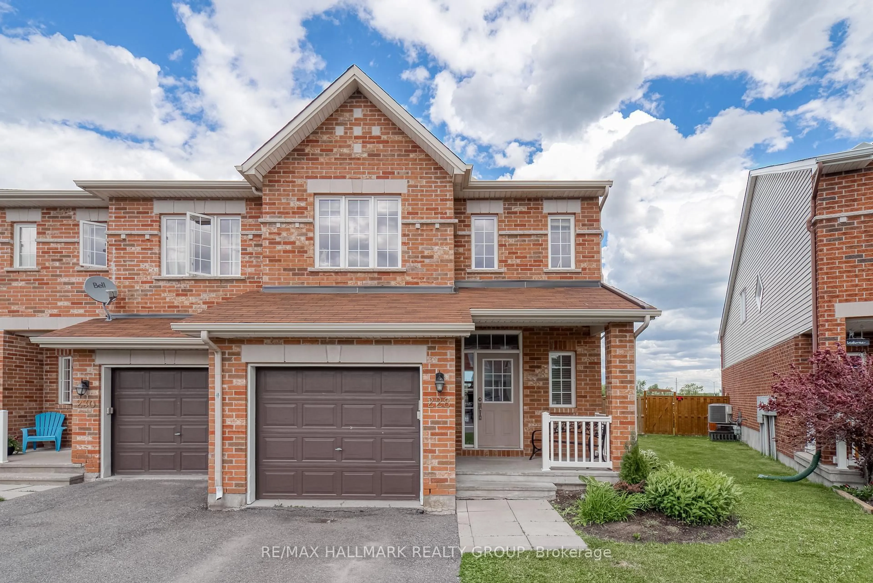
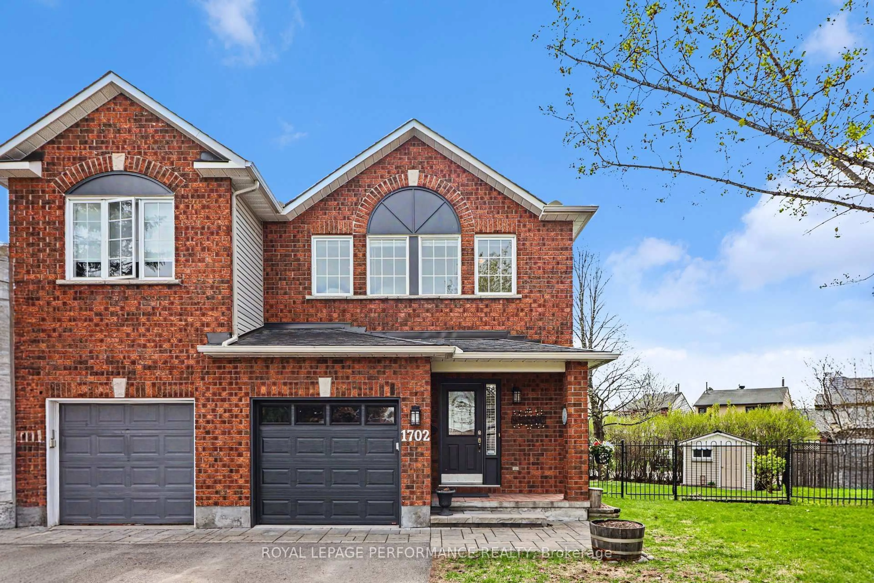
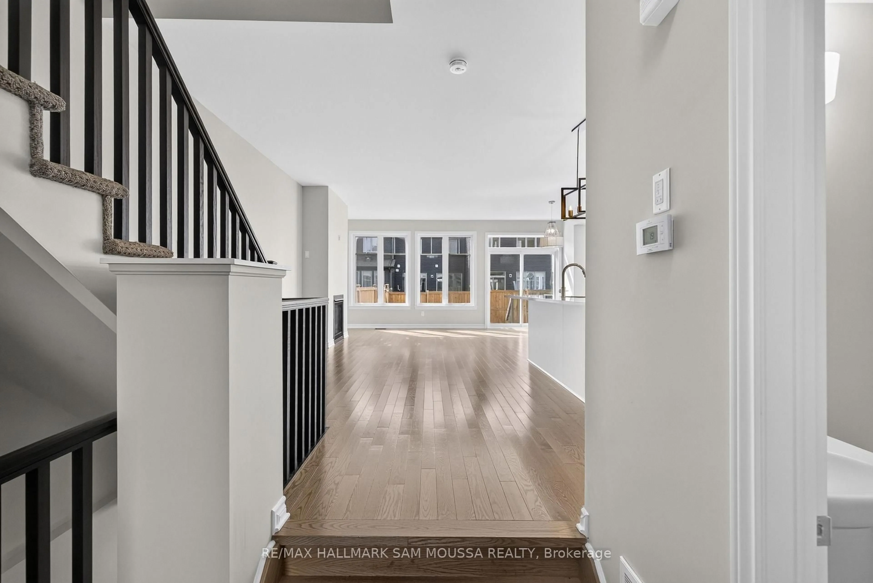
Welcome to 336 Sweetfern Crescent, a beautifully updated end-unit townhome in Summerside West offering one of the most impressive backyards you will find in an Orléans townhome.From the moment you arrive, this home stands out with fantastic curb appeal and an expanded interlock driveway providing additional parking. Inside, the bright main level features hardwood flooring, an updated powder room and a functional layout with a separate dining area and spacious living room centred around a cozy fireplace. The large eat-in kitchen offers stainless steel appliances, plenty of cabinetry and overlooks the living area, ideal for everyday living and entertaining.Upstairs, the generous primary bedroom features a walk-in closet and beautifully updated ensuite with quartz countertops and a glass shower. Two additional spacious bedrooms, an updated full bathroom and dedicated second-floor laundry complete this level.The finished lower level adds even more living space with a large recreation room and fourth bedroom, perfect for guests, a home office, gym or teenager's retreat.As impressive as the interior is, the backyard is what truly sets this home apart. More reminiscent of a detached-home property than a townhome, this massive yard was designed for entertaining and enjoying summer at home. Over 600 sq. ft. of interlock surrounds the spectacular 16' x 32' inground pool, complete with a water fountain. There is plenty of room for lounge furniture, outdoor dining and summer gatherings, while an expansive grassed area leaves space for kids, pets and even a backyard football game. A large storage shed adds practicality without compromising the incredible outdoor space.With an end-unit location, four bedrooms, numerous updates, a finished basement and a truly exceptional resort-style backyard, this Summerside West home is anything but your typical townhome.


Property Details

Style2-Storey
View-
Age of property-
SqFt~1500-2000 SqFt
Lot Size2,829 SqFt(144 x 19.65)
Parking Spaces4
MLS ®NumberX13716816
Community NameNavan - Carlsbad Springs
Data SourceTRREB
Listing byRE/MAX HALLMARK PILON GROUP REALTY

Features

Heating: Forced Air
Cooling: Central Air
Fireplace
Basement: Finished

Main Floor

Dining

3.76 x 3.53

Living

3.79 x 5.33

Fireplace

Kitchen

2.77 x 3.61

Breakfast

2.79 x 3.33


Features

Lot size: 2,829 SqFt
Pool: Inground

Parking

Garage spaces 1

Garage type Attached

Other parking spaces 3

Total parking spaces 4


Property History

Aug 27, 2026
ListedActive
$749,900
3 days on market
history photo preview31
Listing by trreb®
Property listed by RE/MAX HALLMARK PILON GROUP REALTY, Brokerage

Agent Banner Image
Interested in this property?Get in touch to get the inside scoop.
Market Data - Navan - Carlsbad Springs

Geo Zone Map ThumbnailNavan - Carlsbad Springs

Seller's Market

View Market Data

Townhouse - for the past 30 days

Buyer's market Seller's market

Avg. Days on Market

Past 30 days

28 days

Compared to

2025

63 days

2024

51 days

2023

66 days

New Listings

Past 30 days

3 listings

Compared to

2025

2 listings

2024

1 listing

2023

0 listing

Units sold

Past 30 days

2 units

Compared to

2025

4 units

2024

2 units

2023

2 units

Median Sold Price

Past 30 days

$559,000

Compared to

2025

$596,400

2024

$652,500

2023

$596,000


Population and Demographics

Overview

Total population 10397
Average household income $153,148

Age (%)

0 to 19
29%
20 to 34
18%
35 to 49
24%
50 to 64
18%
65 and plus
11%

Household composition (%)

Single family
79%
Single person
18%
Multi person
3%
Multi family
1%

Mother tongue (%)

English
48%
French
33%
Arabic
5%
English and French
5%
Others
4%
Urdu
1%
Spanish
1%

House tenancy (%)

Owners
82%
Renters
18%

What’s nearby?Essentials within 5 km

Local Logic

Transportation Scores

Estimated Budget