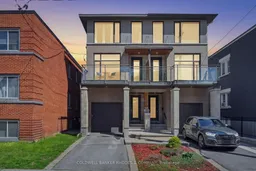
213 Ivy Cres #A, Ottawa, Ontario K1M 1X9

Semi-Detached
3
3
~2000-2500 sqft
$1,199,000
Get pre-qualifiedPowered by nesto
Semi-Detached
3
3
~2000-2500 sqft

Contact us about this property

Call

Highlights

Property Estimate

Estimated valueNot available

Price/Sqft$539/sqft

Monthly cost

Open Calculator

Description

Welcome to this well-maintained home nestled in a neighborhood steeped in tradition and history. Located in the heart of Ottawa's sought-after New Edinburgh, this 3-bedroom, 3 full bathroom semi-detached home showcases exceptional finishes and high-quality materials throughout. Step inside and be greeted by warmth, style, and thoughtful design. The main level features a welcoming foyer, access to the attached garage and lower level, a beautifully updated 4-piece bathroom, and a versatile family room with direct outdoor access-perfect as a guest bedroom, home office, or business space. A custom stairwell leads to the second level, where elegant living and entertaining spaces await. This floor offers a spacious living room with gas fireplace, a chef-style kitchen with breakfast bar, custom cabinetry and countertops, and a private dining room with its own fireplace. Outdoor living is beautifully integrated throughout the home, with front and rear decks off the kitchen and living areas featuring glass-panel railings, plus a third deck off the main floor den leading to the fenced and landscaped yard. The third level features a spacious primary bedroom with a designer ensuite, two additional bedrooms, a 4-piece bathroom, and convenient linen storage. Sundrenched windows, warm tones, and stylish touches anchor this lovely home in one of Ottawa's most cherished neighborhoods. Ideally located just steps from parks, the Rideau River, shopping, restaurants, boutiques and cafe's, top-rated schools, with easy access to downtown Ottawa. Welcome Home


Property Details

Style3-Storey
View-
Age of property-
SqFt~2000-2500 SqFt
Lot Size1,938 SqFt(96.29 x 20.13)
Parking Spaces2
MLS ®NumberX13176378
Community NameNew Edinburgh
Data SourceTRREB
Listing byCOLDWELL BANKER RHODES & COMPANY

Features

Heating: Forced Air
Cooling: Central Air
Fireplace
Basement: Full, Unfinished

Main Floor

Foyer

2.74 x 1.0

Family

4.8 x 4.24

Bathroom

1.82 x 1.37


Features

Lot size: 1,938 SqFt

Parking

Garage spaces 1

Garage type Attached

Other parking spaces 1

Total parking spaces 2


Property History

Date unavailable
ListedActive
$1,199,000
< 1h on market
history photo preview46
Listing by trreb®
Property listed by COLDWELL BANKER RHODES & COMPANY, Brokerage

Agent Banner Image
Interested in this property?Get in touch to get the inside scoop.

Market Data - New Edinburgh

Geo Zone Map ThumbnailNew Edinburgh

Strong Seller's Market

View Market Data

Semi-Detached house - for the past 30 days

Buyer's market Seller's market

Avg. Days on Market

Past 30 days

0 day

Compared to

2025

8 days

2024

56 days

2023

171 days

New Listings

Past 30 days

2 listings

Compared to

2025

2 listings

2024

3 listings

2023

0 listing

Units sold

Past 30 days

0 unit

Compared to

2025

1 unit

2024

3 units

2023

1 unit

Median Sold Price

Past 30 days

$0

Compared to

2025

$1,190,000

2024

$1,515,000

2023

$1,150,000


Population and Demographics

Overview

Total population 1701
Average household income $188,938

Age (%)

0 to 19
16%
20 to 34
16%
35 to 49
18%
50 to 64
20%
65 and plus
29%

Household composition (%)

Single family
52%
Single person
43%
Multi person
5%
Multi family
0%

Mother tongue (%)

English
69%
French
18%
Others
4%
English and French
3%
Spanish
2%
Mandarin
1%

House tenancy (%)

Renters
51%
Owners
49%

What’s nearby?Essentials within 5 km

Local Logic

Transportation Scores

Estimated Budget