301 Deschâtelets Ave, Ottawa, Ontario K1S 5Y1
Contact us about this property
Highlights
Estimated valueThis is the price Wahi expects this property to sell for.
The calculation is powered by our Instant Home Value Estimate, which uses current market and property price trends to estimate your home’s value with a 90% accuracy rate.Not available
Price/Sqft$752/sqft
Monthly cost
Open Calculator
Description
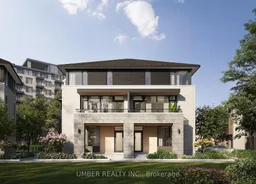
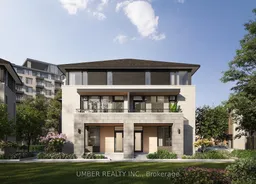
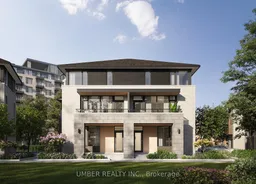
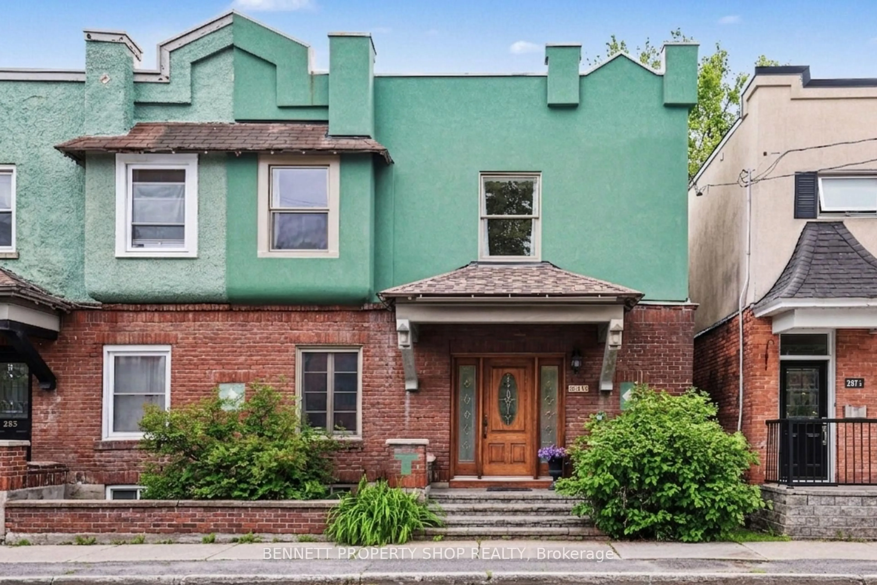
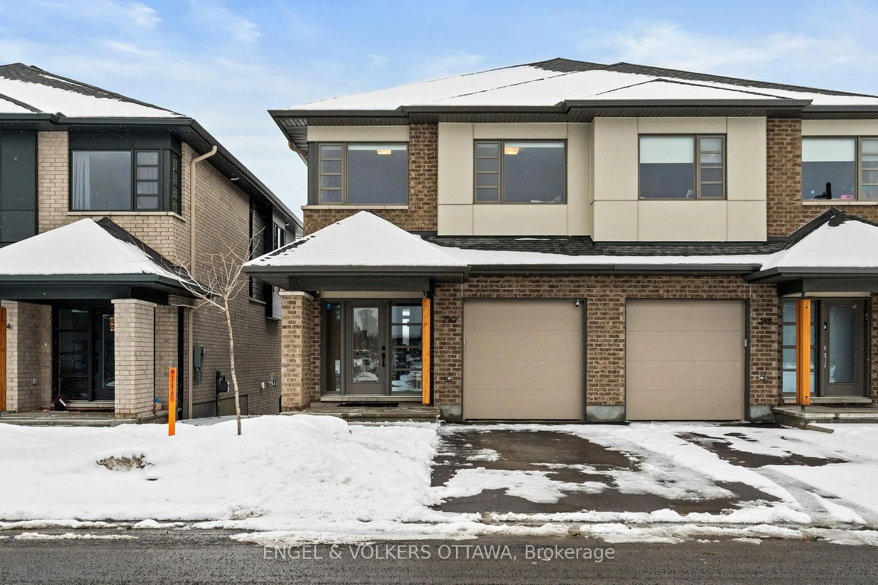
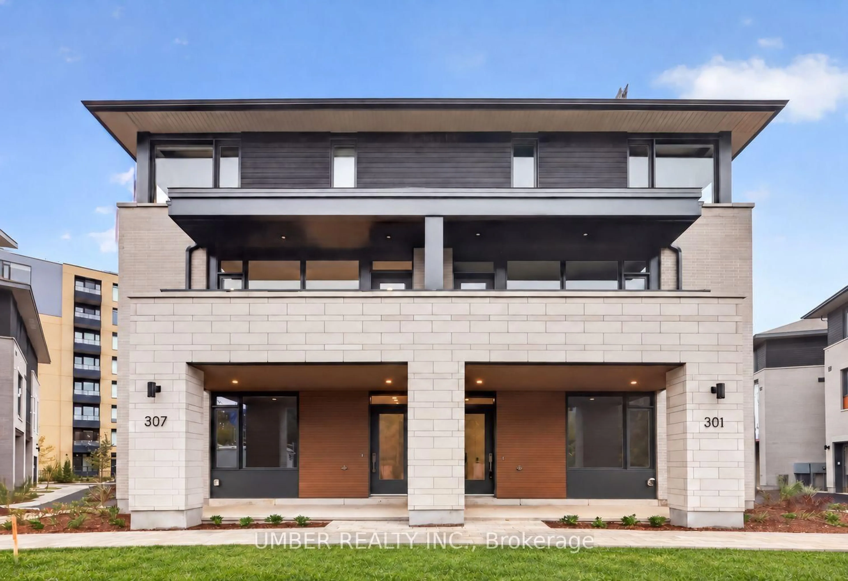
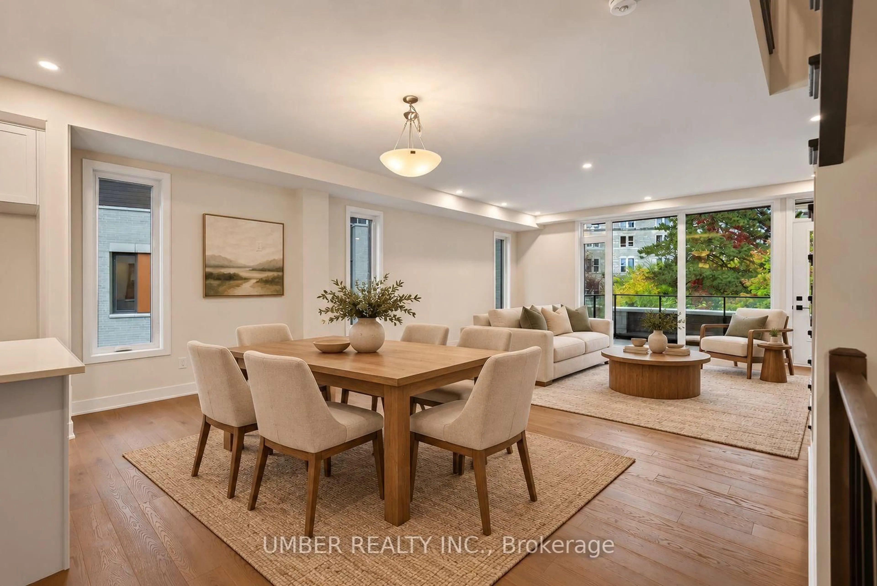
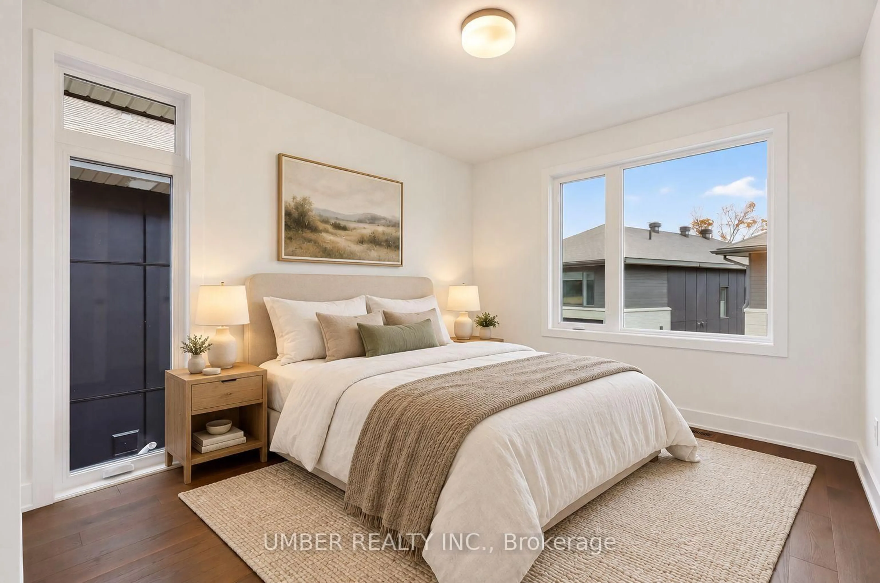
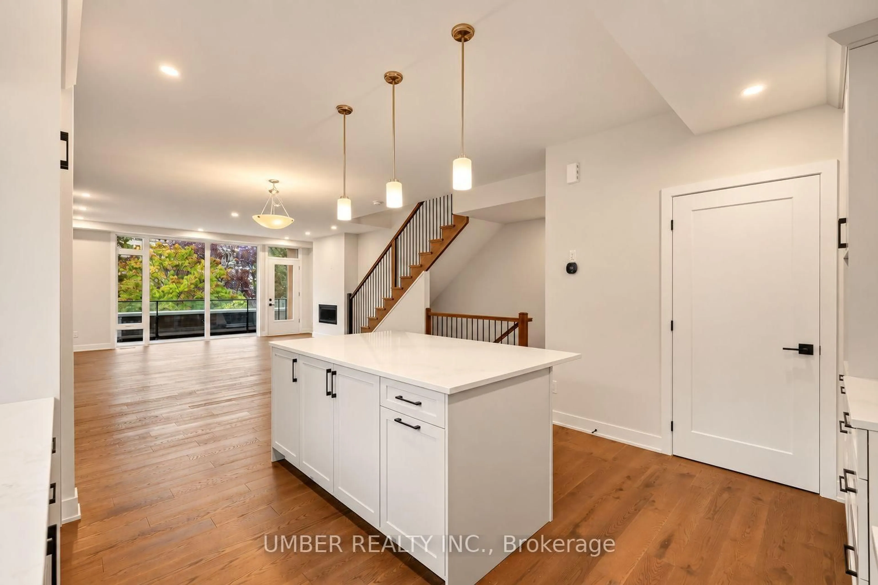
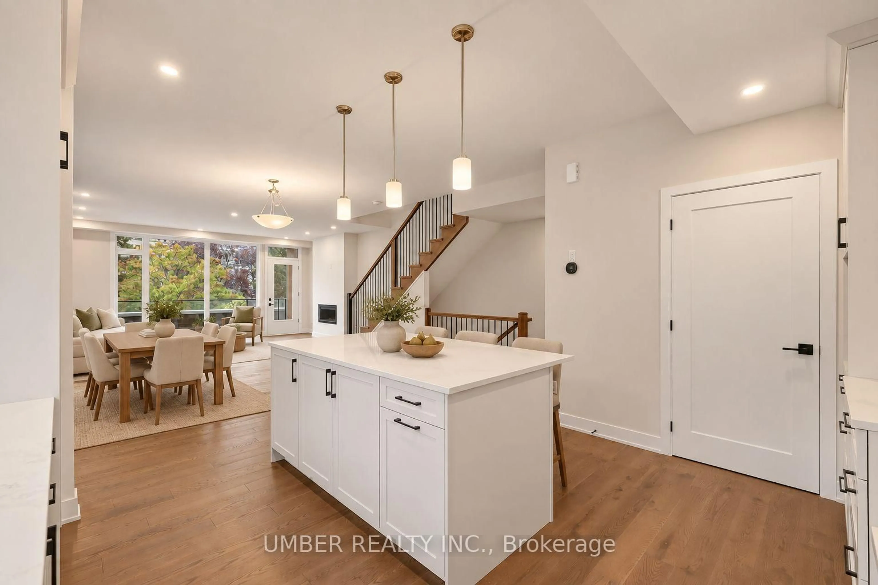
Located in the Forecourt Collection at Greystone Village, this 4-bedroom, 3.5-bathroom residence offers elegant townhouse living in one of Ottawa's most thoughtfully master-planned waterfront communities. Designed by renowned architect Barry J. Hobin for eQ Homes, the home combines timeless architecture with refined, contemporary design. The three-storey layout is well considered, featuring high-end finishes throughout and a calm, cohesive interior palette. Living spaces are designed for everyday comfort and entertaining alike, with thoughtful details that elevate the home to a refined, luxurious standard. One of the home's most appealing features is its park-facing outdoor space, where you can sit on your balcony and enjoy peaceful views of the landscaped park below. Beautifully designed walking paths wind through the community and lead directly to the Rideau River, creating a seamless connection between home and nature. Situated within the highly sought-after Greystone Village, residents enjoy access to scenic living in a truly exceptional waterfront setting. Please note that some photos have been virtually staged and/or enhanced to illustrate the property's potential. Appliances shown are for visualization purposes only and are not included in the sale.
Property Details
Interior
Features
Exterior
Features
Parking
Garage spaces 2
Garage type Attached
Other parking spaces 0
Total parking spaces 2
Property History
 25
25