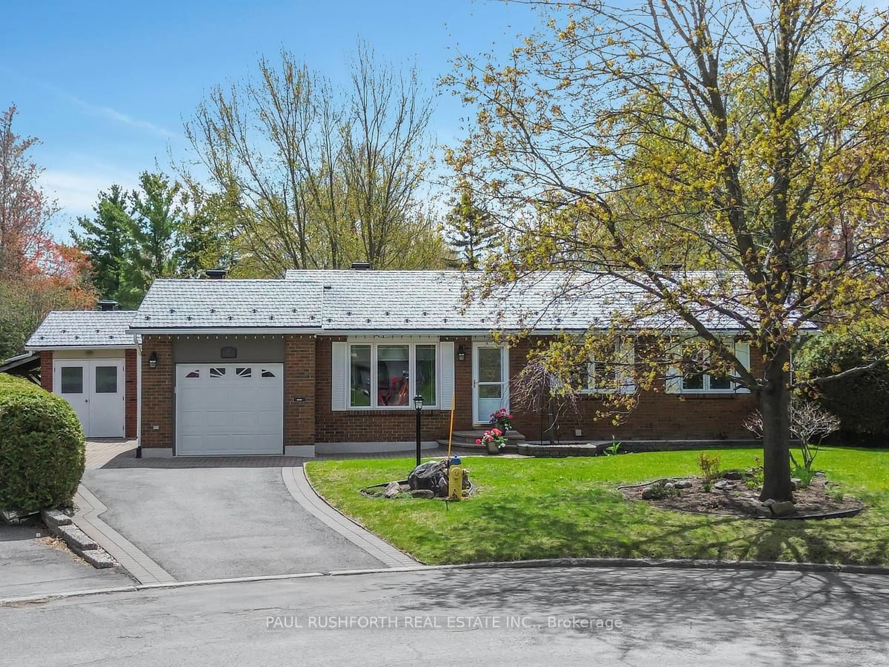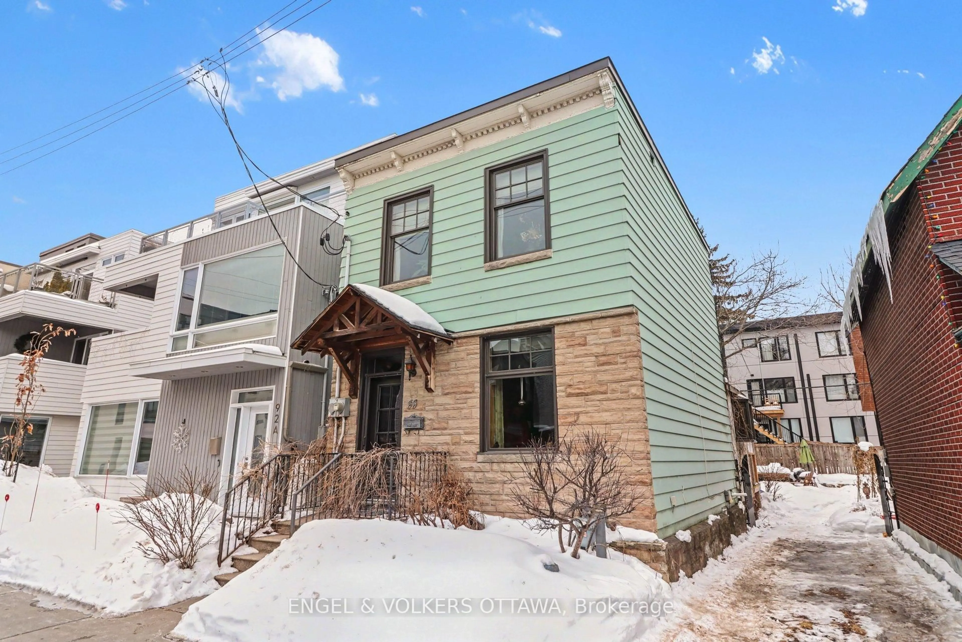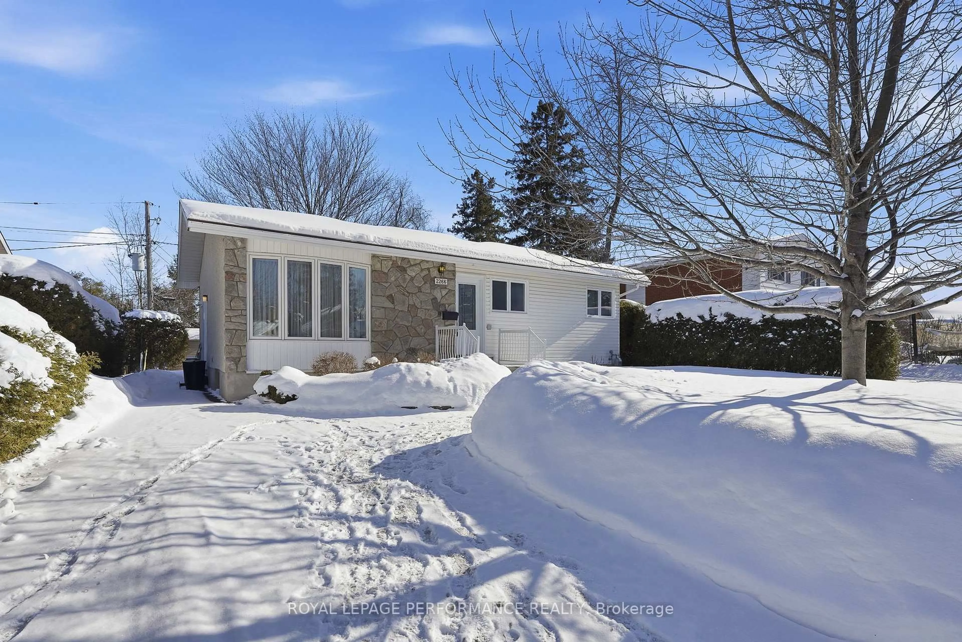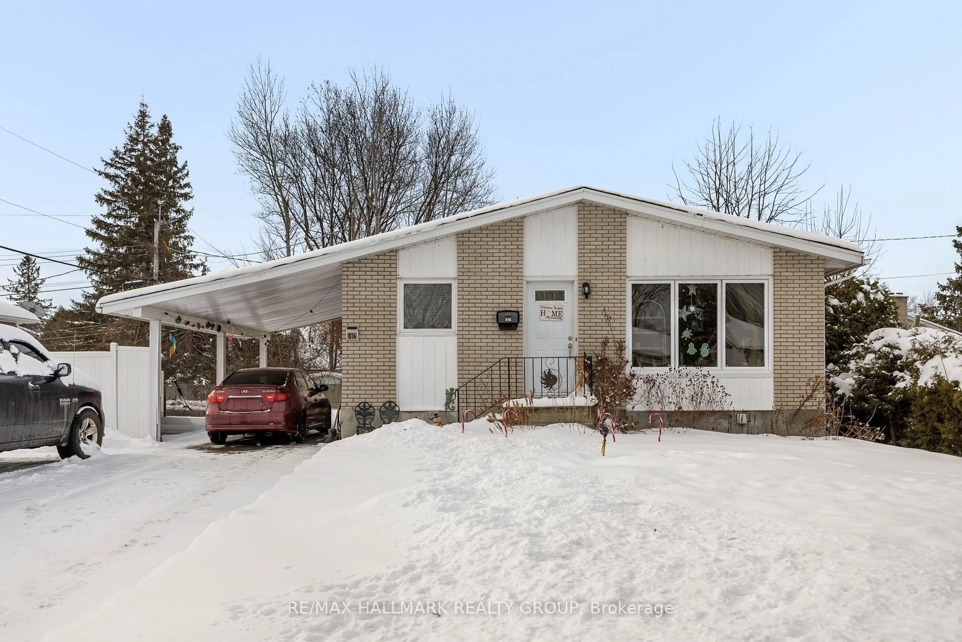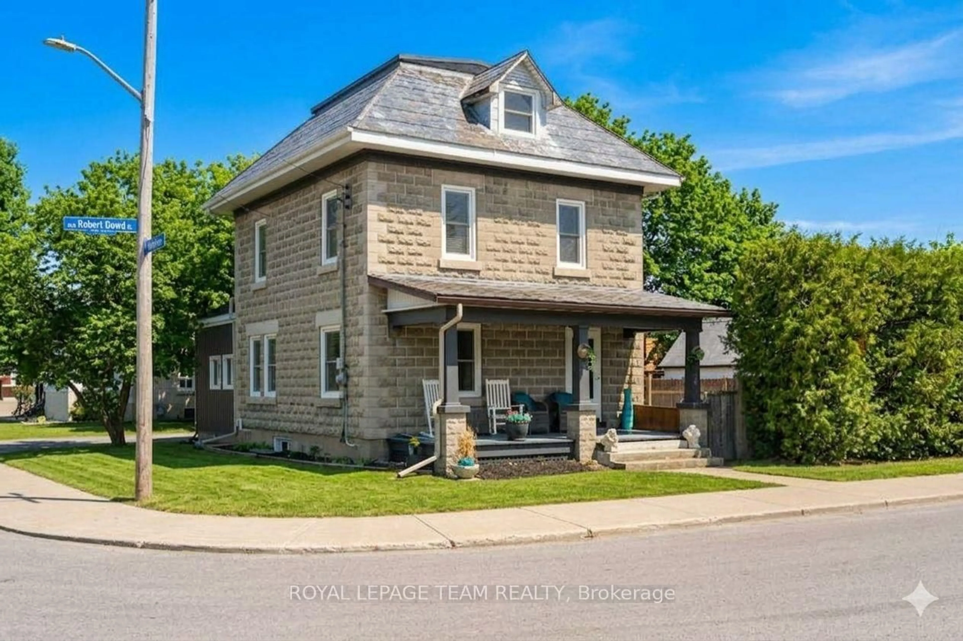
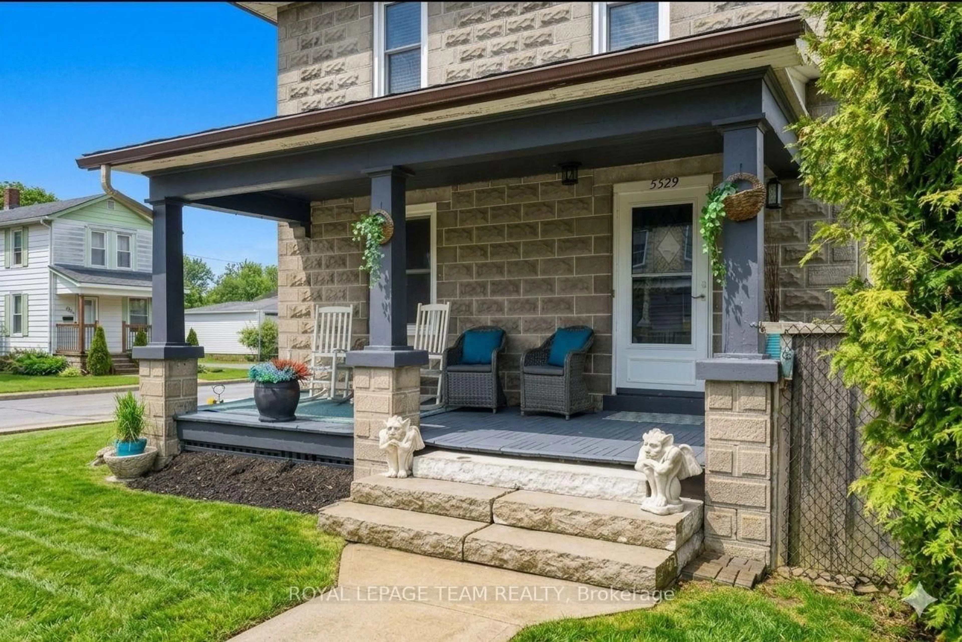
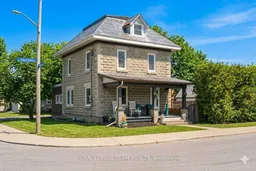
5529 Lion St, Osgoode, Ontario K0A 2W0
Contact us about this property
Highlights
Estimated valueThis is the price Wahi expects this property to sell for.
The calculation is powered by our Instant Home Value Estimate, which uses current market and property price trends to estimate your home’s value with a 90% accuracy rate.Not available
Price/Sqft$408/sqft
Monthly cost
Open Calculator
Description
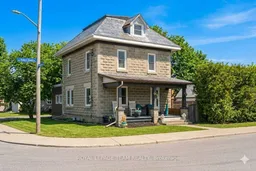
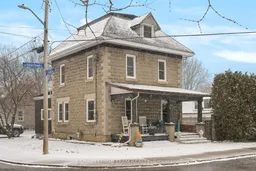
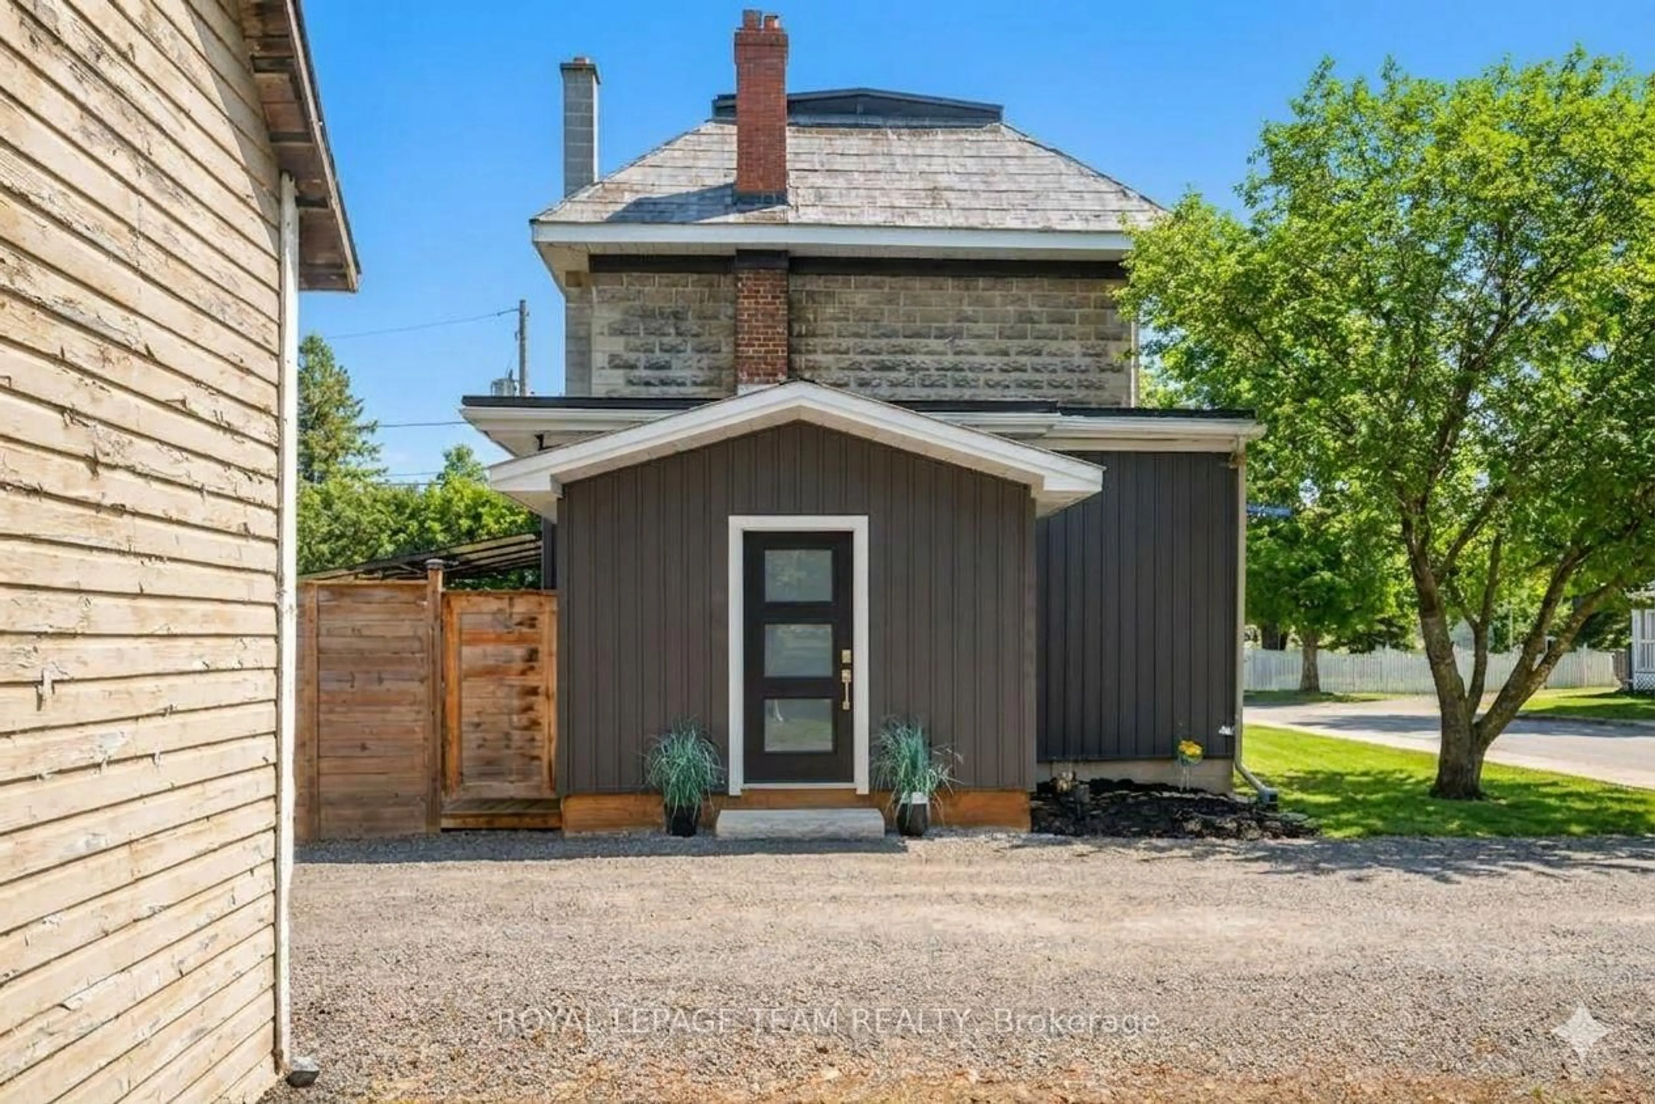
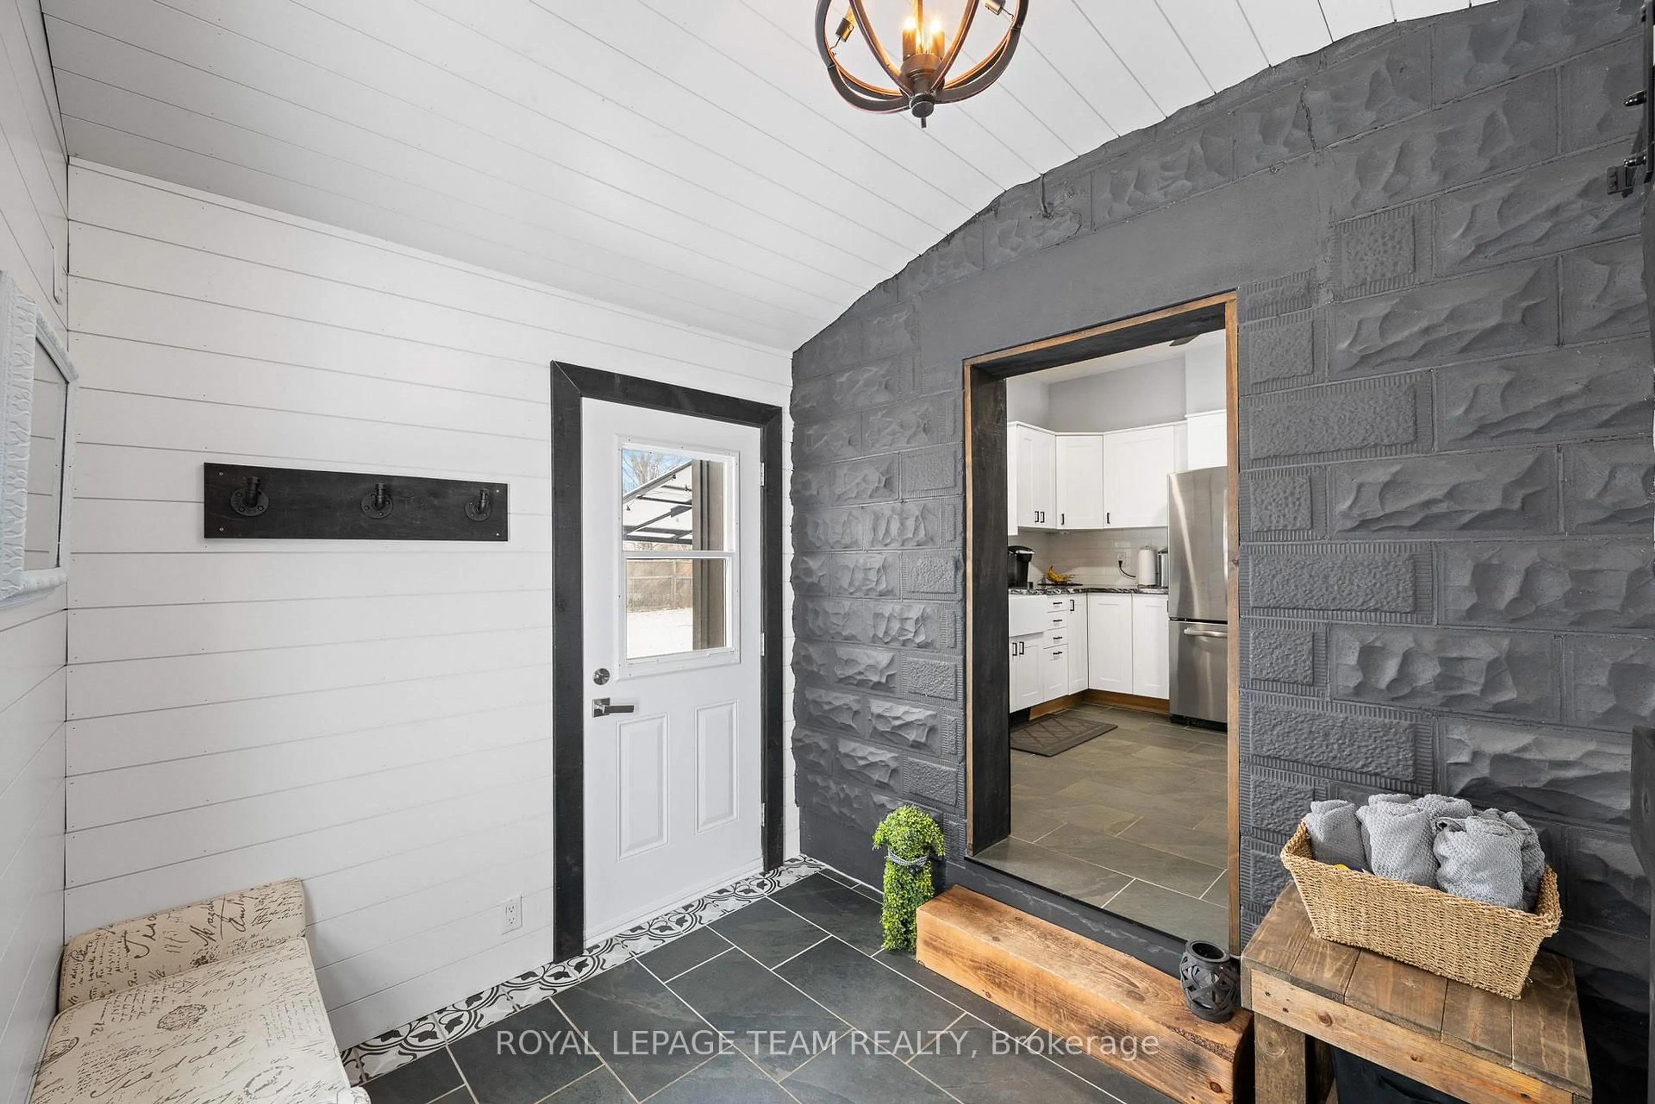
HGTV VIBES IN OSGOODE - TOTALLY TURN-KEY WITH A HISTORIC TWIST! Stop compromising between modern luxury and character charm. This stunning corner-lot masterpiece has been completely transformed since 2020, blending state-of-the-art upgrades with breathtaking historic details. THE SHOWSTOPPERS: Chef's Dream Kitchen: Custom white shaker cabinets, gleaming granite countertops, high-end GE stainless appliances, and a massive 32" farmhouse sink. Historic Soul: Jaw-dropping, professionally refinished original 1920 tin ceilings and crown mouldings. Spa-Like Retreat: A gorgeous upper bath featuring a custom barn-board accent wall and a deep porcelain soaking tub. Plus, a brand-new primary walk-in closet! The Ultimate Bonus: A 30 x 15 foot, authentic original barn with a loft-perfect for an epic workshop, home business, or studio. ZERO TO-DO LIST: new furnace (2024), sand point well (2025), AC/HWT (2020) and flawless new flooring throughout. UNBEATABLE SMALL-TOWN CONVENIENCE Live the village lifestyle without sacrificing convenience. You are within easy walking distance to the local public school, post office, and general store, and just a quick 2-minute drive to the grocery store. Enjoy a peaceful community vibe with. Just turn the key and move right in! Book your tour before it's gone. Buyer to confirm all room sizes. Utilities: Gas & Hydro 2024/2025: $1,479/$1,663 & $2,274/$2,400.
Property Details
Interior
Features
Main Floor
Kitchen
6.43 x 3.63Mudroom
2.41 x 2.68Living
4.85 x 3.75Laundry
3.17 x 1.49Exterior
Features
Parking
Garage spaces -
Garage type -
Total parking spaces 4
Property History
 44
44