285 Columbus Ave, Ottawa, Ontario K1K 1P3
Contact us about this property
Highlights
Estimated valueThis is the price Wahi expects this property to sell for.
The calculation is powered by our Instant Home Value Estimate, which uses current market and property price trends to estimate your home’s value with a 90% accuracy rate.Not available
Price/Sqft$629/sqft
Monthly cost
Open Calculator
Description
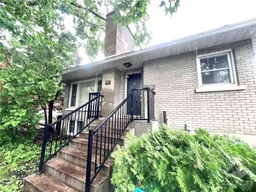
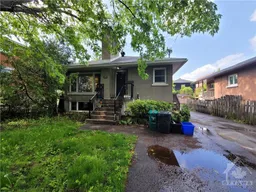
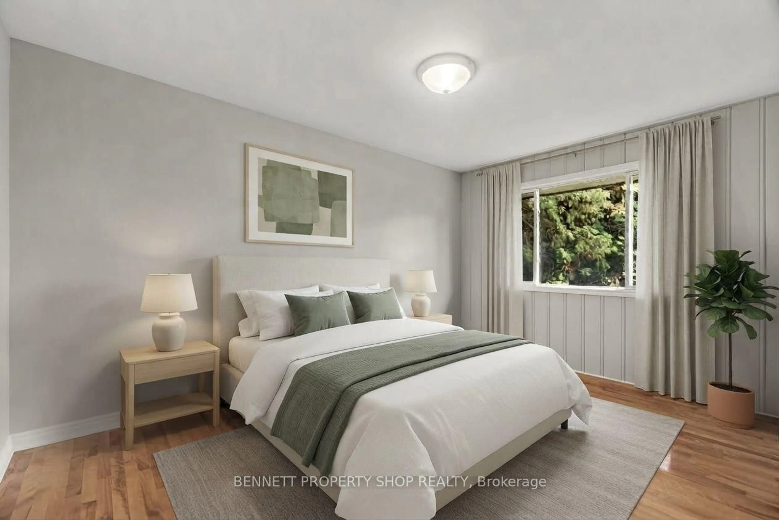
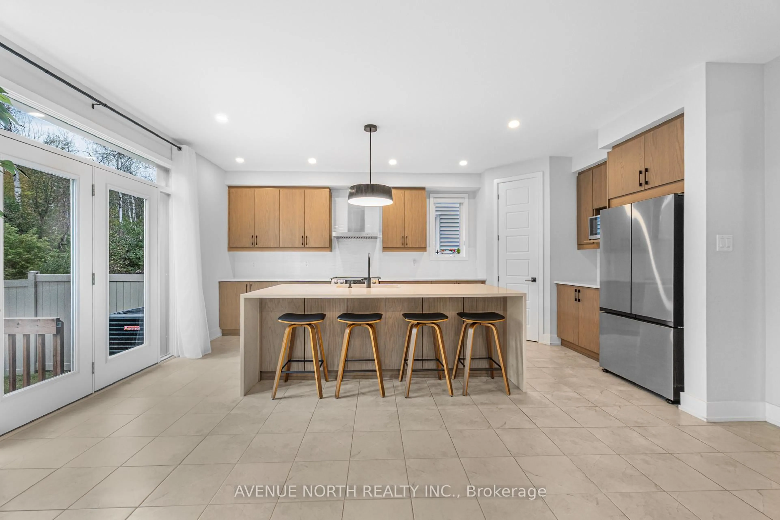
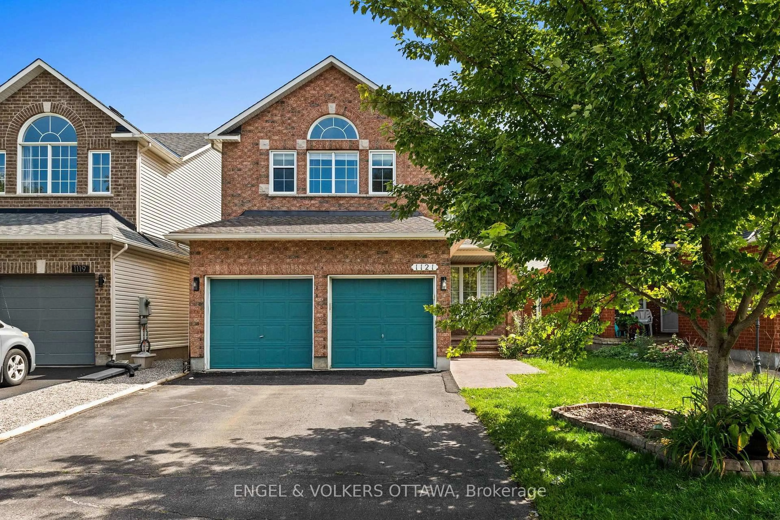
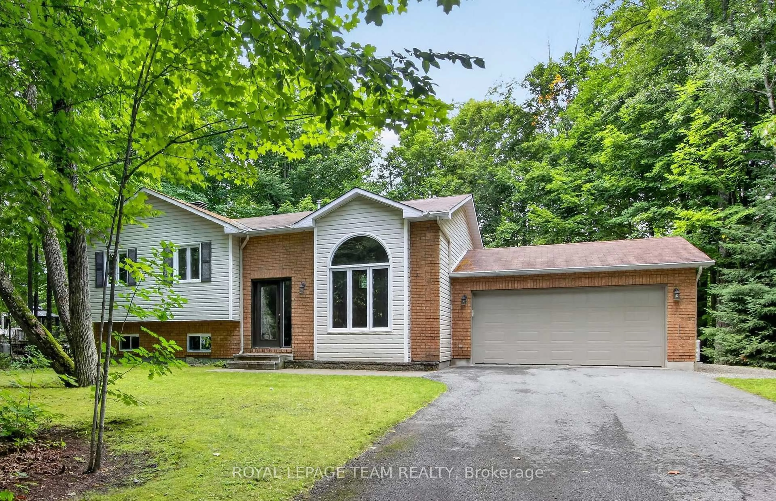
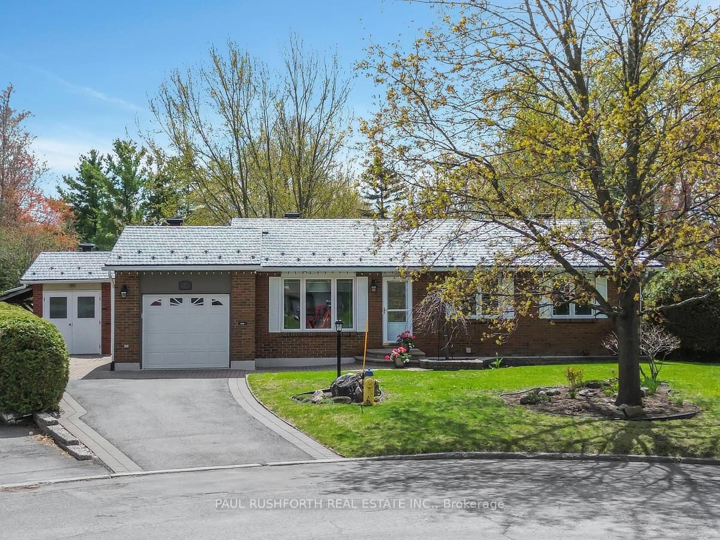
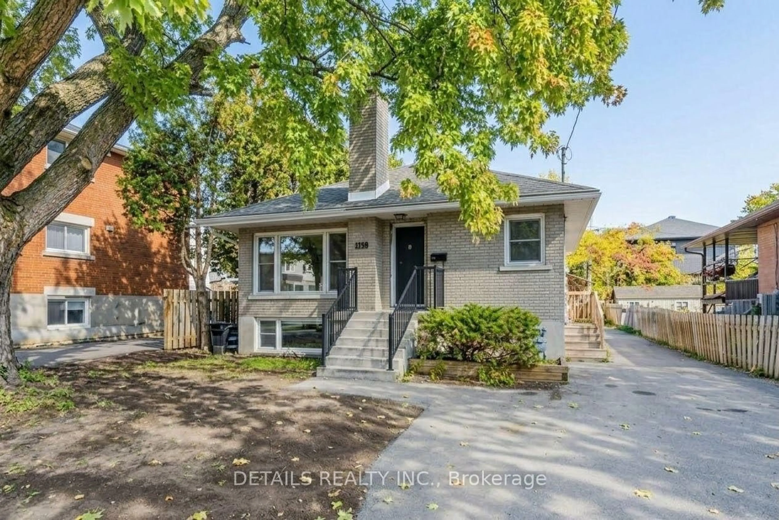
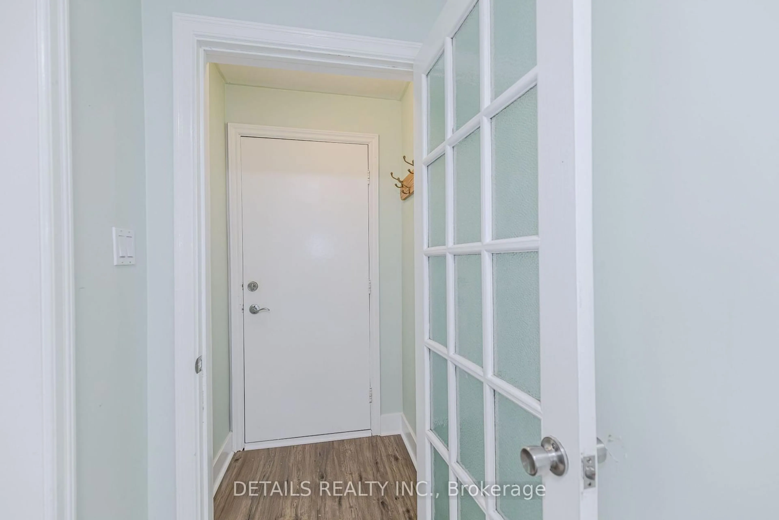
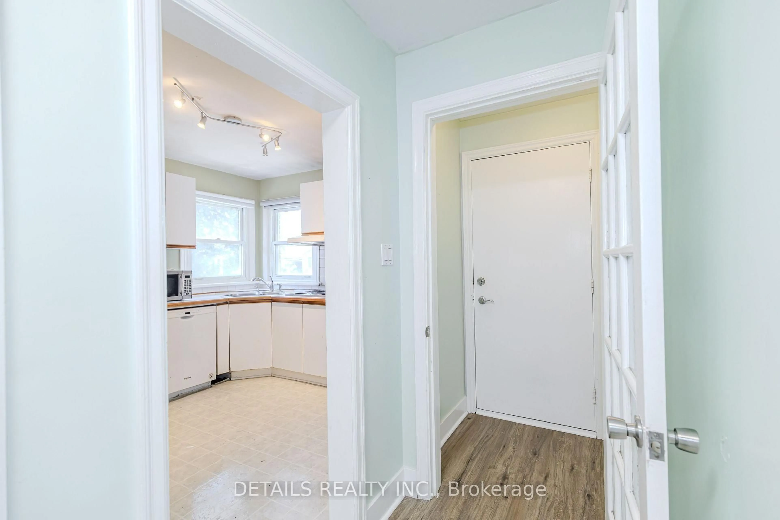
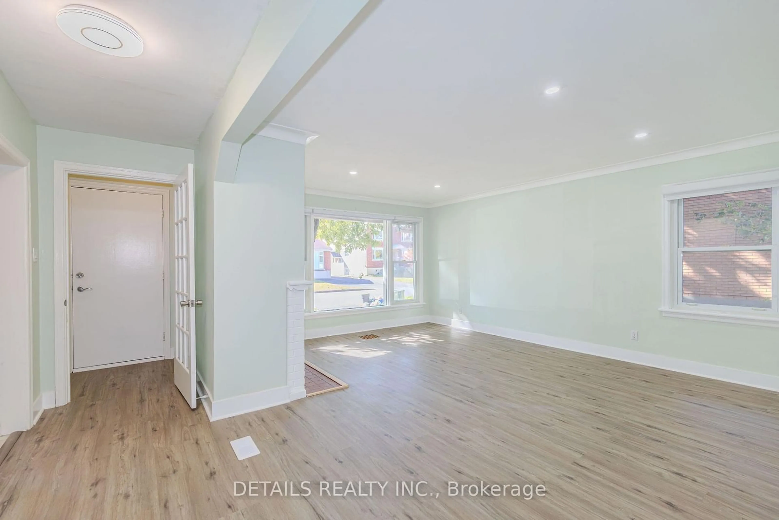
Great Investment Opportunity! Exceptionally well-maintained raised bungalow with a lower-level legal/in-law suite, ideally situated on a quiet, tree-lined street in Overbrook with tons of parking space. Extensive 2026 Upgrades Include: Brand-new vinyl flooring on the main level, fresh paint throughout the entire home, and a newly renovated modern bathroom! Key Property Features: Two Independent Living Units: Each floor features its own full kitchen, separate hydro meter, and two dedicated entrances/exits for maximum privacy and rental income potential. Main Floor (1110 sq ft): Features 3 spacious bedrooms, a full kitchen, an open-concept living and dining area with large sunny windows, brand-new vinyl flooring, and tile. Lower Level (720 sq ft): Features 2 bedrooms, a full kitchen, an updated bath, and large windows that fill the space with abundant natural light, complemented by hardwood and tile throughout. Shared Laundry Room with excellent potential for additional rental income. Furnace (2016), A/C (2016), Front steps & railing (2020), and Foundation waterproofing (2020).Located in a high-density, transit-friendly pocket, offering strong potential for future intensification, multi-unit development (Triplex/Fourplex or R4 conversion), or adding a secondary dwelling unit / Coach House (buyer to verify zoning and development potential with the City of Ottawa). Great turn-key investment or owner-occupied opportunity with mortgage helper.
Upcoming Open House
Property Details
Interior
Features
Exterior
Features
Parking
Garage spaces -
Garage type -
Total parking spaces 6
Property History
 37
37