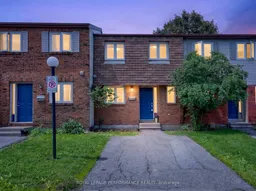
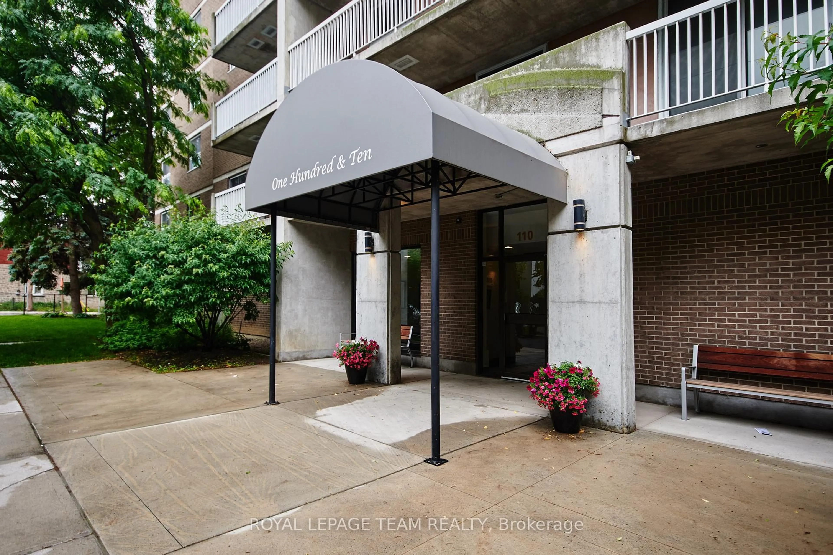
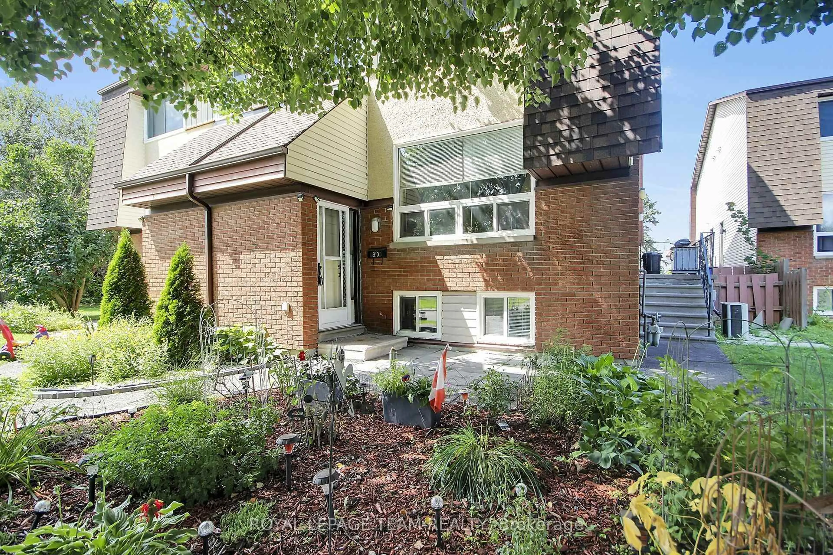
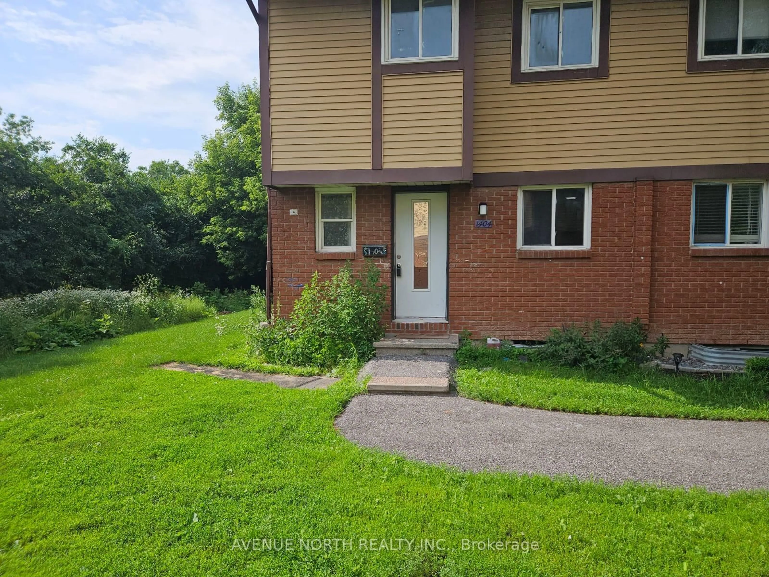
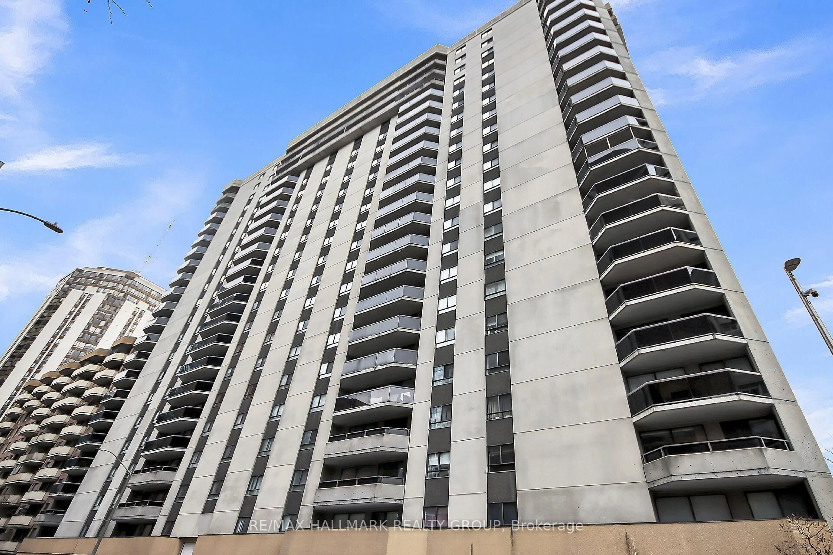
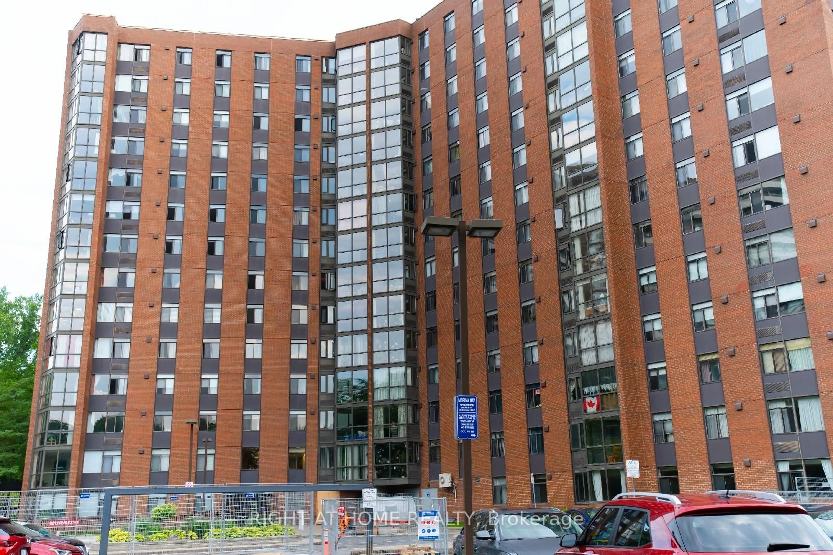
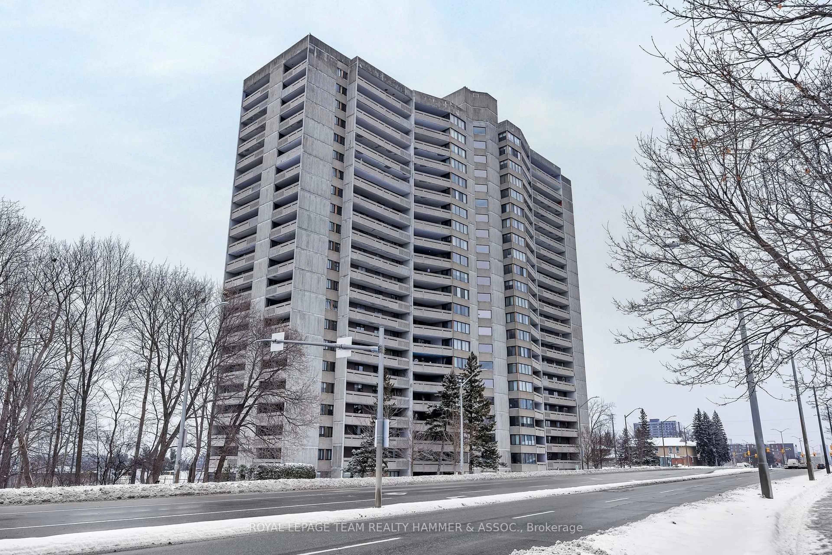
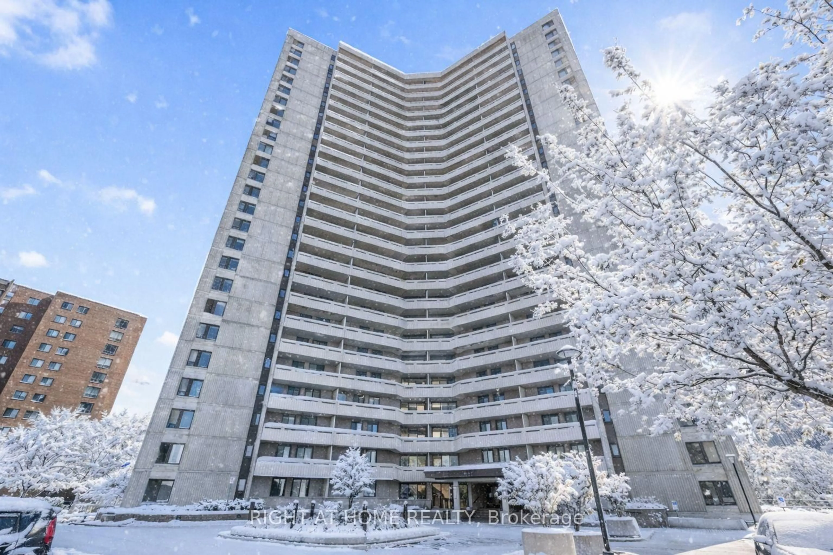
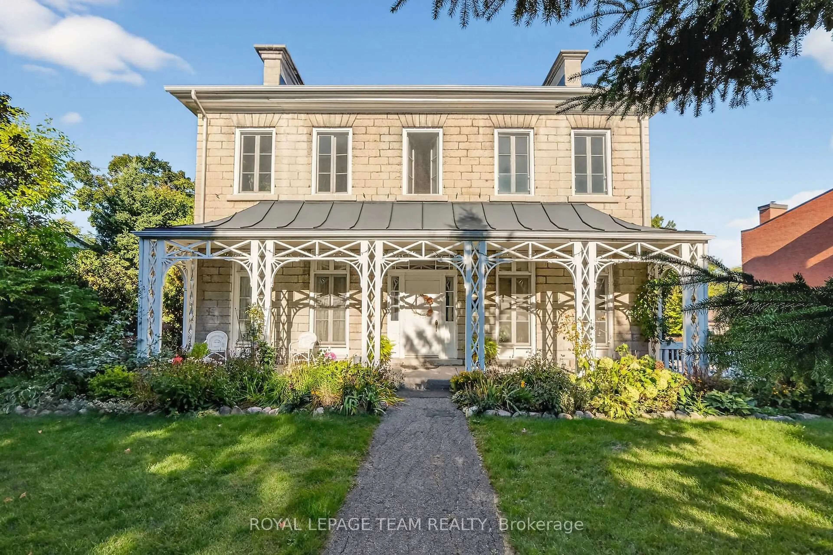
A pic from outside/outdoor area/front of a property/back of a property/a pic from drone, street for 1304 Alness Crt #16, Ottawa Ontario K1B 5H2

1304 Alness Crt #16, Ottawa, Ontario K1B 5H2

In the same building:
-
Condo
3
2
~1000-1199 sqft
$359,900
Get pre-qualifiedPowered by nesto
Condo
3
2
~1000-1199 sqft

Contact us about this property

Call

Highlights

Property Estimate

Estimated valueNot available

Price/Sqft$330/sqft

Monthly cost

Open Calculator

Description

Welcome to this lovely 3-bedroom, 2-bathroom townhome, perfectly situated on a quiet cul-de-sac in a family-friendly community. Combining modern updates with a functional layout, this home is ideal for first-time buyers, young families, or savvy investors.The bright, inviting kitchen offers plenty of cabinetry and workspace, with a convenient pass-through overlooking the open-concept living and dining areas-perfect for staying connected while entertaining or spending time with family.Your door leads to a private backyard that opens directly onto a spacious shared green space and walking path, creating an extension of your outdoor living area.The second level features three generously sized bedrooms and a stylishly updated 4-piece bathroom. New flooring throughout the upper and lower levels gives the home a fresh, contemporary feel, while the finished basement provides valuable additional living space that can easily accommodate a recreation room, home office, fitness area, or children's playroom.Enjoy the convenience of your own parking space located directly in front of the home, with snow removal and maintenance taken care of by the condominium corporation. Just minutes from Blair LRT Station, shopping, schools, parks, recreation, and major commuter routes, this home offers the perfect balance of peaceful living and urban convenience.Whether you're looking for your first home, a place to grow, or a smart investment, this move-in-ready property is one you won't want to miss.


Property Details

Style2-Storey
View-
Age of property-
SqFt~1000-1199 SqFt
Lot Size-
Parking Spaces1
MLS ®NumberX13525468
Community NamePineview
Data SourceTRREB
Listing byROYAL LEPAGE PERFORMANCE REALTY

Features

Heating: Baseboard
Basement: Finished

Main Floor

Kitchen

2.47 x 3.27

Dining

3.48 x 2.67

Living

5.16 x 3.36

Powder Rm

0.0 x 0.0


Parking

Garage spaces -

Garage type -

Total parking spaces 1


1Story
Inclusions
Hydro
Water
Parking
Cable
Heat

Property History

Date unavailable
ListedActive
$359,900
< 1h on market
history photo preview50
Listing by trreb®
Property listed by ROYAL LEPAGE PERFORMANCE REALTY, Brokerage

Agent Banner Image
Interested in this property?Get in touch to get the inside scoop.
Market Data - Pineview

Geo Zone Map ThumbnailPineview

Seller's Market

View Market Data

Condo - for the past 30 days

Buyer's market Seller's market

Avg. Days on Market

Past 30 days

26 days

Compared to

2025

37 days

2024

18 days

New Listings

Past 30 days

10 listings

Compared to

2025

4 listings

2024

5 listings

Units sold

Past 30 days

5 units

Compared to

2025

1 unit

2024

5 units

Median Sold Price

Past 30 days

$374,900

Compared to

2025

$345,000

2024

$325,000


Population and Demographics

Overview

Total population 3084
Average household income $122,468

Age (%)

0 to 19
21%
20 to 34
24%
35 to 49
19%
50 to 64
20%
65 and plus
15%

Household composition (%)

Single family
66%
Single person
26%
Multi person
8%
Multi family
0%

Mother tongue (%)

English
53%
French
24%
Arabic
9%
Others
4%
English and French
3%
Spanish
2%
Portuguese
1%

House tenancy (%)

Owners
62%
Renters
38%

What’s nearby?Essentials within 5 km

Local Logic

Transportation Scores

Estimated Budget