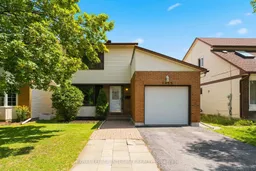
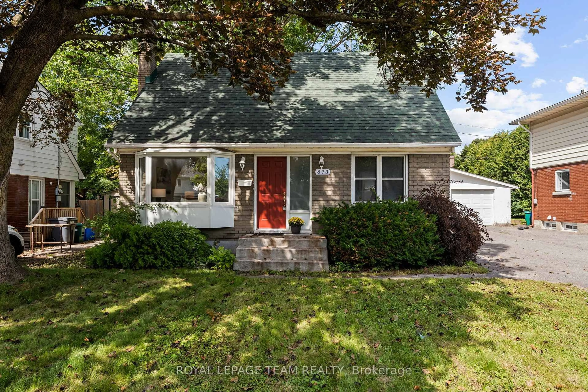
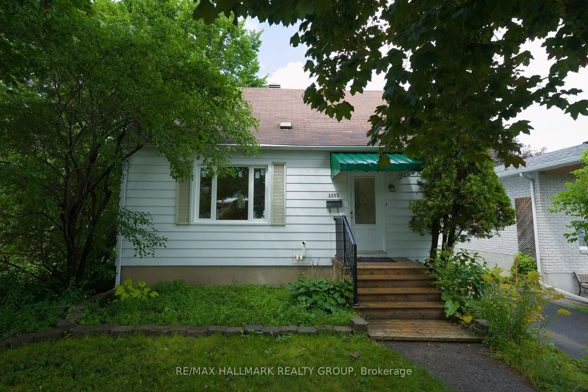
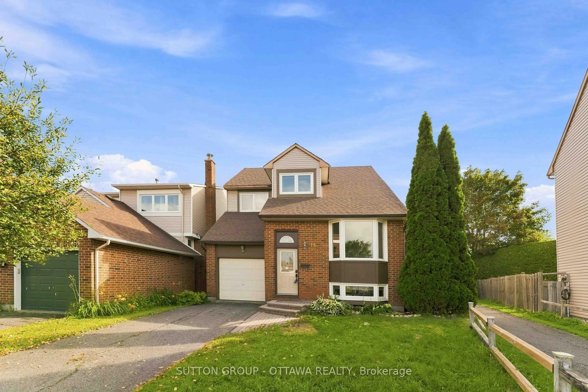
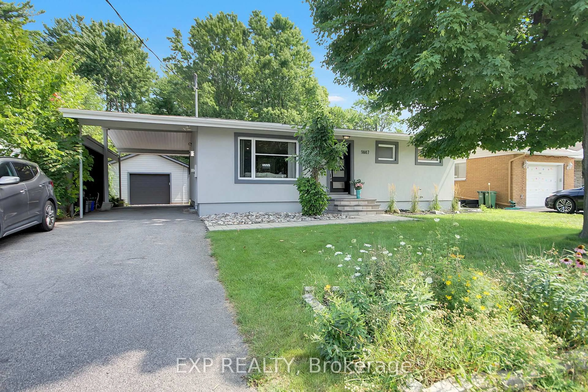
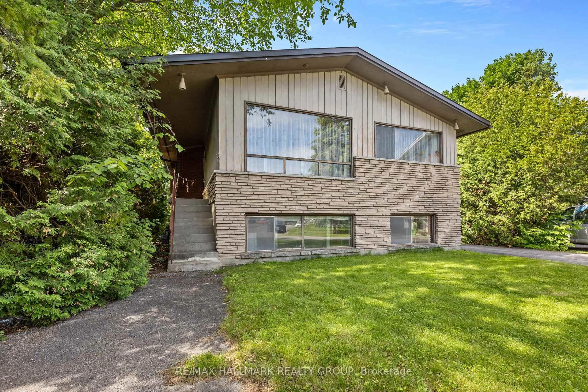
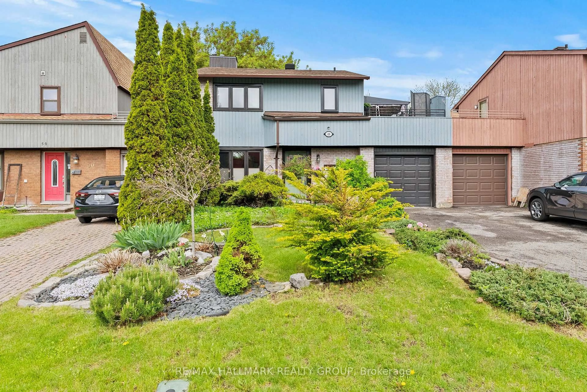
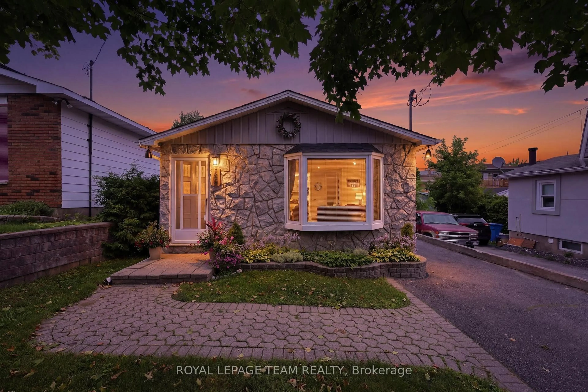
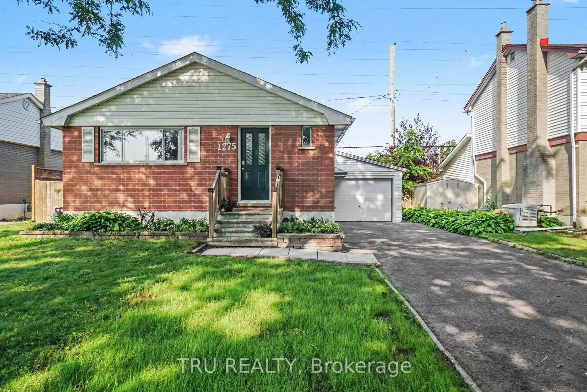
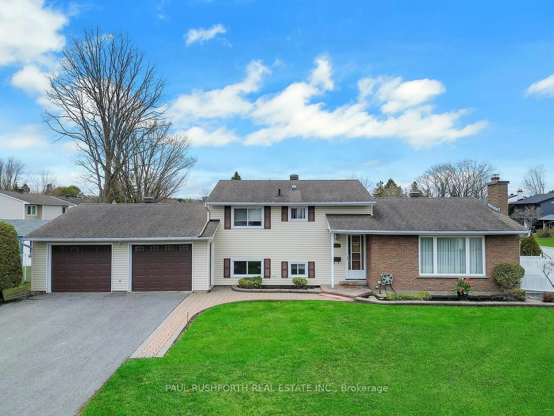
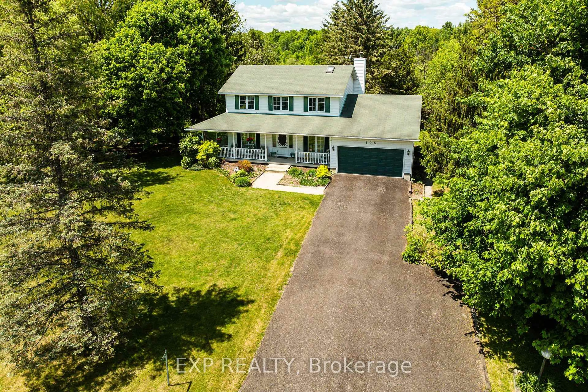
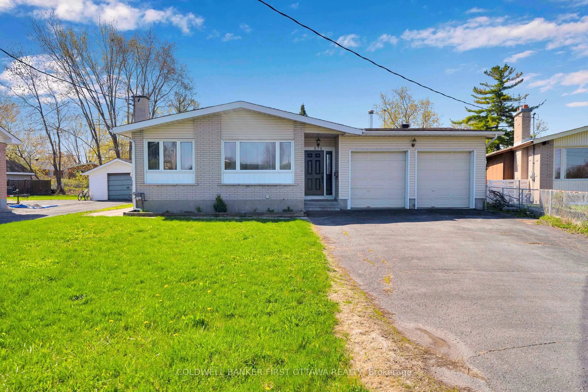
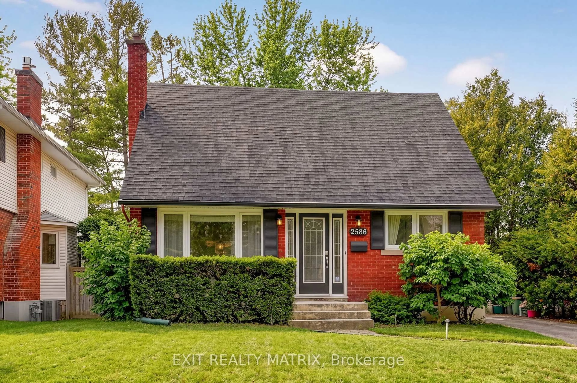
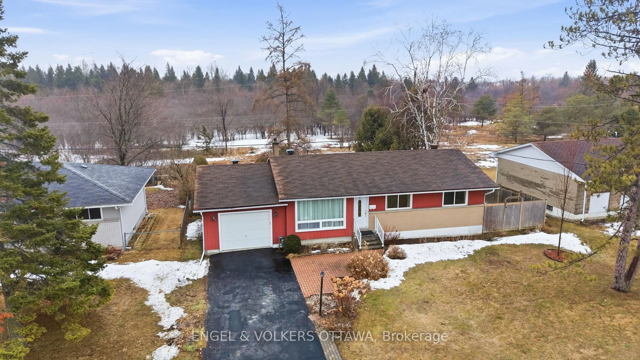
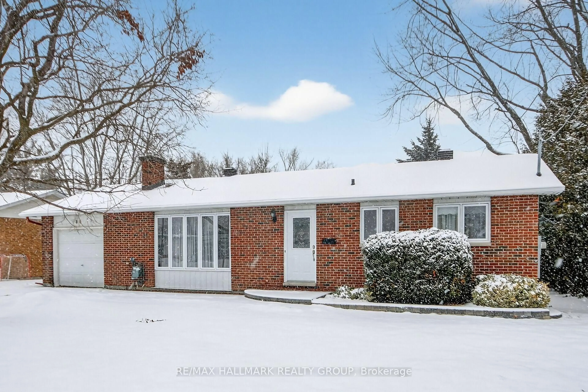
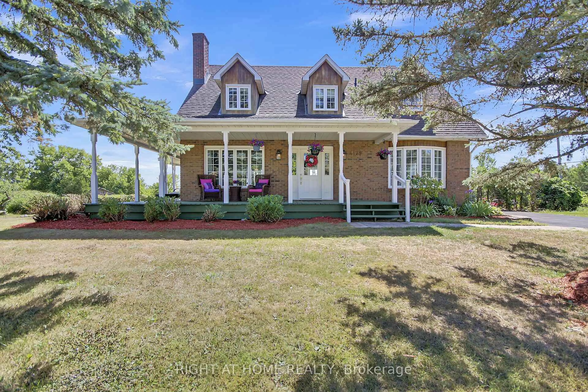
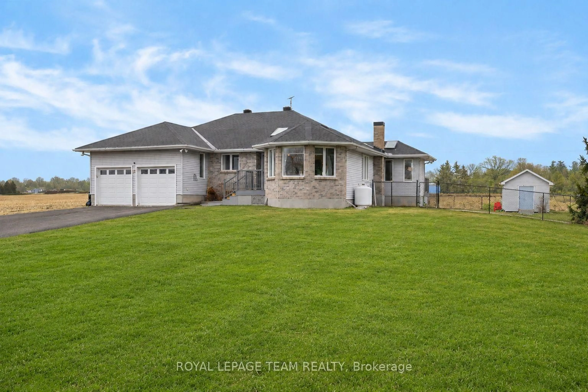
Home with brick exterior material, street for 1455 Bradshaw Cres, Ottawa Ontario K1B 5G1
5 days on Market

1455 Bradshaw Cres, Ottawa, Ontario K1B 5G1

Detached
3
2
~1100-1500 sqft
$•••,•••
$649,900
Get pre-qualifiedPowered by nesto
Detached
3
2
~1100-1500 sqft

Contact us about this property

Call

Highlights

Property Estimate

Days on market5 days

Estimated valueNot available

Price/Sqft$512/sqft

Monthly cost

Open Calculator

Description

Welcome to 1455 Bradshaw Place - a home offering generous living space, a functional layout, and an exceptional location close to everything you need. The main floor welcomes you with a sun-filled living room featuring a large bay window and a spacious family room with a Heatilator fireplace. The generous layout continues with a dining room that is perfect for family dinners, holiday gatherings, or hosting friends. The kitchen offers classic oak cabinetry and ample workspace, while the main-floor laundry room provides added convenience and functionality. Upstairs, you'll find well-proportioned bedrooms, while the spacious basement provides additional living space complete with a large wet bar. Beautiful hardwood flooring runs throughout the living room, family room, and dining room, complemented by ceramic tile in the foyer and kitchen and oak railings that add warmth and character throughout the home. Recent updates include fresh paint throughout and brand-new 35 oz carpeting with upgraded underpad in the bedrooms and on the stairs. Additional improvements include a roof replacement completed around September 2022 and most windows updated between 2016 and 2019 (excluding the living room and primary bedroom windows). Situated on a 35' x 100' lot, the fully fenced backyard with patio offers a private outdoor space to relax and enjoy summer evenings. Ideally located just 10 minutes from downtown Ottawa, with quick access to Highways 417 and 174. Enjoy being so close to the NRC, CSIS, Blair LRT, Costco, Gloucester Shopping Centre, Pine View Golf Course, and a wide range of everyday amenities. This convenient location makes commuting and daily life easy and accessible.


Property Details

Style2-Storey
View-
Age of property-
SqFt~1100-1500 SqFt
Lot Size3,500 SqFt(100 x 35)
Parking Spaces3
MLS ®NumberX13588760
Community NamePineview
Data SourceTRREB
Listing byROYAL LEPAGE INTEGRITY REALTY

Features

Heating: Forced Air
Cooling: Central Air
Fireplace
Basement: Full

Main Floor

Living

5.25 x 3.65

Kitchen

3.37 x 2.94

Dining

3.55 x 2.94

Family

5.41 x 3.53


Features

Lot size: 3,500 SqFt

Parking

Garage spaces 1

Garage type Attached

Other parking spaces 2

Total parking spaces 3


Property History

Jul 21, 2026
ListedActive
$649,900
5 days on market
history photo preview17
Listing by trreb®
Property listed by ROYAL LEPAGE INTEGRITY REALTY, Brokerage

Agent Banner Image
Interested in this property?Get in touch to get the inside scoop.

Market Data - Pineview

Geo Zone Map ThumbnailPineview

Balanced Market

View Market Data

Detached house - for the past 30 days

Buyer's market Seller's market

Avg. Days on Market

Past 30 days

54 days

Compared to

2025

25 days

2024

0 day

2023

0 day

New Listings

Past 30 days

9 listings

Compared to

2025

1 listing

2024

3 listings

2023

2 listings

Units sold

Past 30 days

2 units

Compared to

2025

2 units

2024

0 unit

2023

0 unit

Median Sold Price

Past 30 days

$632,500

Compared to

2025

$674,000


Population and Demographics

Overview

Total population 3084
Average household income $122,468

Age (%)

0 to 19
21%
20 to 34
24%
35 to 49
19%
50 to 64
20%
65 and plus
15%

Household composition (%)

Single family
66%
Single person
26%
Multi person
8%
Multi family
0%

Mother tongue (%)

English
53%
French
24%
Arabic
9%
Others
4%
English and French
3%
Spanish
2%
Portuguese
1%

House tenancy (%)

Owners
62%
Renters
38%

What’s nearby?Essentials within 5 km

Local Logic

Transportation Scores

Estimated Budget