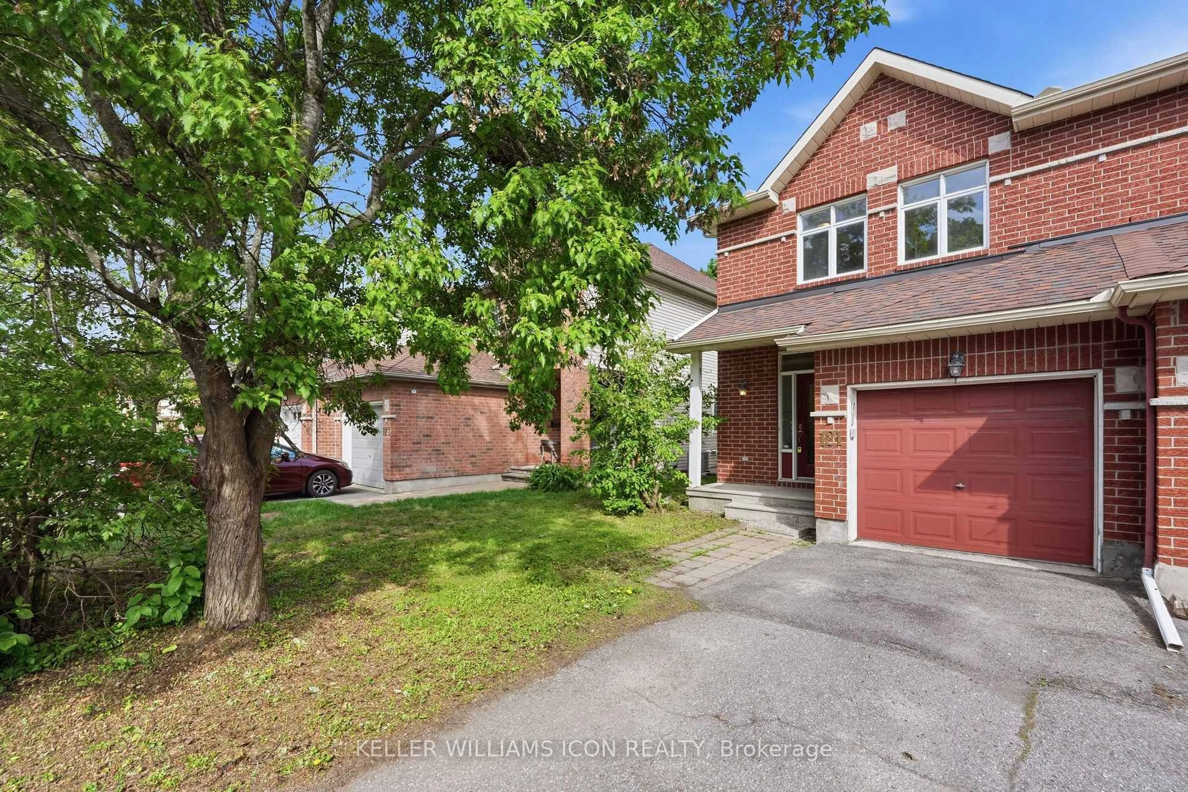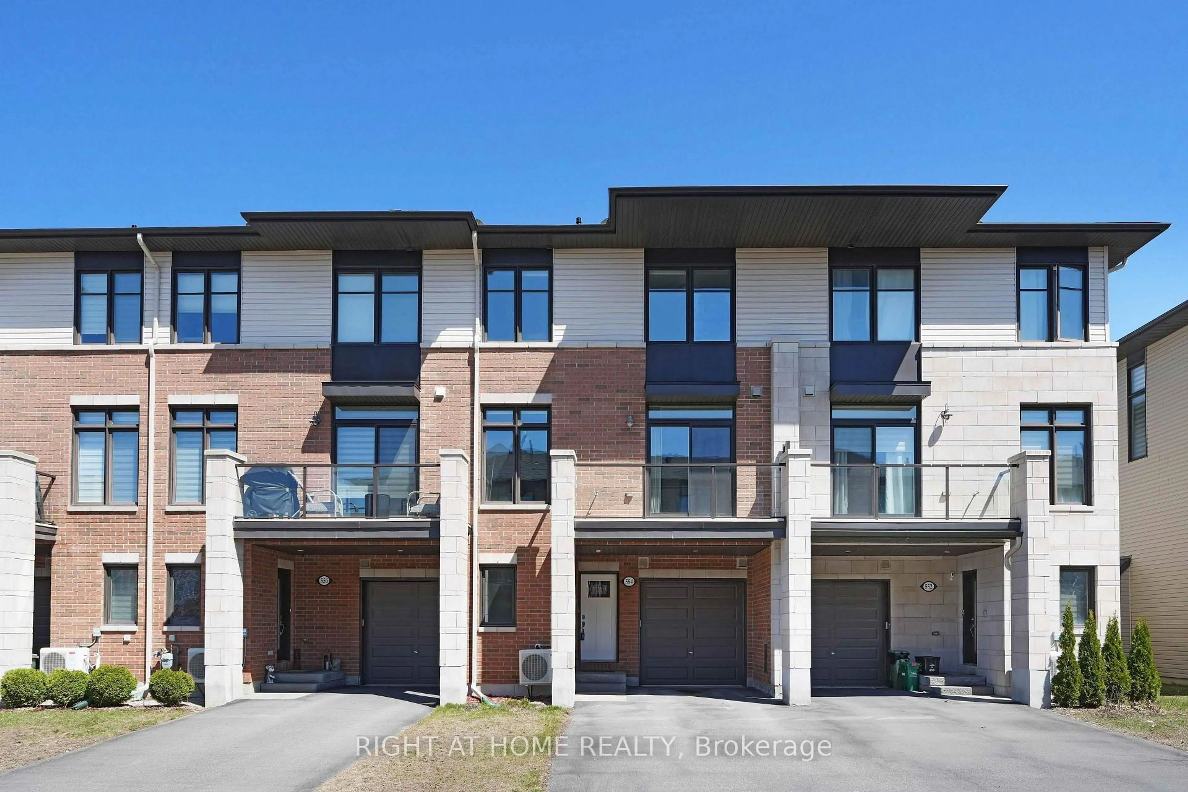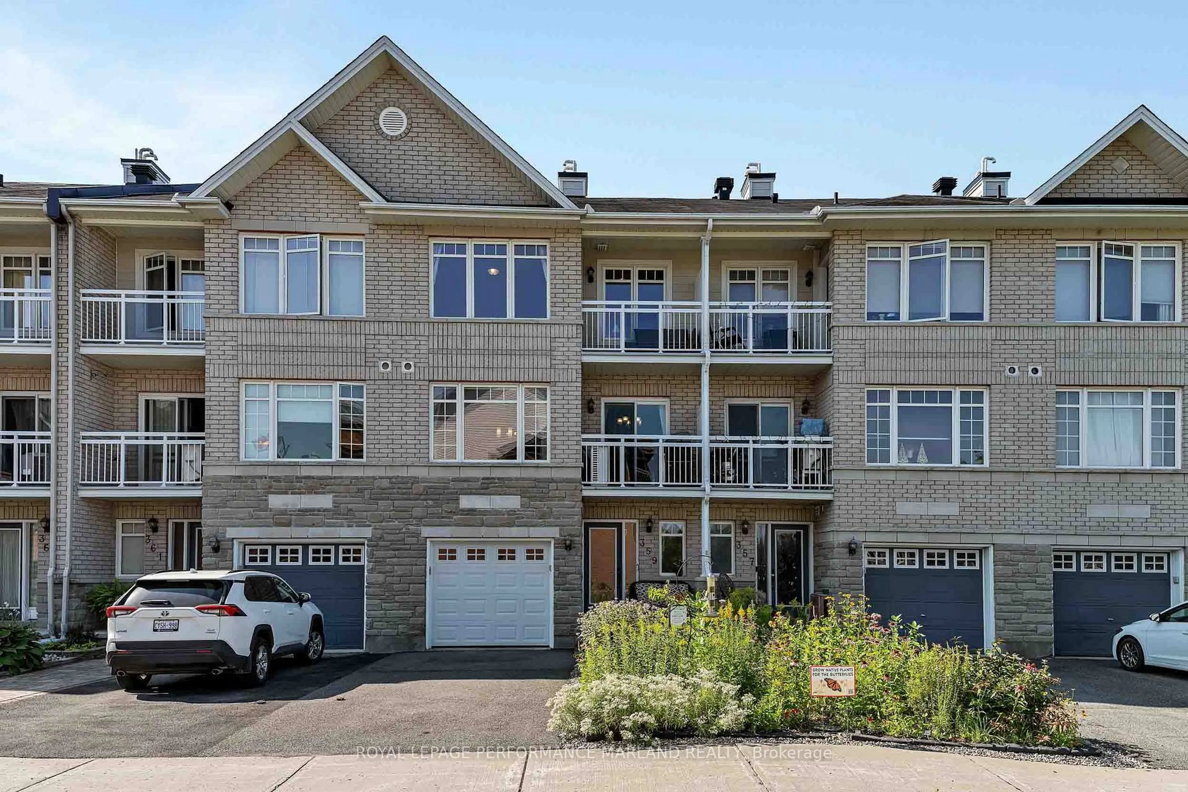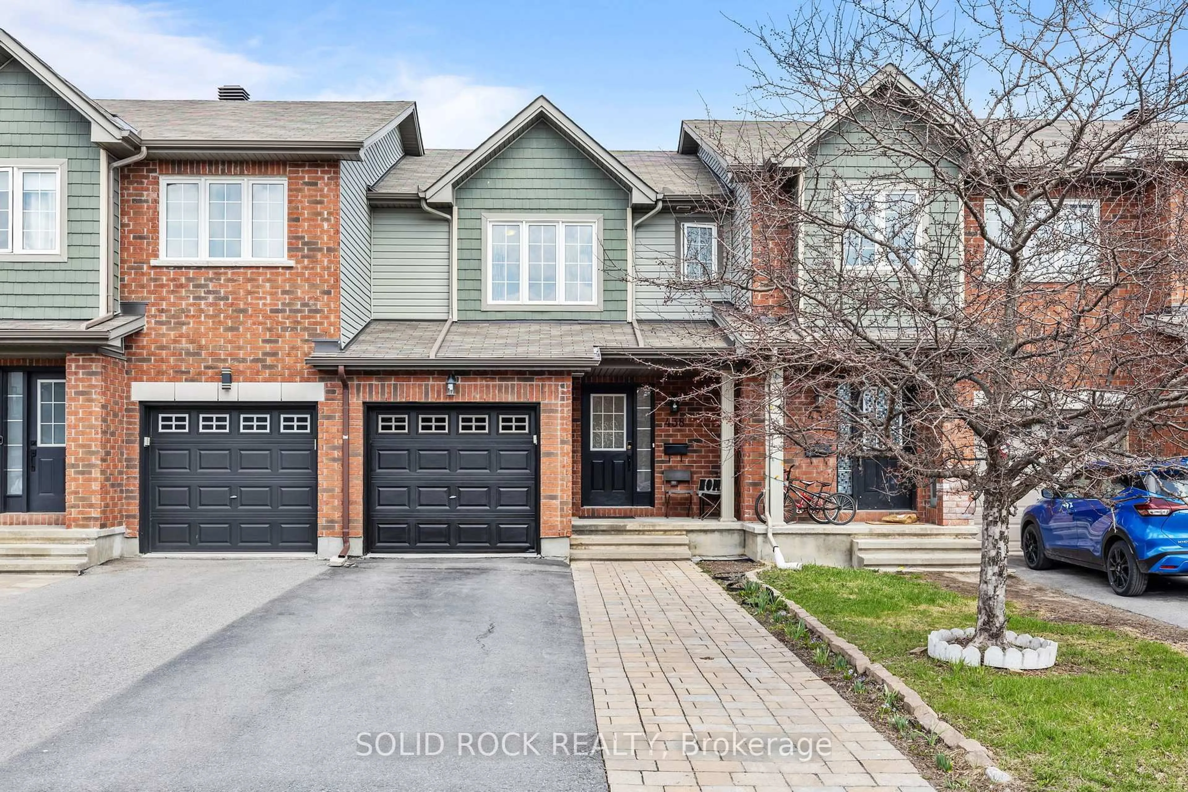
16 days on Market

1661 Heron Rd #3, Ottawa, Ontario K1V 6A3

Townhouse
3
2
~1100-1500 sqft
$•••,•••
$479,888
Get pre-qualifiedPowered by nesto
Townhouse
3
2
~1100-1500 sqft

Contact us about this property

Call

Highlights

Property Estimate

Days on market16 days

Estimated valueNot available

Price/Sqft$378/sqft

Monthly cost

Open Calculator

Description

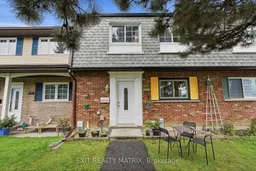
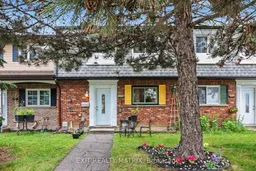
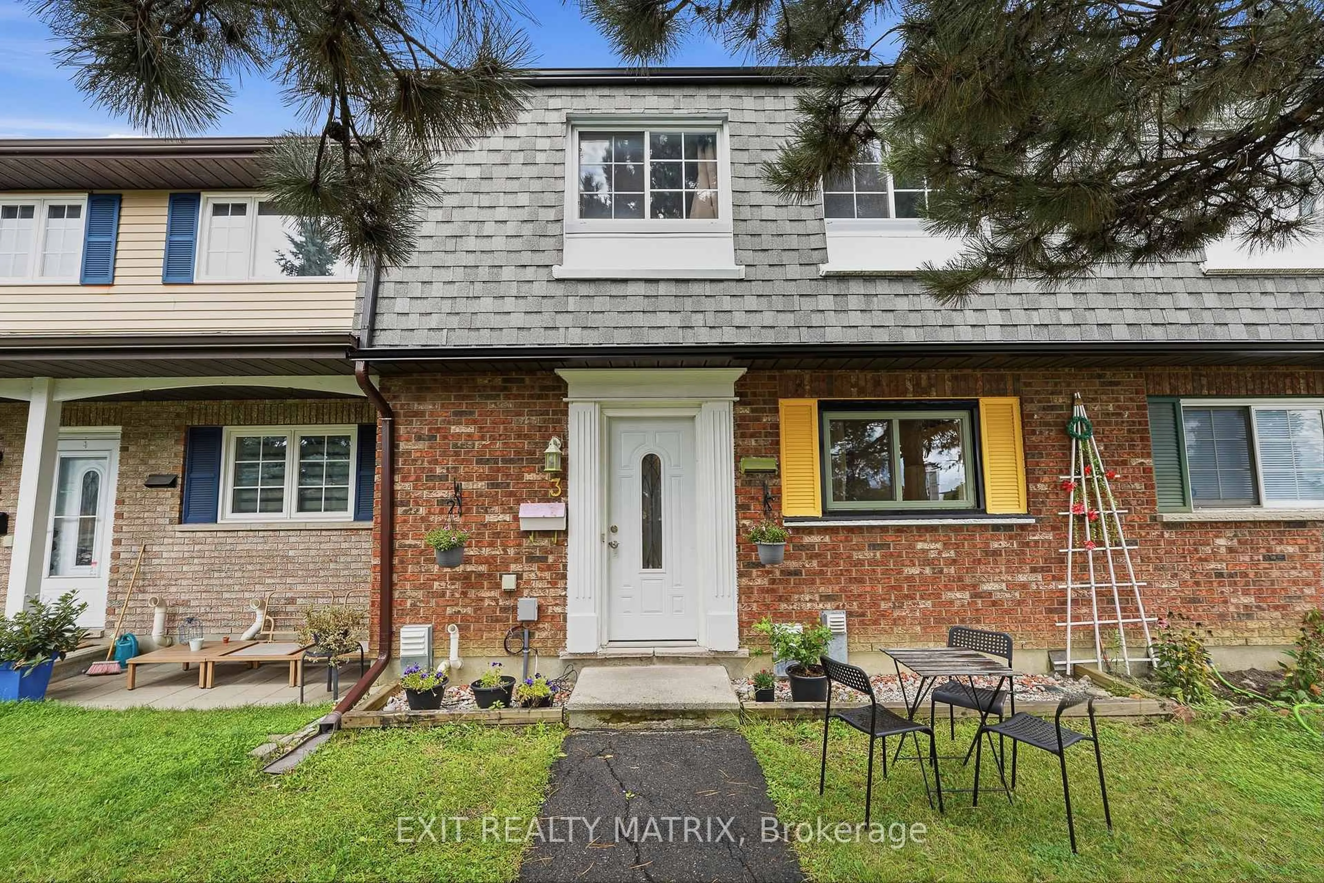
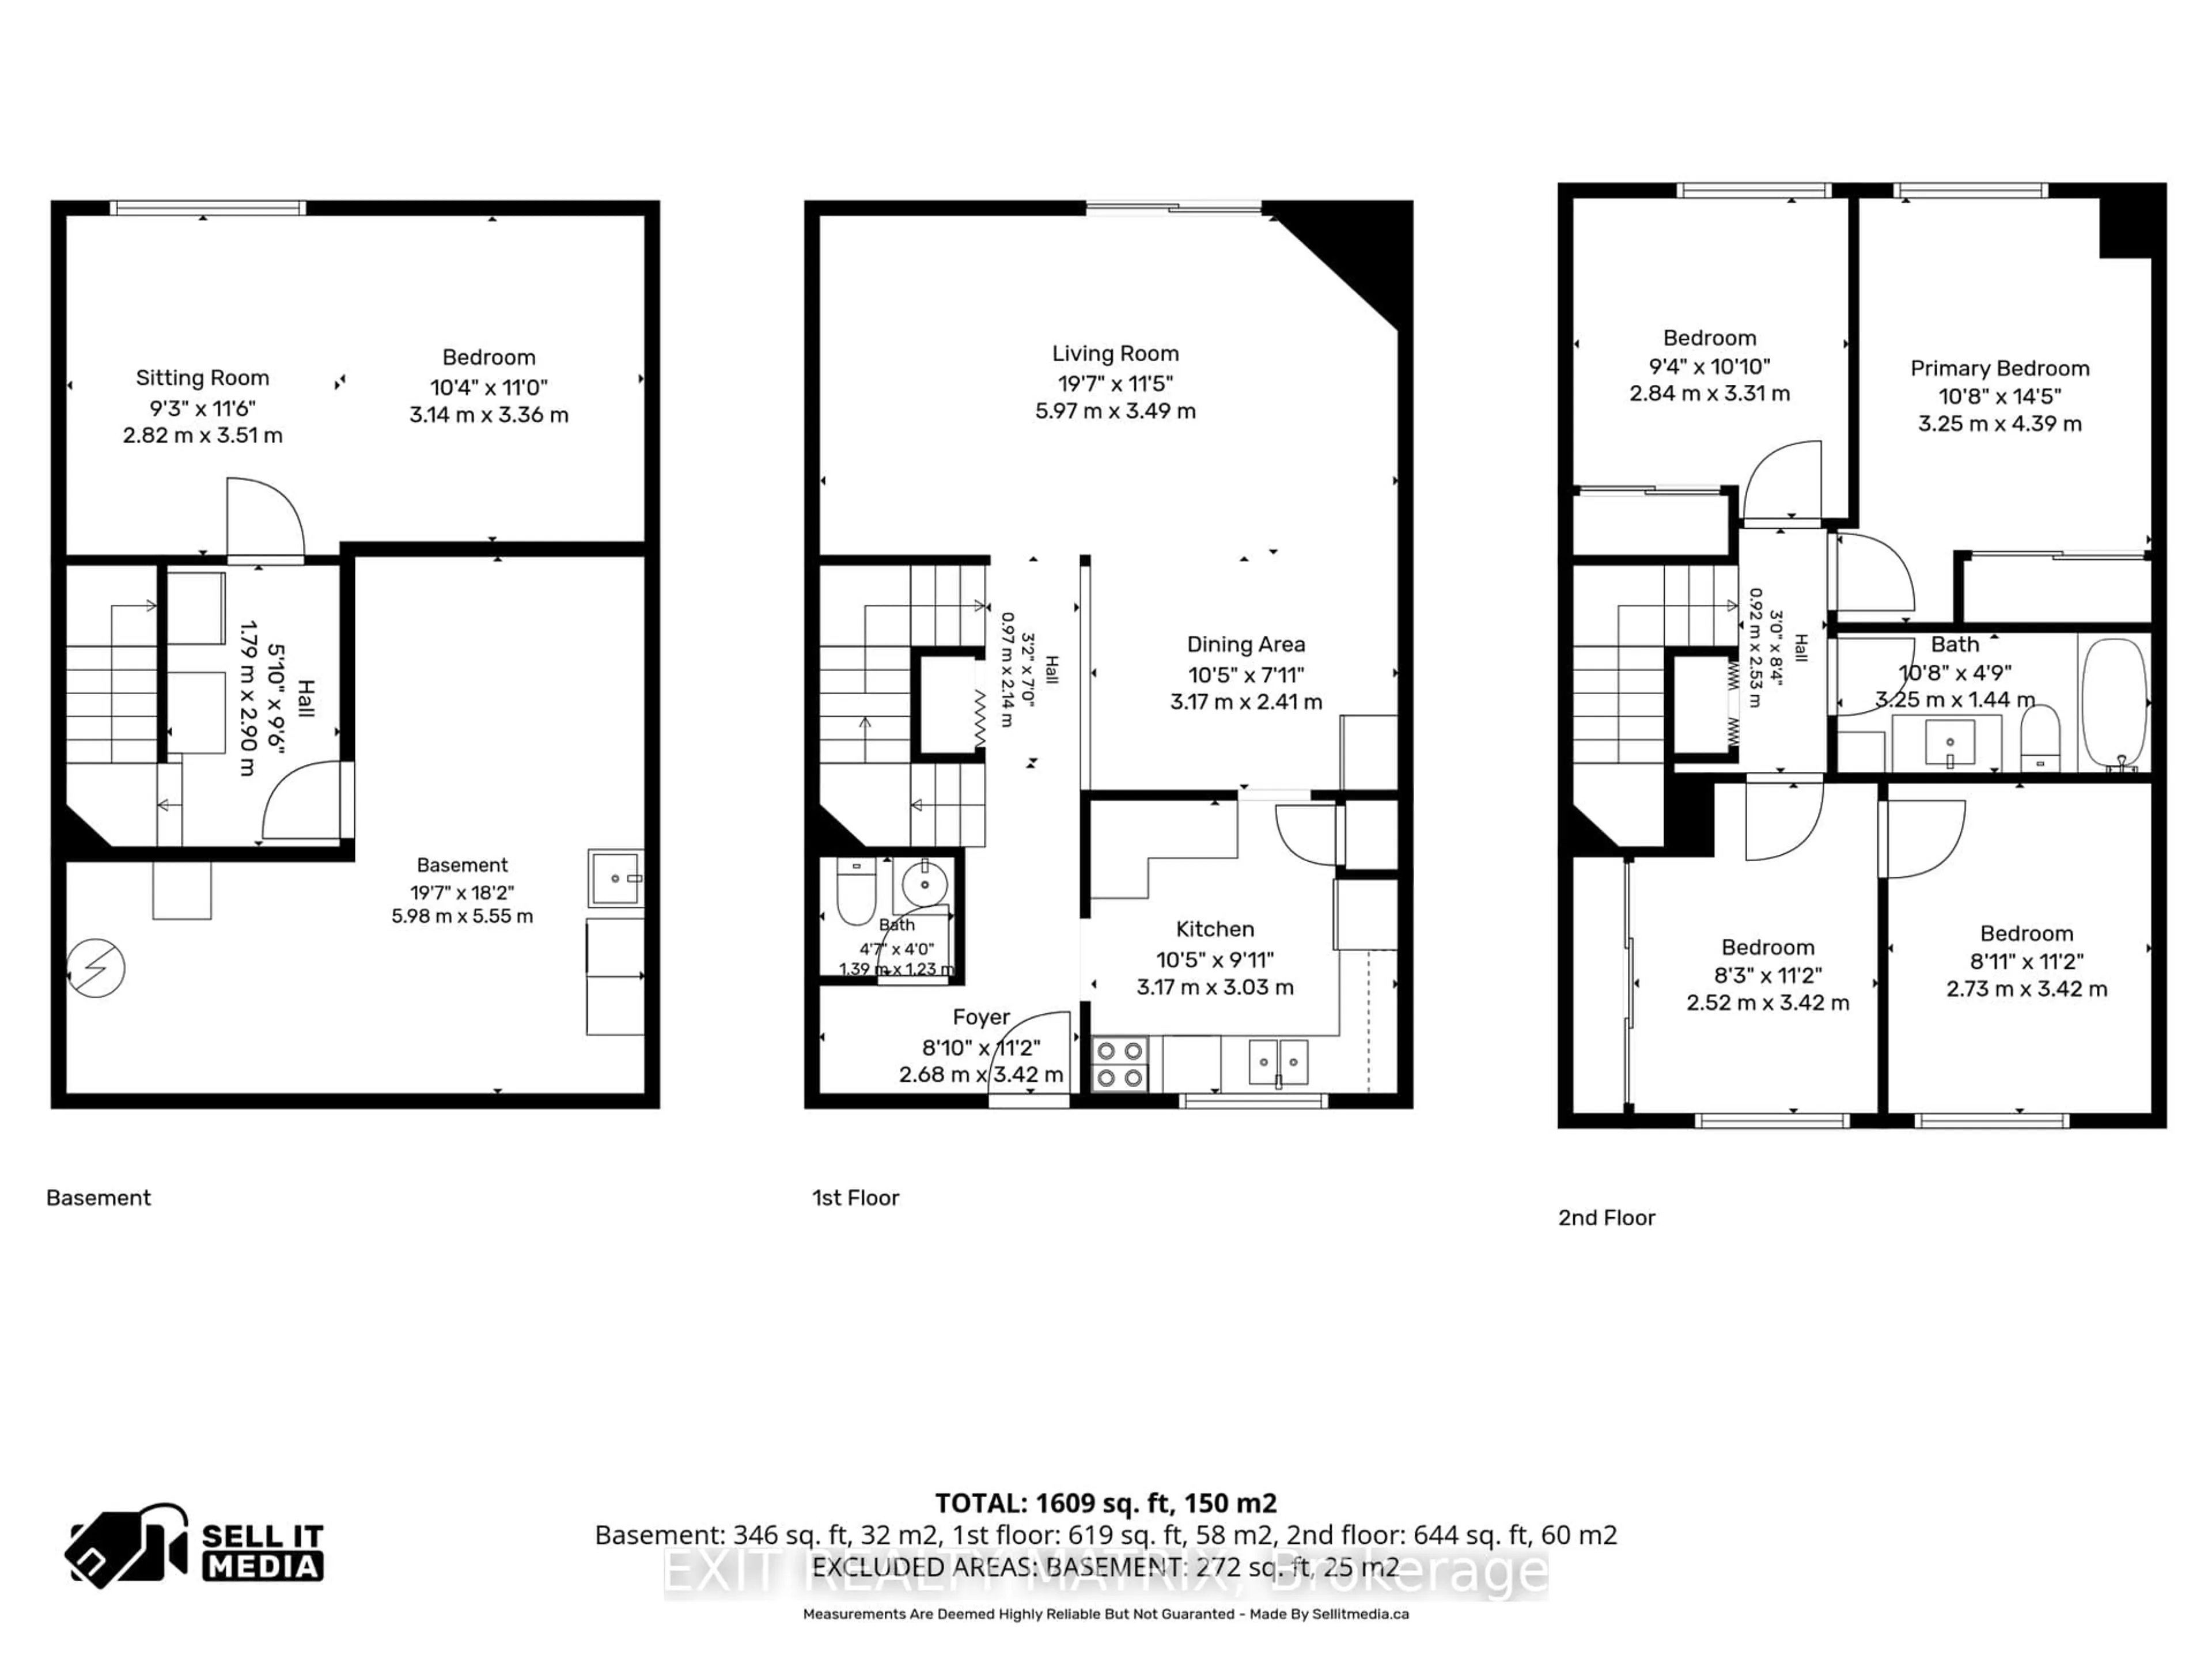
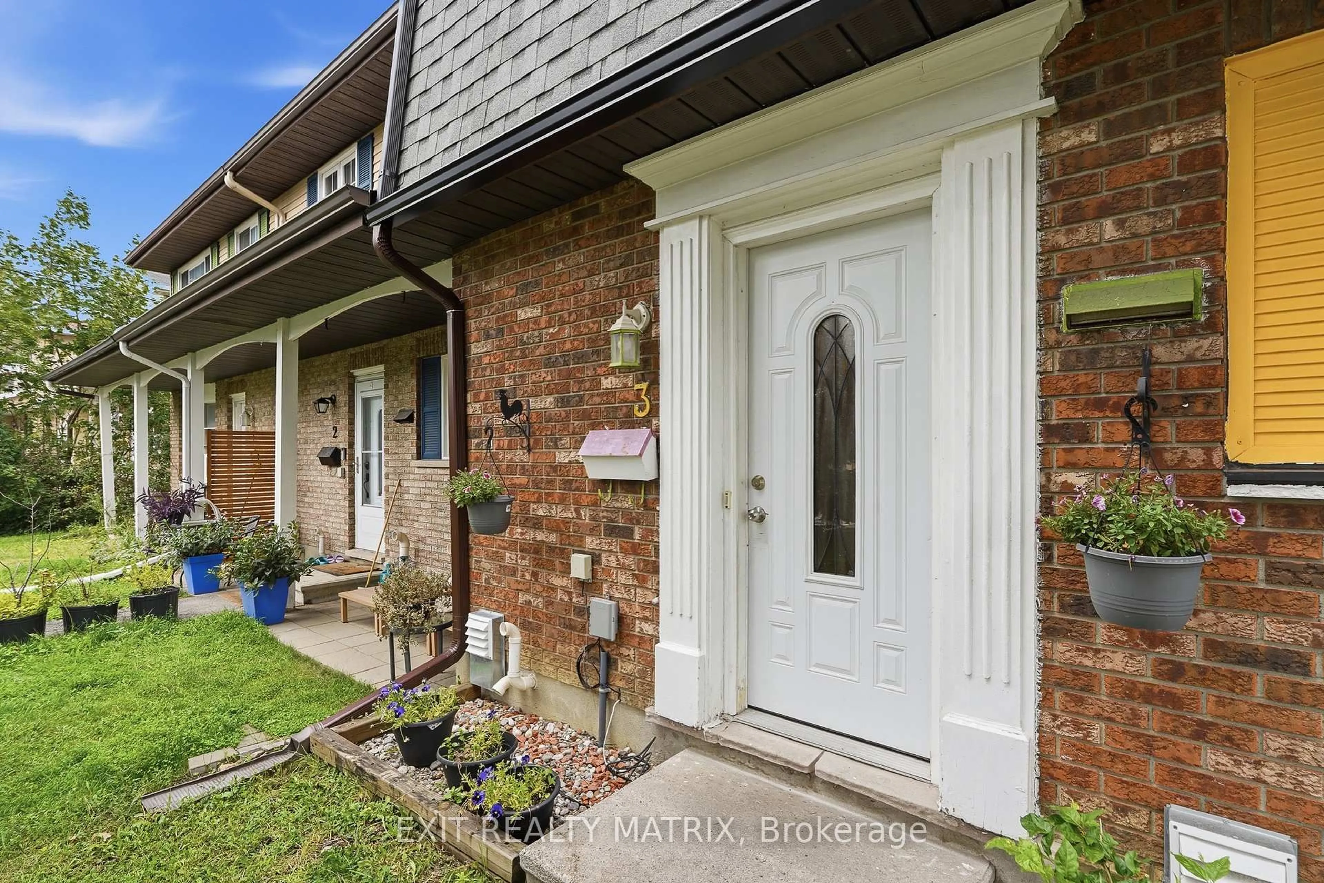
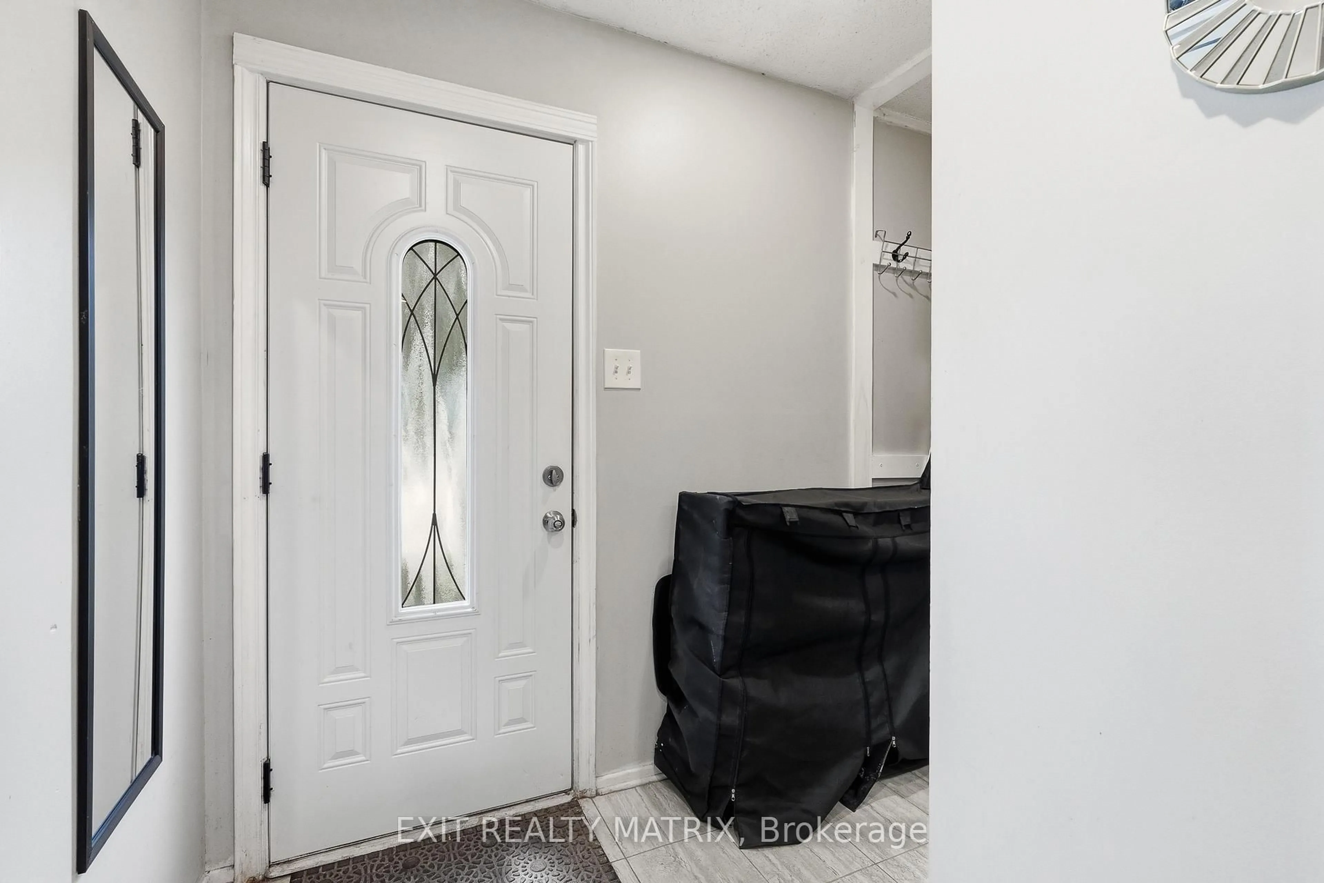
PRICED TO SELL - RARE! Amazing location, renovated freehold townhome with new roof, parking and beautiful big yard. Welcome home to 1661 Heron road Unit #3. This centrally located, freehold townhouse that perfectly blends urban convenience with private outdoor living! Positioned just steps from excellent walkable amenities, you are directly across from the Herongate shopping hub featuring a Food Basics, Rexall, and local cafes, and only minutes from the Heron Road Community Centre and nearby schools. The home itself features a functional foyer, a bright main-floor kitchen, an open dining area, a convenient powder room, and a spacious living room that flows through patio doors to the backyard. Upstairs, you will find two generous bedrooms alongside a massive third bedroom that has been smartly divided into two flexible compartments-ideal for a primary bedroom plus a den, home office, or separate family space-all served by a beautiful full family bathroom. The fully finished basement adds even more living space with a large rec room and dedicated storage with laundry, while the exterior boasts a rare, private oasis complete with grass, mature trees, a storage shed and garden boxes. Roof 2024. Hot Water Tank 2024. New flooring, kitchen window and stove exhaust, new patio door, new bathtub, toilet, new pot lights, new rain gutters. Priced to sell and subject to a low $95 monthly maintenance fee, this rare property truly offers the best of both worlds!


Property Details

Style2-Storey
View-
Age of property-
SqFt~1100-1500 SqFt
Lot Size2,042 SqFt(99.69 x 20.49)
Parking Spaces1
MLS ®NumberX13484676
Community NamePlayfair Park - Lynda Park - Guildwood Estates
Data SourceTRREB
Listing byEXIT REALTY MATRIX

Features

Heating: Forced Air
Cooling: Central Air
Basement: Full, Finished

Features

Lot size: 2,042 SqFt

Parking

Garage spaces -

Garage type -

Total parking spaces 1


Property listed by EXIT REALTY MATRIX, Brokerage

Agent Banner Image
Interested in this property?Get in touch to get the inside scoop.
Market Data - Playfair Park - Lynda Park - Guildwood Estates

Geo Zone Map ThumbnailPlayfair Park - Lynda Park - Guildwood Estates

Strong Seller's Market

View Market Data

Townhouse - for the past 30 days

Buyer's market Seller's market

Avg. Days on Market

Past 30 days

46 days

Compared to

2025

36 days

2024

0 day

2023

0 day

New Listings

Past 30 days

1 listing

Compared to

2025

0 listing

2024

1 listing

2023

1 listing

Units sold

Past 30 days

3 units

Compared to

2025

1 unit

2024

0 unit

2023

0 unit

Median Sold Price

Past 30 days

$850,000

Compared to

2025

$850,000


Population and Demographics

Overview

Total population 5392
Average household income $168,997

Age (%)

0 to 19
22%
20 to 34
18%
35 to 49
17%
50 to 64
21%
65 and plus
23%

Household composition (%)

Single family
64%
Single person
31%
Multi person
4%
Multi family
1%

Mother tongue (%)

English
66%
French
14%
Arabic
7%
Others
3%
English and French
3%
Somali
2%
Spanish
1%

House tenancy (%)

Owners
68%
Renters
32%

What’s nearby?Essentials within 5 km

Local Logic

Transportation Scores

Estimated Budget