25 days on Market

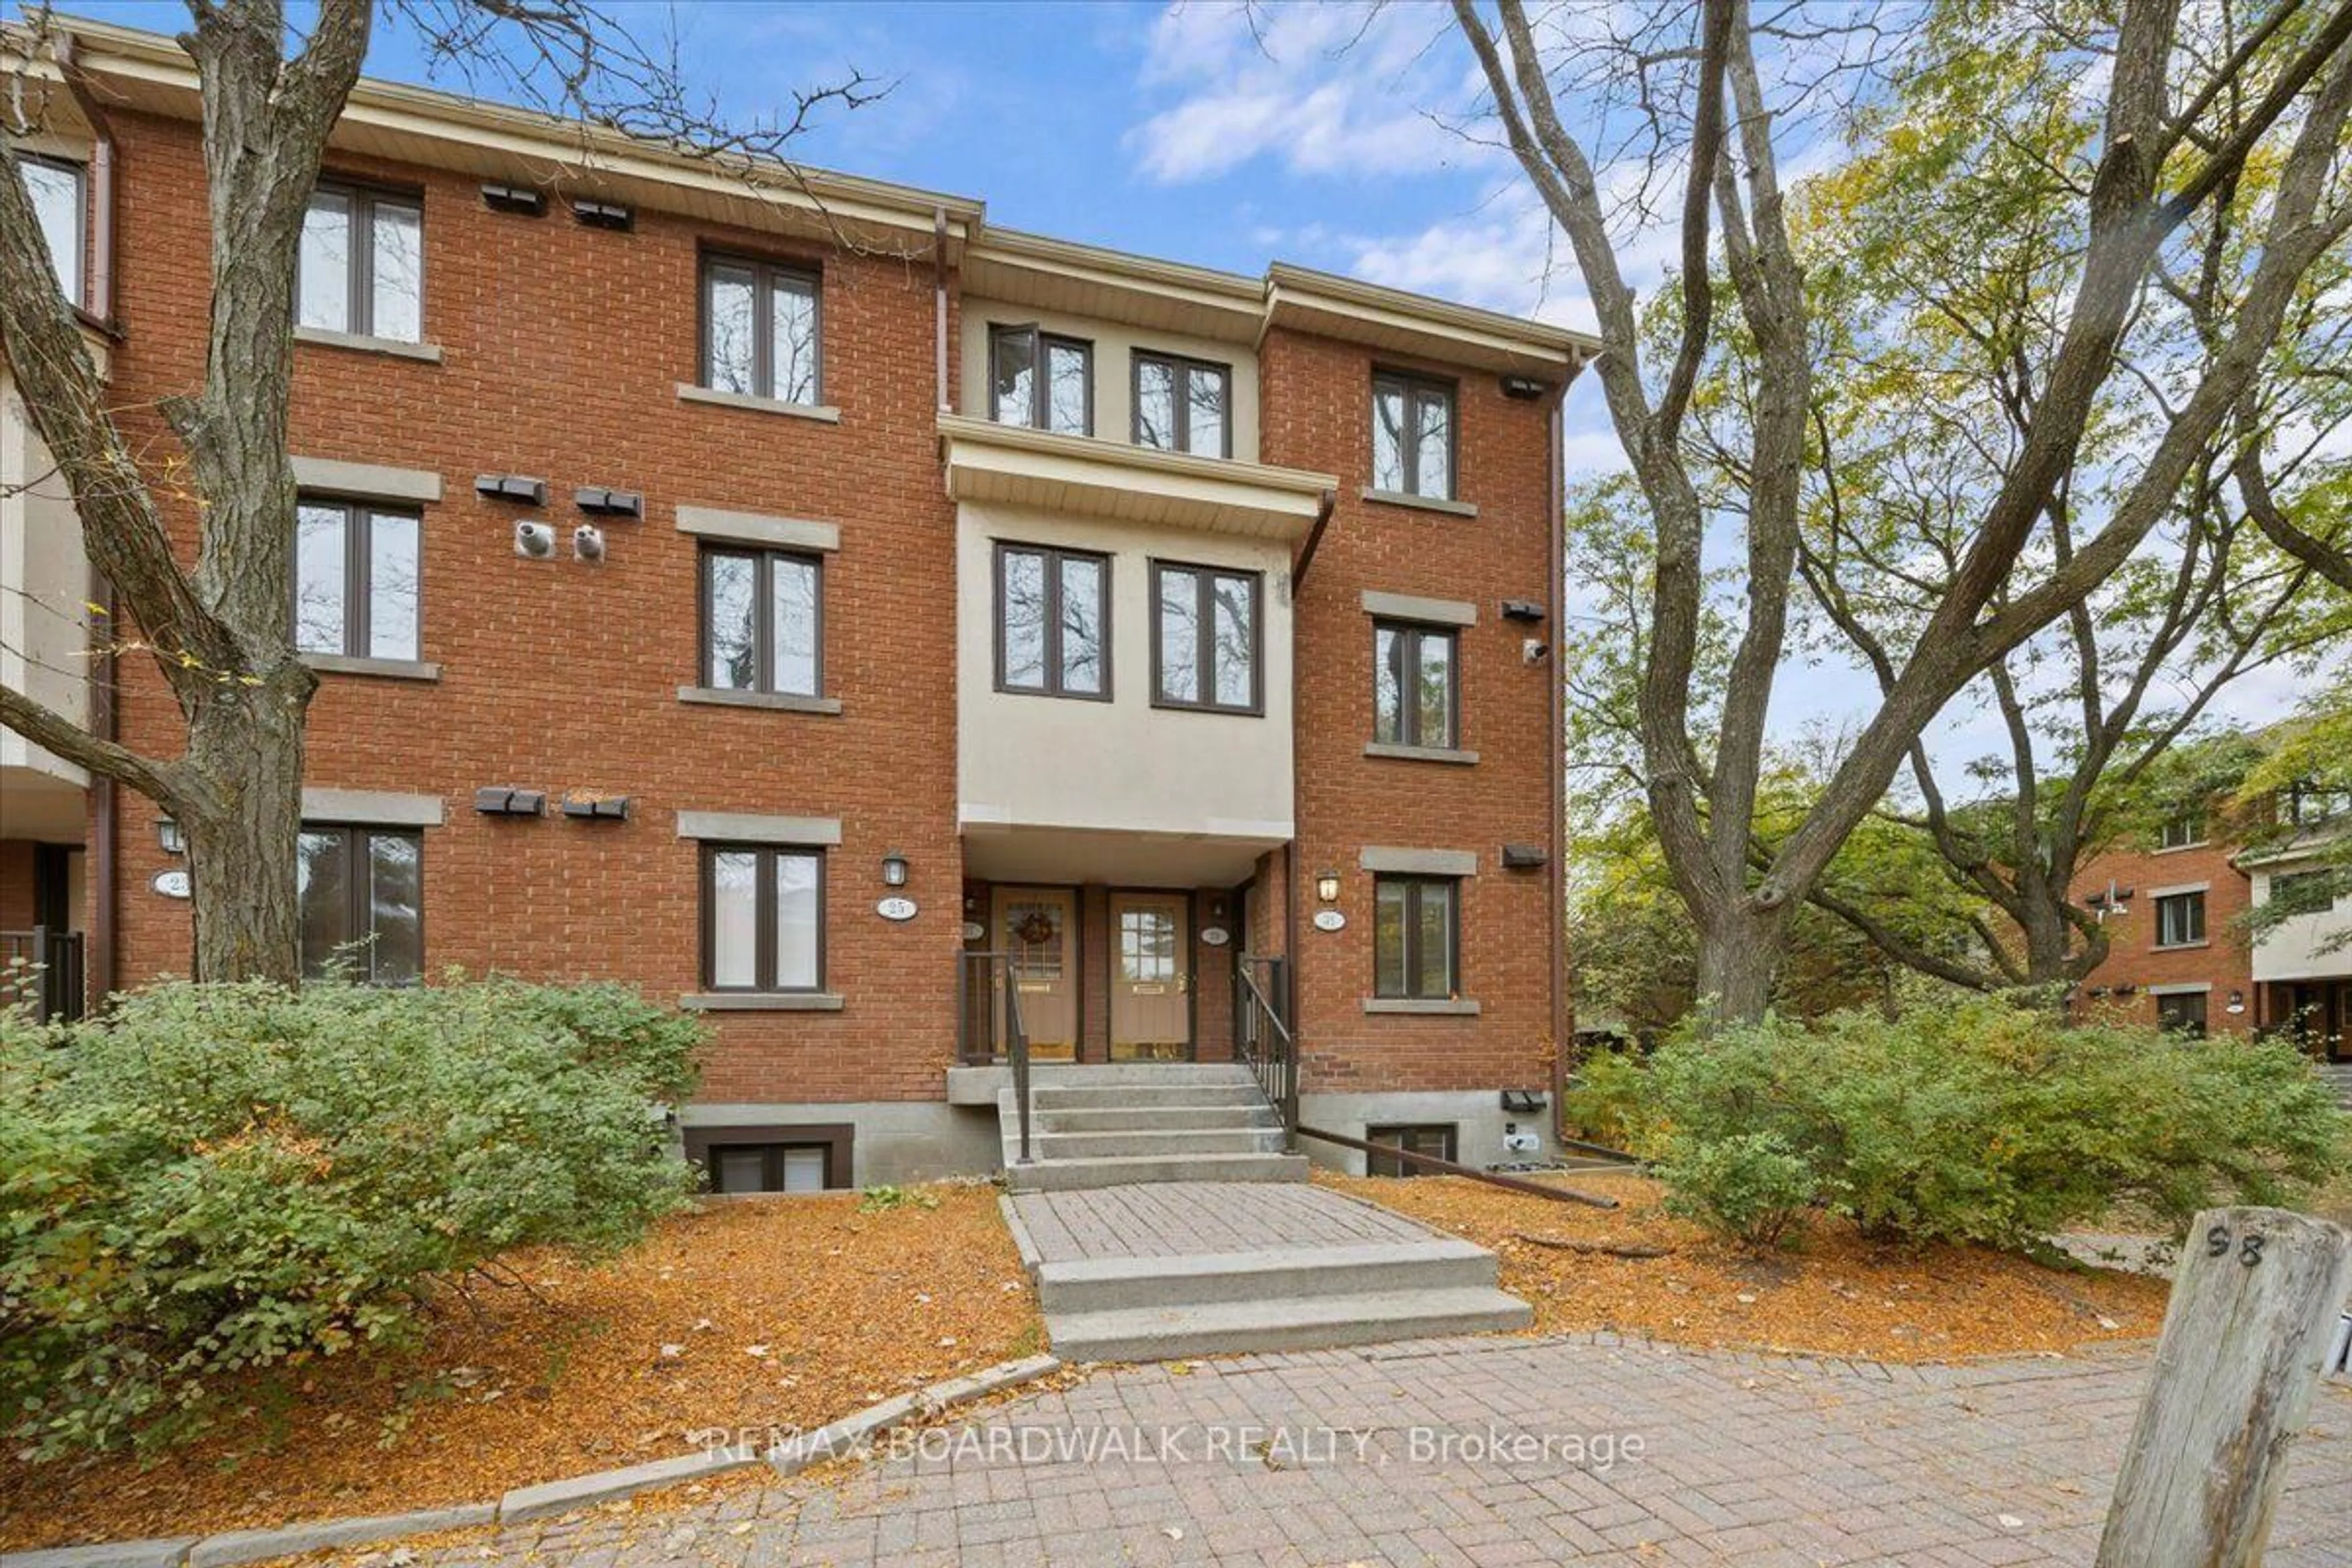
912 Dynes Rd, Ottawa, Ontario K2C 0G8

In the same building:
-
Condo
3
3
~900-999 sqft
$369,900
Get pre-qualifiedPowered by nesto
Condo
3
3
~900-999 sqft

Contact us about this property

Call

Highlights

Property Estimate

Days on market25 days

Estimated valueNot available

Price/Sqft$391/sqft

Monthly cost

Open Calculator

Description

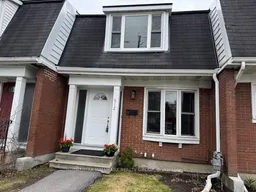
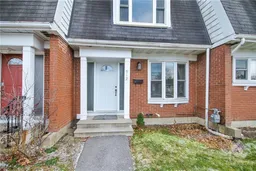
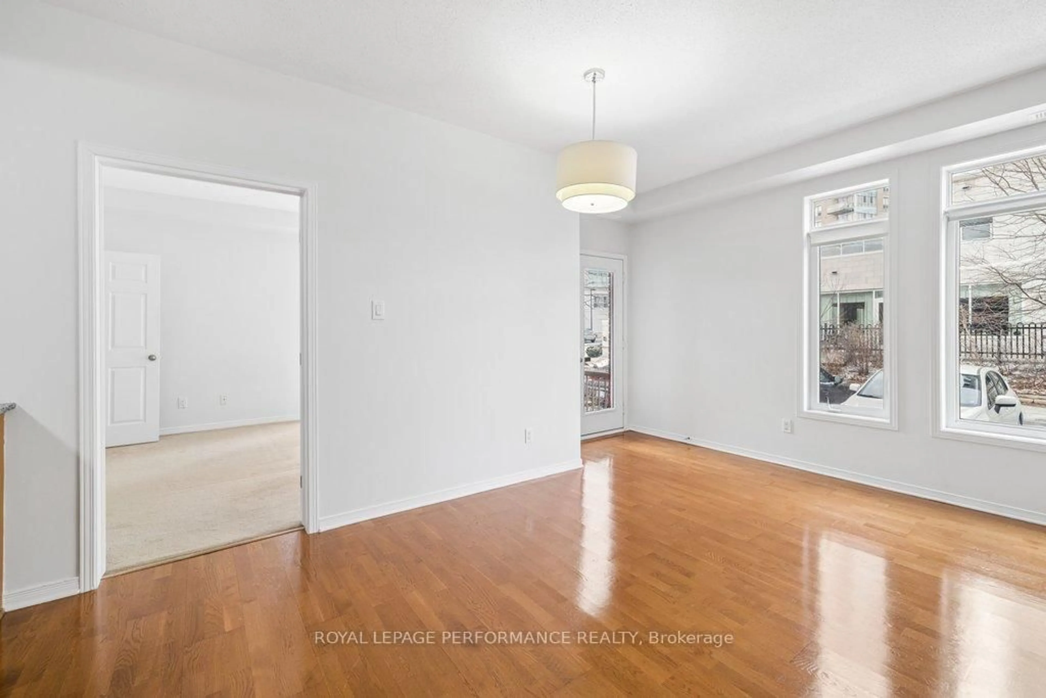
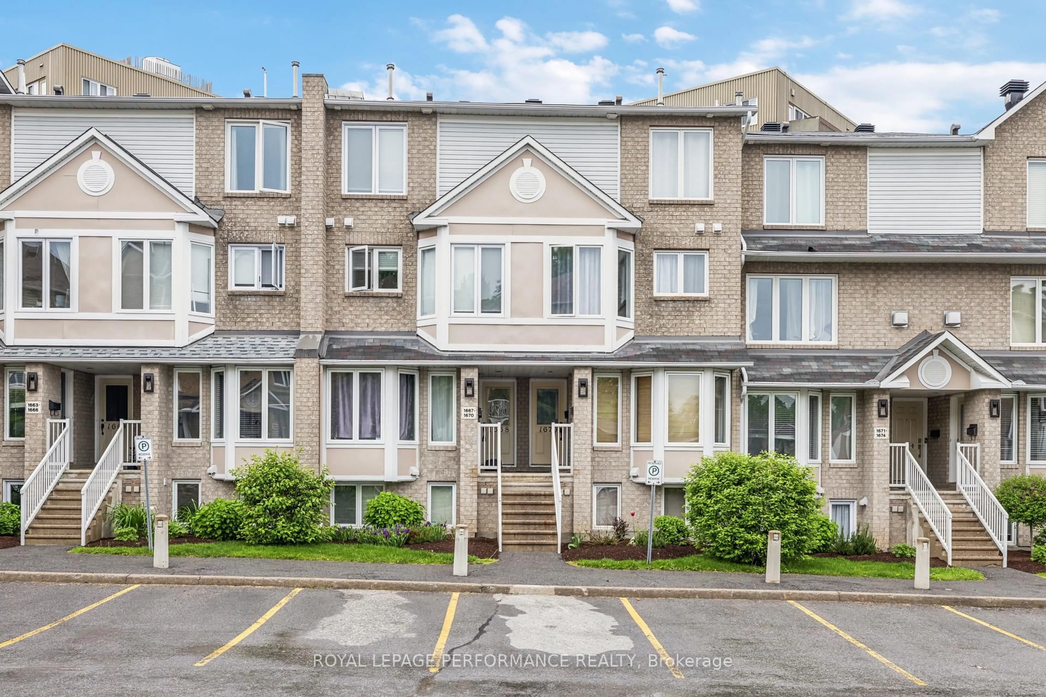
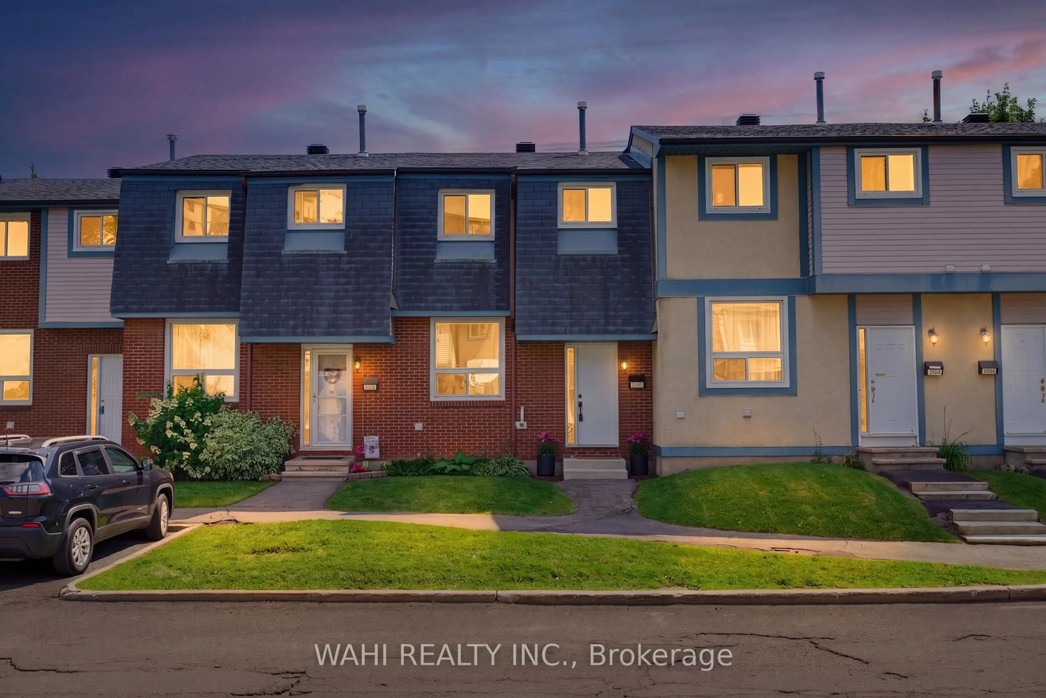
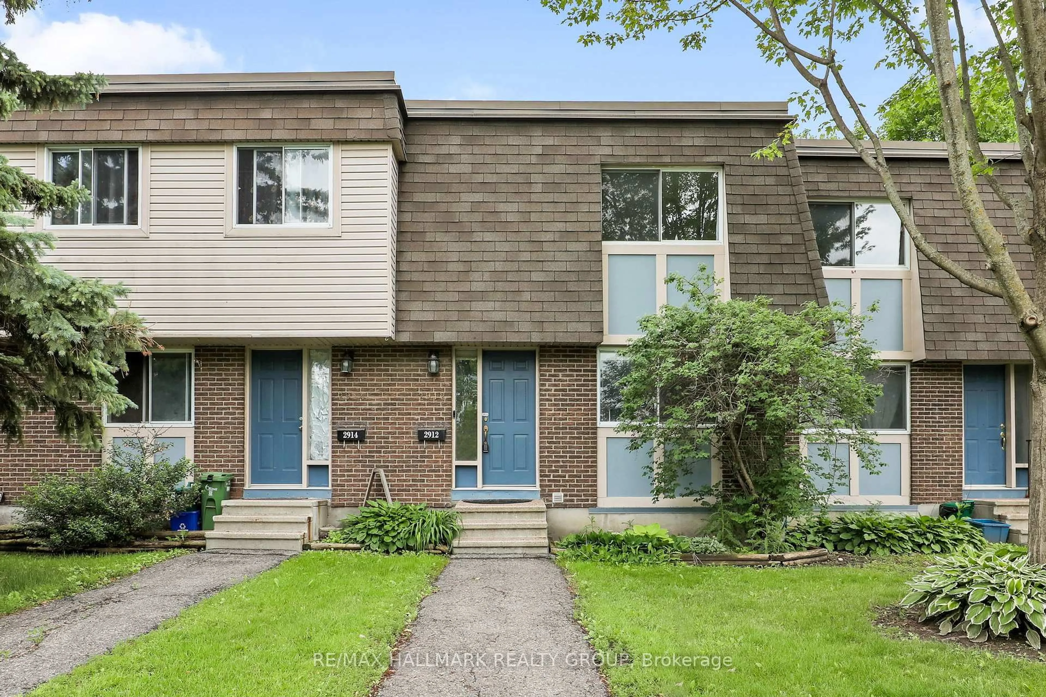
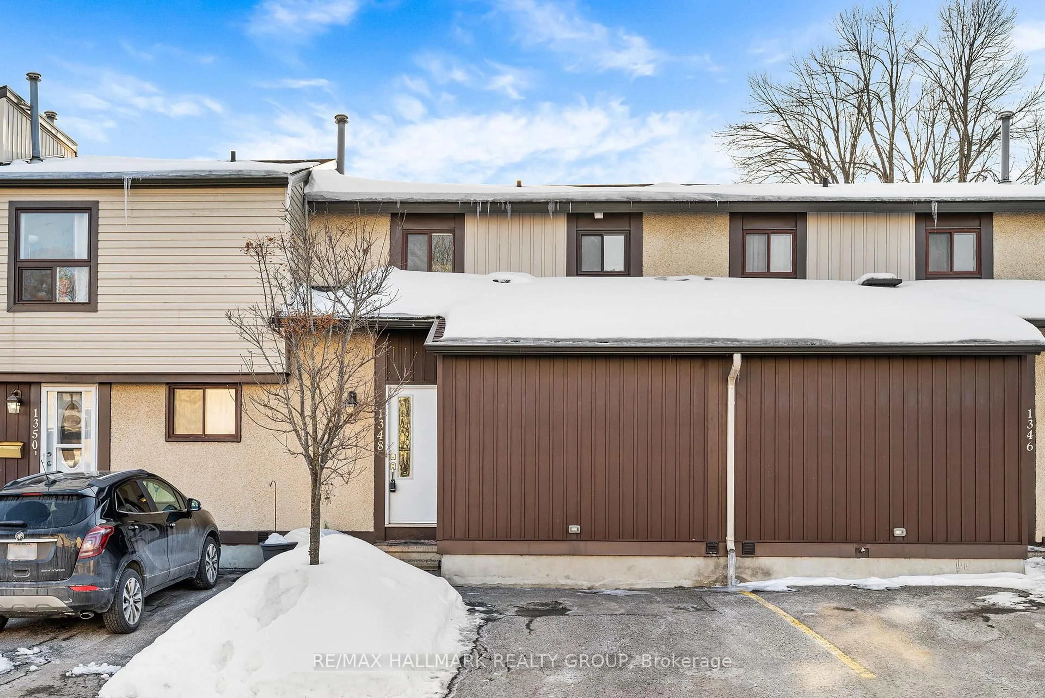
Well-maintained and updated townhouse offering a functional layout and excellent amenities in a convenient location. The main floor features a bright living and dining area, an updated kitchen, and a convenient powder room. Upstairs, you will find three comfortable bedrooms and a full bathroom.The finished basement provides a spacious recreation room, a three-piece bathroom, and a laundry area, adding valuable living space. This home includes three bathrooms, one on each level, ideal for families, shared living, first-time buyers, downsizers, investors, or parents with university-bound students.Enjoy a private fenced yard with a generous patio, as well as underground parking with direct access. Residents also have access to an indoor pool and well-maintained common areas.Recent updates include furnace and air conditioner (2024), kitchen updates, updated flooring, lighting, and electrical improvements with ESA certification. The lower-level family room was professionally updated and refreshed in 2024. Additional features include a leaf guard eavestrough system.Conveniently located within walking distance to Carleton University, shopping, transit, and everyday amenities. Enjoy easy access to scenic walking and biking paths leading to Hog's Back Falls and the Rideau River pathways, as well as easy access to downtown Ottawa and beautiful surrounding green space with mature trees.Move-in ready with flexible possession available. An excellent opportunity for investors, first-time buyers, students, professionals, or downsizers. Select furnishings may also be available for purchase separately, offering added convenience for investors or buyers seeking a more turnkey opportunity.Status certificate available for review by serious buyers. Please see attached feature sheet for additional updates and information.


Property Details

Style2-Storey
View-
Age of property-
SqFt~900-999 SqFt
Lot Size-
Parking Spaces1
MLS ®NumberX13066536
Community NameRideau View
Data SourceTRREB
Listing byRE/MAX HALLMARK REALTY GROUP

Features

Heating: Forced Air
Cooling: Central Air
Basement: Finished

Main Floor

Bathroom

5.0 x 4.2

2 Pc Bath

Living

16.8 x 12.4

Dining

8.4 x 8.2

Kitchen

9.0 x 8.3


Features

Patio: Open
Balcony: Open

Parking

Garage spaces 1

Garage type Underground

Other parking spaces 0

Total parking spaces 1


1Story
Inclusions
Hydro
Water
Parking
Cable
Heat

Property History

May 1, 2026
ListedActive
$369,900
25 days on market
history photo preview48
Listing by trreb®
Property listed by RE/MAX HALLMARK REALTY GROUP, Brokerage

Agent Banner Image
Interested in this property?Get in touch to get the inside scoop.
Market Data - Rideau View

Geo Zone Map ThumbnailRideau View

Strong Buyer's Market

View Market Data

Condo - for the past 30 days

Buyer's market Seller's market

Avg. Days on Market

Past 30 days

41 days

Compared to

2025

25 days

2024

34 days

2023

50 days

New Listings

Past 30 days

12 listings

Compared to

2025

8 listings

2024

5 listings

2023

4 listings

Units sold

Past 30 days

1 unit

Compared to

2025

3 units

2024

9 units

2023

2 units

Median Sold Price

Past 30 days

$430,000

Compared to

2025

$340,000

2024

$306,000

2023

$304,000


Population and Demographics

Overview

Total population 5885
Average household income $122,734

Age (%)

0 to 19
21%
20 to 34
30%
35 to 49
16%
50 to 64
17%
65 and plus
17%

Household composition (%)

Single family
54%
Single person
34%
Multi person
12%
Multi family
0%

Mother tongue (%)

English
63%
French
9%
Arabic
6%
Italian
5%
Mandarin
3%
English and French
2%
Somali
2%
Others
1%
Iranian Persian
1%
Spanish
1%
Yue (Cantonese)
1%

House tenancy (%)

Renters
52%
Owners
48%

What’s nearby?Essentials within 5 km

Local Logic

Transportation Scores

Estimated Budget