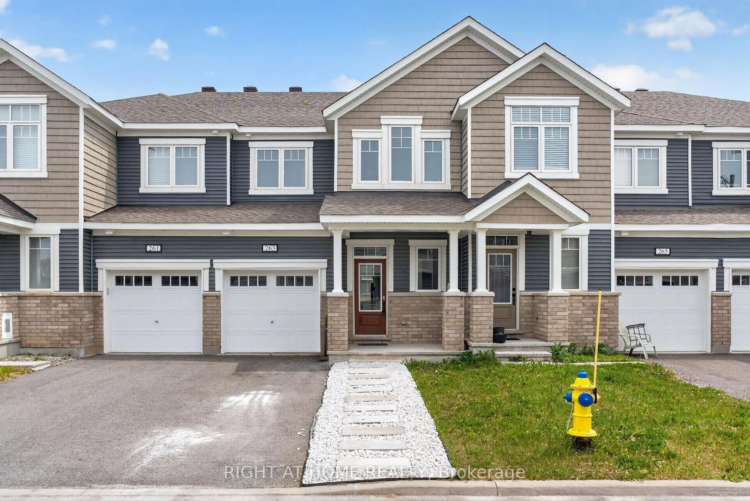
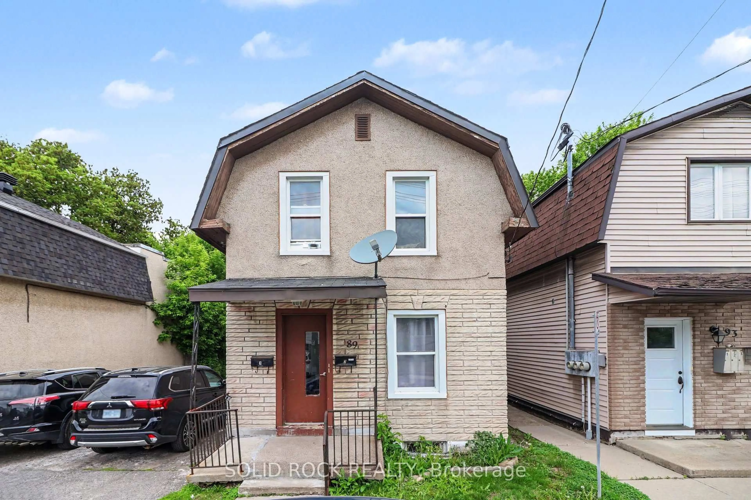
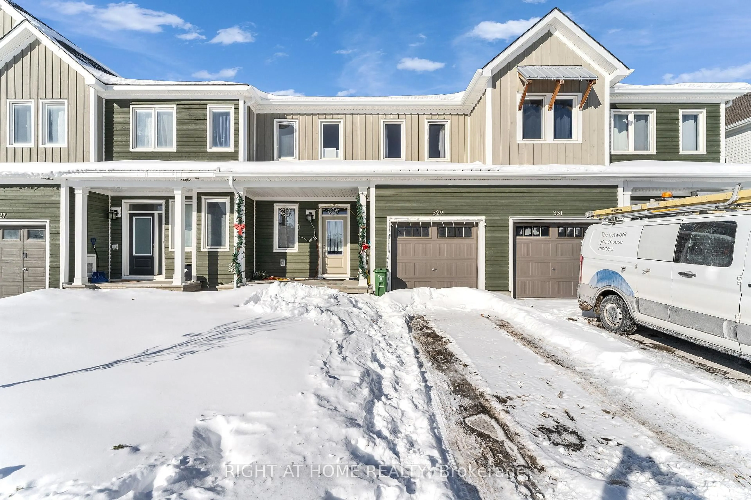
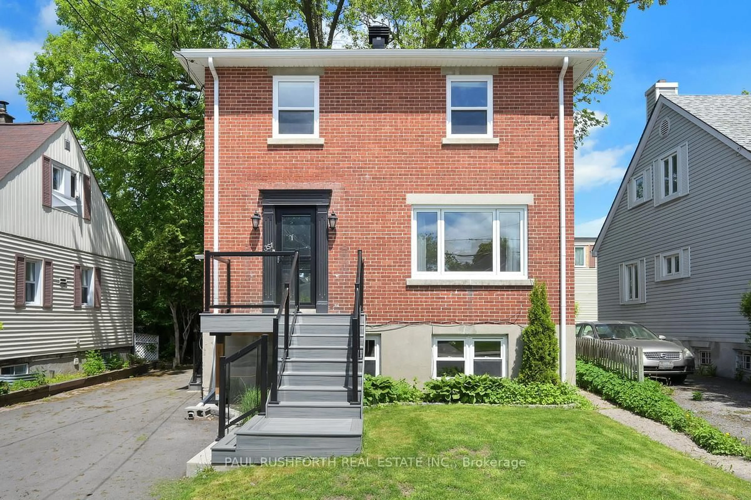
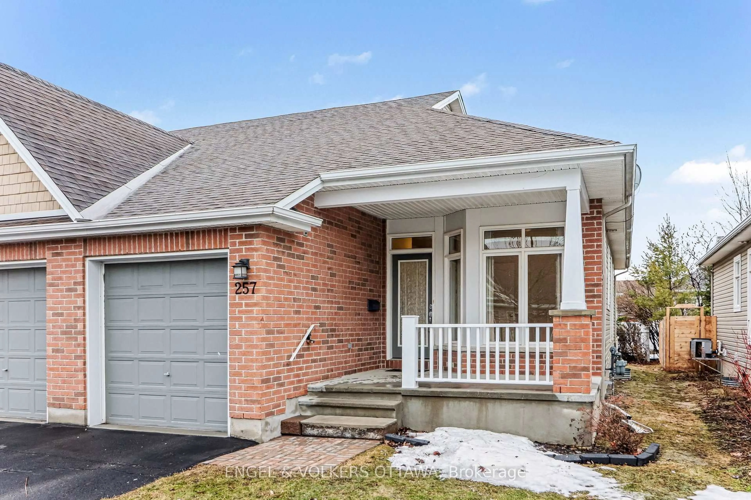
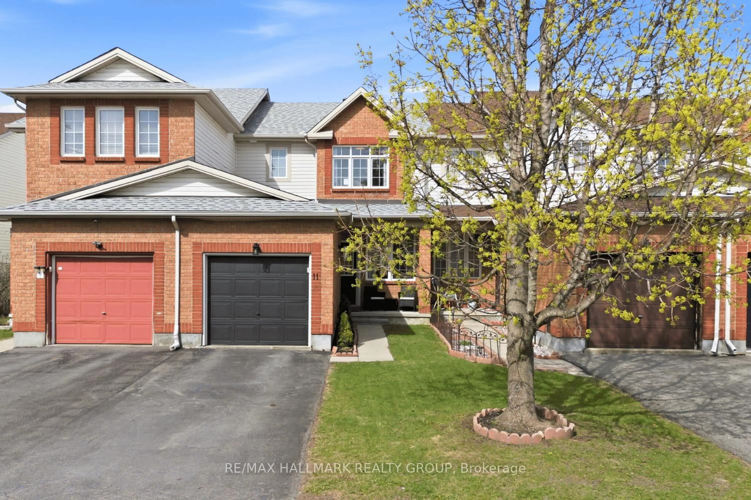
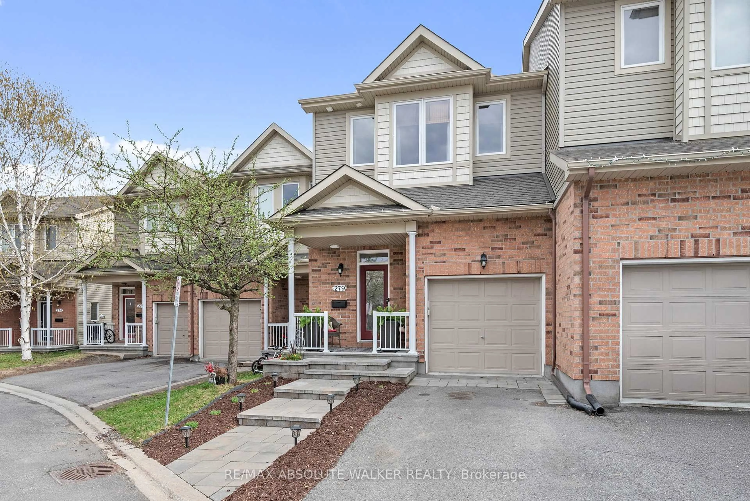

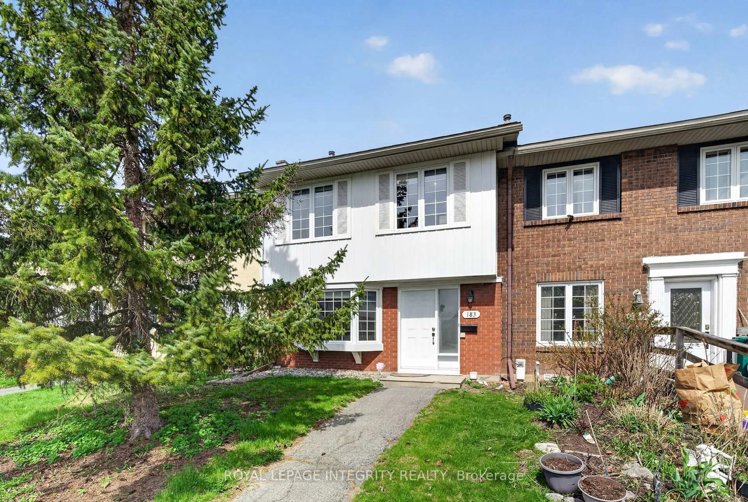
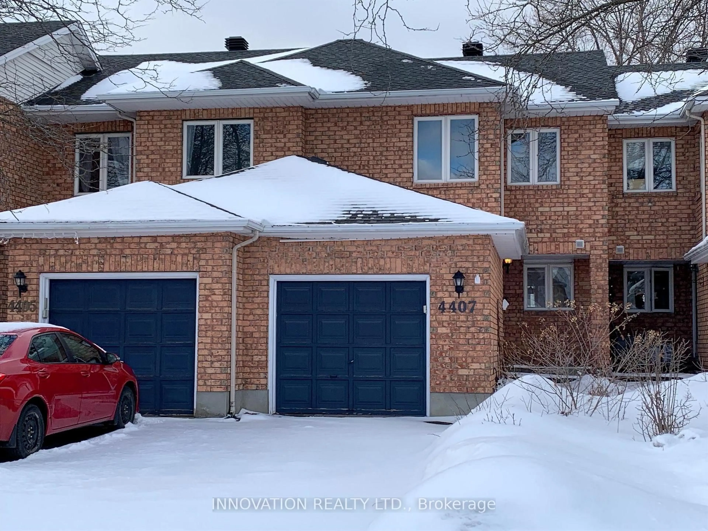

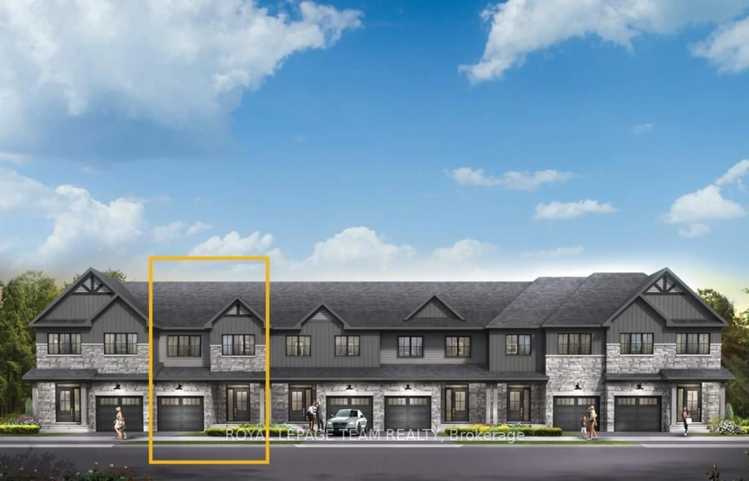
Unknown for 968 Meadowlands Dr, Ottawa Ontario K2C 0K3

968 Meadowlands Dr, Ottawa, Ontario K2C 0K3

Townhouse
3
2
~1100-1500 sqft
$499,900
Get pre-qualifiedPowered by nesto
Townhouse
3
2
~1100-1500 sqft

Contact us about this property

Call

Highlights

Property Estimate

Estimated valueNot available

Price/Sqft$394/sqft

Monthly cost

Open Calculator

Description

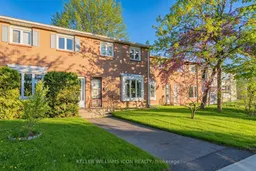
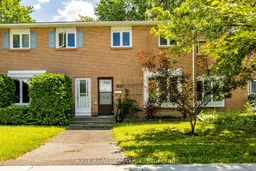
Discover elevated living in this meticulously cared-for freehold townhouse, perfectly positioned in one of Ottawa's most accessible and well-established neighborhoods. Located just minutes from Carleton University, Mooney's Bay, Hogs Back Park, shopping, public transit, and picturesque walking trails, this residence offers an exceptional balance of convenience, comfort, and investment potential. Designed with practicality and style in mind, the main level showcases sleek vinyl flooring and a sun-filled interior with a seamless flow throughout the principal living spaces. The thoughtfully designed kitchen features abundant cabinetry and generous workspace, opening effortlessly into the spacious living and dining areas ideal for hosting guests or enjoying everyday life. The upper level features 3 well-appointed bedrooms and a full bathroom, with a flexible layout offering the potential to be reconfigured into a fourth bedroom if desired. The partially finished lower level adds valuable flexibility with an expansive recreation space and a convenient powder room, perfectly suited for a home office, entertainment area, fitness studio, or guest retreat. Step outside to enjoy the secluded fully fenced backyard, creating a comfortable outdoor setting for gatherings, relaxation, or quiet enjoyment. Two dedicated parking spaces are included for added convenience. An exceptional opportunity for professionals, families, first-time buyers, or investors seeking strong rental appeal near Carleton University. Combining a versatile layout, desirable location, and enduring value, this property represents a rare offering in Ottawa's central market. Furnace (2020), Owned Hot Water Tank (2019), Air Conditioning (2021), Main floor flooring (2025), Electrical update Pigtail (2025), New Chimney Liner (2021).


Property Details

Style2-Storey
View-
Age of property-
SqFt~1100-1500 SqFt
Lot Size2,516 SqFt(129.91 x 19.37)
Parking Spaces2
MLS ®NumberX13177022
Community NameRideau View
Data SourceTRREB
Listing byKELLER WILLIAMS ICON REALTY

Features

Heating: Forced Air
Cooling: Central Air
Basement: Finished, Full

Lower Floor

Utility

5.61 x 3.93

Rec

3.35 x 3.72

Bathroom

0.85 x 1.89


Features

Lot size: 2,516 SqFt

Parking

Garage spaces -

Garage type -

Total parking spaces 2


Property History

Date unavailable
ListedActive
$499,900
< 1h on market
history photo preview26
Listing by trreb®
Property listed by KELLER WILLIAMS ICON REALTY, Brokerage

Agent Banner Image
Interested in this property?Get in touch to get the inside scoop.
Market Data - Rideau View

Geo Zone Map ThumbnailRideau View

Strong Seller's Market

View Market Data

Townhouse - for the past 30 days

Buyer's market Seller's market

Avg. Days on Market

Past 30 days

0 day

Compared to

2025

0 day

2024

0 day

2023

0 day

New Listings

Past 30 days

2 listings

Compared to

2025

2 listings

2024

5 listings

2023

4 listings

Units sold

Past 30 days

0 unit

Compared to

2025

0 unit

2024

0 unit

2023

0 unit

Median Sold Price

Past 30 days

$0

Compared to


Population and Demographics

Overview

Total population 5885
Average household income $122,734

Age (%)

0 to 19
21%
20 to 34
30%
35 to 49
16%
50 to 64
17%
65 and plus
17%

Household composition (%)

Single family
54%
Single person
34%
Multi person
12%
Multi family
0%

Mother tongue (%)

English
63%
French
9%
Arabic
6%
Italian
5%
Mandarin
3%
English and French
2%
Somali
2%
Others
1%
Iranian Persian
1%
Spanish
1%
Yue (Cantonese)
1%

House tenancy (%)

Renters
52%
Owners
48%

What’s nearby?Essentials within 5 km

Local Logic

Transportation Scores

Estimated Budget