1 hour on Market

225 Alvin Rd #301, Ottawa, Ontario K1K 4H6

In the same building:
-
Condo
1
1
~600-699 sqft
$279,900
Get pre-qualifiedPowered by nesto
Condo
1
1
~600-699 sqft

Contact us about this property

Call

Highlights

Property Estimate

Days on market1 hour

Estimated valueNot available

Price/Sqft$433/sqft

Monthly cost

Open Calculator

Description

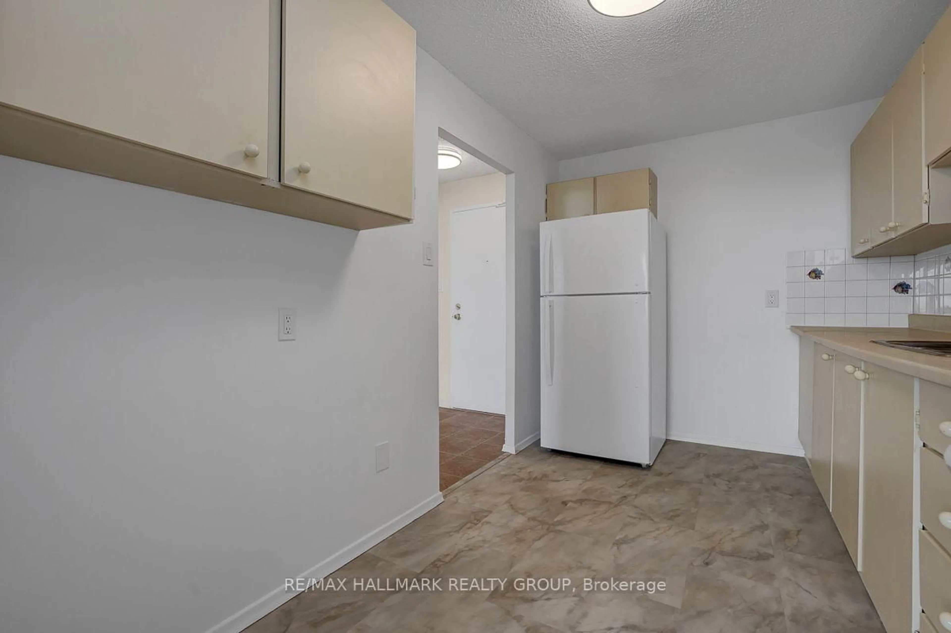
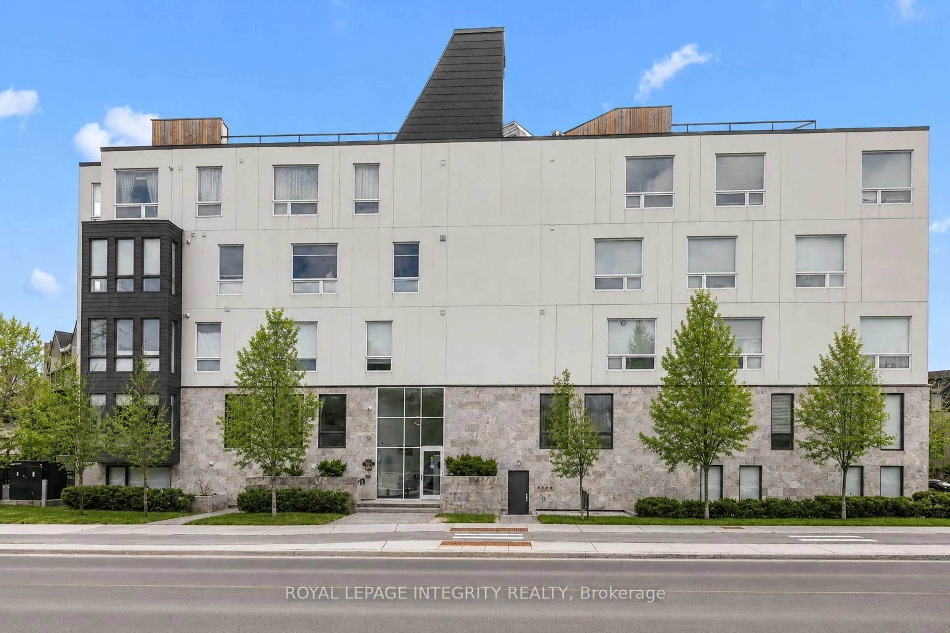
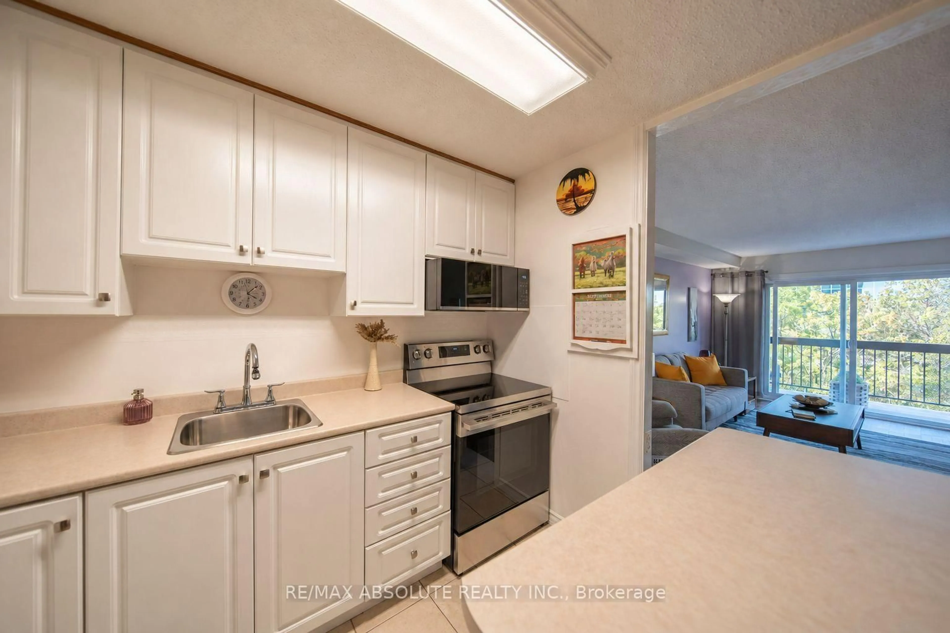
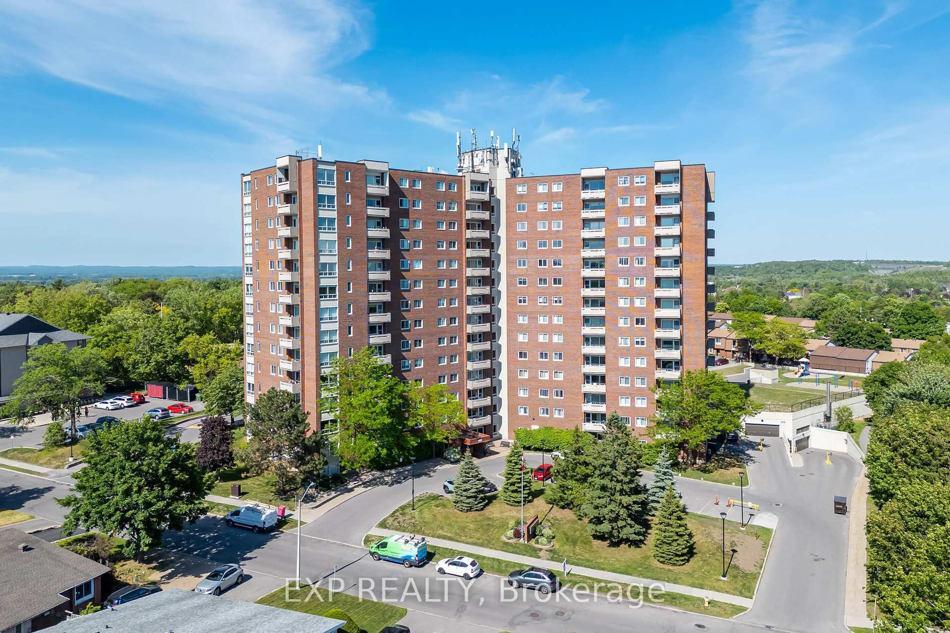
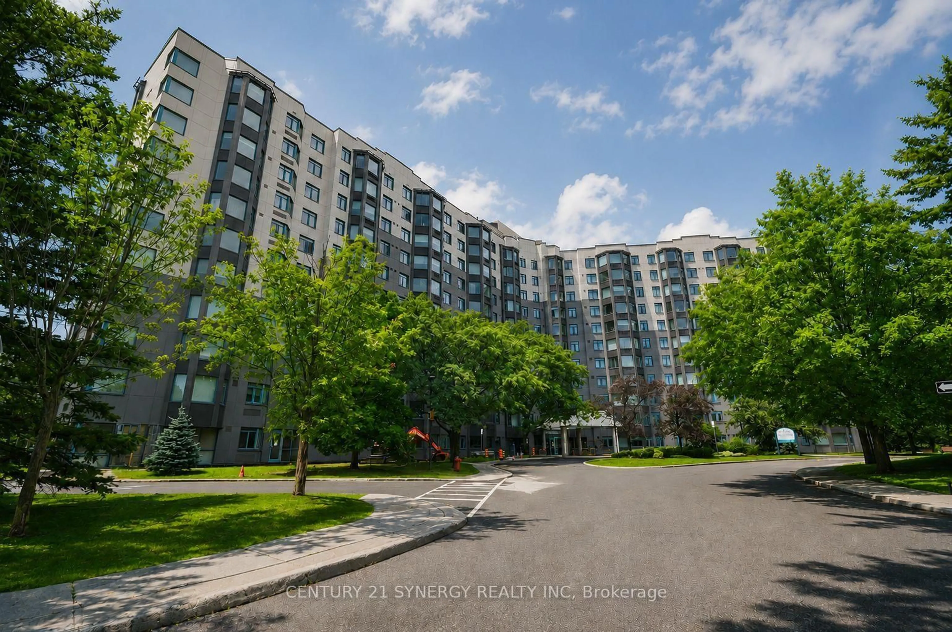
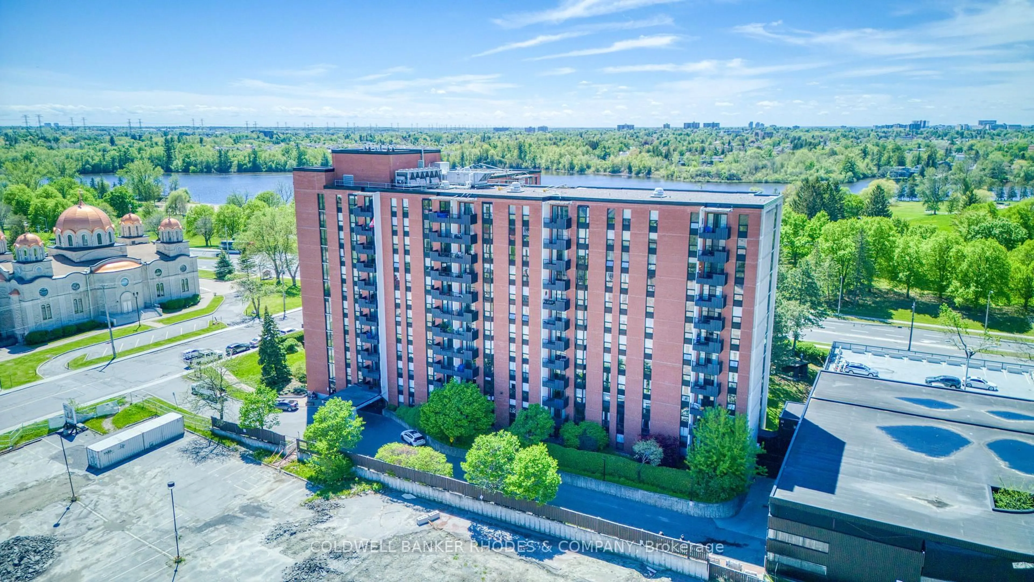
Positioned in the established community of Manor Park, this updated one-bedroom, one bathroom condominium at The Lancaster delivers an optimized layout for professionals, investors, or downsizers seeking a low-maintenance lifestyle ten minutes from downtown Ottawa. The open concept living and dining area is anchored by hardwood flooring and oversized windows that maximize natural light. The kitchen is designed with premium efficiency, featuring a raised breakfast bar, ample cabinetry, and stainless steel appliances. A well-proportioned bedroom includes a walk-in closet with built-in storage. Connecting directly to a full bathroom with upgraded lighting and modern finishes. Residents secure additional value with an included parking space and a dedicated storage locker. Building amenities enhance daily living, offering a 360 degree rooftop terrace with views of the Gatineau Hills, a fully equipped gym, a sauna, a library with an adjacent outdoor barbecue area, and a newly renovated party room. The property connects you directly to the best of Ottawa. Situated steps from the Aviation Parkway, NCC bike paths, and the Ottawa River. Commuters and professionals will appreciate the proximity to Montfort Hospital, major transit lines, and local restaurants. Some interior photos are virtually staged. Schedule your private viewing today to experience this property in person.


Property Details

StyleApartment
View-
Age of property-
SqFt~600-699 SqFt
Lot Size-
Parking Spaces1
MLS ®NumberX13173546
Community NameRockcliffe - Manor Park
Data SourceTRREB
Listing byROYAL LEPAGE TEAM REALTY

Features

Heating: Baseboard
Cooling: Wall Unit

Main Floor

Foyer

2.49 x 1.19

Kitchen

2.77 x 2.74

Living

5.74 x 3.3

Combined W/Dining

Br

4.75 x 3.4


Parking

Garage spaces -

Garage type -

Total parking spaces 1


3Story
Elevator
Amenities

Community BBQ, Elevator, Exercise Room, Party/Meeting Room, Rooftop Deck/Garden, Sauna

Inclusions
Hydro
Water
Parking
Cable
Heat

Property History

May 26, 2026
ListedActive
$279,900
1 hour on market
history photo preview32
Listing by trreb®
Property listed by ROYAL LEPAGE TEAM REALTY, Brokerage

Agent Banner Image
Interested in this property?Get in touch to get the inside scoop.
Market Data - Rockcliffe - Manor Park

Geo Zone Map ThumbnailRockcliffe - Manor Park

Buyer's Market

View Market Data

Condo - for the past 30 days

Buyer's market Seller's market

Avg. Days on Market

Past 30 days

27 days

Compared to

2025

17 days

2024

0 day

2023

35 days

New Listings

Past 30 days

2 listings

Compared to

2025

4 listings

2024

2 listings

2023

0 listing

Units sold

Past 30 days

1 unit

Compared to

2025

5 units

2024

0 unit

2023

1 unit

Median Sold Price

Past 30 days

$357,000

Compared to

2025

$438,000

2023

$275,000


Population and Demographics

Overview

Total population 6111
Average household income $233,661

Age (%)

0 to 19
21%
20 to 34
15%
35 to 49
18%
50 to 64
22%
65 and plus
23%

Household composition (%)

Single family
65%
Single person
31%
Multi person
4%
Multi family
0%

Mother tongue (%)

English
67%
French
18%
Others
3%
English and French
3%
Spanish
2%
Mandarin
2%
Arabic
2%
Tagalog (Pilipino, Filipino)
1%

House tenancy (%)

Owners
60%
Renters
40%

What’s nearby?Essentials within 5 km

Local Logic

Transportation Scores

Estimated Budget