446 Cloverdale Rd, Ottawa, Ontario K1M 0Y6
Contact us about this property
Highlights
Estimated valueThis is the price Wahi expects this property to sell for.
The calculation is powered by our Instant Home Value Estimate, which uses current market and property price trends to estimate your home’s value with a 90% accuracy rate.Not available
Price/Sqft$967/sqft
Monthly cost
Open Calculator
Description
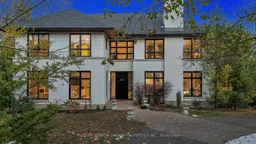
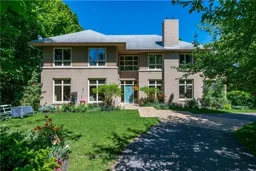
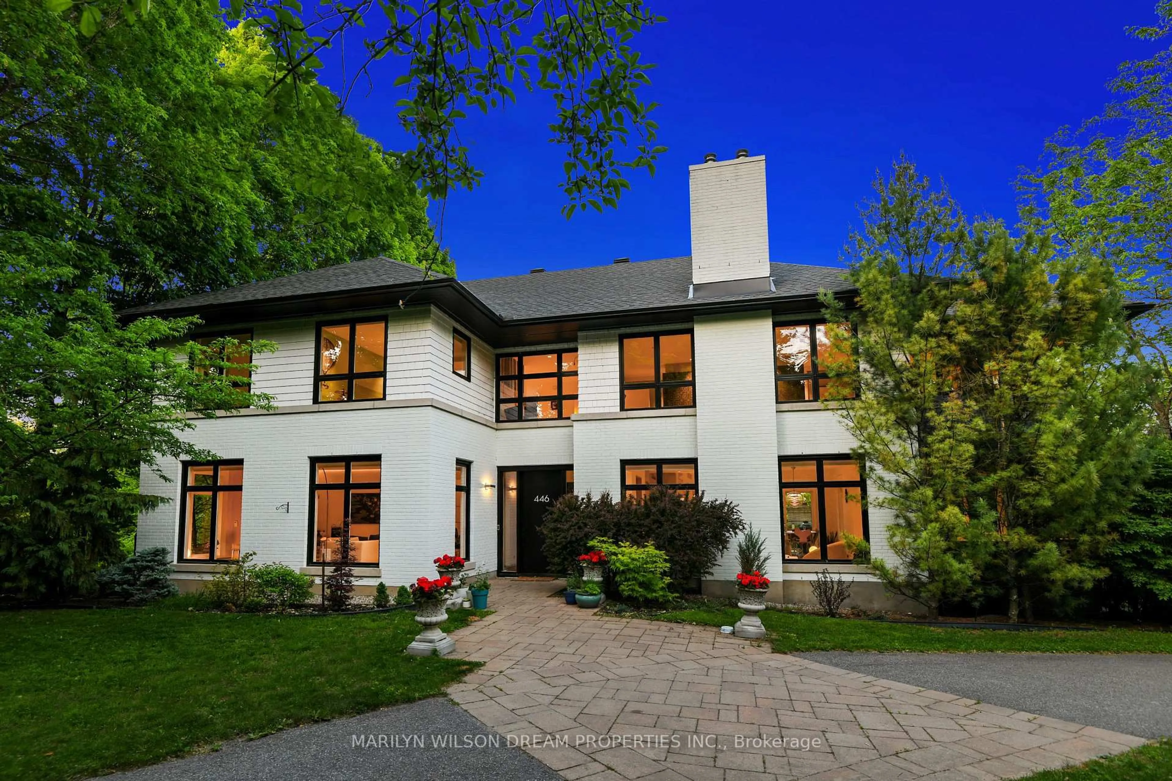
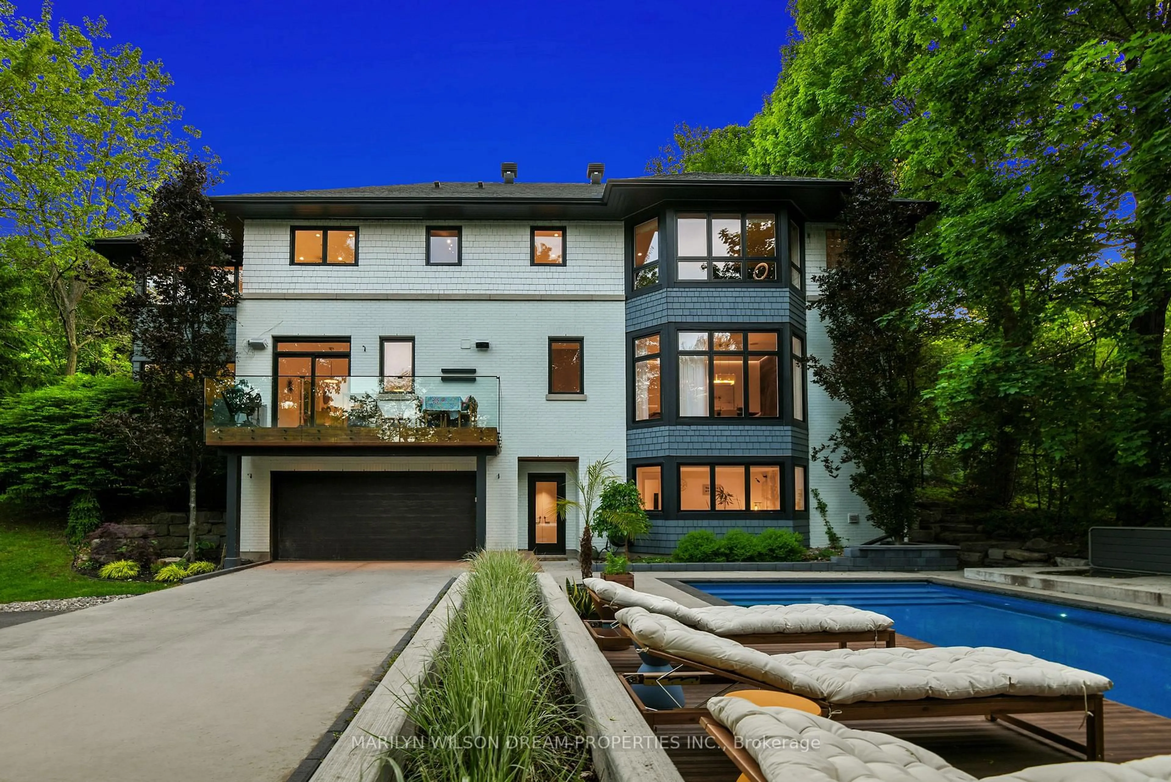
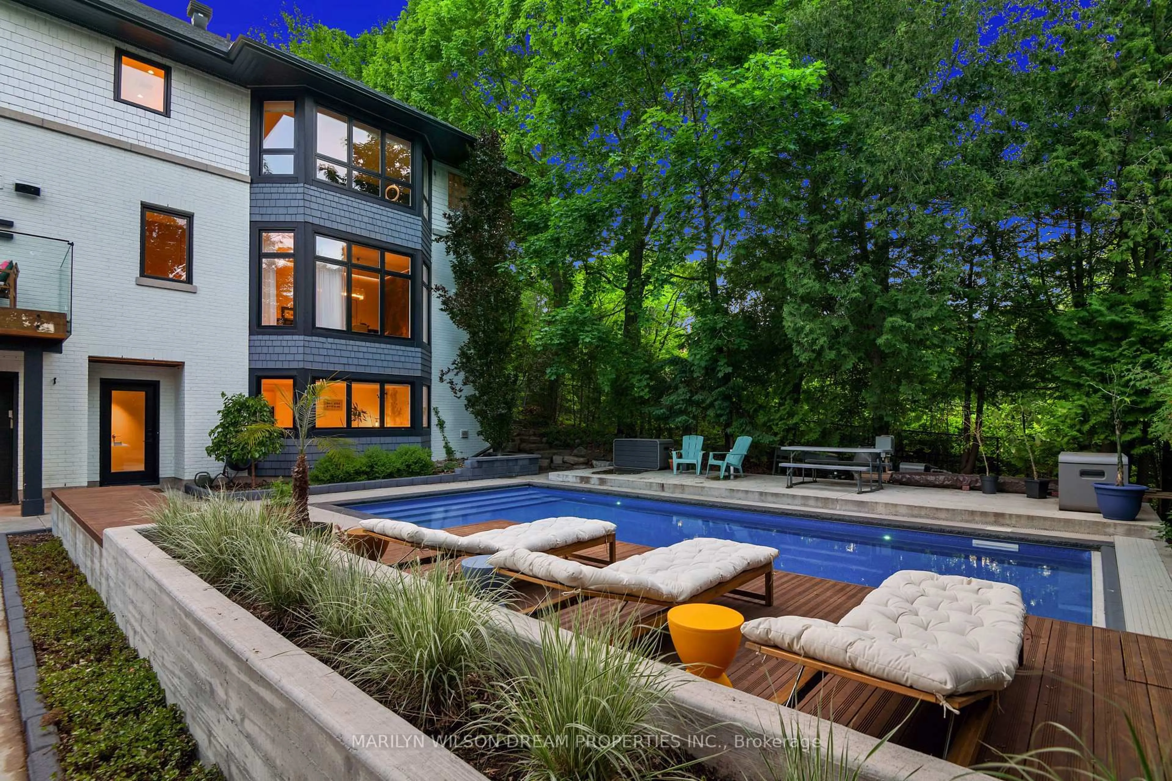
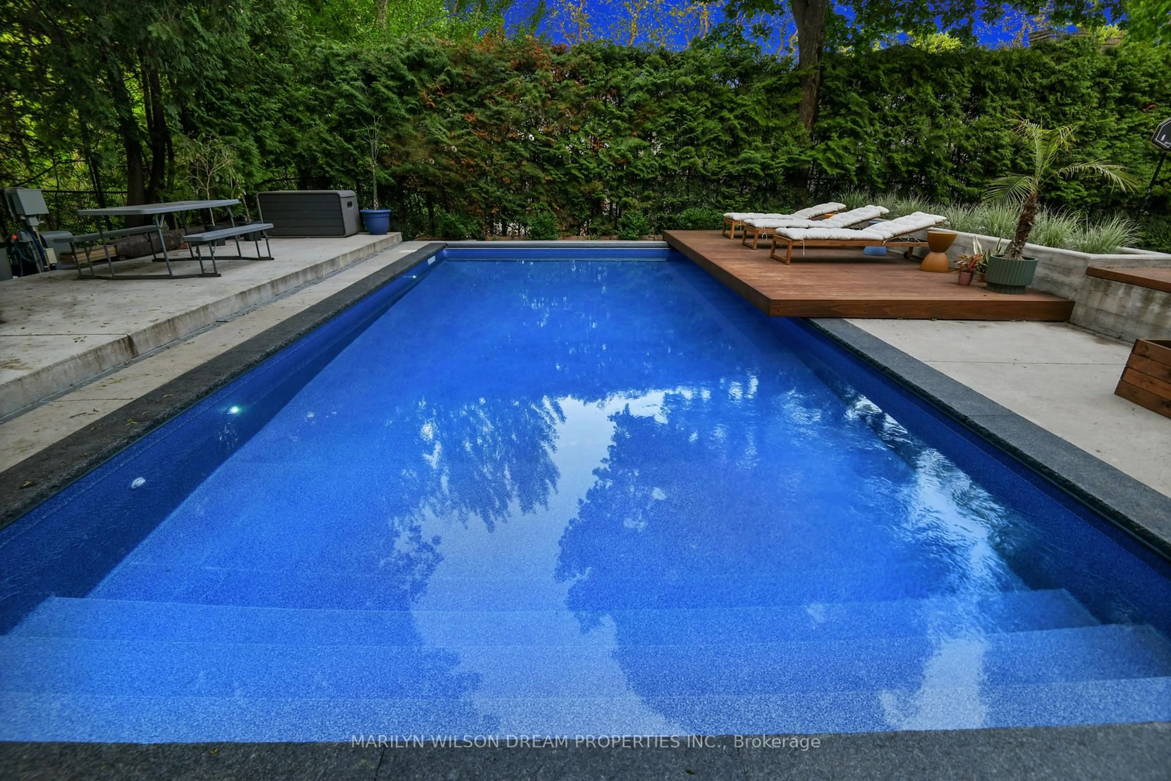
Built by an architect as his own home and recently redesigned by Dylan O'Keefe, this home offers spectacular light conditions and sophisticated design. When you are inside the home, the views of majestic treetops and sightlines are just amazing. The main floor offers a spacious foyer, living room with a fireplace, a private dining room with spectacular vistas, and a dream kitchen with its own butler's panty and balcony for barbecuing. The kitchen has a spacious breakfast room, adjacent family room and beautiful glassed-in sunroom. The second floor offers a private primary suite with a fireplace, walk-in closet and gorgeous primary ensuite bathroom with double sinks and a glass shower. There is a wonderful sitting room / office space adjacent to the primary that is convenient and organized with custom built-ins. The second floor has three additional bedrooms and access to a family bathroom with double sinks. There is also a second-floor laundry room. On the landing is a small library great for studying or reading. The walkout lower level opens to a family / media room with a party kitchen and a bright bedroom, a full bathroom and a superb mudroom adjacent to a double garage with plenty of extra storage. Walk out to your private south-facing swimming pool! Live your dream in Rockcliffe Park!
Property Details
Interior
Features
Main Floor
Foyer
4.69 x 2.6Living
6.29 x 4.43Dining
4.6 x 3.58Kitchen
6.29 x 4.43Exterior
Features
Parking
Garage spaces 2
Garage type Attached
Other parking spaces 8
Total parking spaces 10
Property History
 45
45