495 Lansdowne Rd, Ottawa, Ontario K1M 0Y1
Contact us about this property
Highlights
Estimated valueThis is the price Wahi expects this property to sell for.
The calculation is powered by our Instant Home Value Estimate, which uses current market and property price trends to estimate your home’s value with a 90% accuracy rate.Not available
Price/Sqft$878/sqft
Monthly cost
Open Calculator
Description
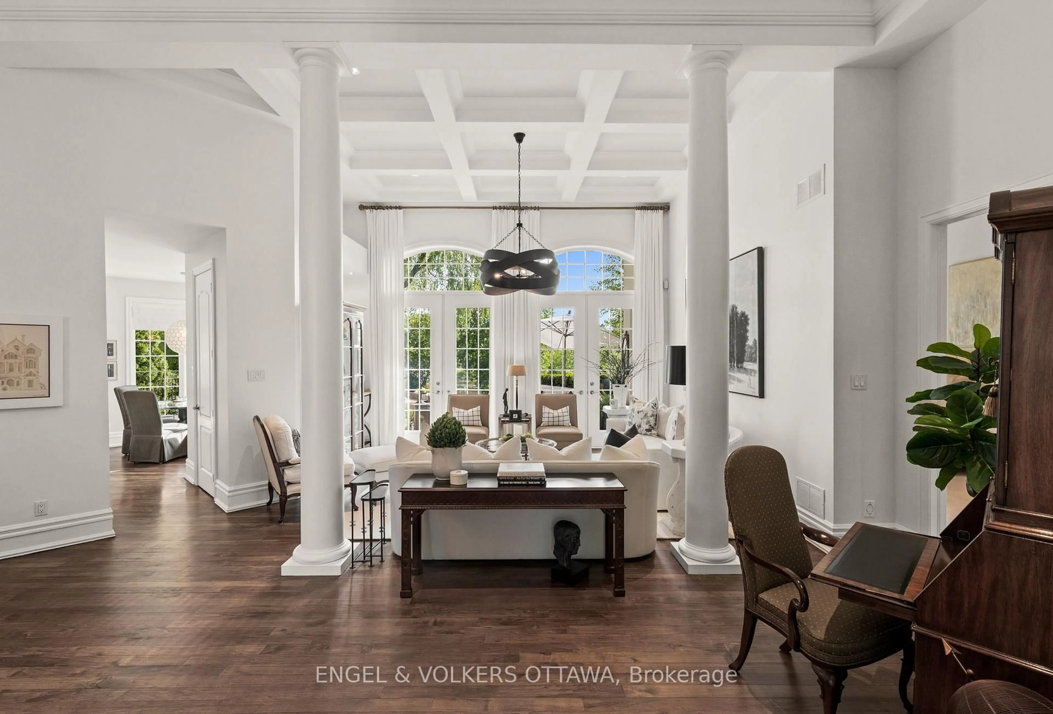
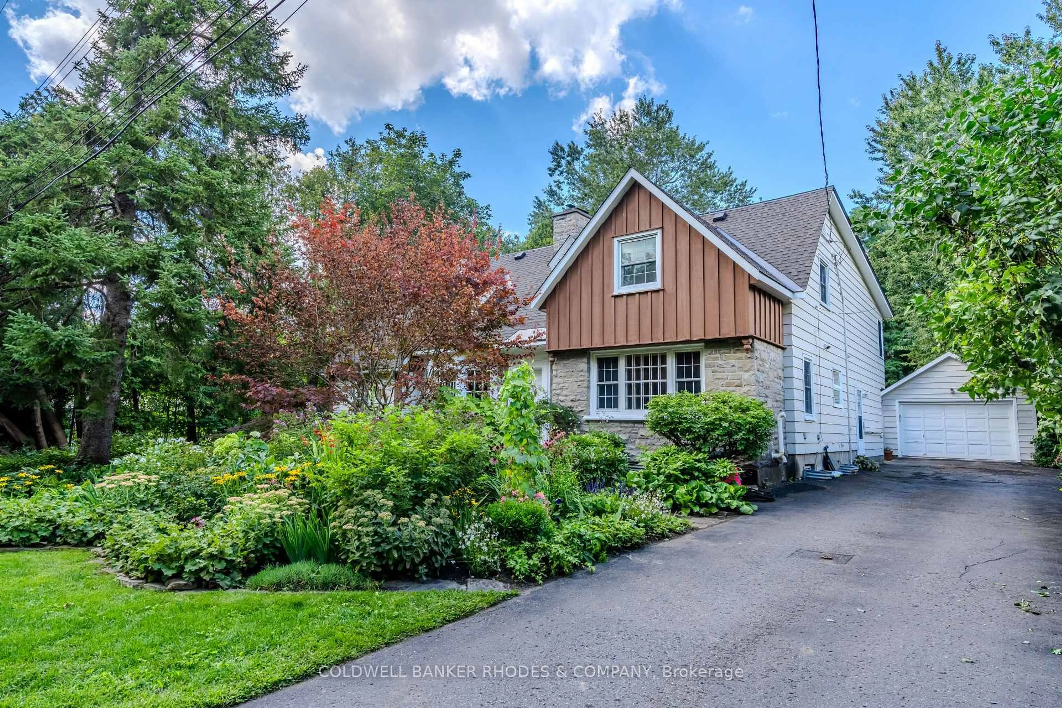
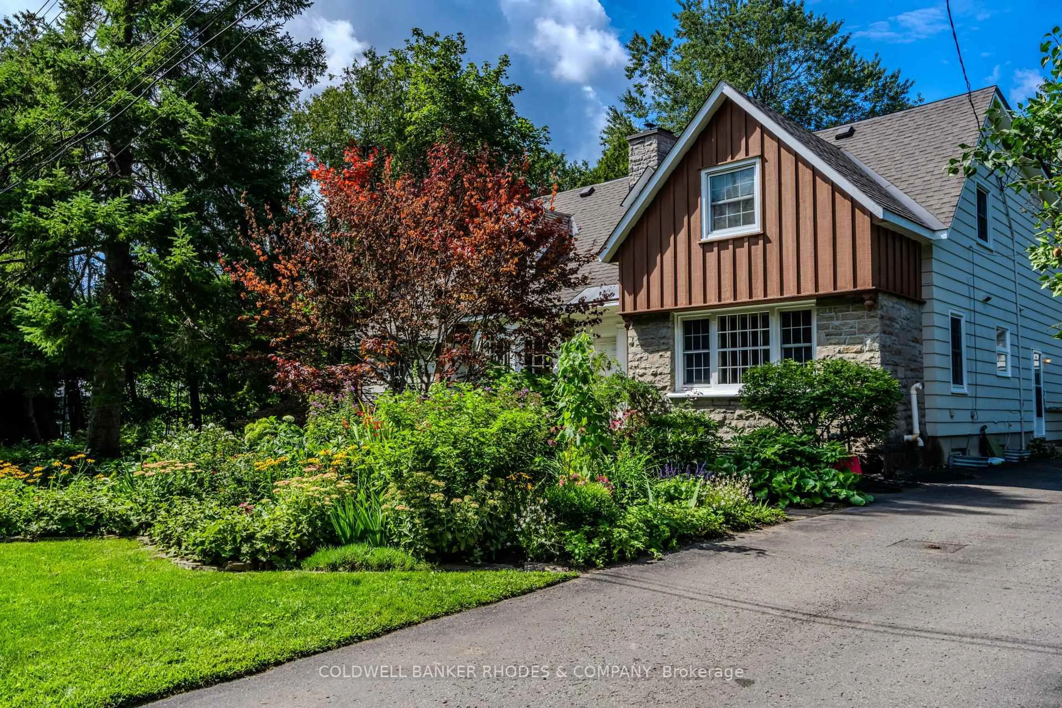
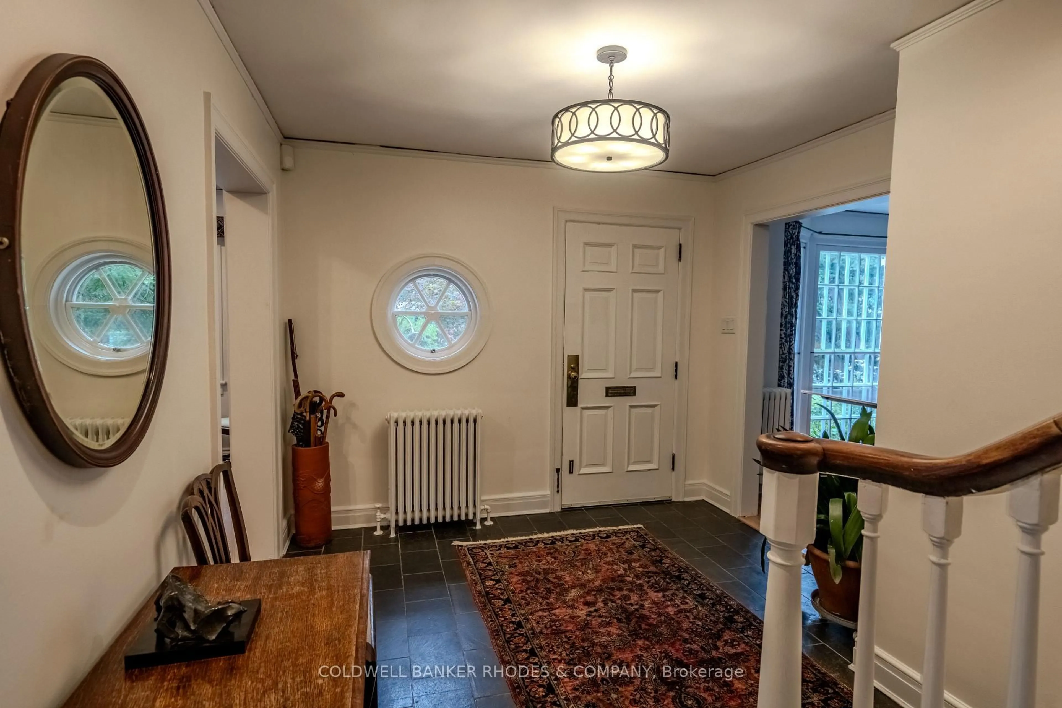
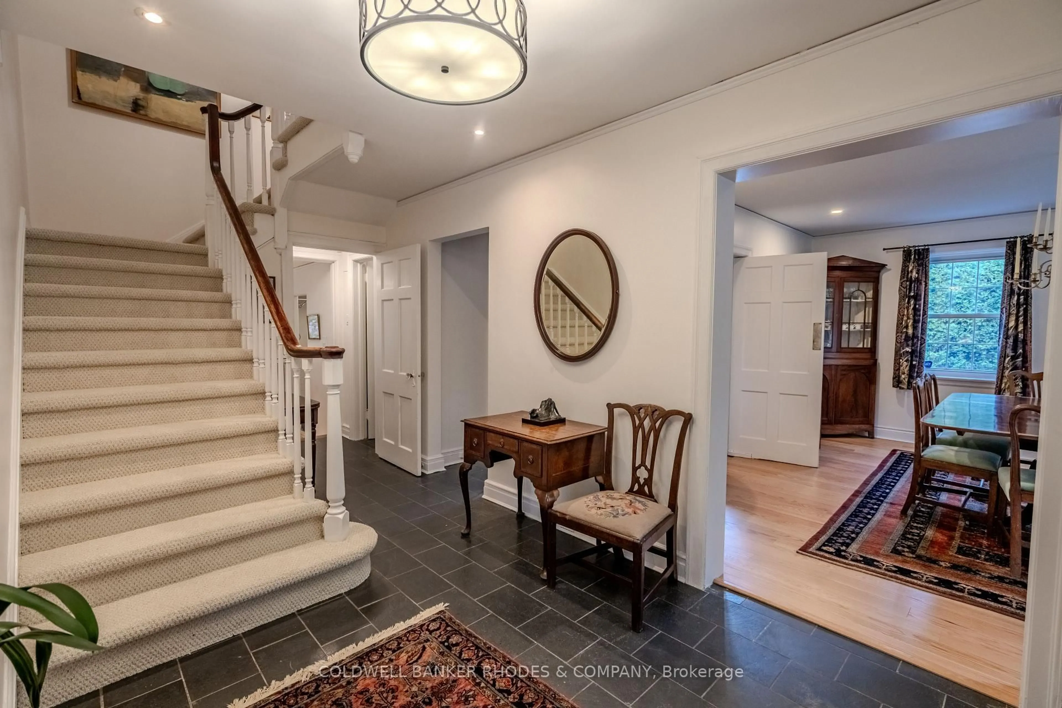
*OH Sun Oct 4th 2-4pm* Set on a private dbl-lot beside the Rockcliffe Lawn Tennis Club, this impressive estate offers timeless elegance & generous living spaces. Surrounded by mature trees & lush greenery, the backyard provides privacy & tranquility in one of Ottawa's most prestigious neighbourhoods. As you enter the home, you'll find the spacious living rm to one side & formal dining rm to the other, both featuring brand new maple engineered hardwood. Dining rm flows into the kitchen, complete w/granite countertops & continues to the sunken breakfast room w/side entrance & access. At the rear of the home, the family rm features the same new maple flooring & opens directly onto the screened-in 3 season porch. With convenient access to the backyard, this is an idyllic space for relaxing, entertaining or enjoying the surrounding nature & birdlife. Through a set of French doors, it leads back to the living rm w/cozy wood-burning fireplace & access to the sunken office. Convenient powder room & pantry with utility and dog-wash area are also located on this level. Upstairs brand new plush carpeting lines the stairs & hallways, while all 4 generously sized bedrooms feature the brand-new maple flooring. Primary suite offers built-in shelving & cabinetry, brand new 3pc ensuite w/glass shower & walk-in closet. This room also provides access to the elevator. 2nd bedroom is located on the opposite side of the elevator. 3rd bedroom at the front of the home features its own 3pc ensuite w/soaker tub. 4th bedroom has large walk-in & shares 4pc bath w/2nd bedrm. Unfinished basement is clean, dry & offers excellent storage & utility space, w/laundry facilities located here. Located in sought-after Rockcliffe Park, this home is close to some of Ottawa's finest schools including Elmwood and Ashbury College. Enjoy easy access to the Ottawa River walking/biking trails, Rideau Hall grounds, & local shops, cafés & restaurants of Beechwood Ave, while remaining just minutes from downtown.
Property Details
Interior
Features
Main Floor
Office
2.93 x 5.21Foyer
3.18 x 5.03Family
4.76 x 4.39Dining
4.62 x 4.42Exterior
Features
Parking
Garage spaces 1
Garage type Detached
Other parking spaces 3
Total parking spaces 4
Property History
 35
35