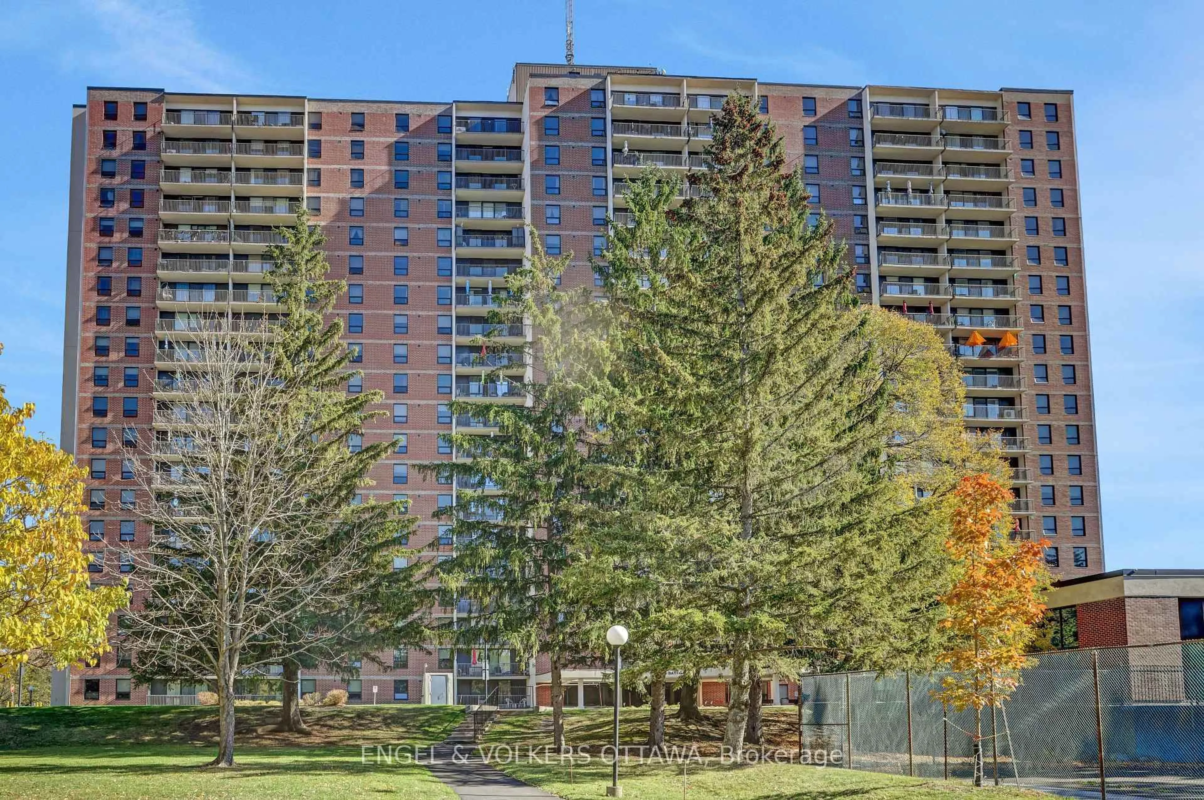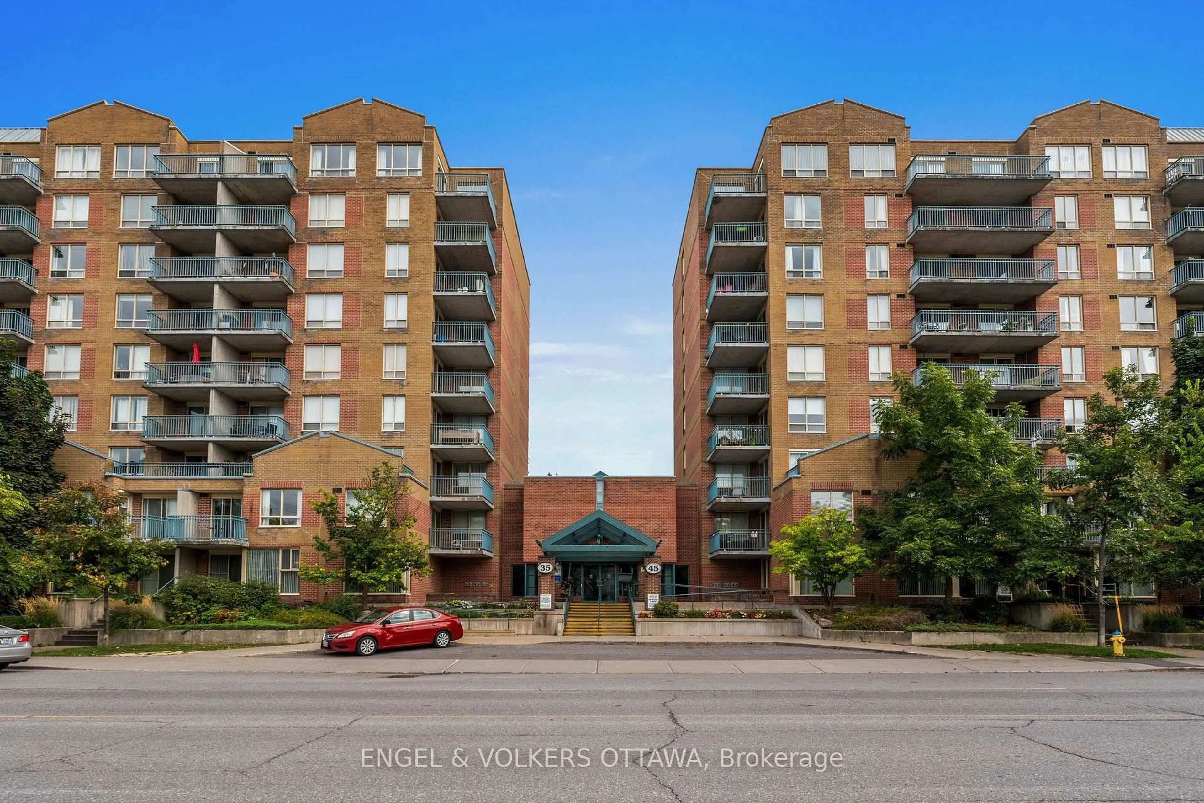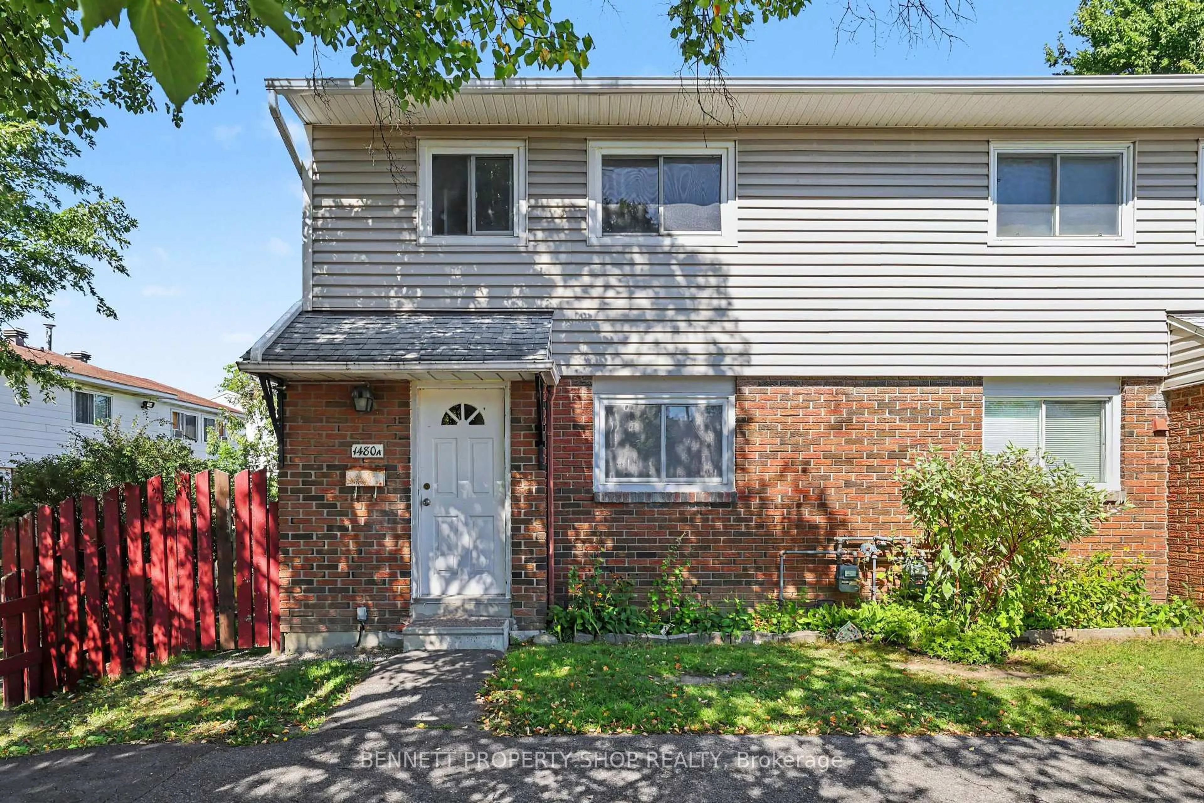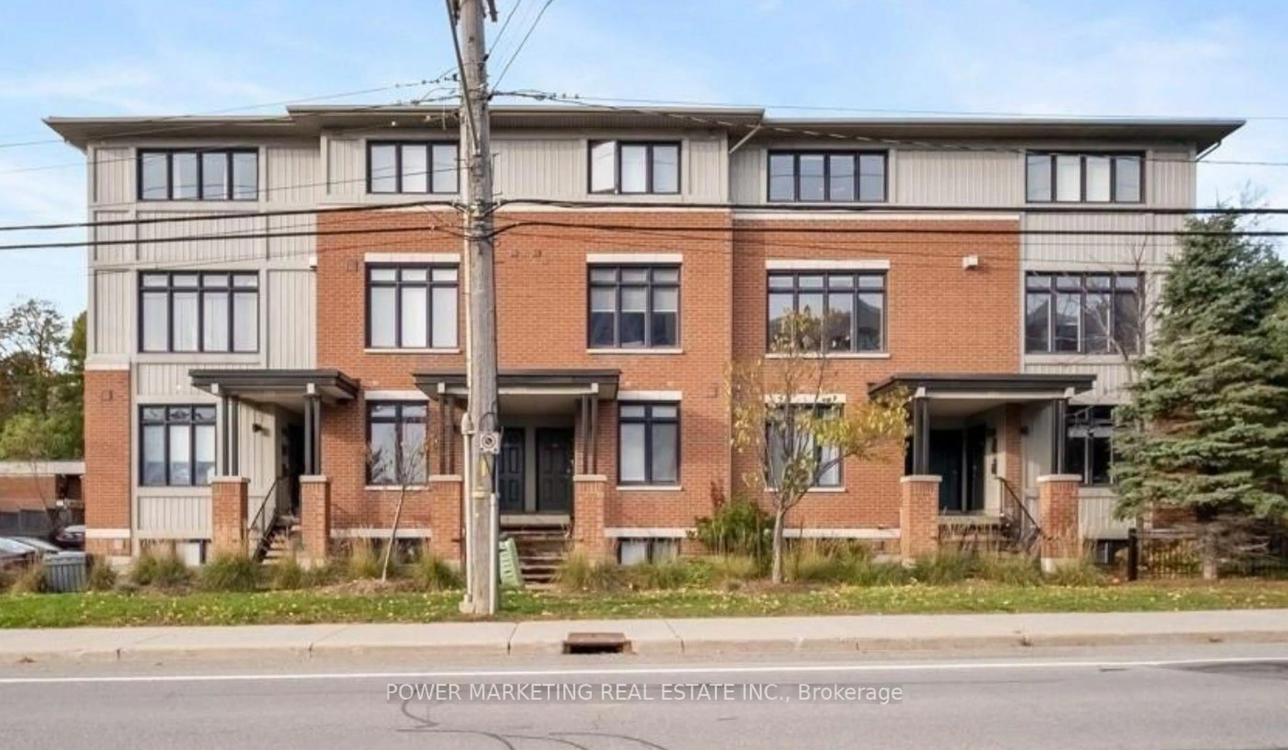
1444 Lassiter Terr #133, Ottawa, Ontario K1J 8N3
Contact us about this property
Highlights
Estimated valueThis is the price Wahi expects this property to sell for.
The calculation is powered by our Instant Home Value Estimate, which uses current market and property price trends to estimate your home’s value with a 90% accuracy rate.Not available
Price/Sqft$385/sqft
Monthly cost
Open Calculator
Description
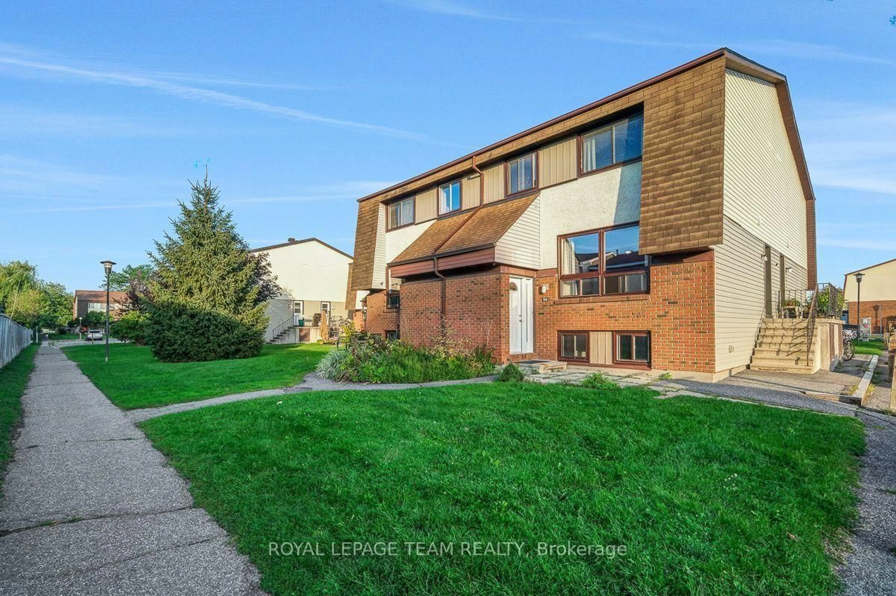
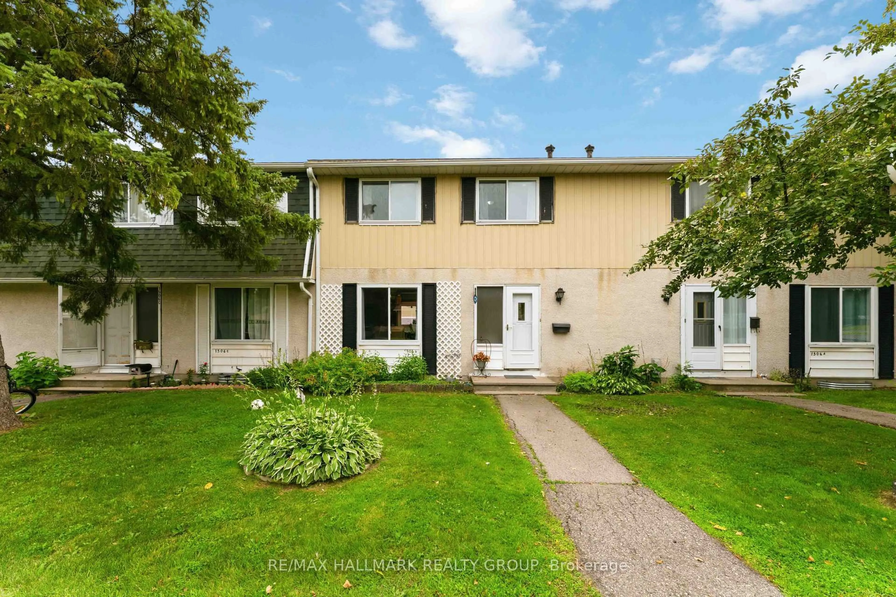
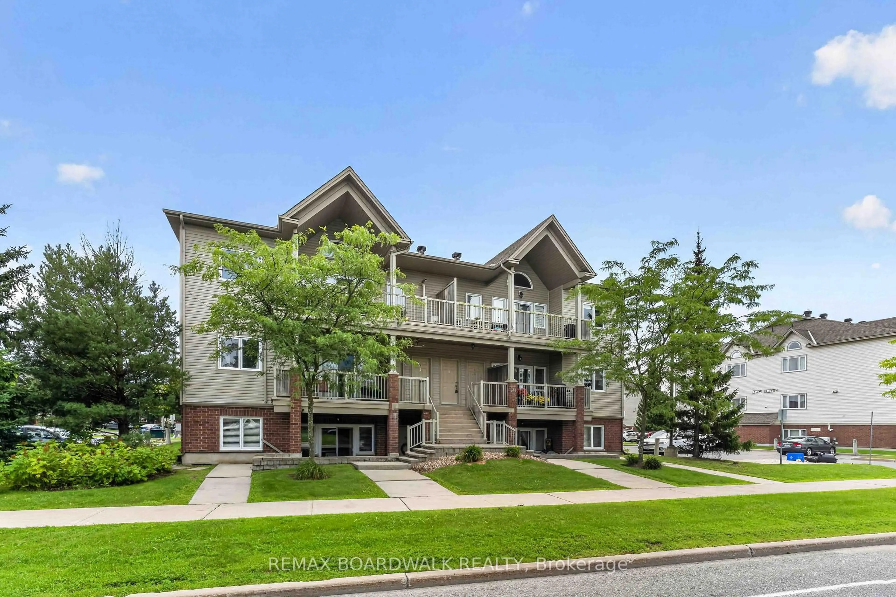
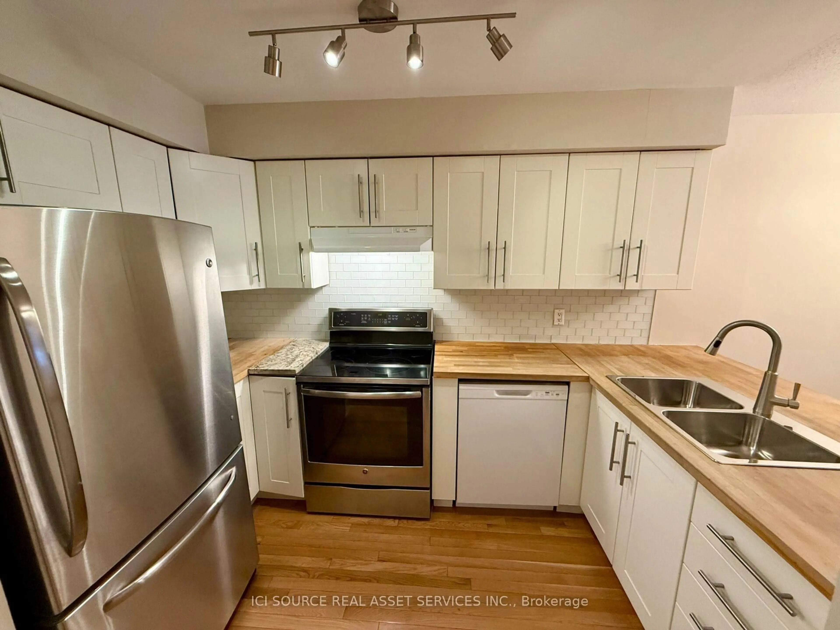
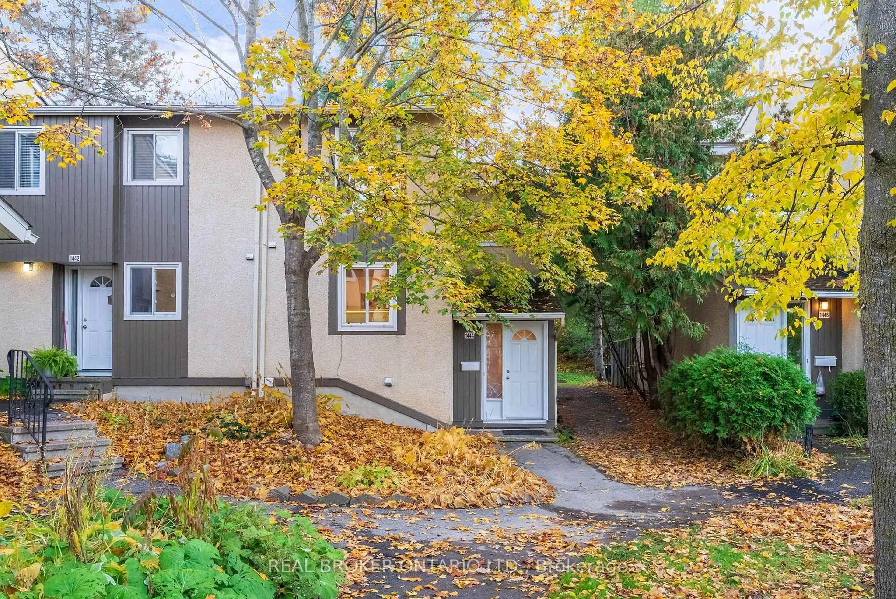
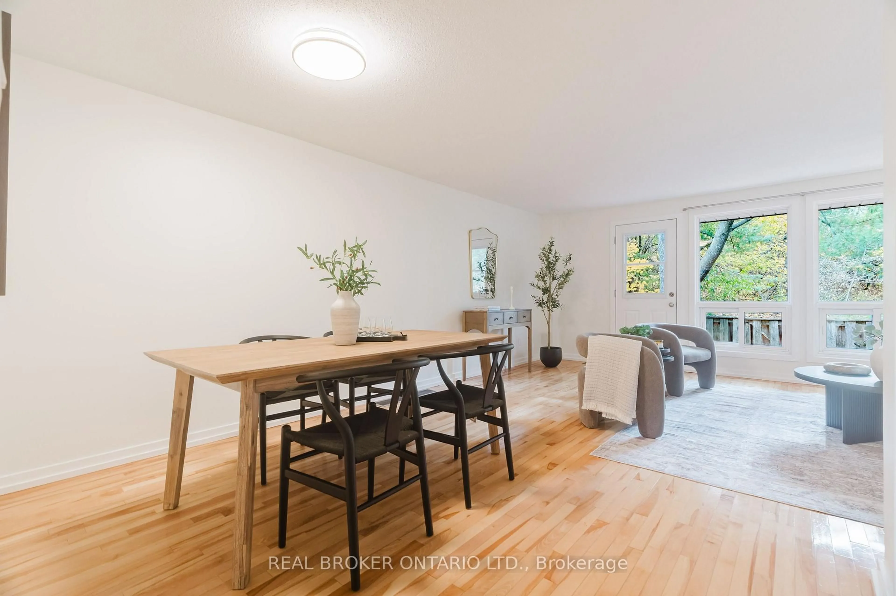
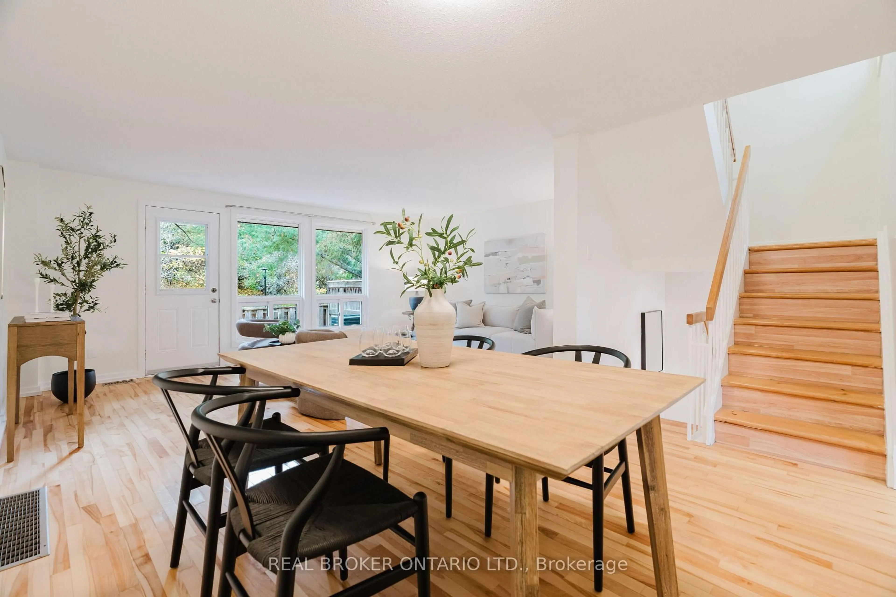
A little more privacy with a little less maintenance, and a lot to like about the location. Welcome to 1444 Lassiter Terrace, an updated 3-bedroom end-unit townhome in Beacon Hill North backing onto forested parkland. The main level offers hardwood flooring throughout the living and dining area, with views of mature trees and the greenspace beyond. A separate kitchen keeps things practical and tasteful with white shaker cabinetry, stainless steel appliances and plenty of storage. Upstairs are 3 bedrooms and a full updated bathroom. Downstairs, a finished rec room, second bathroom and dedicated laundry room give you just that extra little bit of meaningful and functional space. Out back, your enclosed entertainment-sized deck overlooks a private, tree-lined setting with no rear neighbours; a welcome change from the usual townhome view, and an amazing area to walk your dog. Major items including the roof, furnace, AC, windows and exterior doors have been updated within roughly the past 10-12 years. Parking is right outside your door, visitor spaces are nearby, and the community outdoor pool is yours to enjoy all summer long, without the cost and responsibility of owning one. Enjoy nearby parks, schools, and everyday shopping, while being located within the sought-after Colonel By Secondary School catchment and walking distance to the future Montréal Road LRT station.
Property Details
Interior
Features
Main Floor
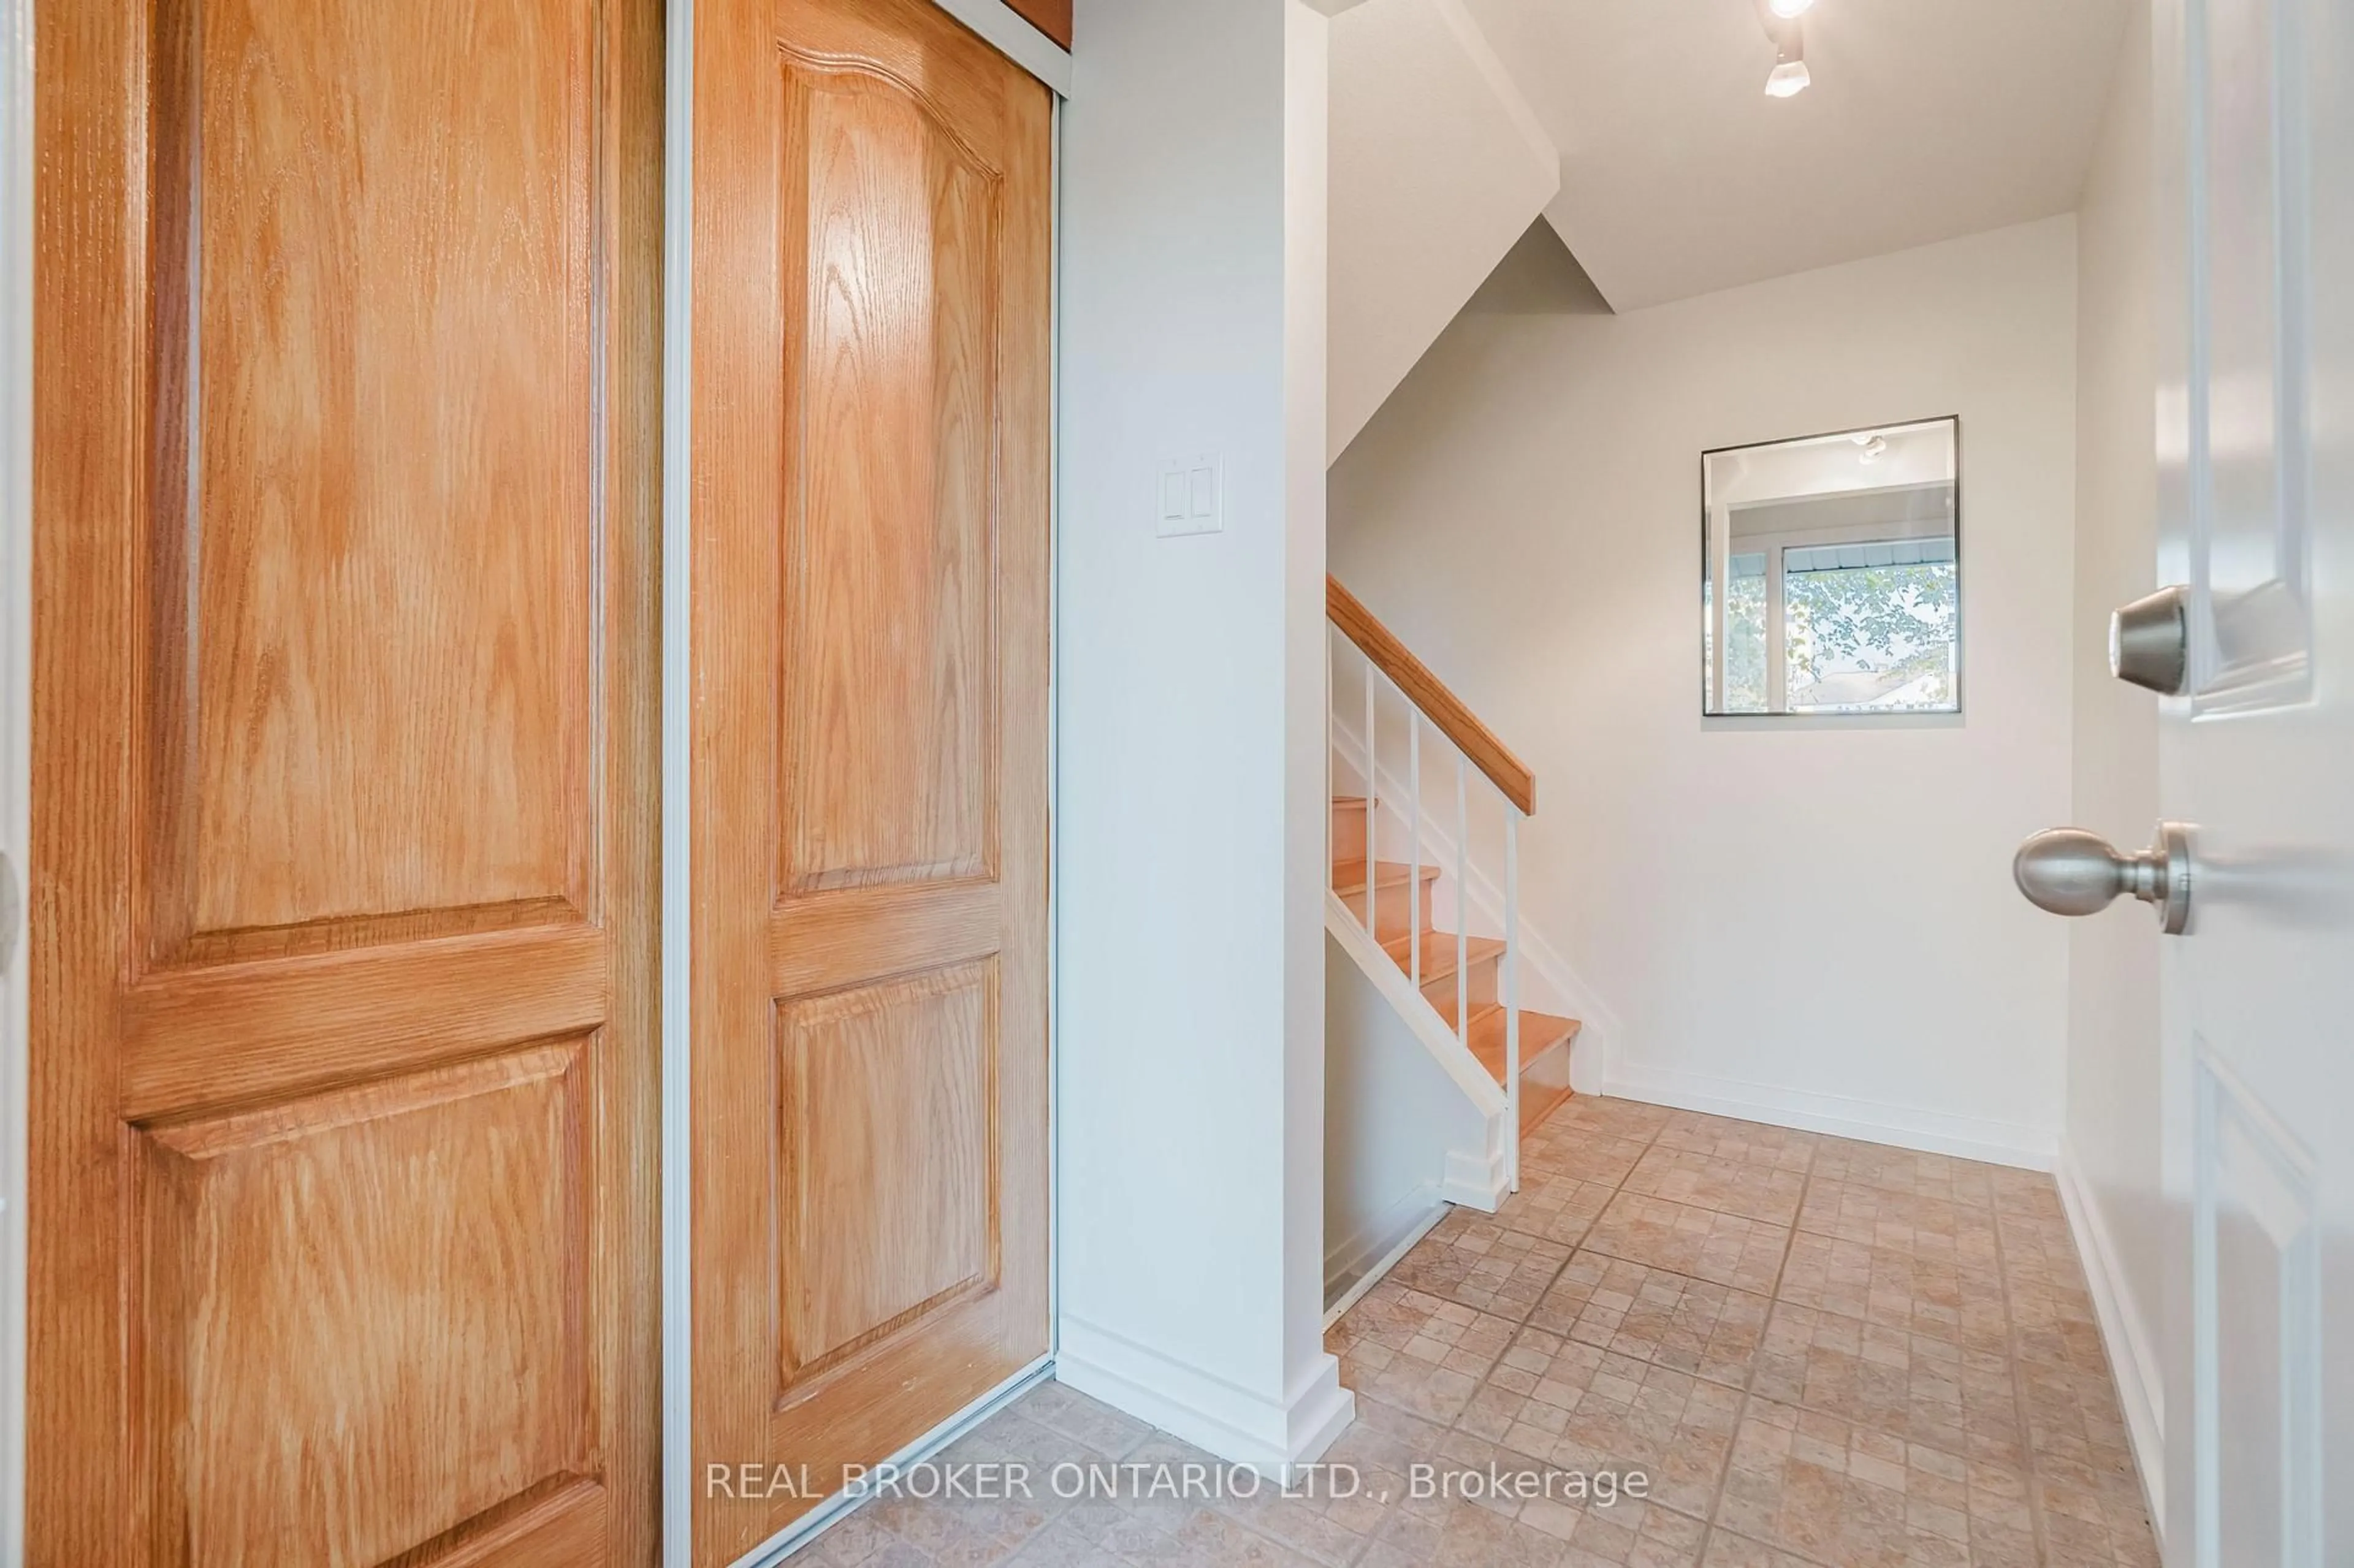
Foyer
3.25 x 1.4Living
5.74 x 4.29Dining
3.53 x 2.01Kitchen
3.48 x 2.59Exterior
Parking
Garage spaces -
Garage type -
Total parking spaces 1
Condo Details
Amenities
Bbqs Allowed, Outdoor Pool, Playground, Visitor Parking
Inclusions
Property History
 29