Open: Sun, 2PM to 4PM
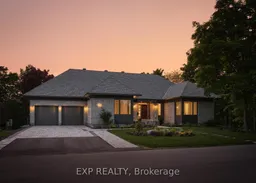
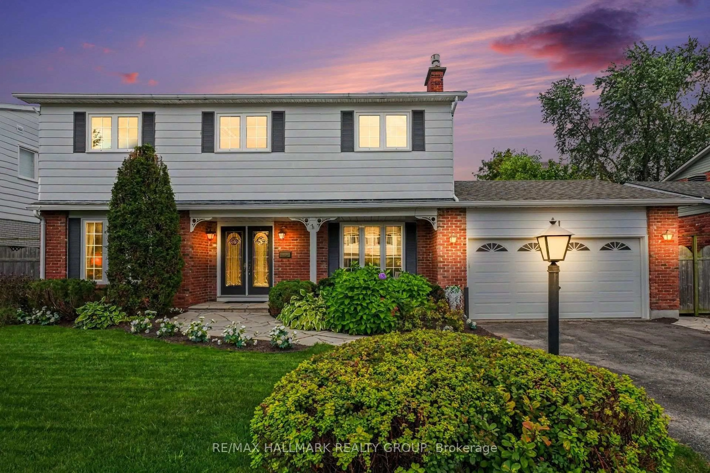
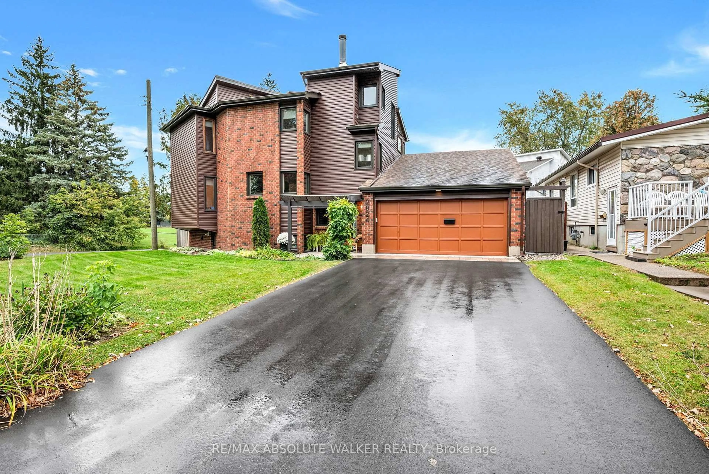
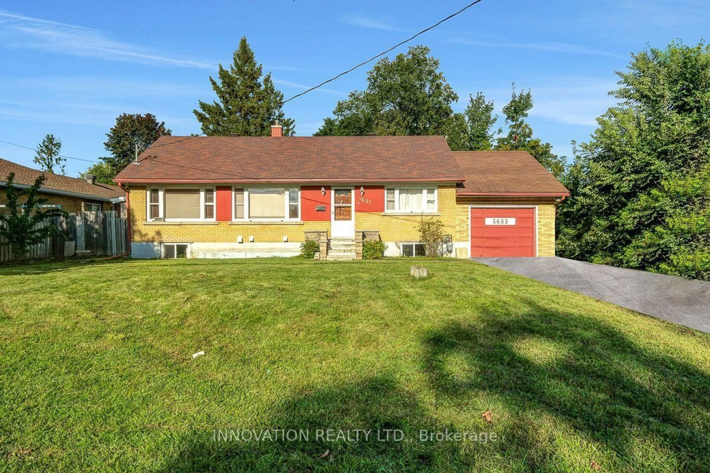
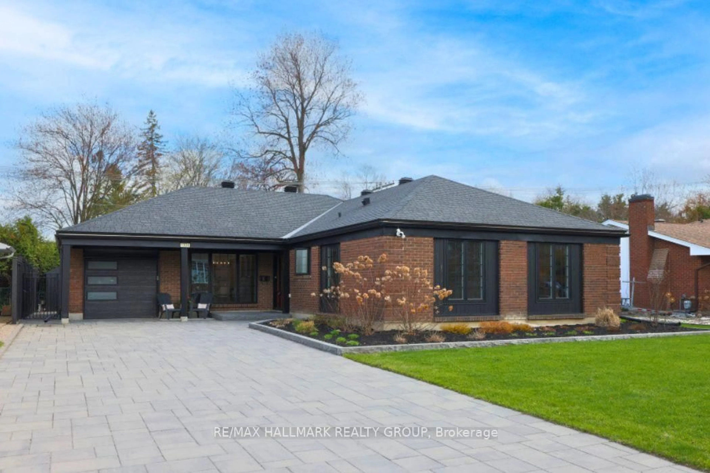
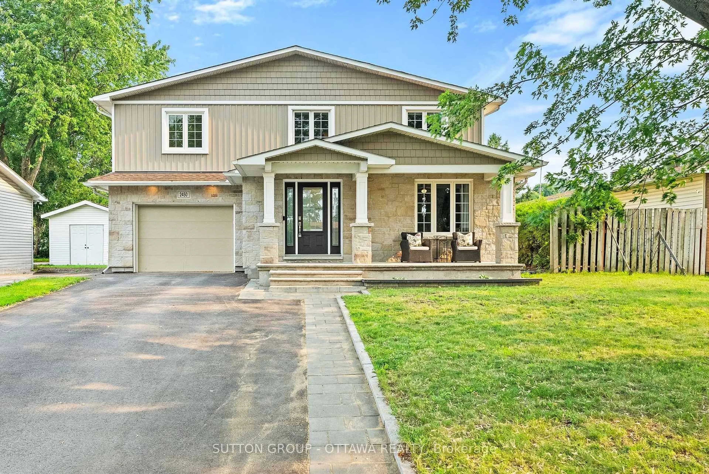
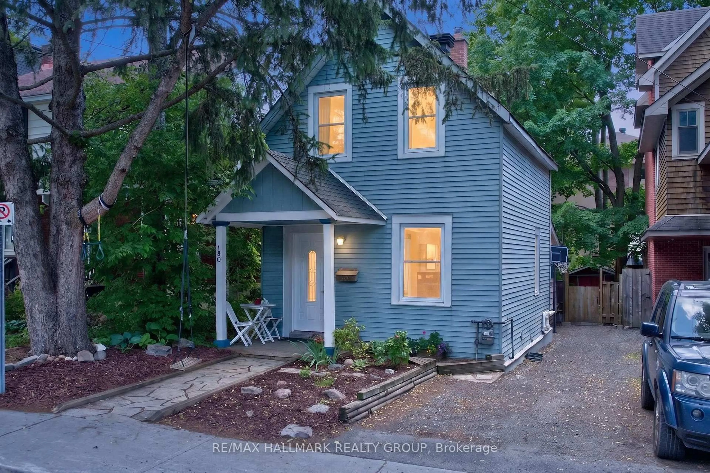
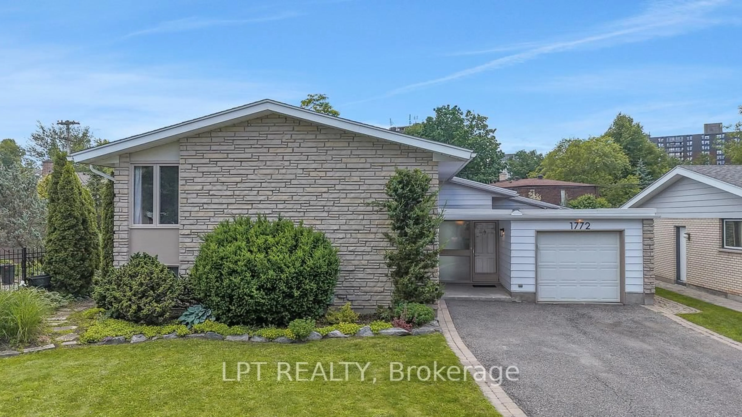
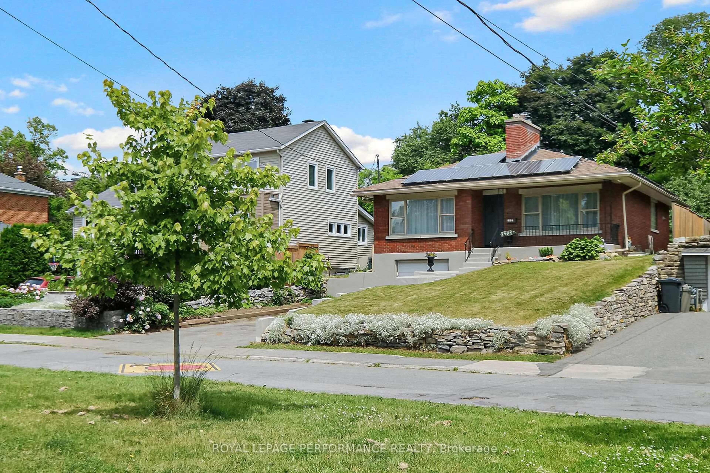
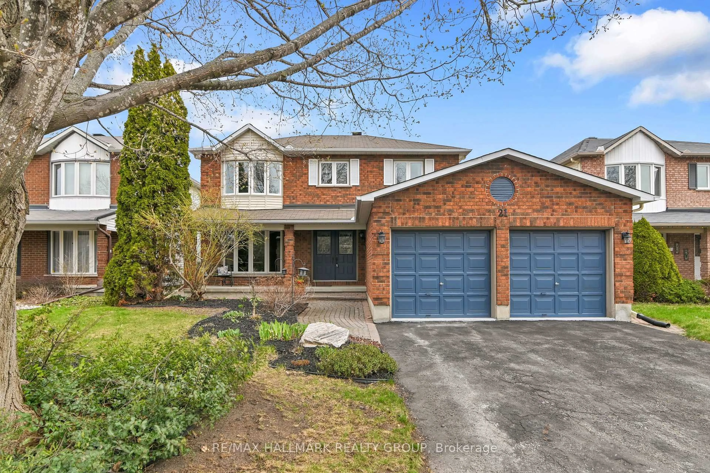
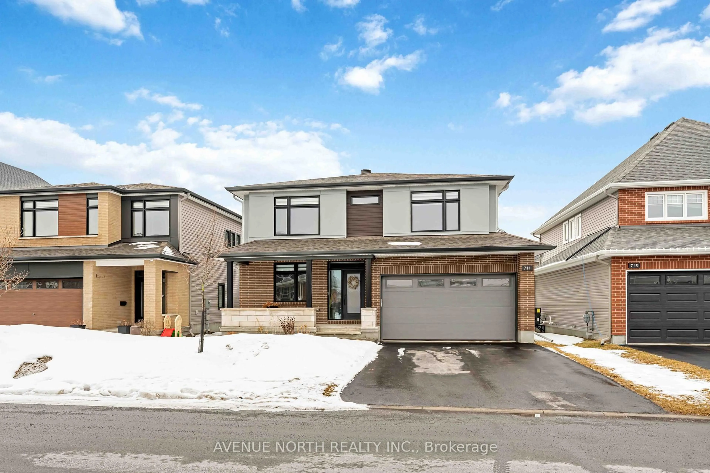
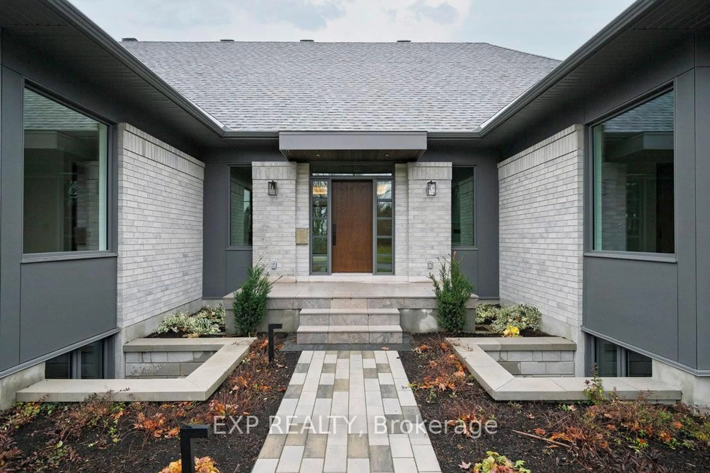
Home with brick exterior material, street for 26 Clovelly Rd, Ottawa Ontario K1J 6M2
Re-listed 3 days ago

26 Clovelly Rd, Ottawa, Ontario K1J 6M2

Detached
6
6
~3500-5000 sqft
$•••,•••
$3,400,000
Get pre-qualifiedPowered by nesto
Detached
6
6
~3500-5000 sqft

Contact us about this property

Call

Highlights

Property Estimate

Days on market3 days

Total days on market
590 days

Estimated valueNot available

Price/Sqft$826/sqft

Monthly cost

Open Calculator

Description

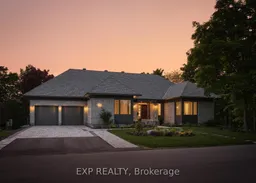
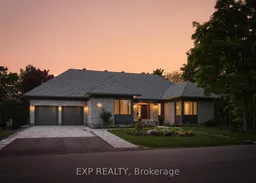

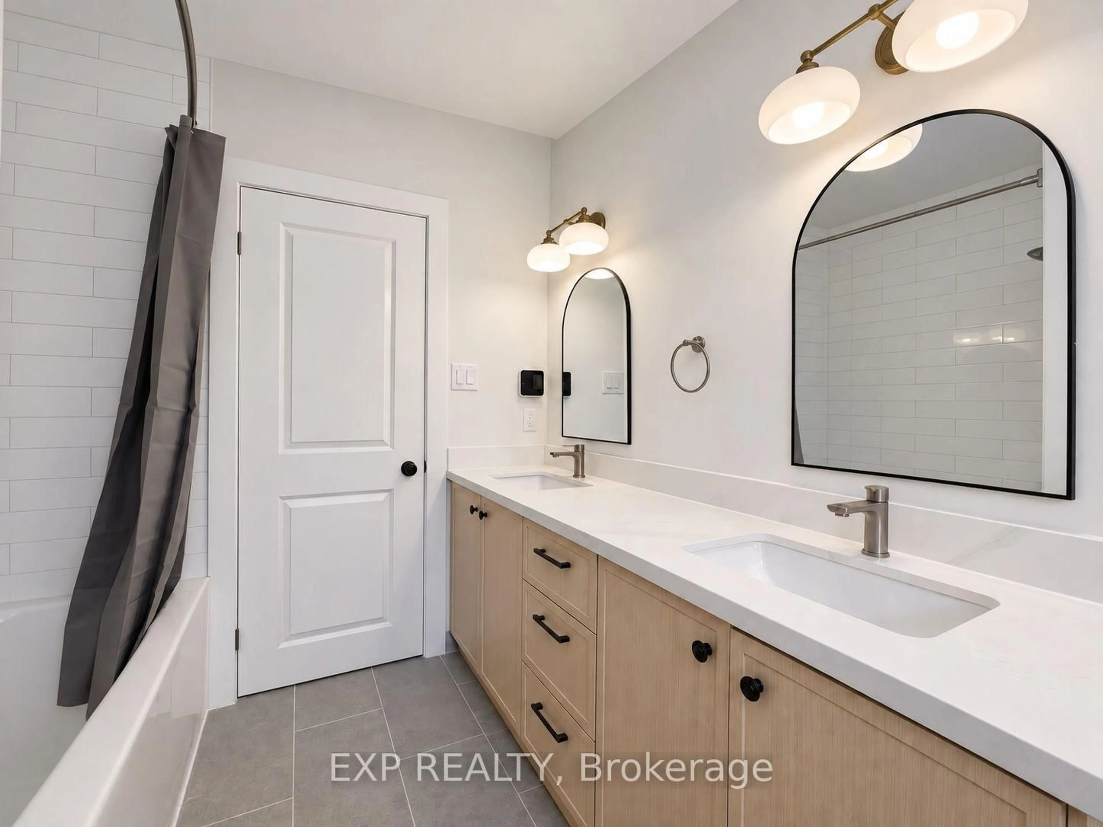
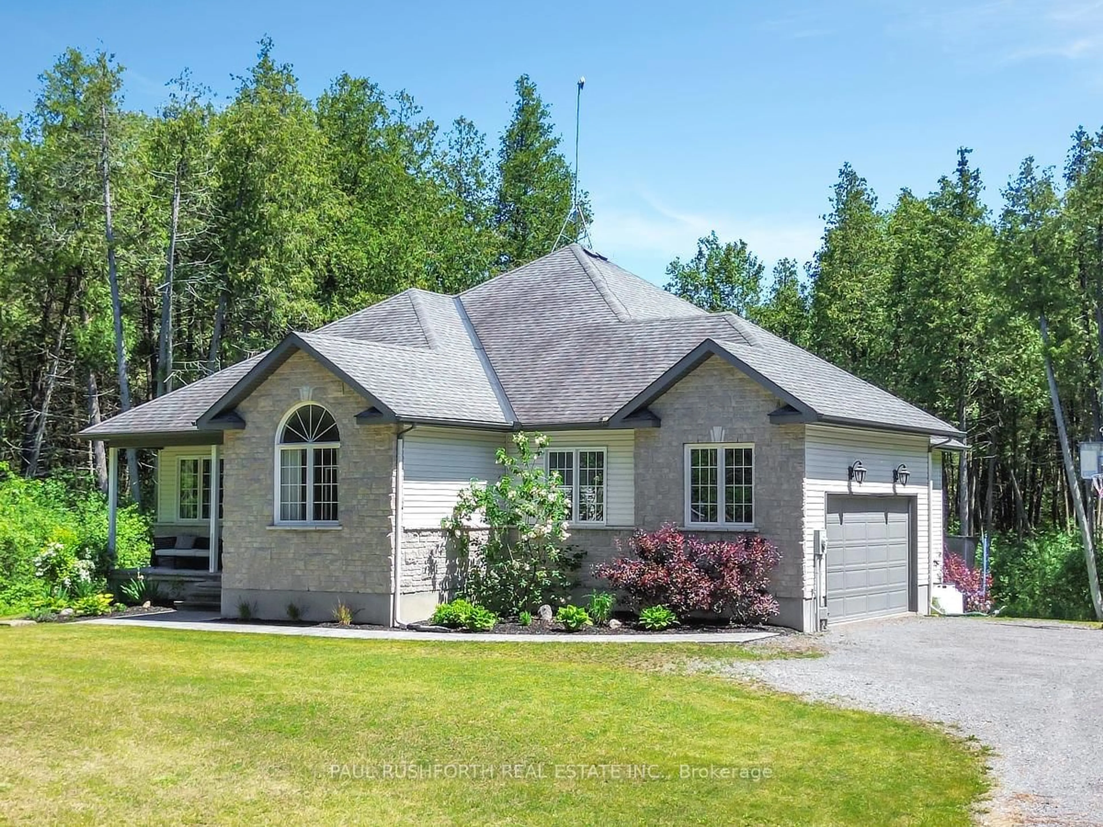
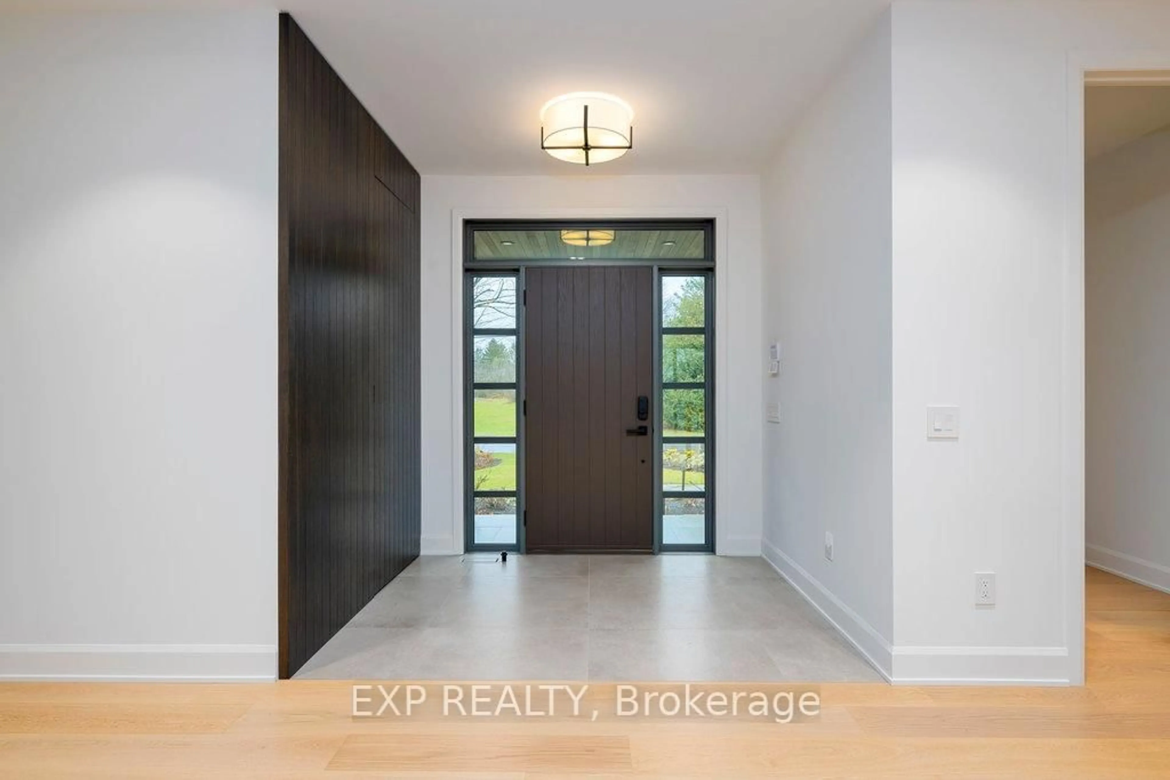
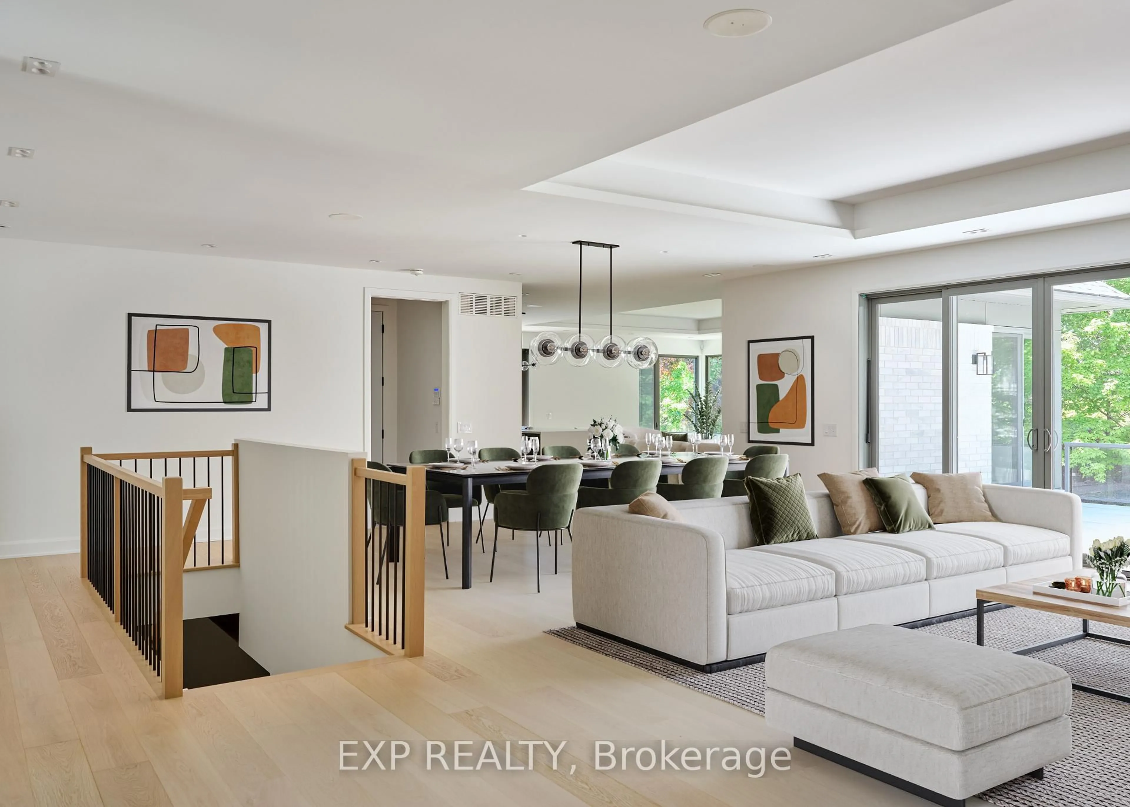
Contemporary luxury bungalow in prestigious Rothwell Heights set on a rare 100' x 150' lot backing directly onto Quarry Park. Offering over 4,100 sq ft of refined finished living space, this exceptional residence delivers 6 bedrooms and 5.5 bathrooms thoughtfully designed for modern family living and effortless entertaining. Vaulted 10-ft ceilings, expansive windows, and a chef-inspired kitchen create bright, sophisticated interiors that flow seamlessly to a spacious BBQ deck and private courtyard, extending the living experience outdoors. The intelligent layout balances elegance with functionality, providing both intimate everyday comfort and impressive spaces for hosting. The fully finished walkout lower level adds additional bedrooms and generous recreation areas, ideal for guests, multigenerational living, or a private retreat. Net-zero ready and engineered with radiant heating, advanced HVAC systems, and integrated smart home technology, the home combines cutting-edge efficiency with timeless architectural design. A rare offering in one of Ottawa's most coveted enclaves, blending nature, luxury, and performance in perfect harmony. Open House - July 12, 2026. VTB available, contact agent.


Upcoming Open House

Jul 12Sun2:00 PM - 4:00 PM

Property Details

StyleBungalow
View-
Age of propertyNew
SqFt~3500-5000 SqFt
Lot Size15,000 SqFt(150 x 100)
Parking Spaces6
MLS ®NumberX13529194
Community NameRothwell Heights - Beacon Hill North
Data SourceTRREB
Listing byEXP REALTY

Features

Heating: Forced Air
Cooling: Central Air
Fireplace
Basement: Part Fin

Features

Lot size: 15,000 SqFt

Parking

Garage spaces 2

Garage type Attached

Other parking spaces 4

Total parking spaces 6


Property listed by EXP REALTY, Brokerage
Agent Banner Image
Interested in this property?Get in touch to get the inside scoop.

Market Data - Rothwell Heights - Beacon Hill North

Geo Zone Map ThumbnailRothwell Heights - Beacon Hill North

Seller's Market

View Market Data

Detached house - for the past 30 days

Buyer's market Seller's market

Avg. Days on Market

Past 30 days

16 days

Compared to

2025

17 days

2024

28 days

2023

9 days

New Listings

Past 30 days

15 listings

Compared to

2025

11 listings

2024

16 listings

2023

14 listings

Units sold

Past 30 days

9 units

Compared to

2025

8 units

2024

11 units

2023

9 units

Median Sold Price

Past 30 days

$855,100

Compared to

2025

$770,000

2024

$904,000

2023

$1,030,000


Population and Demographics

Overview

Total population 9111
Average household income $159,644

Age (%)

0 to 19
23%
20 to 34
14%
35 to 49
18%
50 to 64
21%
65 and plus
25%

Household composition (%)

Single family
73%
Single person
23%
Multi person
4%
Multi family
0%

Mother tongue (%)

English
59%
French
22%
Others
5%
Arabic
4%
English and French
3%
Spanish
2%
Mandarin
2%

House tenancy (%)

Owners
82%
Renters
18%

What’s nearby?Essentials within 5 km

Local Logic

Transportation Scores

Estimated Budget