Open: Sun, 2PM to 4PM
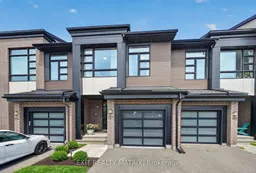
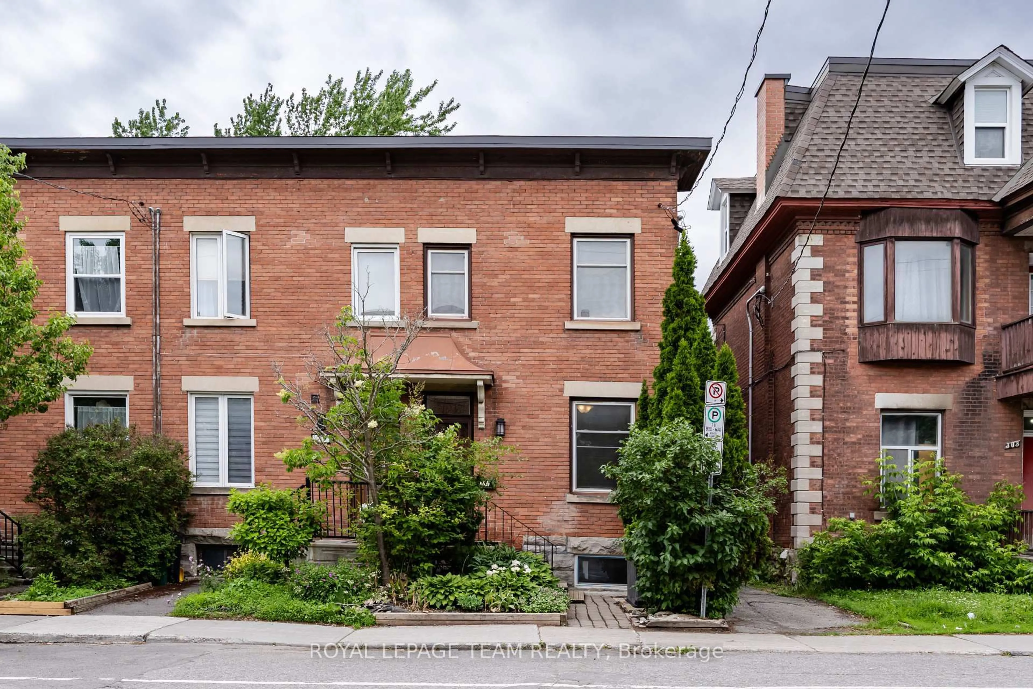
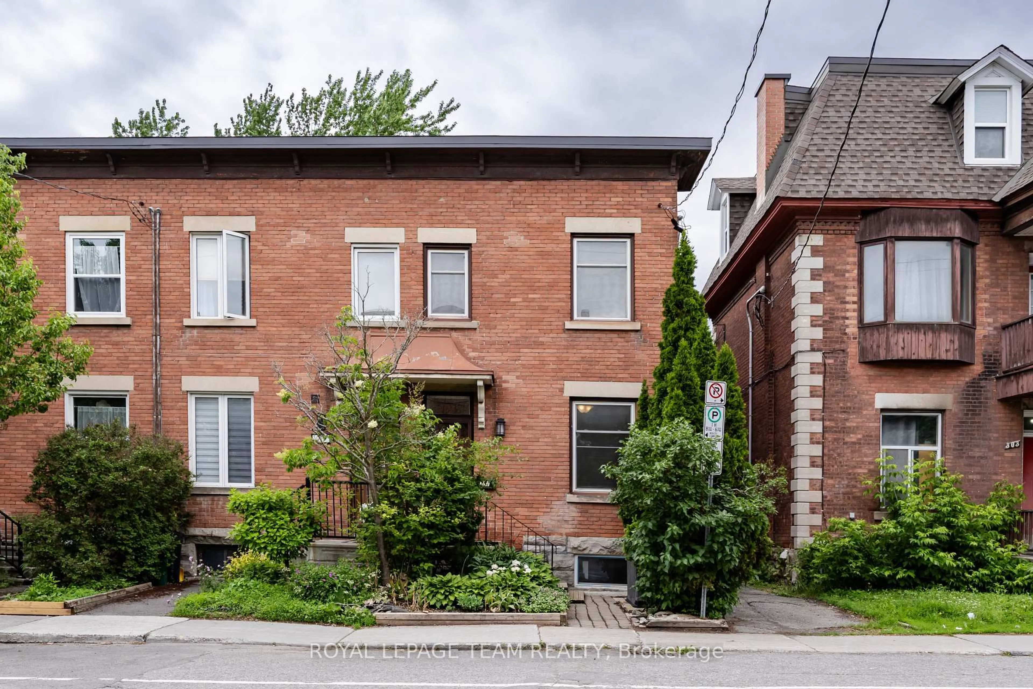
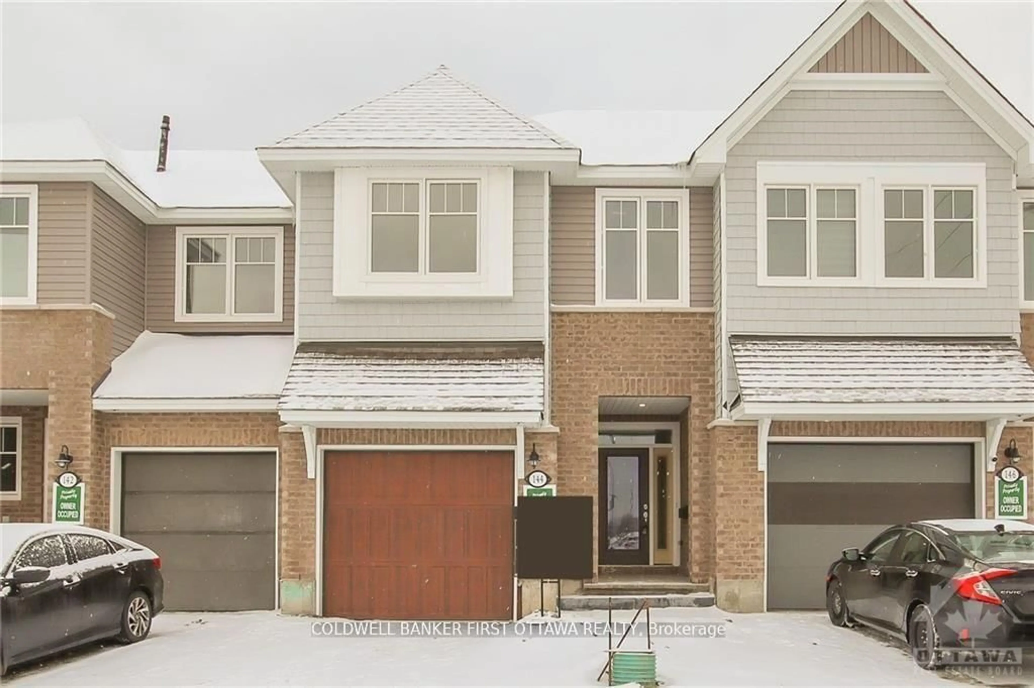
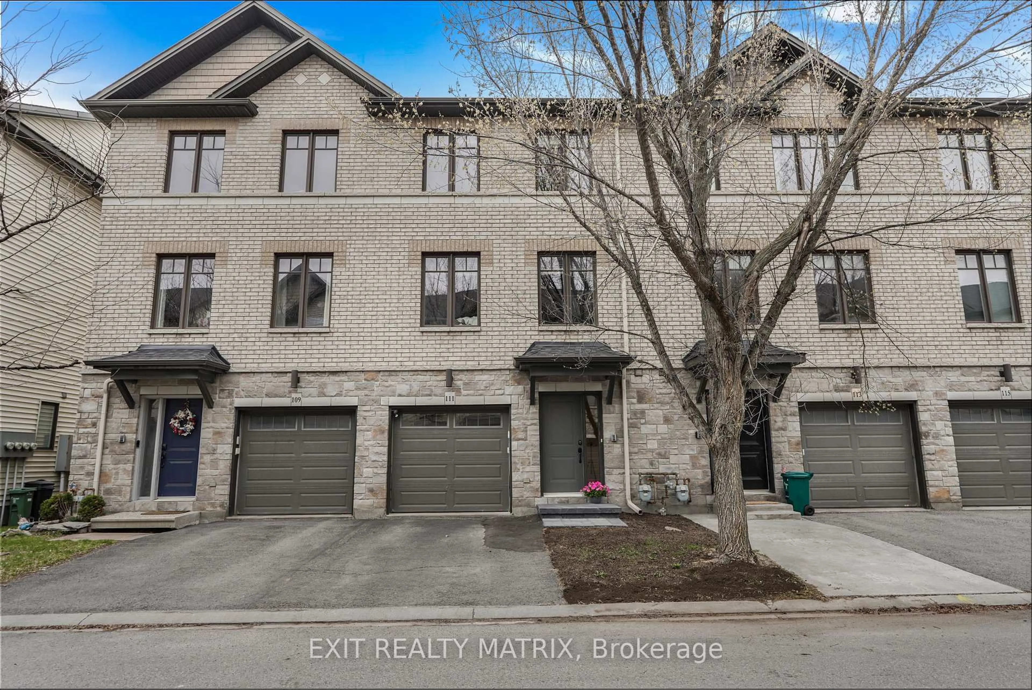
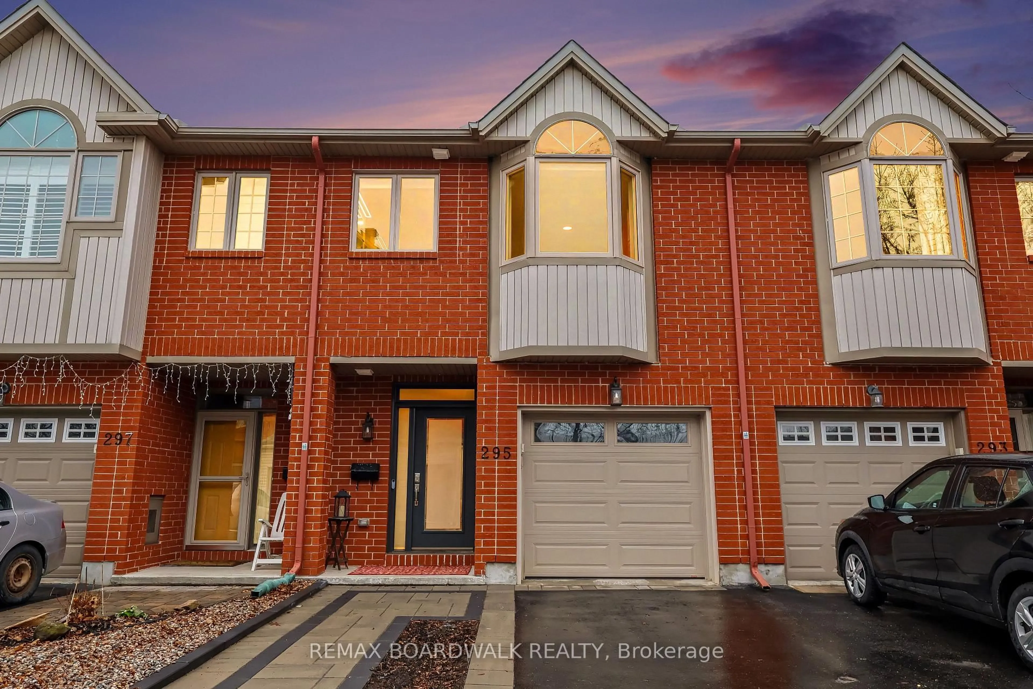
Home with brick exterior material, street for 157 Longworth Ave, Ottawa Ontario K1T 0T2
18 hours on Market

157 Longworth Ave, Ottawa, Ontario K1T 0T2

Townhouse
3
3
~1500-2000 sqft
$665,000
Get pre-qualifiedPowered by nesto
Townhouse
3
3
~1500-2000 sqft

Contact us about this property

Call

Highlights

Property Estimate

Days on market18 hours

Estimated valueNot available

Price/Sqft$388/sqft

Monthly cost

Open Calculator

Description

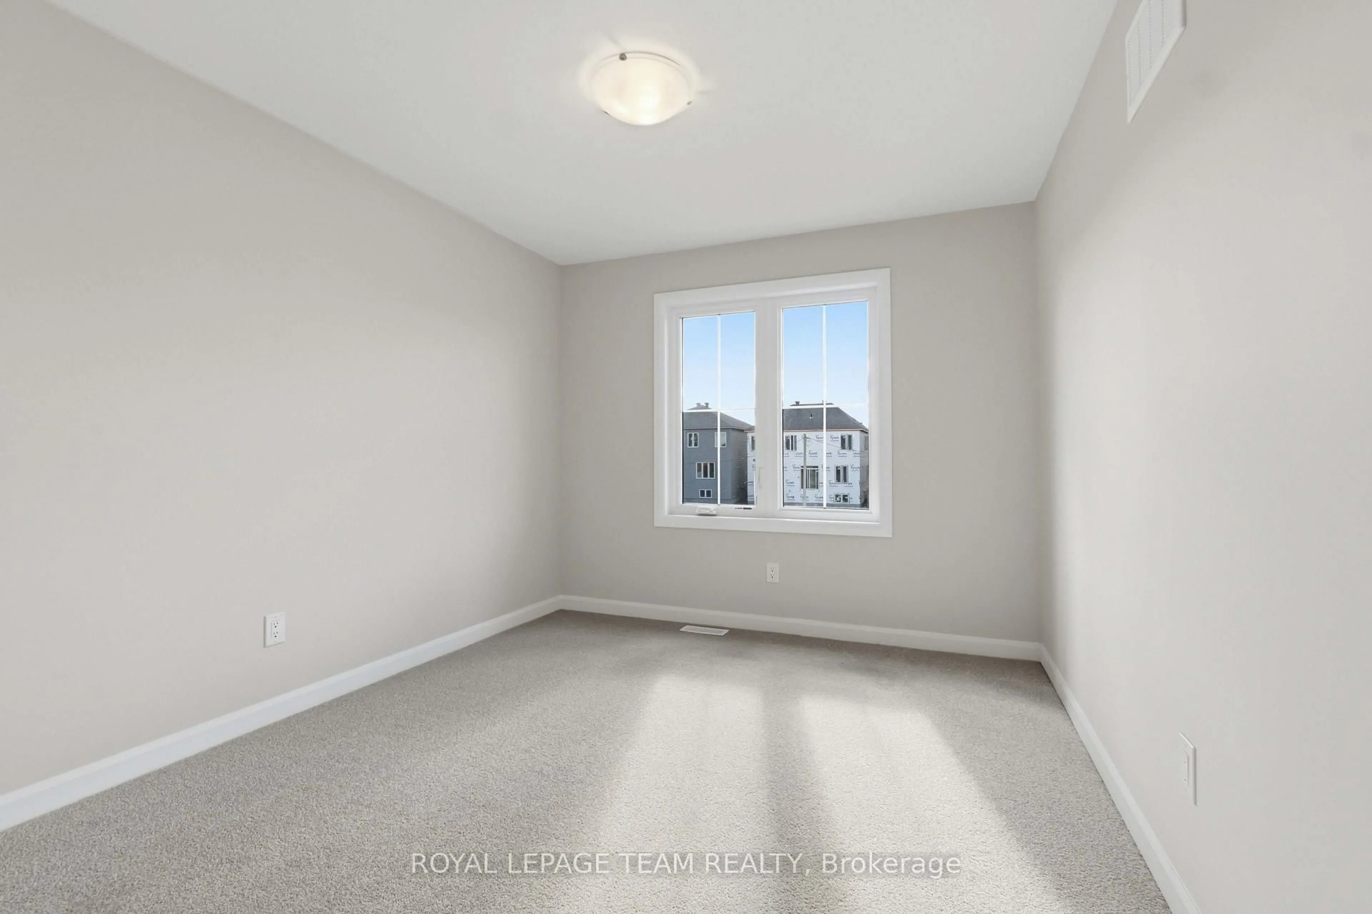
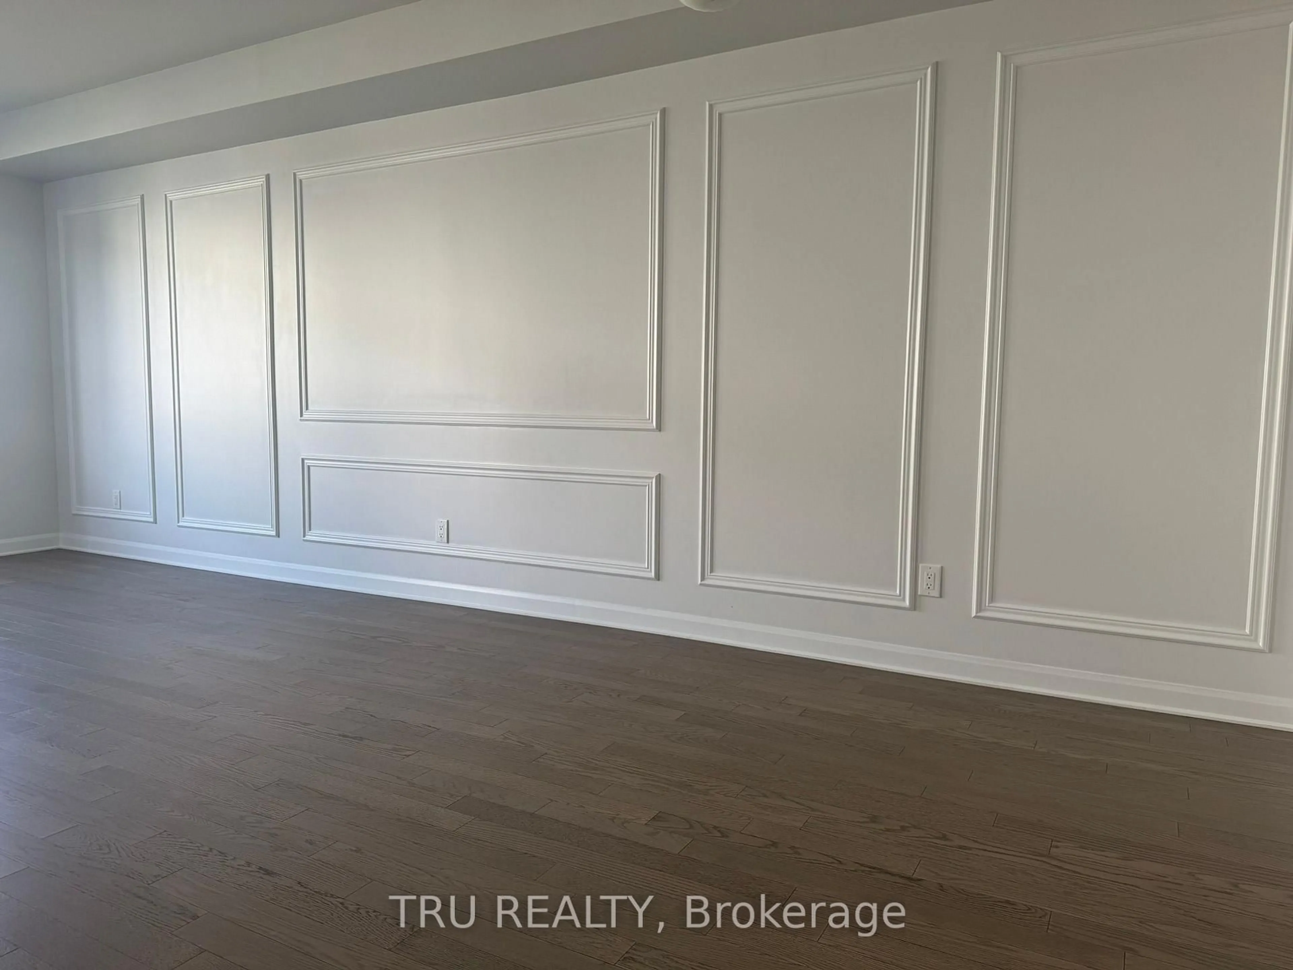
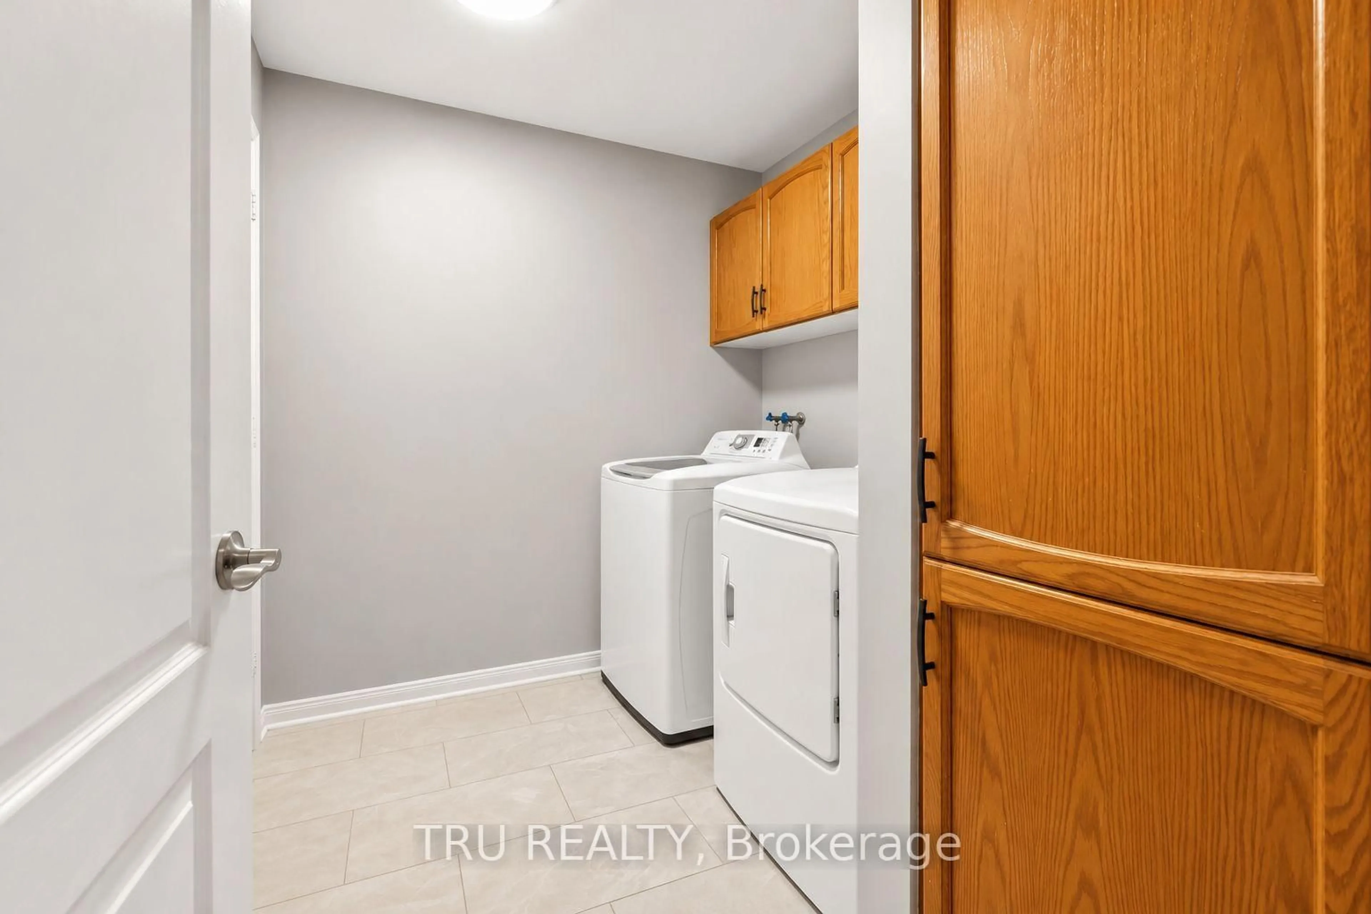
*OPEN HOUSE: SUNDAY, JULY 12TH 2-4PM* From the moment you step inside, it's easy to appreciate how well this home has been cared for. Built in 2019 and extensively upgraded by its only owners, it offers over 1700 sq. ft. of finished living space with a layout that simply makes sense. The main floor is bright and open, with hardwood flooring throughout, large windows, and a beautiful fireplace that anchors the living room. The kitchen offers tons of cabinetry, quartz countertops, a large island, and flows seamlessly into the dining area. Just off the garage entry, the custom mudroom adds both character and practical storage. Upstairs, you'll find three generously sized bedrooms, including a spacious primary suite with a walk-in closet and ensuite featuring a freestanding soaker tub, glass shower, and a quartz vanity. The primary bedroom has been finished with luxury vinyl plank flooring and a custom shiplap feature wall, while the secondary bedrooms offer plenty of space for a growing family, guests, or a home office. The finished basement adds another level of living space, complete with new luxury vinyl plank flooring (2025), making it ideal for a rec room, gym, office, or all three. A dedicated room and existing bathroom rough-in provide the opportunity to easily add a fourth bathroom. Outside, the backyard has been transformed into an extension of the home with a large deck, interlock patio, gazebo, PVC fencing, and no direct rear neighbours. Since 2019, the owners have continued to invest in the property with approximately $20,000 in builder upgrades, along with custom millwork, mudroom cabinetry, laundry room shelving, updated flooring, and extensive landscaping. Every improvement has been made with care, resulting in a home that feels complete the moment you walk through the door.


Upcoming Open House

Jul 12Sun2:00 PM - 4:00 PM

Property Details

Style2-Storey
View-
Age of property-
SqFt~1500-2000 SqFt
Lot Size1,969 SqFt(98.43 x 20.01)
Parking Spaces2
MLS ®NumberX13544214
Community NameRussel - Edwards
Data SourceTRREB
Listing byEXIT REALTY MATRIX

Features

Heating: Forced Air
Cooling: Central Air
Fireplace
Basement: Finished

Main Floor

Foyer

3.66 x 3.15

Kitchen

5.02 x 2.42

Dining

3.58 x 3.31

Living

4.47 x 3.69


Features

Lot size: 1,969 SqFt

Parking

Garage spaces 1

Garage type Attached

Other parking spaces 1

Total parking spaces 2


Property History

Jul 9, 2026
ListedActive
$665,000
18 hours on market
history photo preview18
Listing by trreb®
Property listed by EXIT REALTY MATRIX, Brokerage
Agent Banner Image
Interested in this property?Get in touch to get the inside scoop.

Market Data - Russel - Edwards

Geo Zone Map ThumbnailRussel - Edwards

Seller's Market

View Market Data

Townhouse - for the past 30 days

Buyer's market Seller's market

Avg. Days on Market

Past 30 days

36 days

Compared to

2025

23 days

2024

7 days

2023

9 days

New Listings

Past 30 days

6 listings

Compared to

2025

1 listing

2024

6 listings

2023

3 listings

Units sold

Past 30 days

2 units

Compared to

2025

4 units

2024

2 units

2023

2 units

Median Sold Price

Past 30 days

$667,500

Compared to

2025

$680,000

2024

$660,000

2023

$664,950


Population and Demographics

Overview

Total population 4723
Average household income $138,341

Age (%)

0 to 19
23%
20 to 34
20%
35 to 49
19%
50 to 64
23%
65 and plus
15%

Household composition (%)

Single family
74%
Single person
21%
Multi person
5%
Multi family
1%

Mother tongue (%)

English
62%
French
16%
Arabic
10%
Others
5%
English and French
3%
Punjabi (Panjabi)
1%

House tenancy (%)

Owners
85%
Renters
15%

What’s nearby?Essentials within 5 km

Local Logic

Transportation Scores

Estimated Budget