Open: Sun, 2PM to 4PM
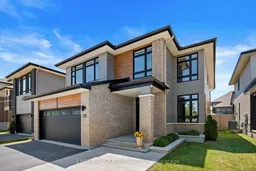
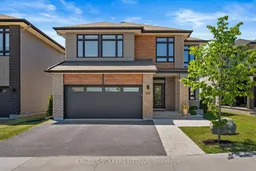
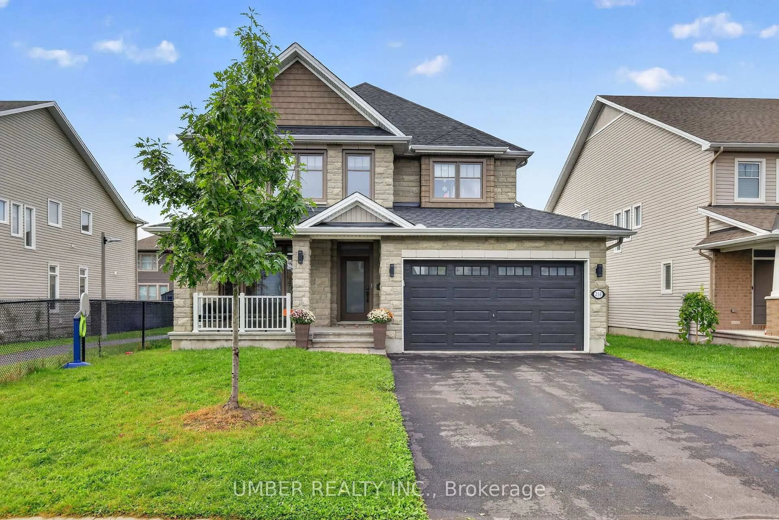
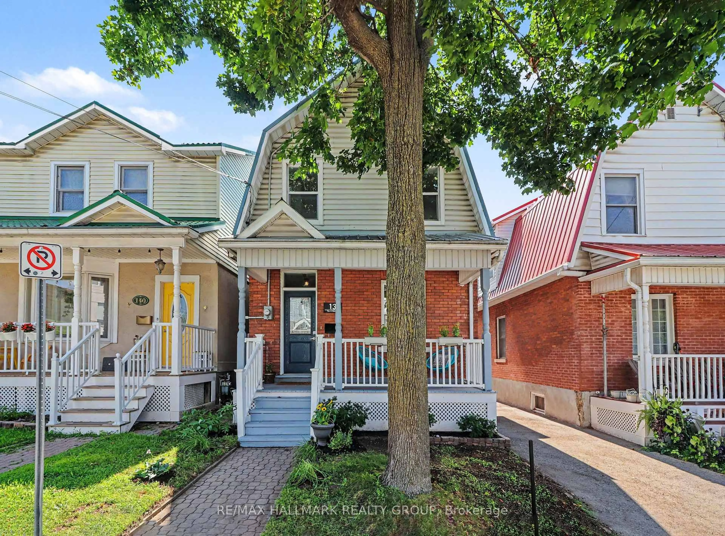
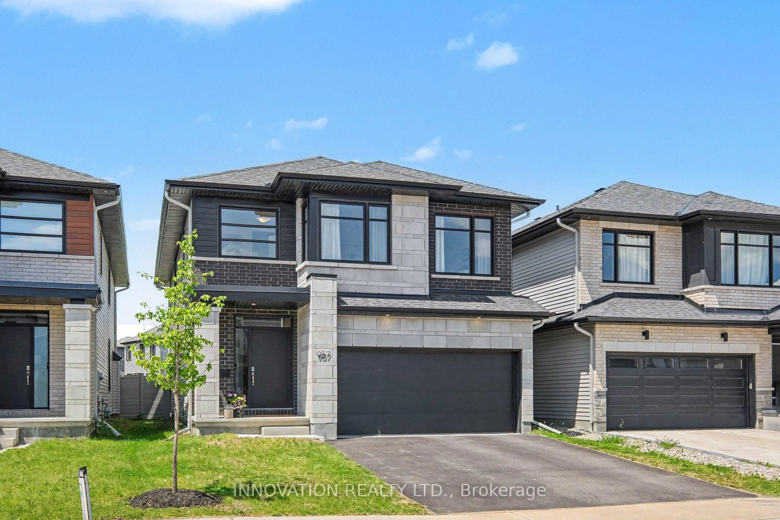
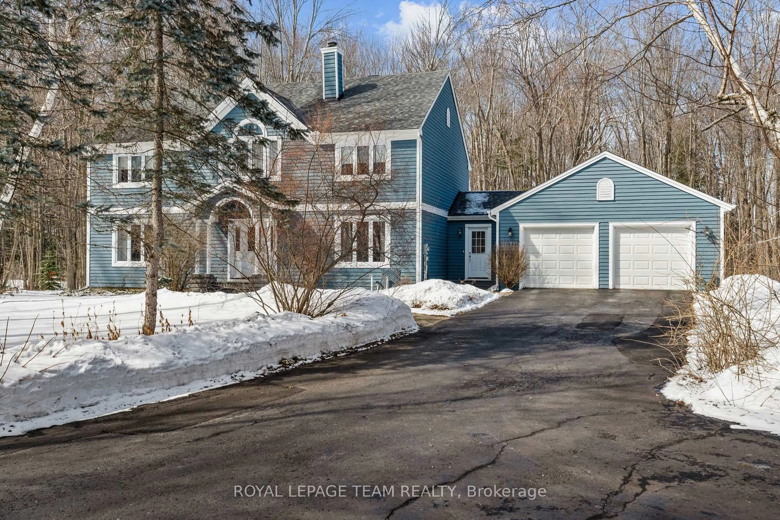
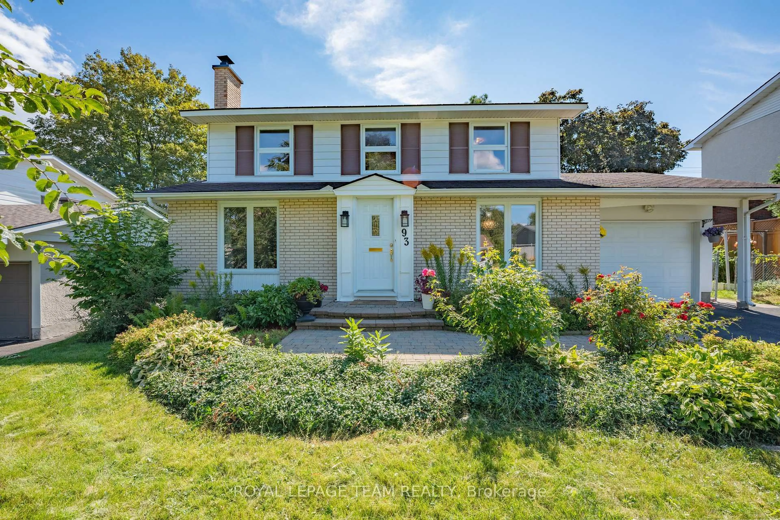
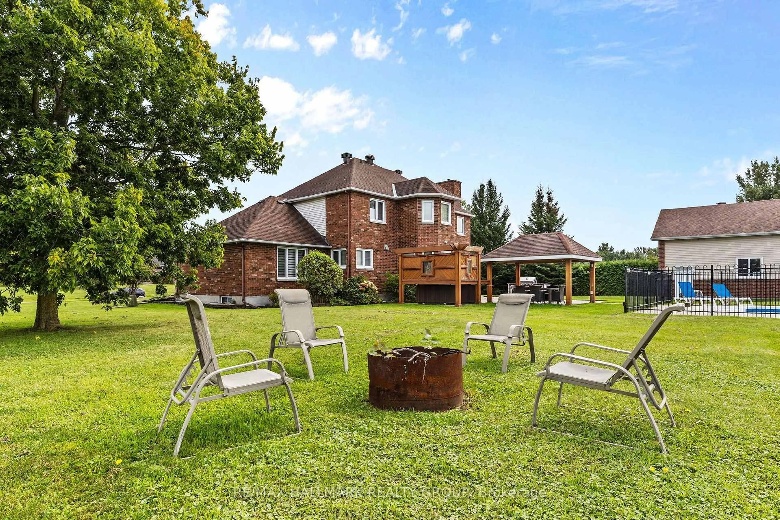
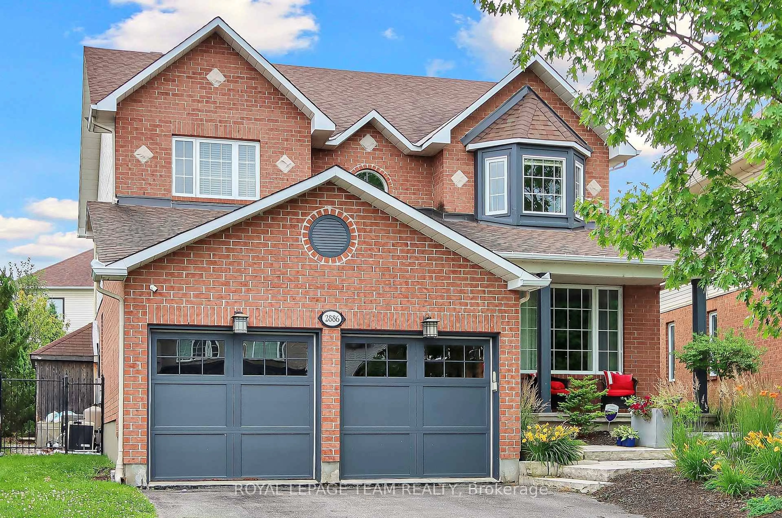
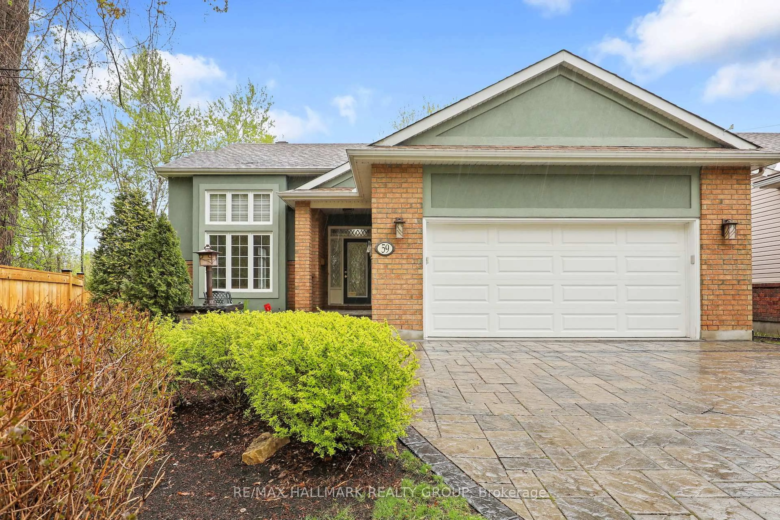
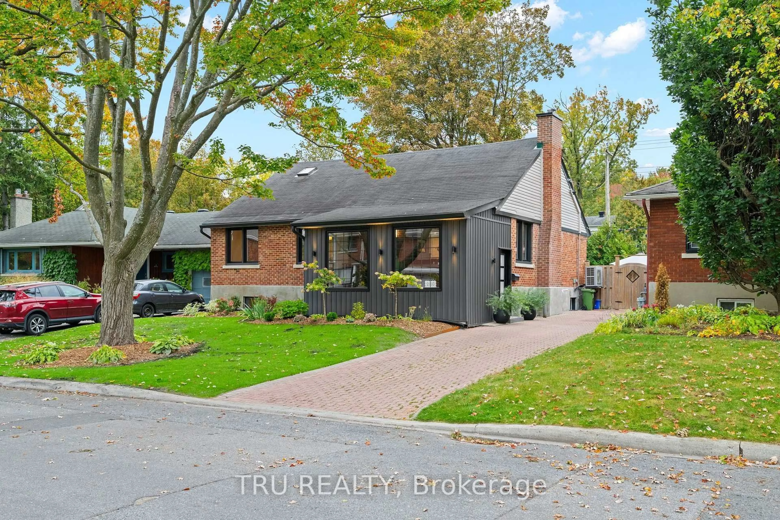
Home with brick exterior material, street for 351 Shuttleworth Dr, Ottawa Ontario K1T 0T6
6 days on Market

351 Shuttleworth Dr, Ottawa, Ontario K1T 0T6

Detached
4
4
~3000-3500 sqft
$1,249,900
Get pre-qualifiedPowered by nesto
Detached
4
4
~3000-3500 sqft

Contact us about this property

Call

Highlights

Property Estimate

Days on market6 days

Estimated valueNot available

Price/Sqft$387/sqft

Monthly cost

Open Calculator

Description

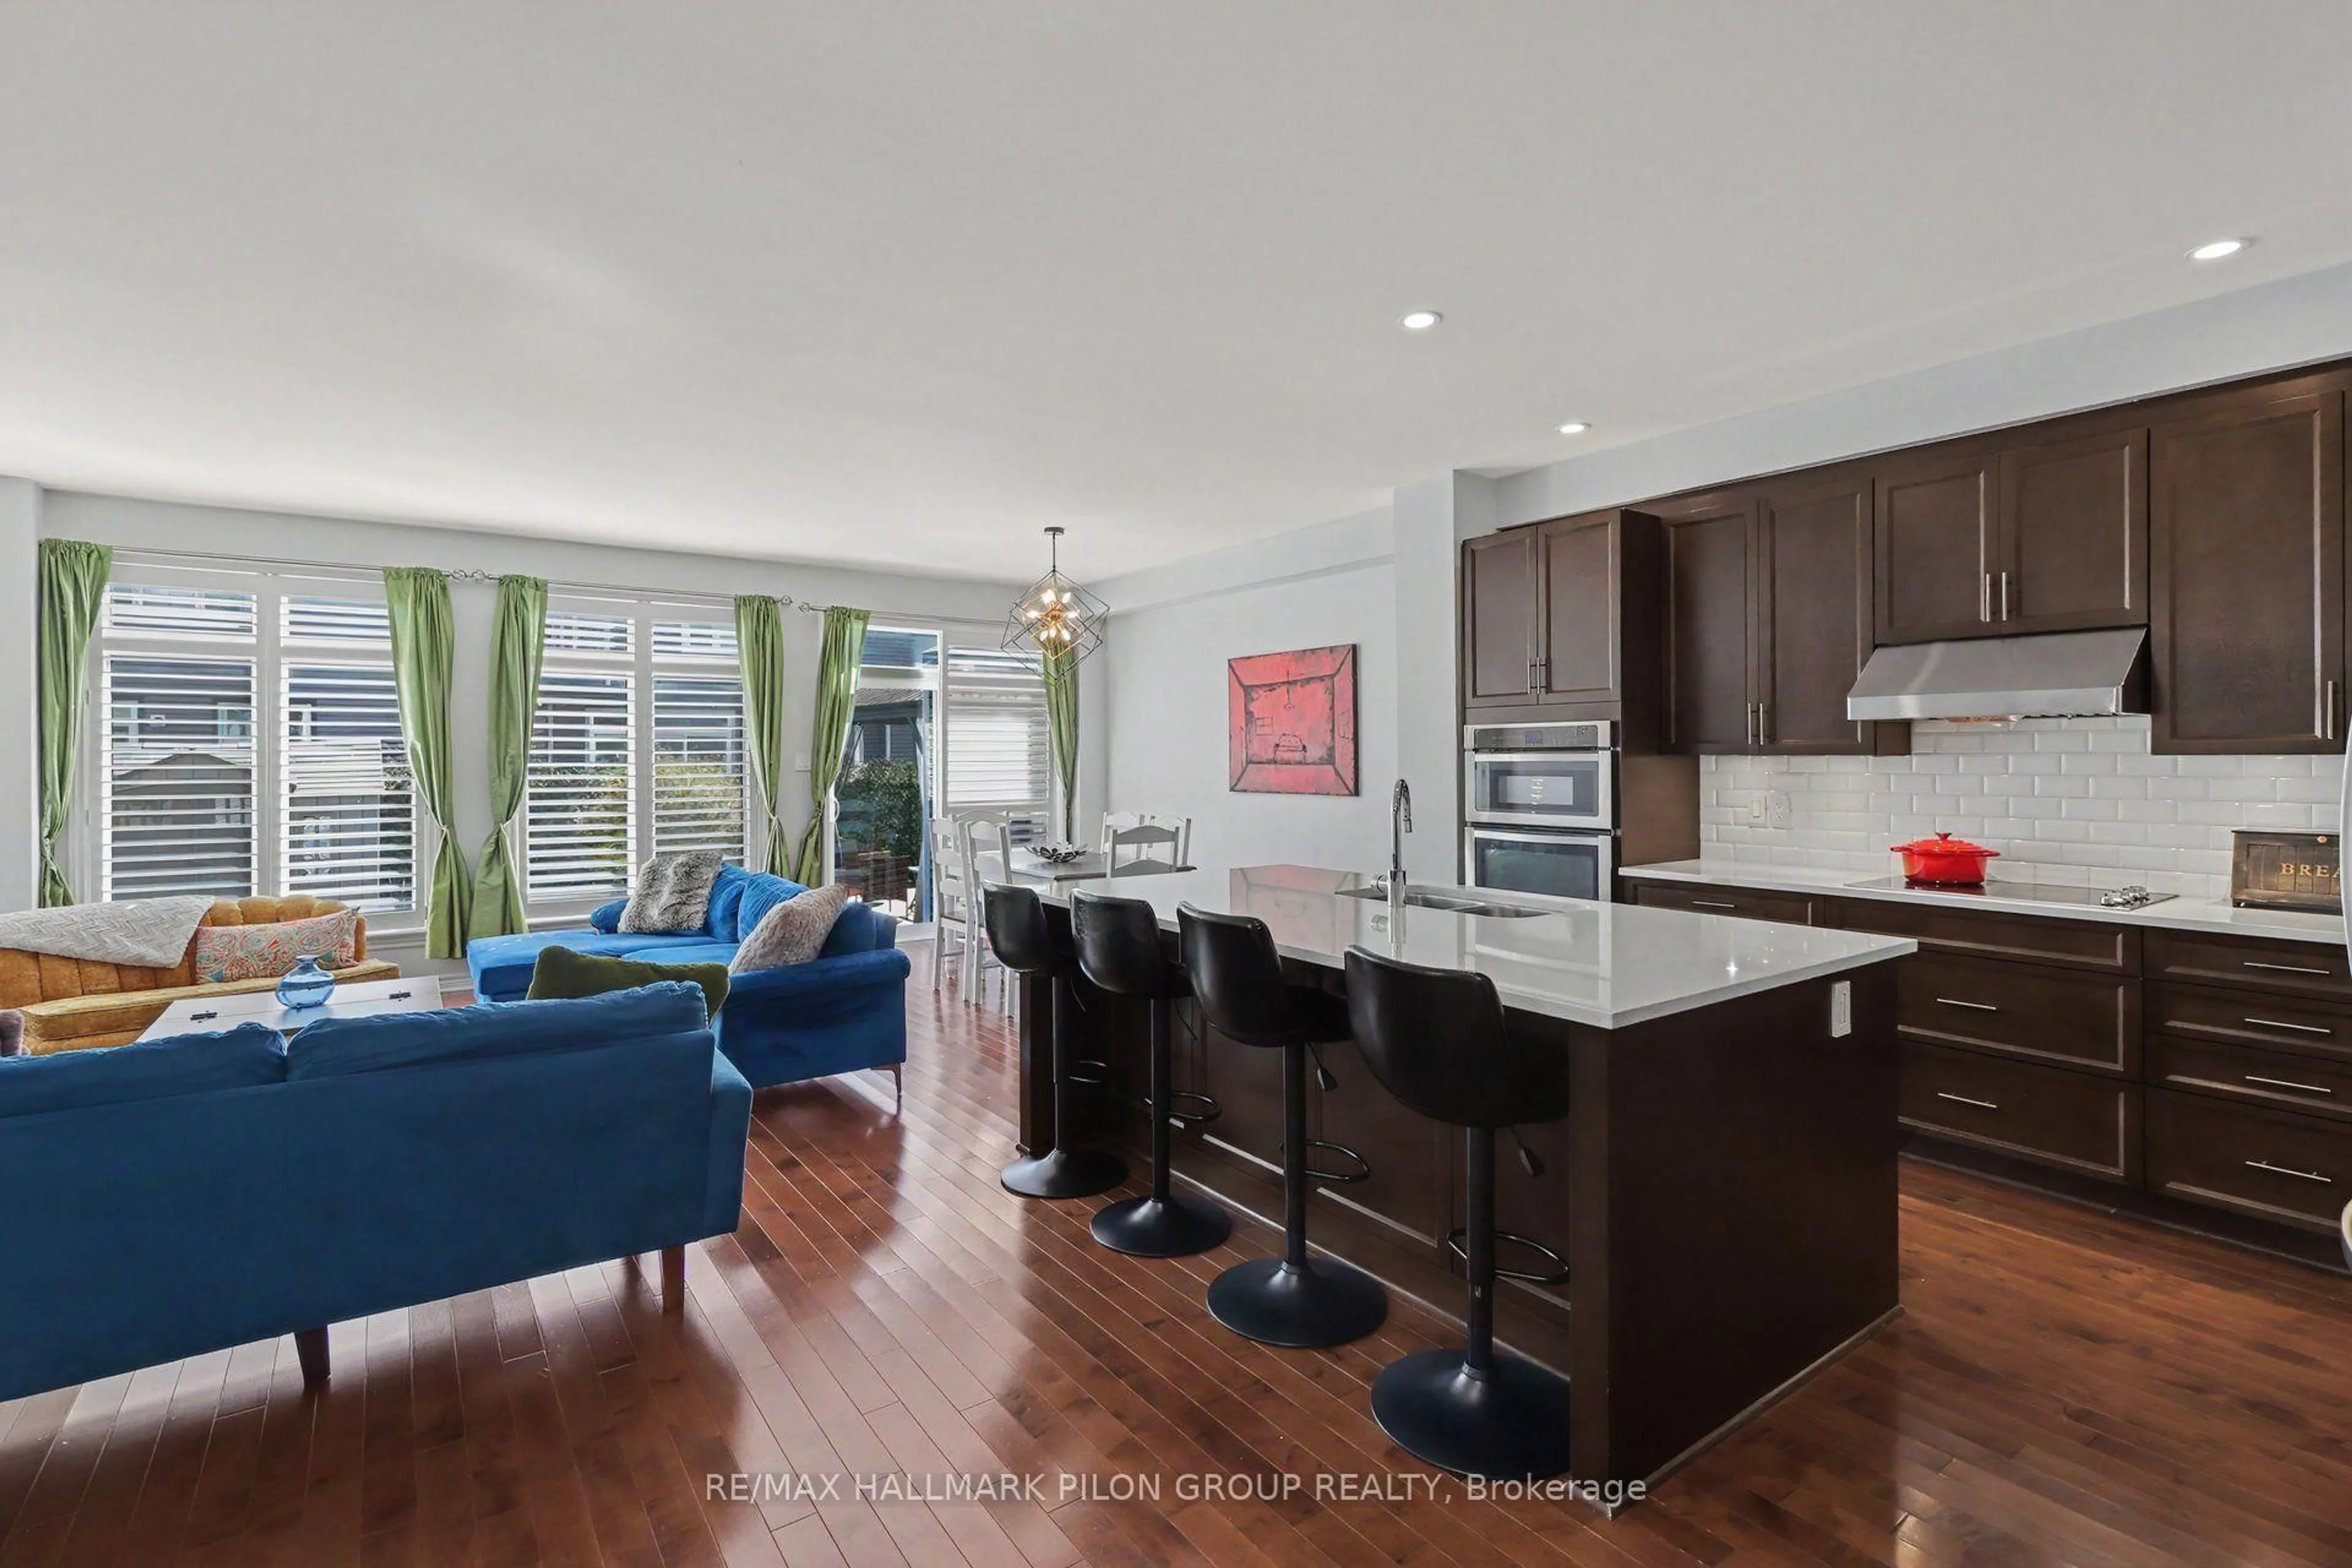
Welcome to 351 Shuttleworth Drive, where timeless elegance meets modern luxury in this exceptional Urbandale-built R-2000 certified home. Showcasing over $150,000 in post-builder upgrades, this Energy Star rated residence offers 4 spacious bedrooms, a versatile loft, 4 beautifully finished bathrooms, and a professionally finished lower level.The heart of the home is a stunning custom chef's kitchen featuring a rebuilt oversized island with Calacatta Laza quartz, upgraded cabinetry, designer backsplash, and an open-concept layout that flows seamlessly into bright, spacious living areas highlighted by a custom fireplace with elegant tile, mantle, and wainscoting. Premium finishes continue throughout with custom mudroom built-ins and sink, bedroom wainscoting, custom blinds, designer floor vents, and a basement entertainment bar with Calacatta quartz countertops, beverage fridge, and wood feature wall.Step outside to your professionally landscaped backyard oasis featuring a 12' x 21' heated in-ground fibreglass saltwater pool with upgraded pump, natural gas heater, cartridge filtration, automated multi-colour lighting, and a large wood deck-creating the perfect space for entertaining or relaxing.Completing this exceptional home are a high-efficiency heat pump, smart home technology including thermostat, lighting, and keypad entry, and the superior quality and energy savings of R-2000 construction. A rare opportunity to own one of the community's most impressive turnkey homes.


Upcoming Open House

Jul 26Sun2:00 PM - 4:00 PM

Property Details

Style2-Storey
View-
Age of property0-5
SqFt~3000-3500 SqFt
Lot Size4,331 SqFt(98.43 x 44.01)
Parking Spaces5
MLS ®NumberX13579226
Community NameRussel - Edwards
Data SourceTRREB
Listing byENGEL & VOLKERS OTTAWA

Features

Heating: Forced Air
Cooling: Central Air
Fireplace
Basement: Finished, Full

Main Floor

Powder Rm

1.32 x 1.47

Mudroom

2.59 x 2.21

Living

3.353 x 4.75

Dining

3.353 x 3.353


Features

Lot size: 4,331 SqFt
Pool: Salt, Inground

Parking

Garage spaces 2

Garage type Attached

Other parking spaces 3

Total parking spaces 5


Property History

Jul 18, 2026
ListedActive
$1,249,900
6 days on market
history photo preview50
Listing by trreb®
Property listed by ENGEL & VOLKERS OTTAWA, Brokerage

Agent Banner Image
Interested in this property?Get in touch to get the inside scoop.
Market Data - Russel - Edwards

Geo Zone Map ThumbnailRussel - Edwards

Strong Buyer's Market

View Market Data

Detached house - for the past 30 days

Buyer's market Seller's market

Avg. Days on Market

Past 30 days

34 days

Compared to

2025

48 days

2024

29 days

2023

35 days

New Listings

Past 30 days

6 listings

Compared to

2025

7 listings

2024

9 listings

2023

4 listings

Units sold

Past 30 days

1 unit

Compared to

2025

6 units

2024

6 units

2023

4 units

Median Sold Price

Past 30 days

$615,000

Compared to

2025

$867,500

2024

$1,014,000

2023

$439,500


Population and Demographics

Overview

Total population 4723
Average household income $138,341

Age (%)

0 to 19
23%
20 to 34
20%
35 to 49
19%
50 to 64
23%
65 and plus
15%

Household composition (%)

Single family
74%
Single person
21%
Multi person
5%
Multi family
1%

Mother tongue (%)

English
62%
French
16%
Arabic
10%
Others
5%
English and French
3%
Punjabi (Panjabi)
1%

House tenancy (%)

Owners
85%
Renters
15%

What’s nearby?Essentials within 5 km

Local Logic

Transportation Scores

Estimated Budget