121 Osgoode St, Ottawa, Ontario K1N 6S5
Contact us about this property
Highlights
Estimated valueThis is the price Wahi expects this property to sell for.
The calculation is powered by our Instant Home Value Estimate, which uses current market and property price trends to estimate your home’s value with a 90% accuracy rate.Not available
Price/Sqft$584/sqft
Monthly cost
Open Calculator
Description
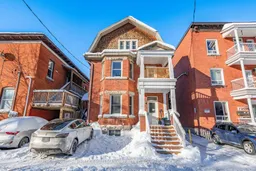
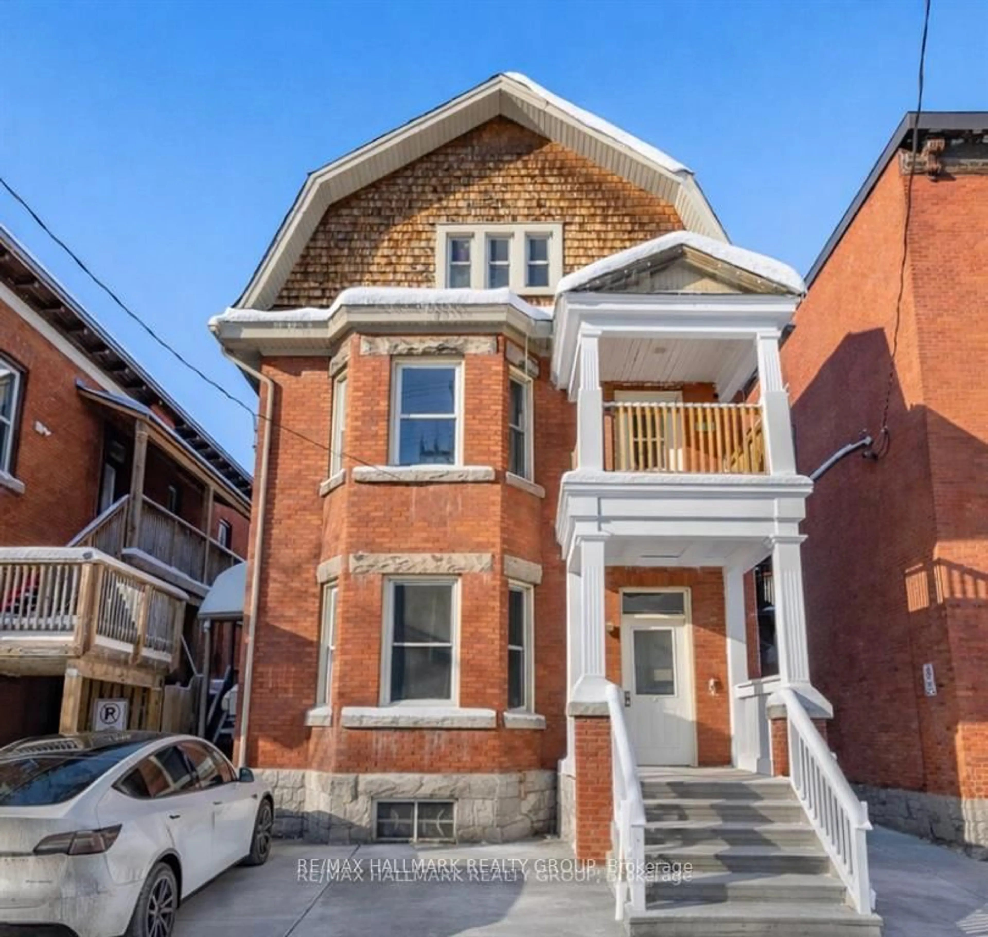
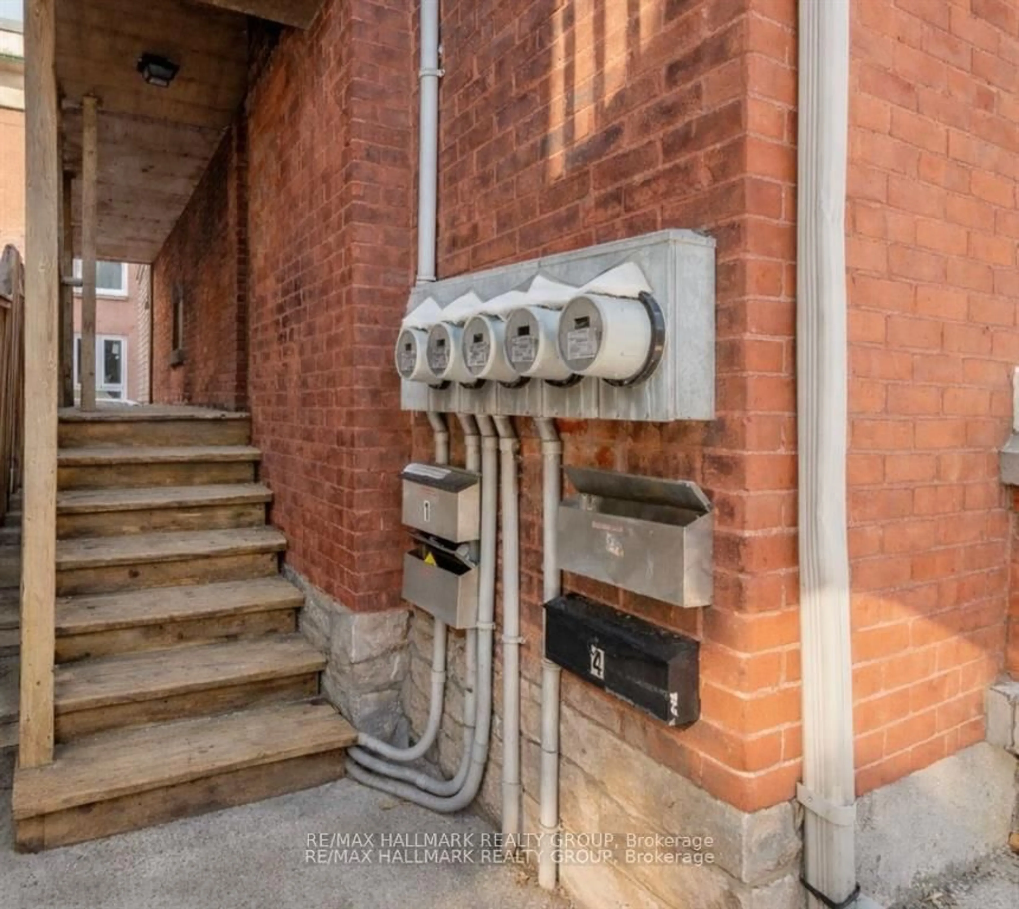
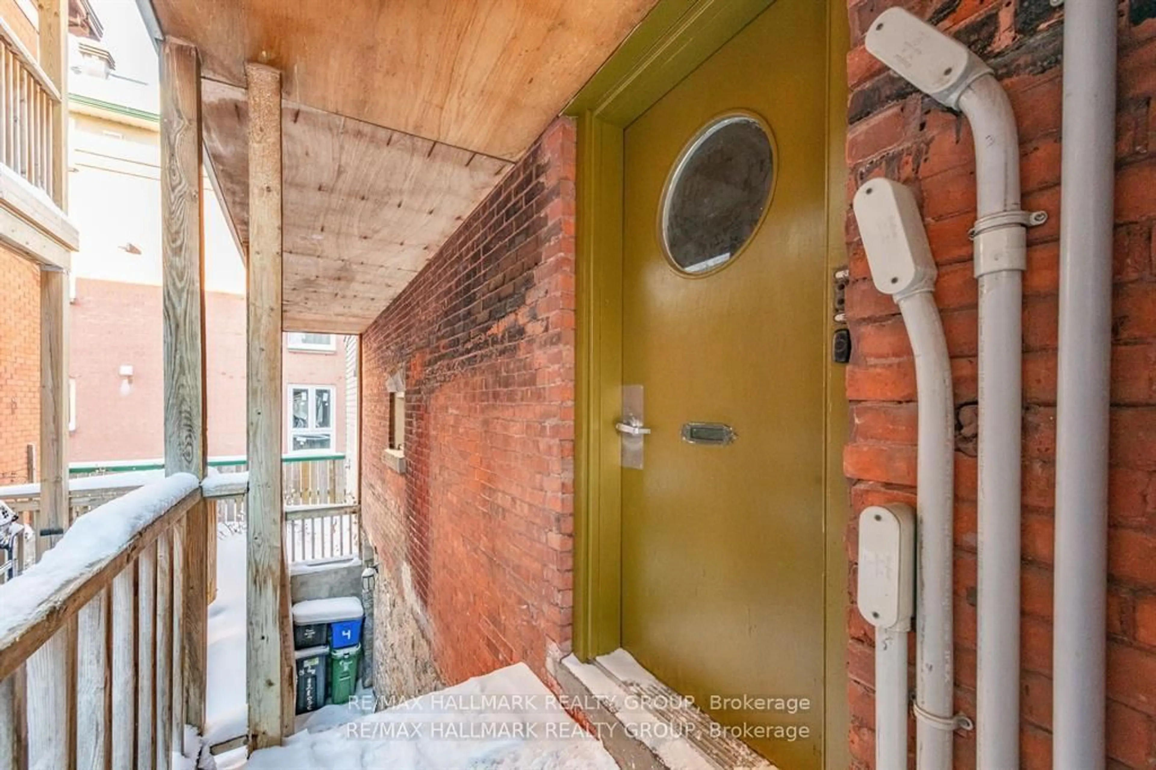
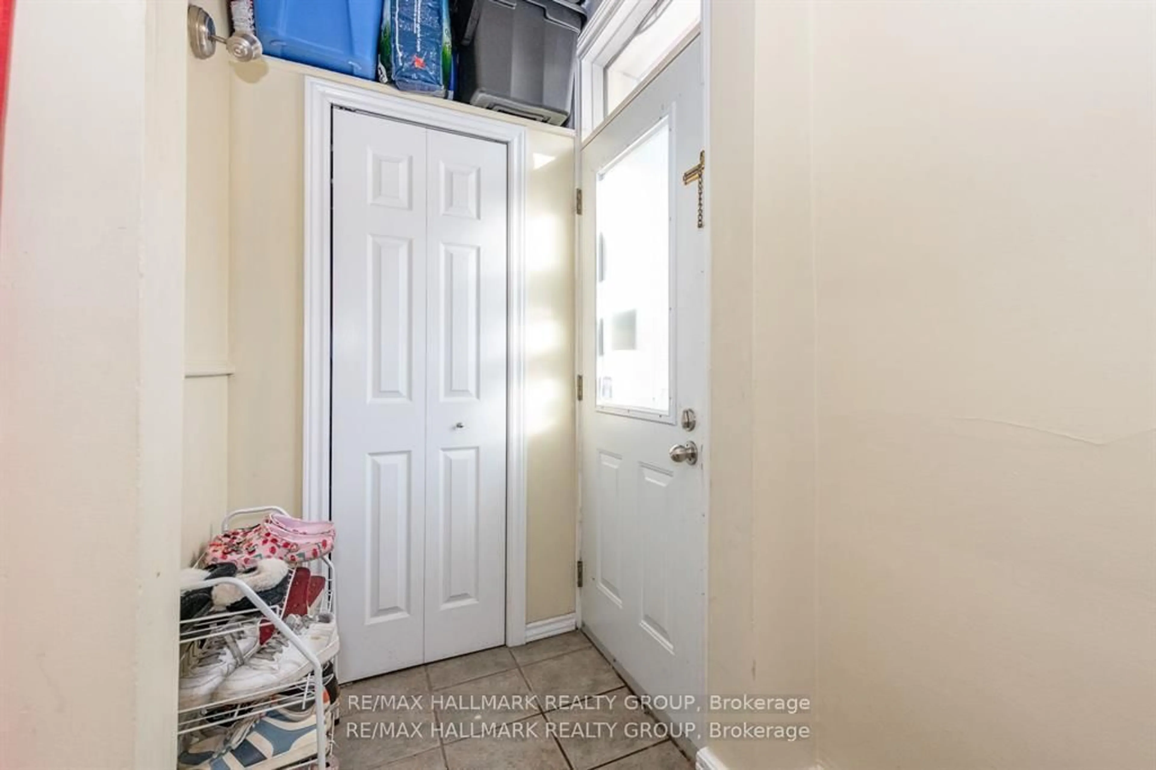
Exceptional turnkey investment opportunity in the heart of Sandy Hill, just one block from the University of Ottawa. This Victorian triplex with a legal secondary dwelling unit has four highly desirable & spacious apartments. Each thoughtfully updated suite features two bedrooms, one bathroom, hardwood flooring, and impressive high ceilings, creating bright and inviting living spaces. Recent capital improvements include a new roof (2016), furnace (2019), tankless hot water system (2011), rebuilt front porch (2025), and a newly renovated kitchen in Apartment 4 (2025) and new kitchen & paint in Apartment 3 (2026) . Current monthly rents are as follows: Apartment 1 - $1,734; Apartment 2 - $2,150; Apartment 3 - $2050; Apartment 4 - $1750; with 2 % rent increases for Apt 1 & 4 coming in Sept. Additional income is generated through parking ($4,080 annually) and coin-operated laundry ($1,000 annually), resulting in a total income of $98,008, a strong net operating income of $76,512 & a Cap Rate of 5.89%. With five individual hydro meters providing efficient utility management, a fire retrofit certificate on file, and consistent demand driven by the property's proximity to the University of Ottawa, this asset offers both operational simplicity and long-term reliability. Significant upside remains available through future rent growth as apartments turn over - making this a compelling addition to any investment portfolio.
Property Details
Interior
Features
Exterior
Features
Parking
Garage spaces -
Garage type -
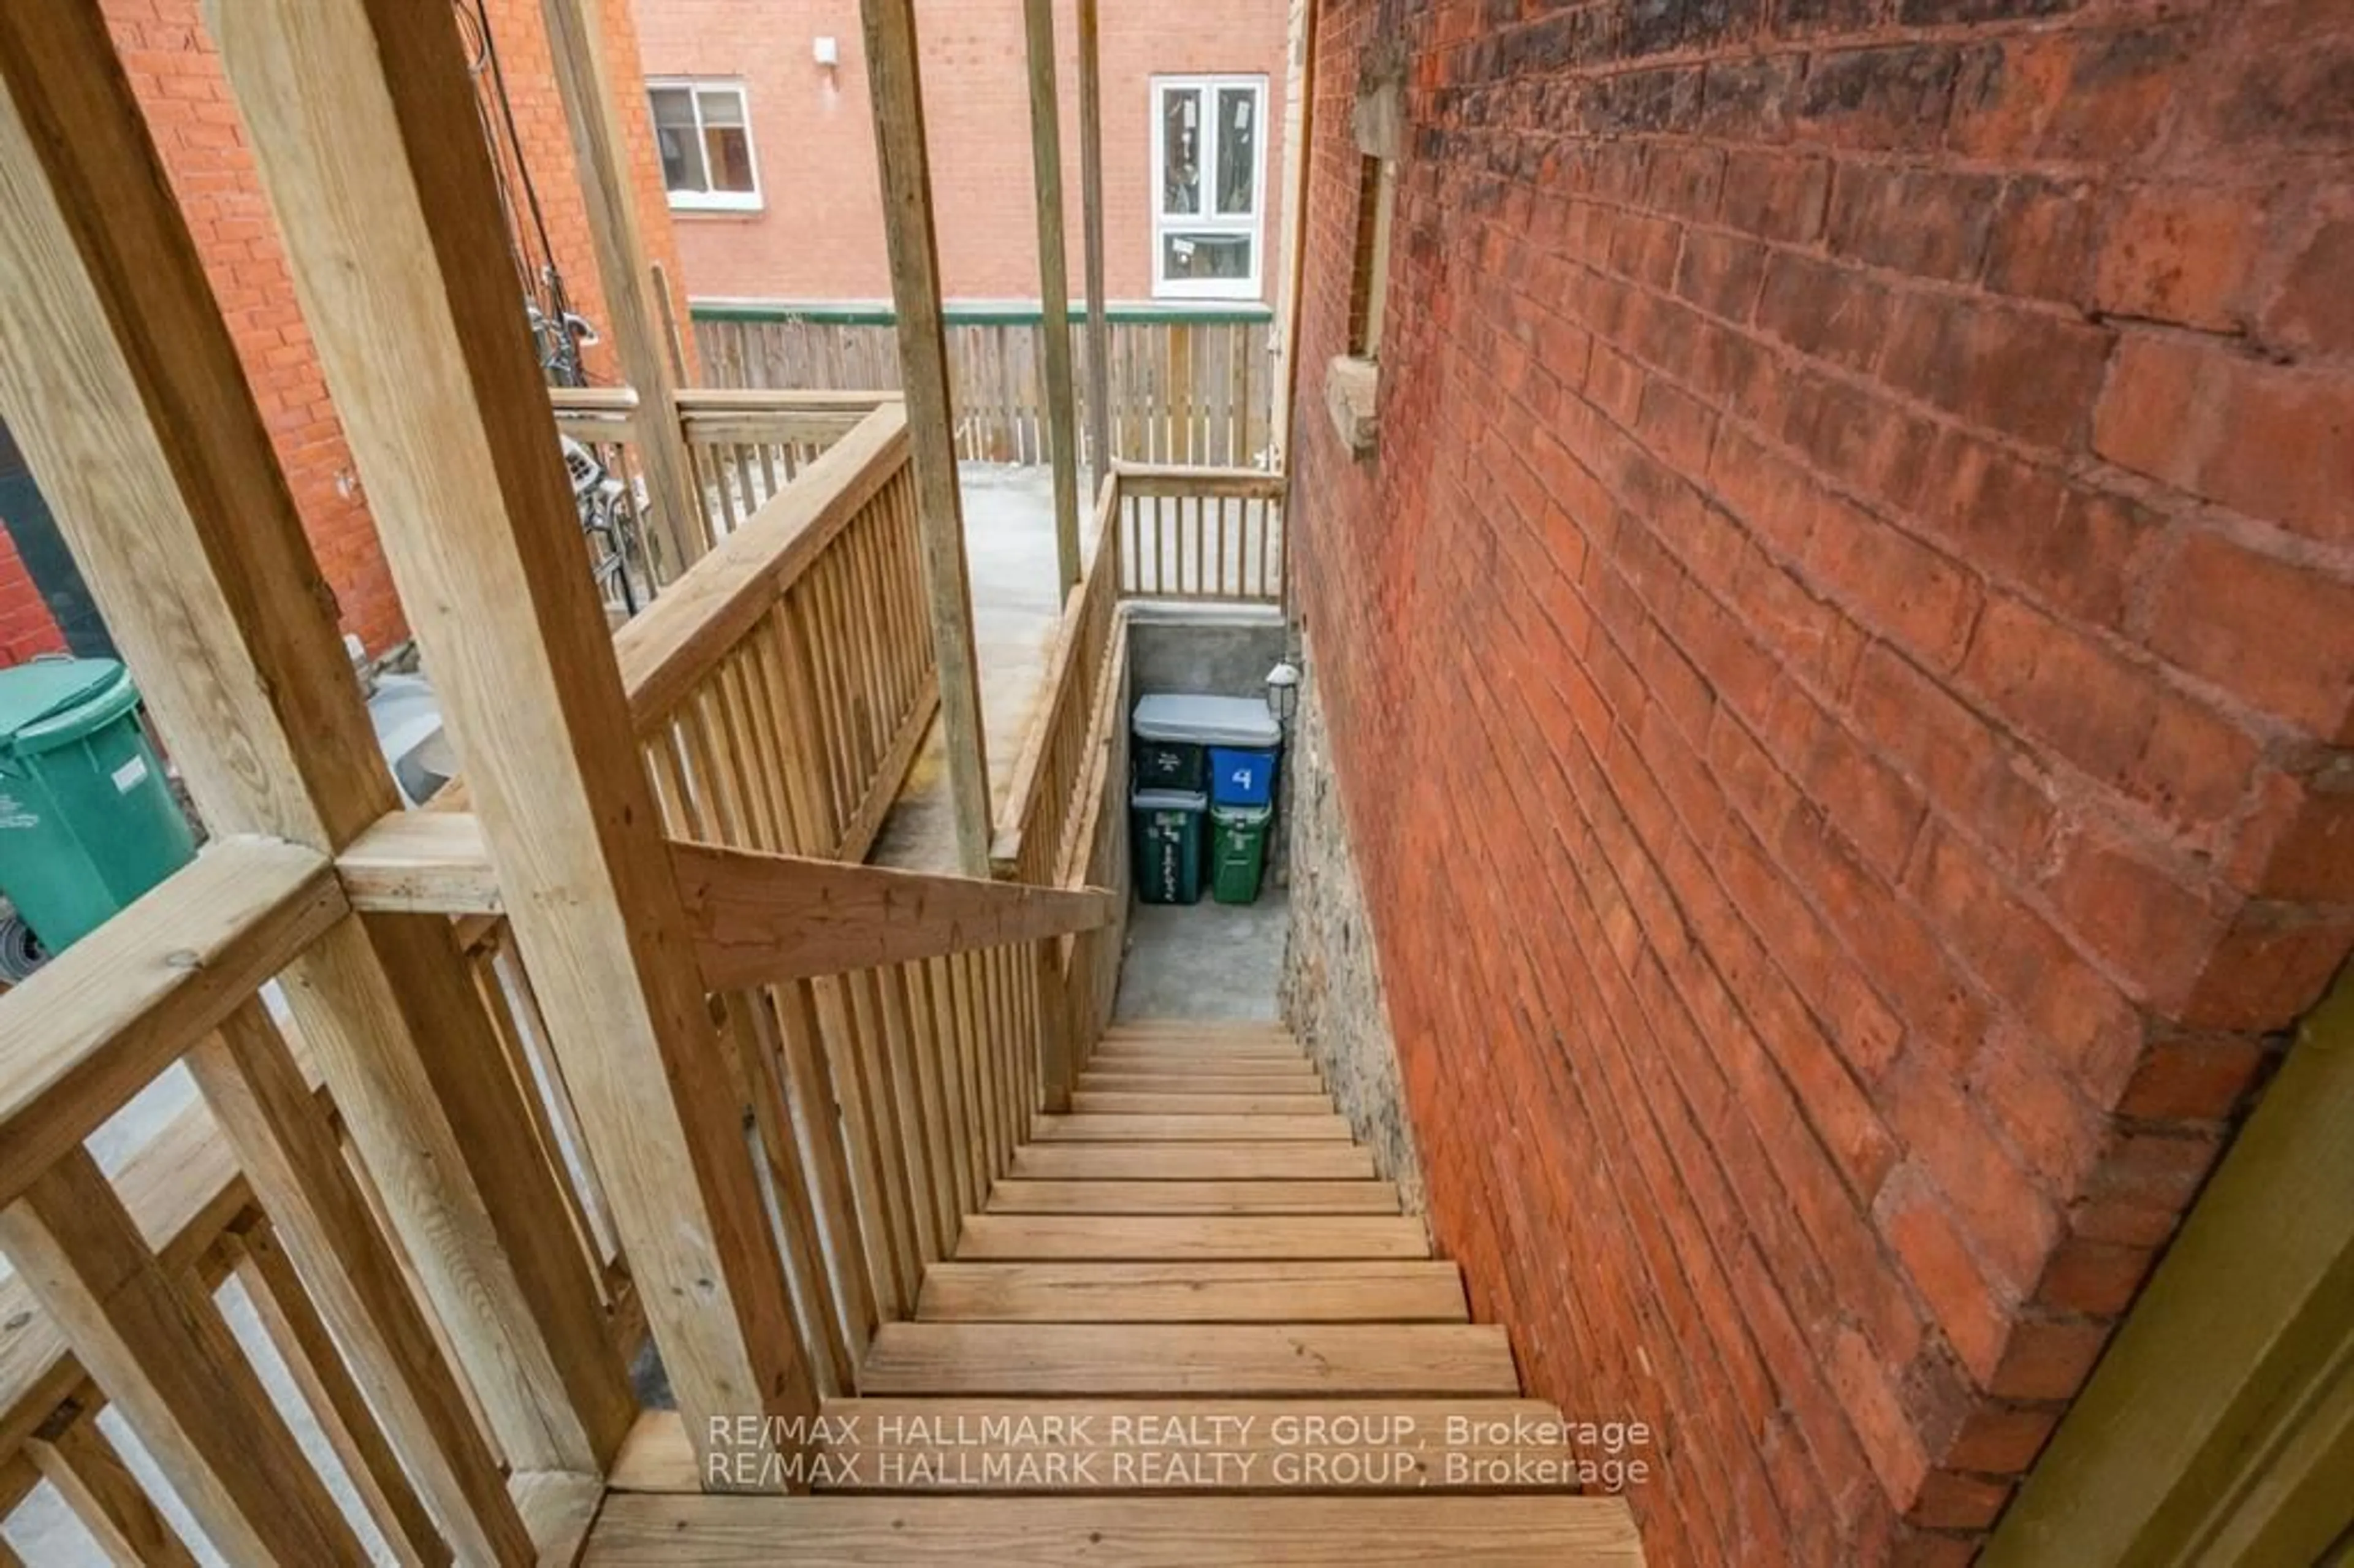
Total parking spaces 2
Property History
 43
43