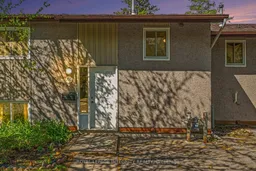
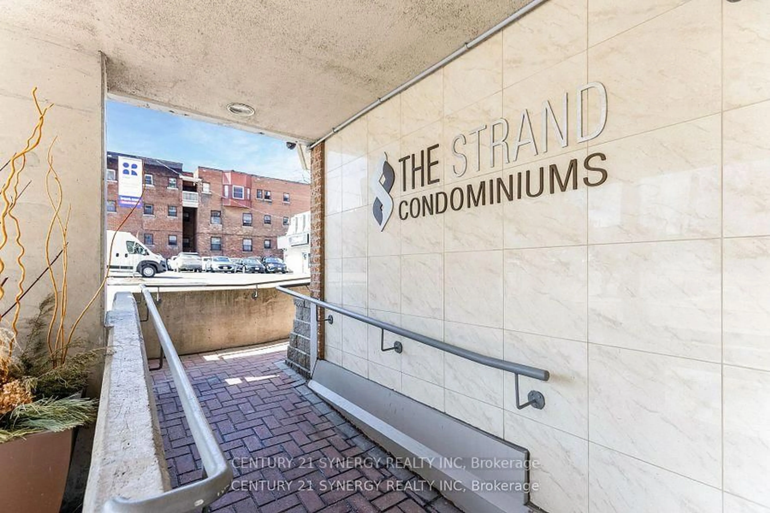
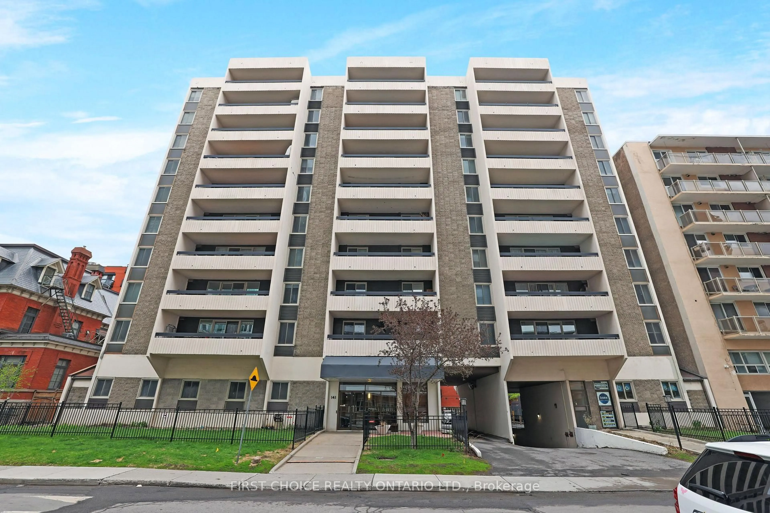
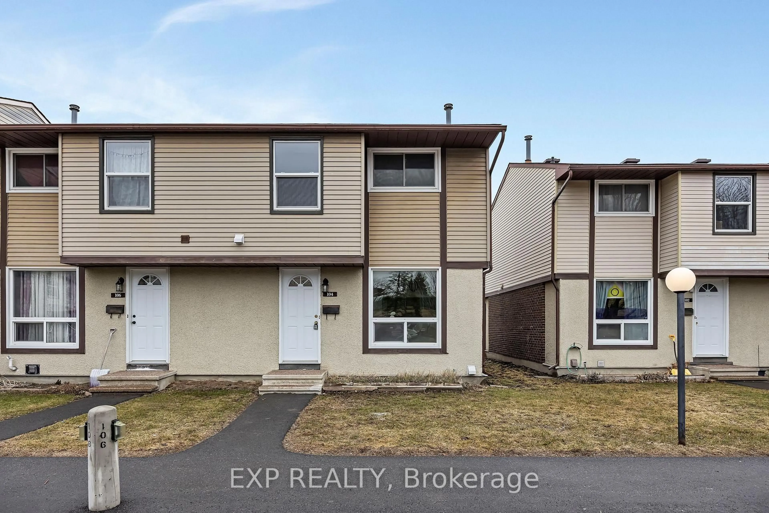
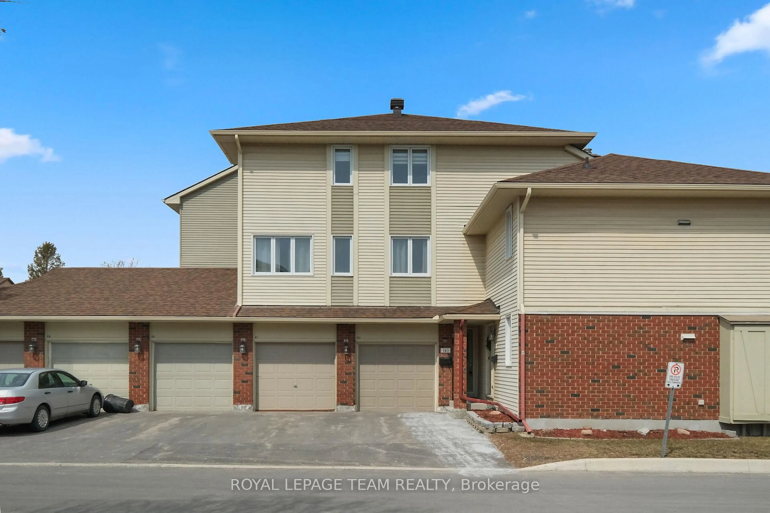
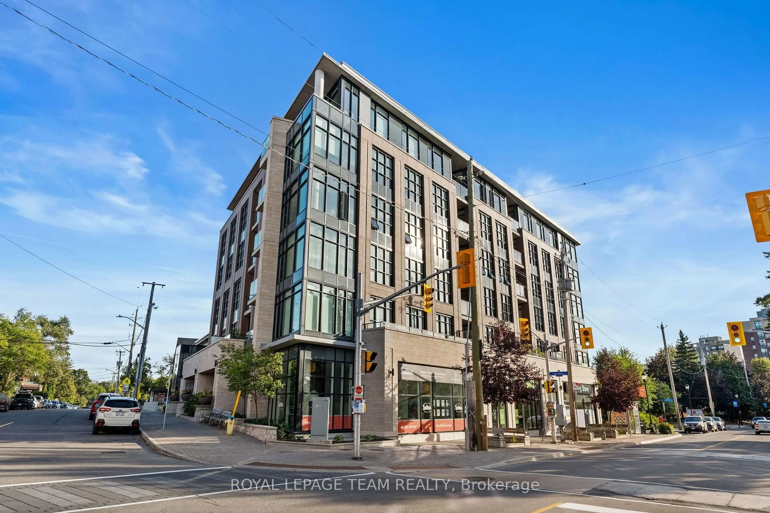
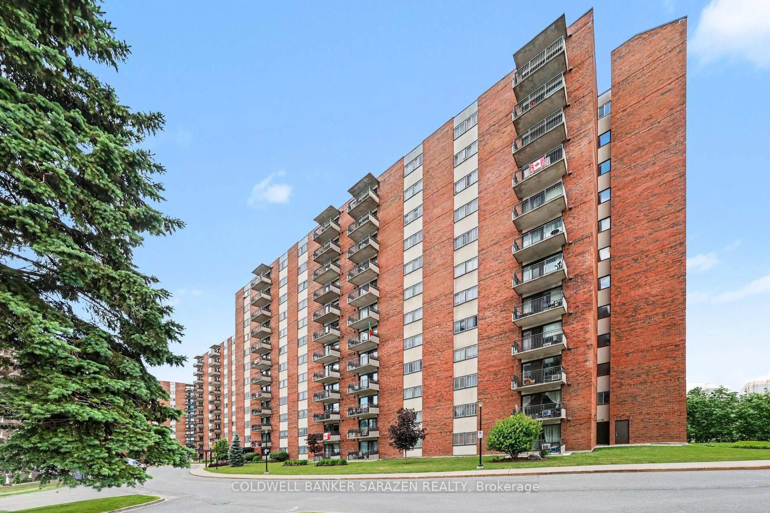
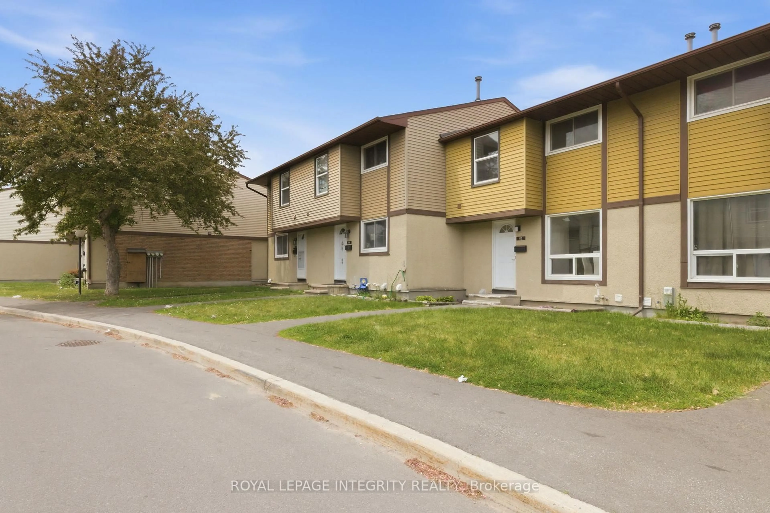
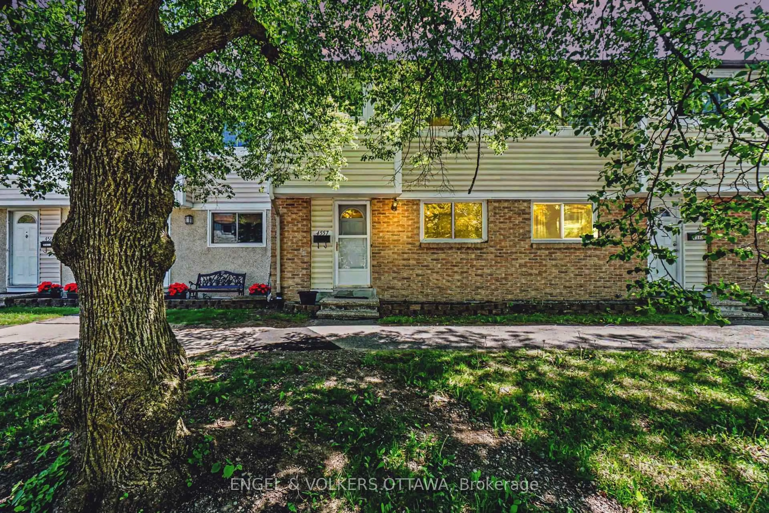
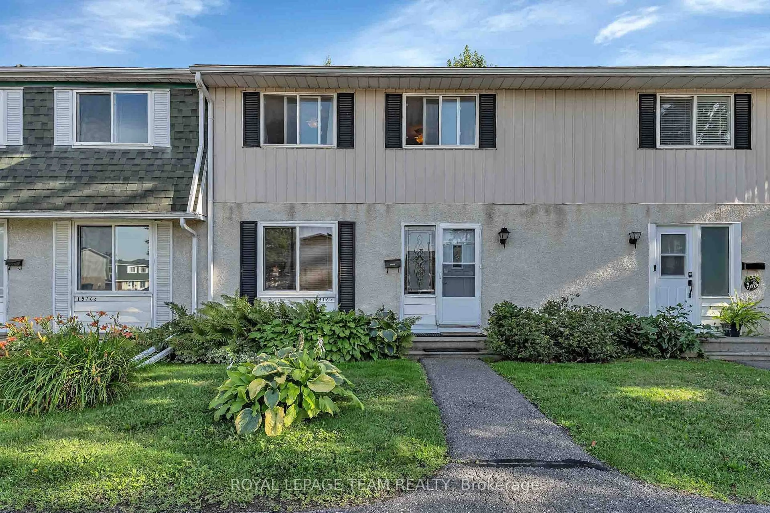
Home with vinyl exterior material, street for 200 Woodfield Dr #106, Ottawa Ontario K2G 3W8
4 days on Market

200 Woodfield Dr #106, Ottawa, Ontario K2G 3W8

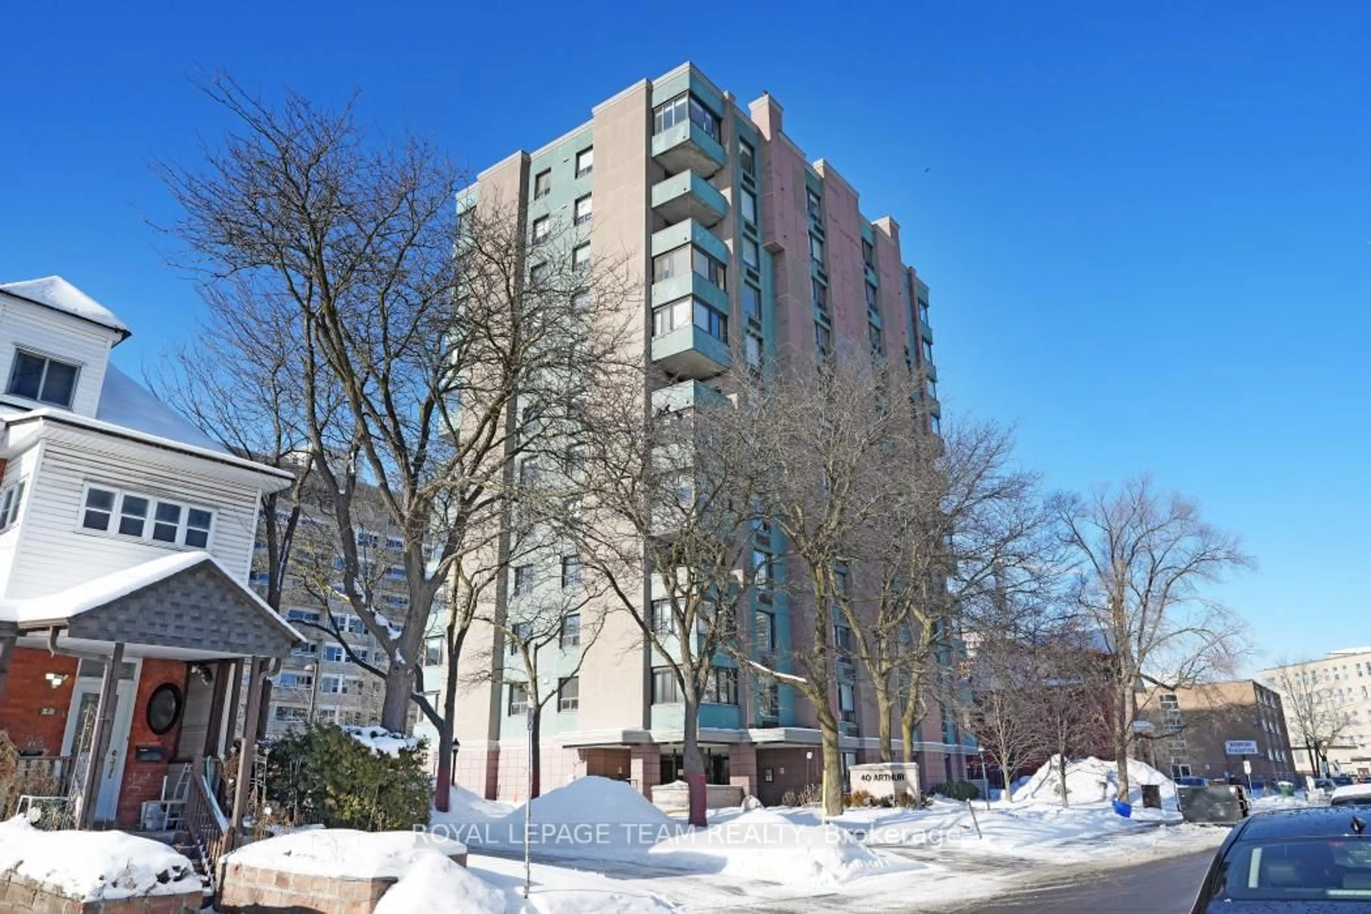
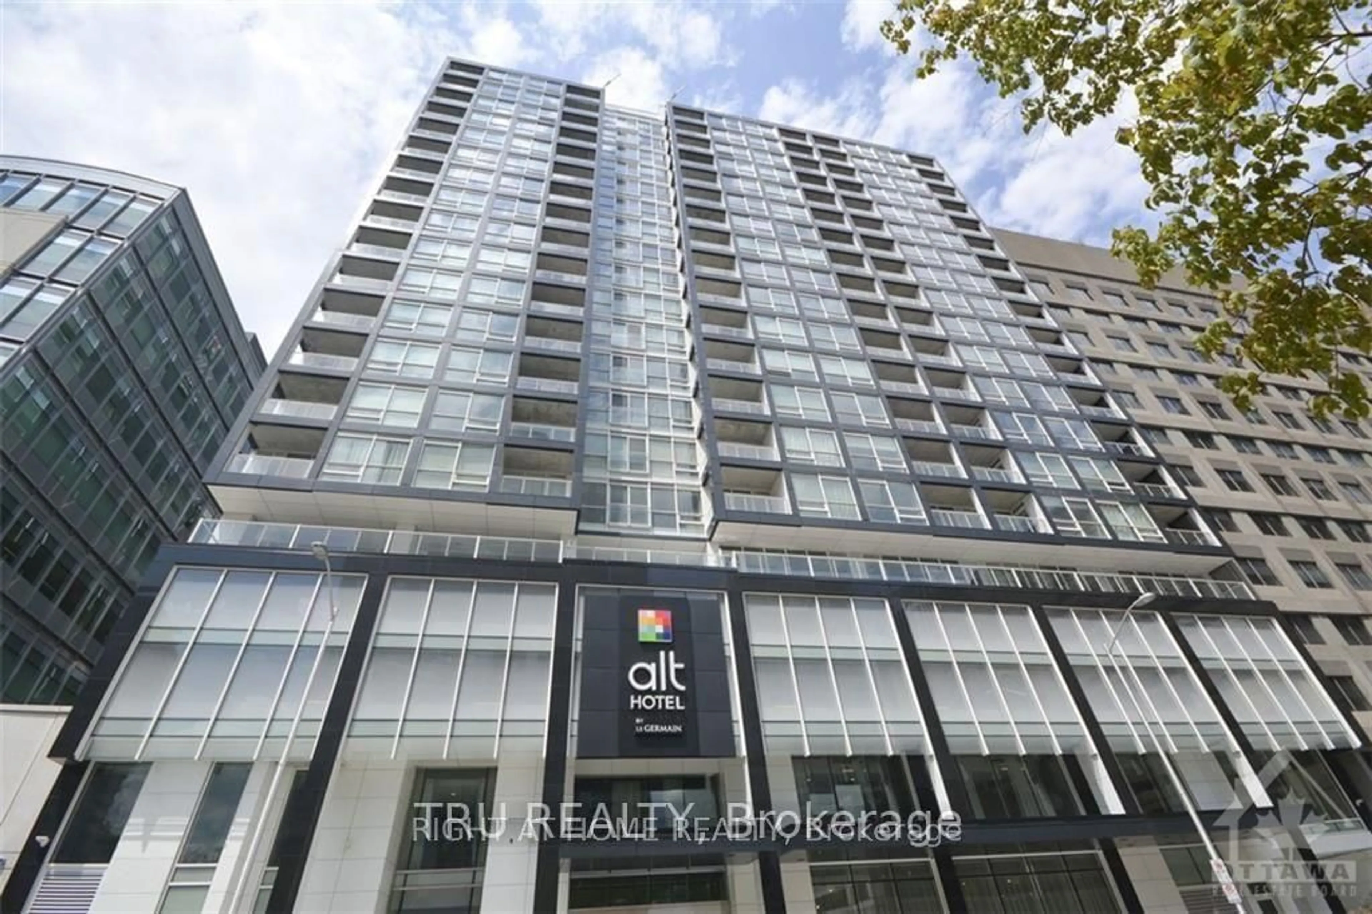
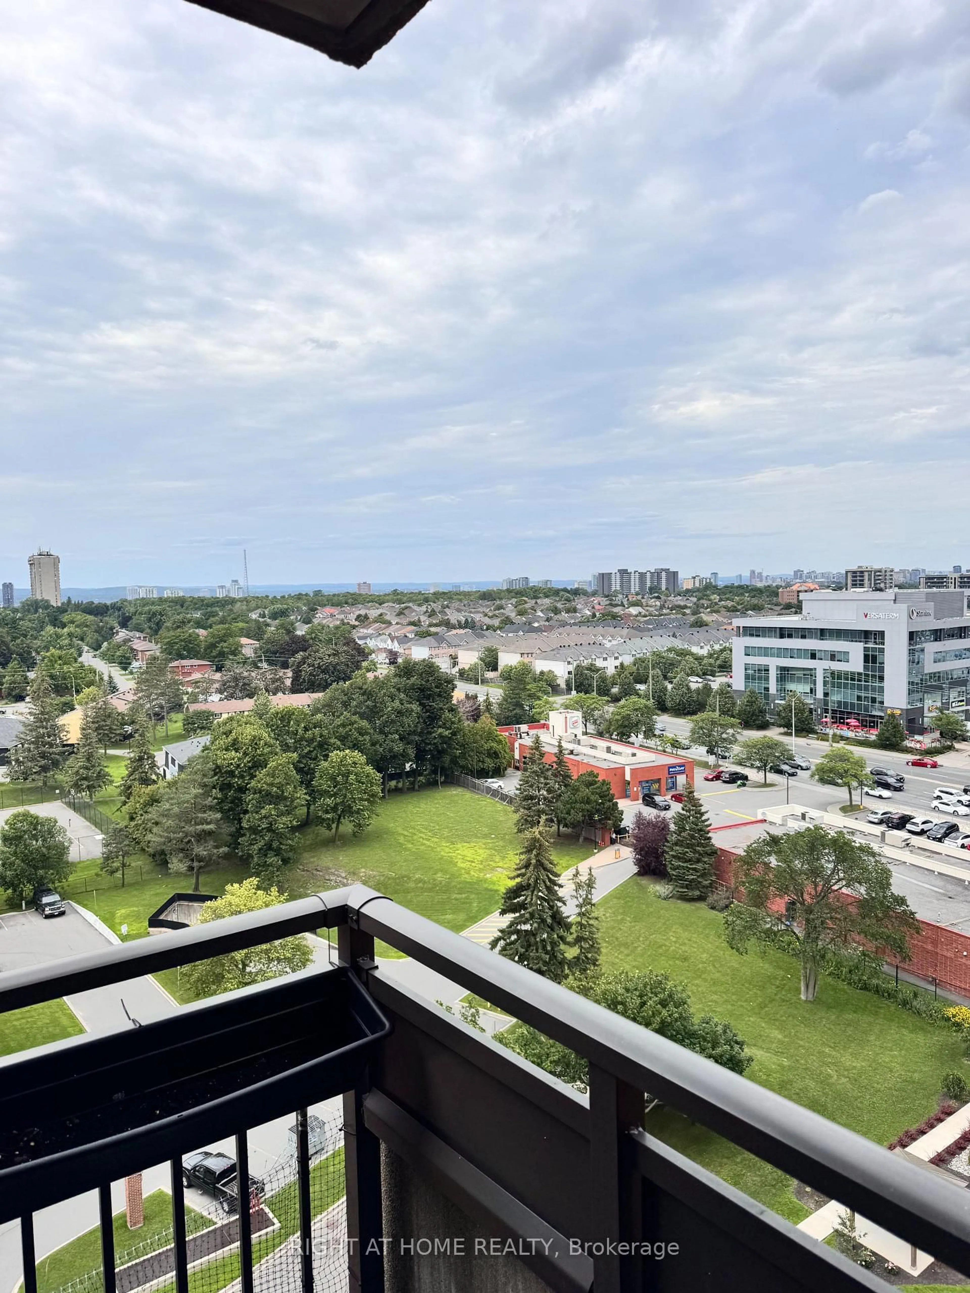
In the same building:
-
Condo
2 + 2
2
~700-799 sqft
$369,999
Get pre-qualifiedPowered by nesto
Condo
2 + 2
2
~700-799 sqft

Contact us about this property

Call

Highlights

Property Estimate

Days on market4 days

Estimated valueNot available

Price/Sqft$496/sqft

Monthly cost

Open Calculator

Description

Welcome to this comfortable and versatile 2+2 bedroom, 2 bathroom split-entry townhome condominium in the heart of popular Tanglewood! Offering parking right at your front door and a functional layout ideal for families, first-time buyers, or investors, this home is packed with potential. The bright main level features a generously sized living and dining area, an efficient kitchen, a spacious primary bedroom, a second bedroom, and a full 4-piece bathroom. Step out from the living room to a deck overlooking the low-maintenance backyard, fully fenced in 2025 - perfect for relaxing, entertaining, or pets. Freshly painted throughout the main floor in May 2026, this home offers a clean and cozy feel. The lower level expands the living space with two additional bedrooms, a large rec room, a 3-piece bathroom, and a combined laundry/storage area, providing excellent flexibility for extended family, guests, home office space, or rental opportunities. Located close to Algonquin College, schools, parks, restaurants, shopping, and transit, this is an exceptional opportunity for investors or owner-occupants alike. Live comfortably on the main floor while renting bedrooms to university or college students, or maximize income potential by renting the entire home. See attached list of updates for additional improvements and upgrades. Rarely seen: hydro and water are included in the condo fees. 24 hour irrevocable on all offers


Property Details

Style2-Storey
View-
Age of property-
SqFt~700-799 SqFt
Lot Size-
Parking Spaces1
MLS ®NumberX13160338
Community NameTanglewood
Data SourceTRREB
Listing byROYAL LEPAGE INTEGRITY REALTY

Features

Heating: Forced Air
Cooling: Central Air
Basement: Full

Main Floor

Foyer

1.91 x 1.15

Tile Floor

Kitchen

3.52 x 2.49

Tile Floor / Pass Through

Living

6.0 x 3.64

hardwood floor / Combined W/Dining

Primary

3.87 x 3.45

4 Pc Bath / Closet


Parking

Garage spaces -

Garage type -

Total parking spaces 1


1Story
Amenities

Bbqs Allowed

Inclusions
Hydro
Water
Parking
Cable
Heat

Property History

May 22, 2026
ListedActive
$369,999
4 days on market
history photo preview33
Listing by trreb®
Property listed by ROYAL LEPAGE INTEGRITY REALTY, Brokerage

Agent Banner Image
Interested in this property?Get in touch to get the inside scoop.
Market Data - Tanglewood

Geo Zone Map ThumbnailTanglewood

Strong Seller's Market

View Market Data

Condo - for the past 30 days

Buyer's market Seller's market

Avg. Days on Market

Past 30 days

21 days

Compared to

2025

23 days

2024

0 day

2023

89 days

New Listings

Past 30 days

6 listings

Compared to

2025

2 listings

2024

1 listing

2023

0 listing

Units sold

Past 30 days

4 units

Compared to

2025

3 units

2024

0 unit

2023

1 unit

Median Sold Price

Past 30 days

$439,000

Compared to

2025

$400,000

2023

$350,000


Population and Demographics

Overview

Total population 4614
Average household income $122,418

Age (%)

0 to 19
20%
20 to 34
22%
35 to 49
19%
50 to 64
19%
65 and plus
20%

Household composition (%)

Single family
65%
Single person
26%
Multi person
9%
Multi family
1%

Mother tongue (%)

English
73%
French
7%
Arabic
7%
Others
4%
English and French
3%
Spanish
2%
Italian
1%
Mandarin
1%

House tenancy (%)

Owners
65%
Renters
35%

What’s nearby?Essentials within 5 km

Local Logic

Transportation Scores

Estimated Budget