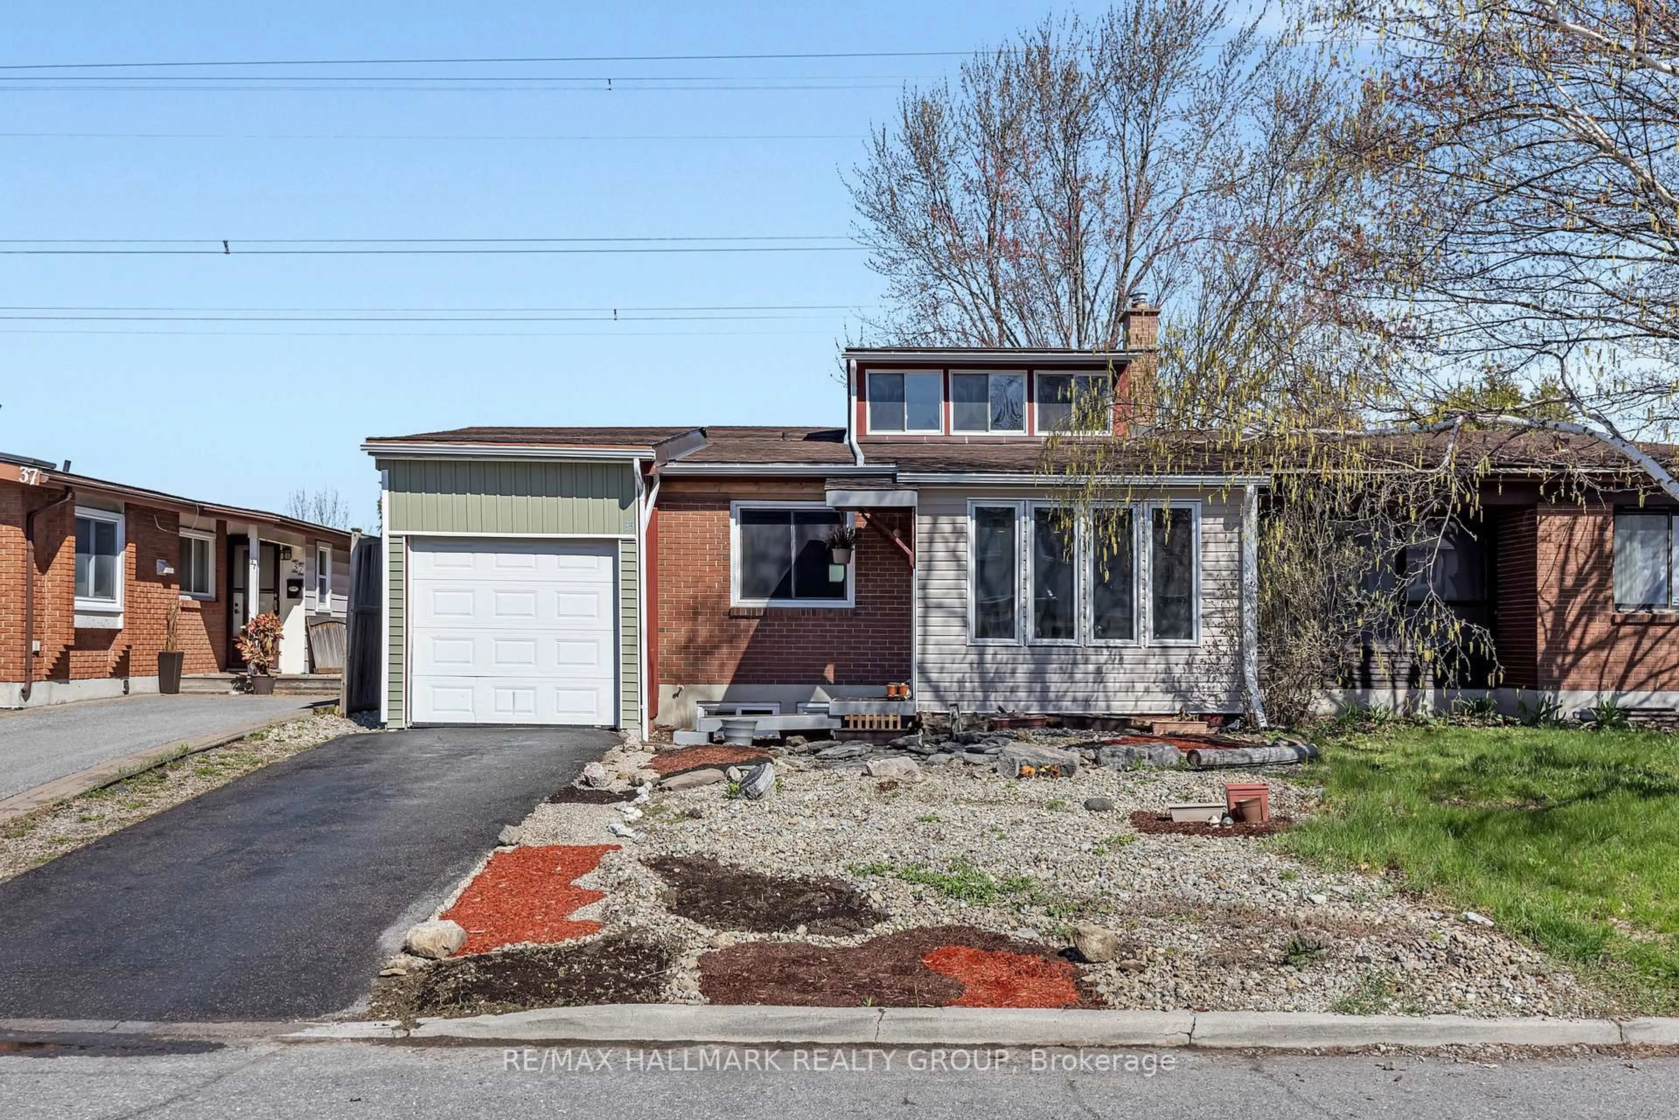
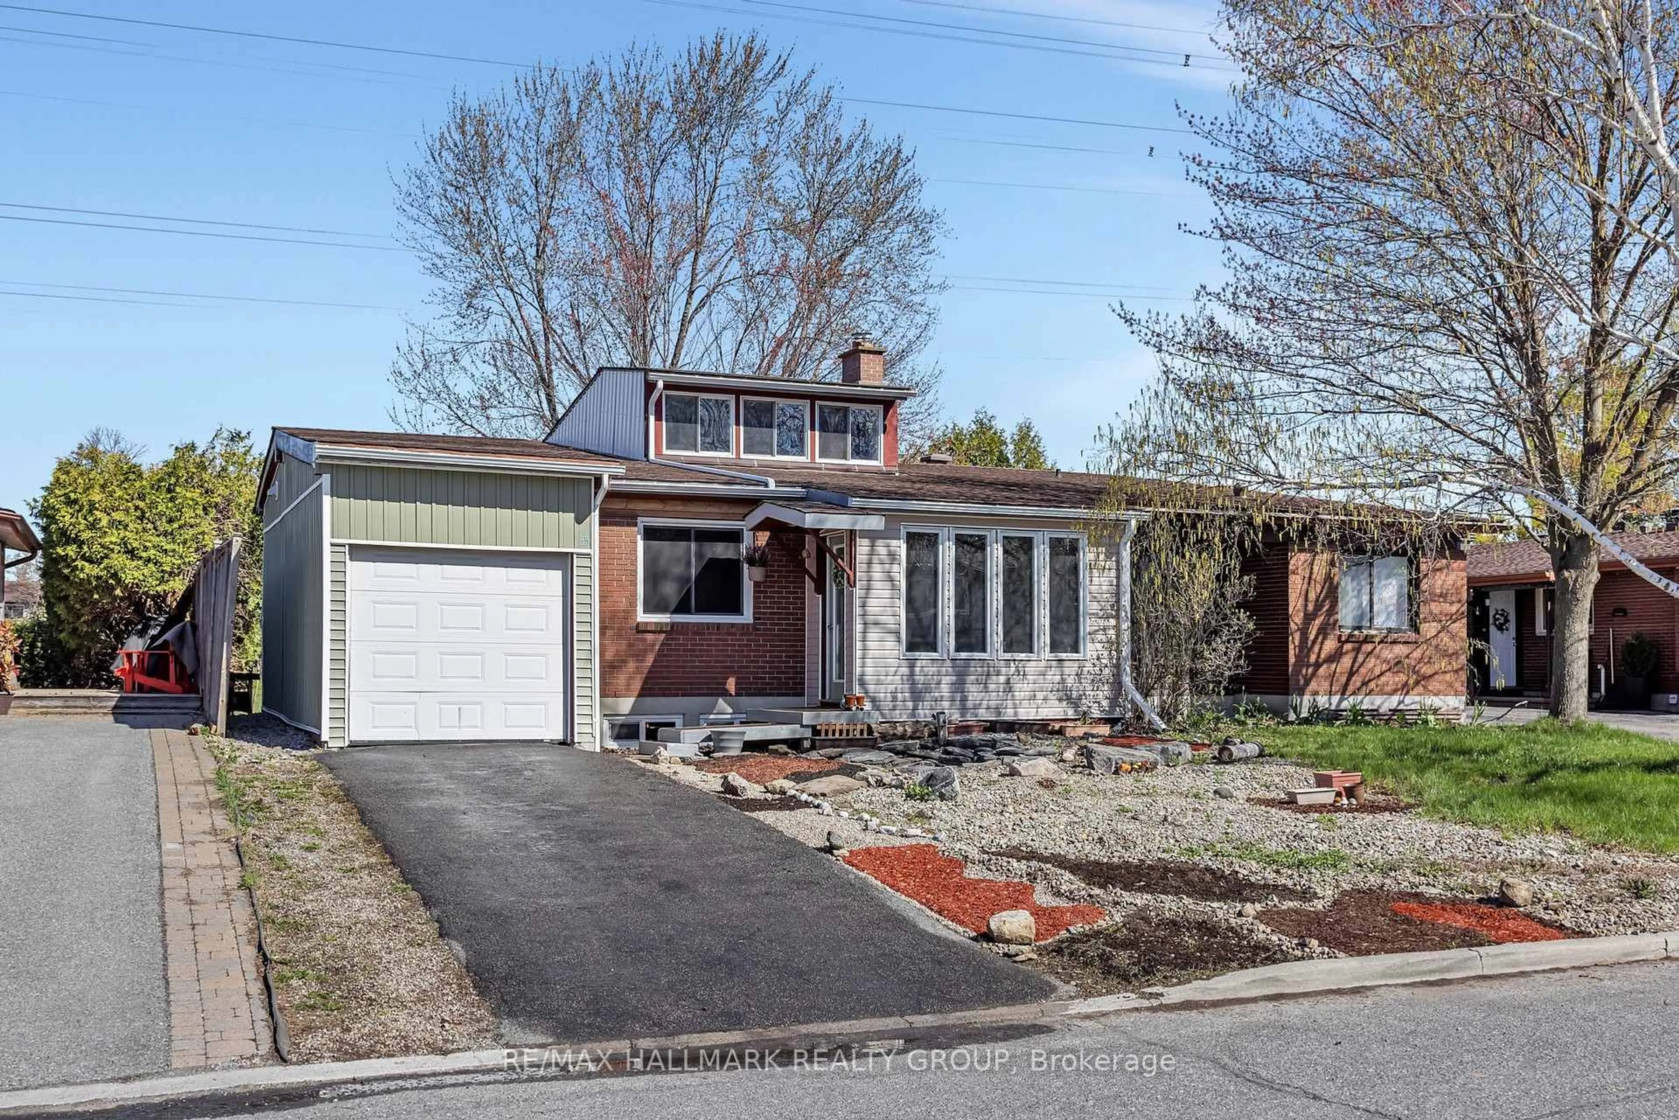
Home with brick exterior material, street for 35 Benlea Dr, Ottawa Ontario K2G 4A3
Re-listed 16 days ago

35 Benlea Dr, Ottawa, Ontario K2G 4A3

Semi-Detached
4
2
~1500-2000 sqft
$•••,•••
$609,900
Get pre-qualifiedPowered by nesto
Semi-Detached
4
2
~1500-2000 sqft

Contact us about this property

Call

Highlights

Property Estimate

Days on market16 days

Total days on market
66 days

Estimated valueNot available

Price/Sqft$355/sqft

Monthly cost

Open Calculator

Description

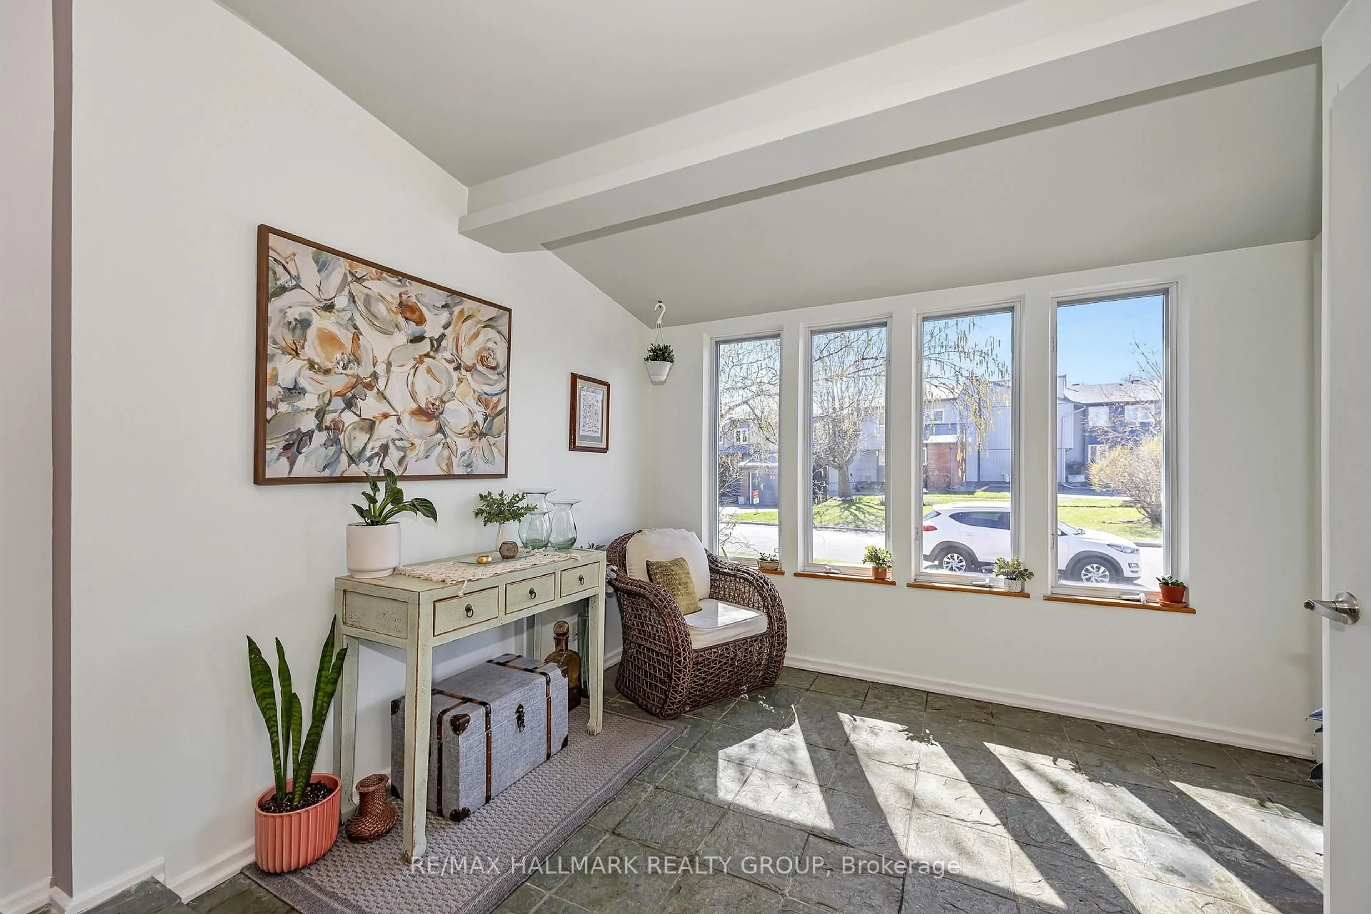
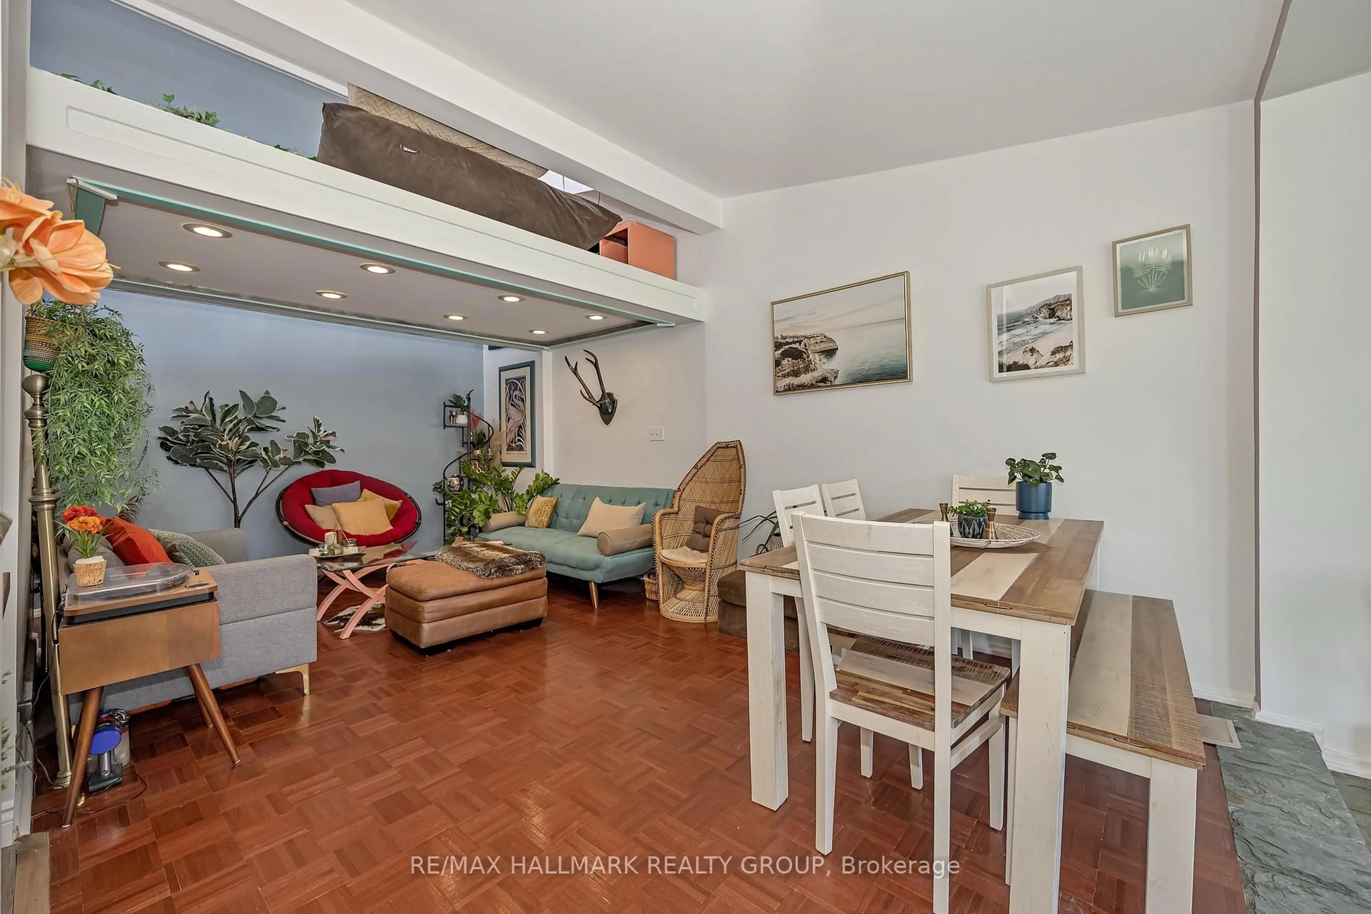
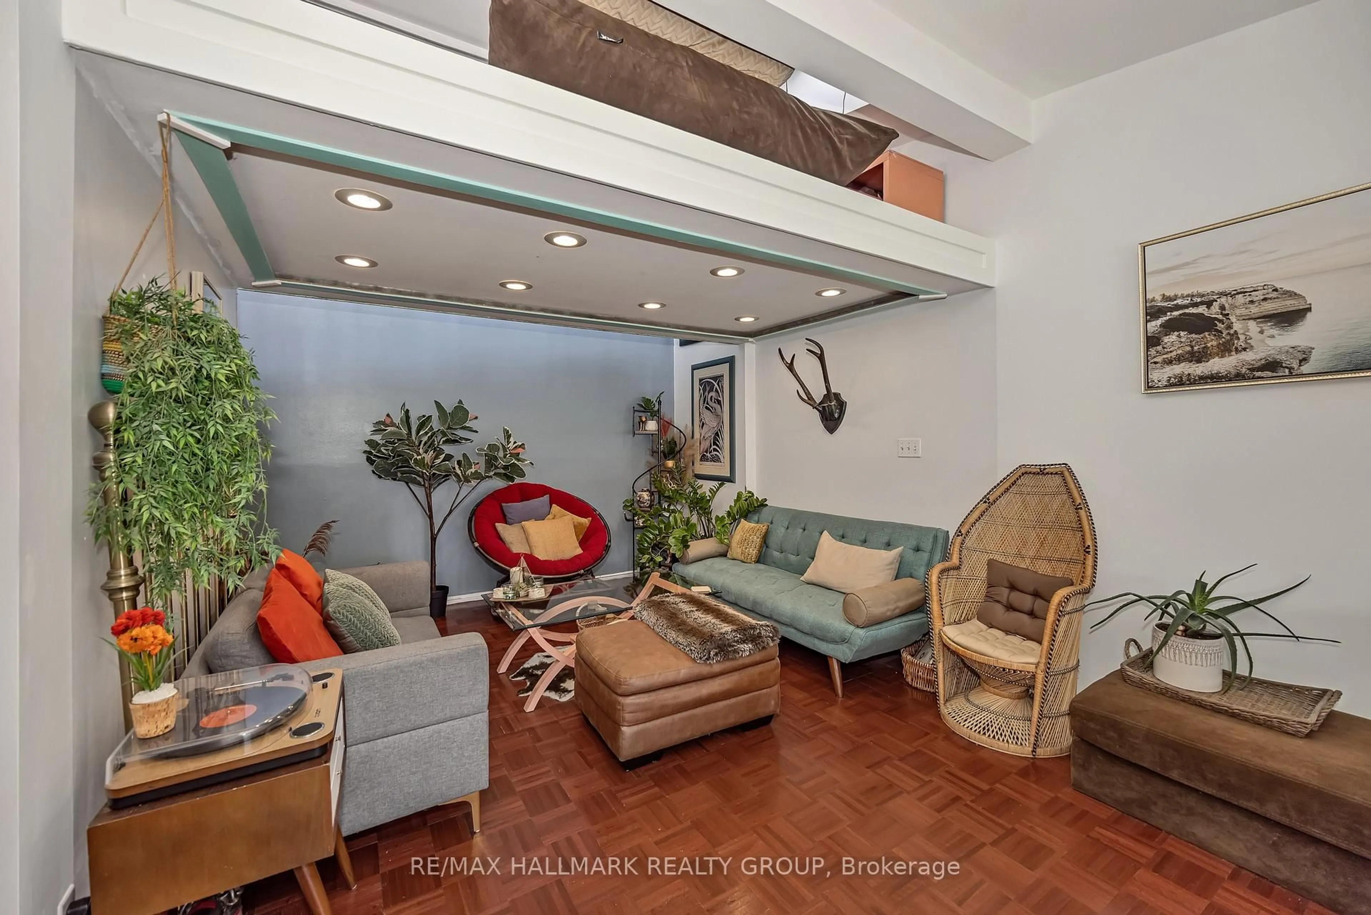
Welcome to 35 Benlea Drive. A 4 bedroom semi detach home located in sought after Tanglewood. Upon arrival you are greeted with an open concept layout that features a lovely foyer with large windows allowing natural light to flow in. Making your way through the home you will see hardwood floors and a living room with a loft above. An updated kitchen with modern cabinets, butcher block counters, large modern sink, stainless steel appliances and tile floors. Just off the kitchen there is a breakfast area. Continuing on through you will find 4 good size bedrooms and 2 bathrooms. 2 of the bedrooms featuring walk in closets. Downstairs you will see an updated laundry room with tile floors and a finished basement rec room along with an extra storage area. A single car garage with interior access provides extra convenience and storage. Property backs onto green space and features a large deck in the back yard perfect for entertaining or enjoying with family and friends. Furnace 2020. Located moments to Algonquin College. Close to shopping, recreation, walking trails, parks, transit.


Property Details

StyleBacksplit 3
View-
Age of property-
SqFt~1500-2000 SqFt
Lot Size3,522 SqFt(99 x 35.58)
Parking Spaces3
MLS ®NumberX13483980
Community NameTanglewood
Data SourceTRREB
Listing byRE/MAX HALLMARK REALTY GROUP

Features

Heating: Forced Air
Cooling: Central Air
Basement: Full, Finished

Features

Lot size: 3,522 SqFt

Parking

Garage spaces 1

Garage type Attached

Other parking spaces 2

Total parking spaces 3


Property History
Login required
Price changeActive
$•••,•••
Login required
Re-listed
$•••,•••
16 days on market
history photo preview40
Listing by trreb®
Property listed by RE/MAX HALLMARK REALTY GROUP, Brokerage
Agent Banner Image
Interested in this property?Get in touch to get the inside scoop.

Market Data - Tanglewood

Geo Zone Map ThumbnailTanglewood

Strong Seller's Market

View Market Data

Semi-Detached house - for the past 30 days

Buyer's market Seller's market

Avg. Days on Market

Past 30 days

0 day

Compared to

2025

2 days

2024

16 days

2023

0 day

New Listings

Past 30 days

5 listings

Compared to

2025

2 listings

2024

2 listings

2023

1 listing

Units sold

Past 30 days

0 unit

Compared to

2025

1 unit

2024

1 unit

2023

0 unit

Median Sold Price

Past 30 days

$0

Compared to

2025

$563,000

2024

$540,000


Population and Demographics

Overview

Total population 4614
Average household income $122,418

Age (%)

0 to 19
20%
20 to 34
22%
35 to 49
19%
50 to 64
19%
65 and plus
20%

Household composition (%)

Single family
65%
Single person
26%
Multi person
9%
Multi family
1%

Mother tongue (%)

English
73%
French
7%
Arabic
7%
Others
4%
English and French
3%
Spanish
2%
Italian
1%
Mandarin
1%

House tenancy (%)

Owners
65%
Renters
35%

What’s nearby?Essentials within 5 km

Local Logic

Transportation Scores

Estimated Budget